Sell Your Home
Get a free home valuation
Contact
Tell us about your needs
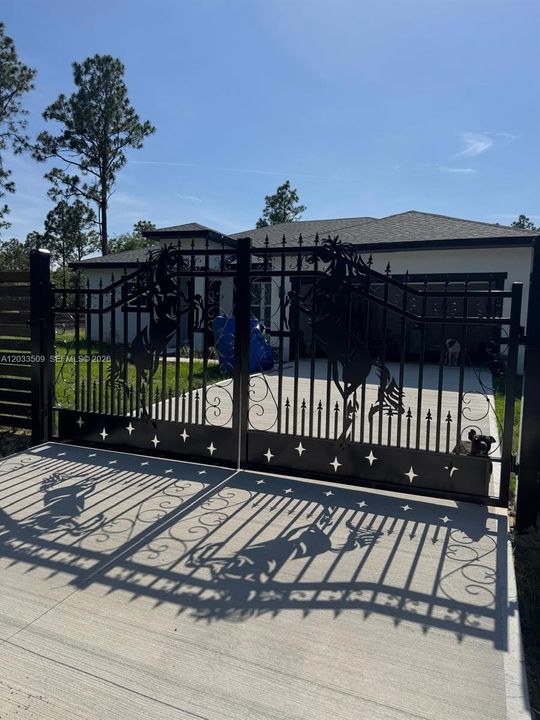
1398 SW Breezy Point Drive, Ocala FL 34431

House For Sale
$450,000

BTC: 7.02850449

ETH: 236.51347601

54 days
4 bds
3 ba
1,679 sqft

Overview

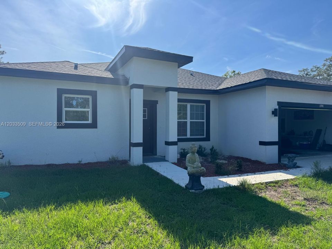
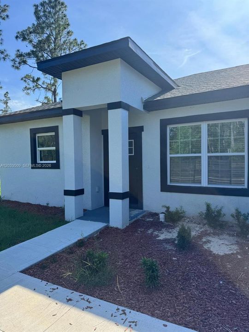
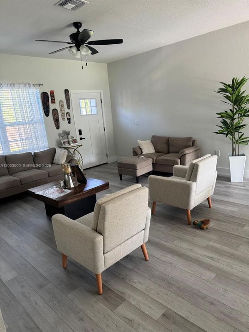
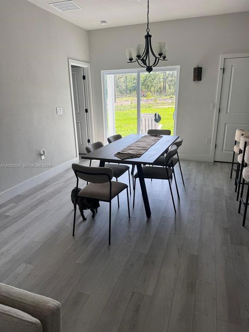
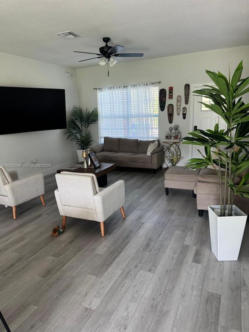
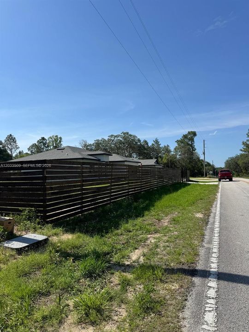
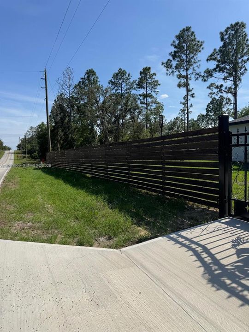
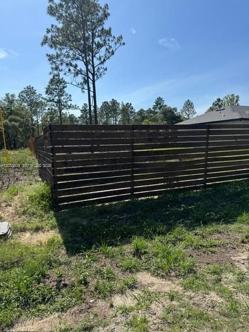
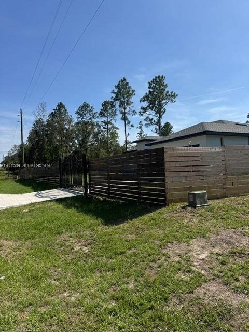
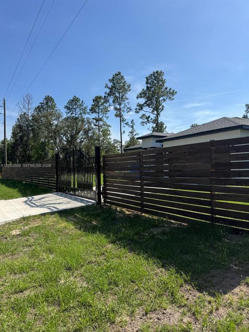
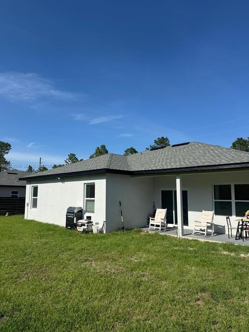
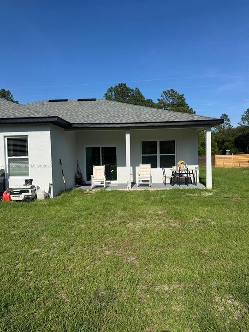
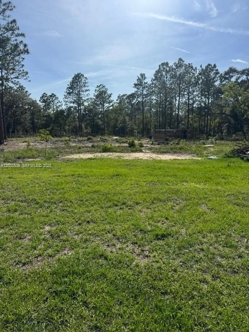
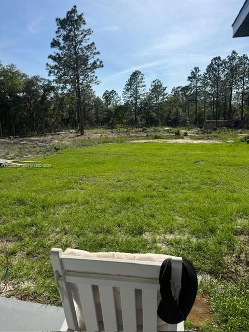
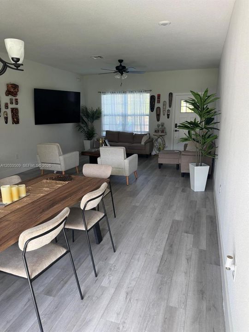
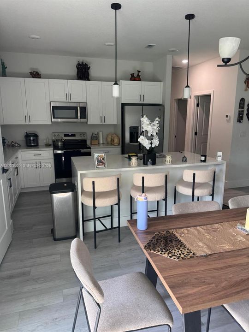
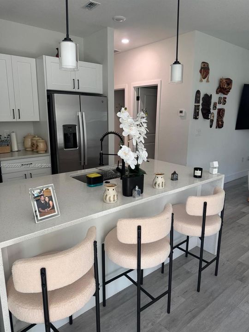
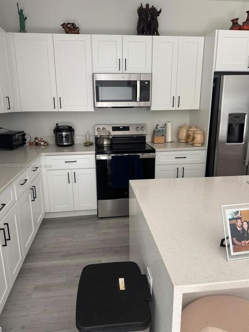
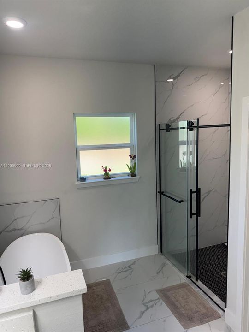
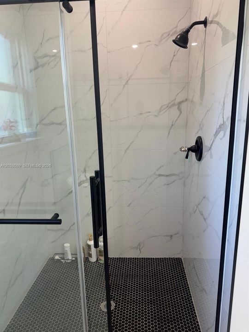
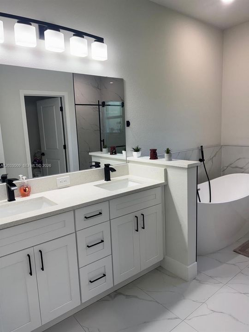
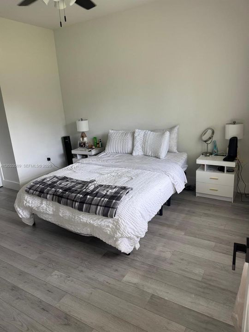
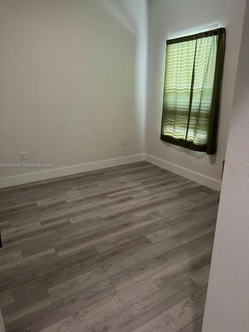
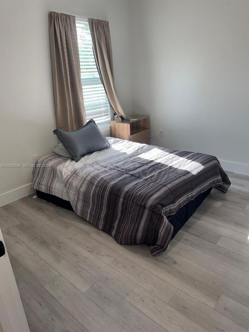
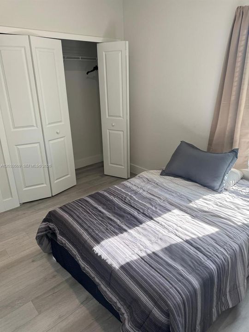
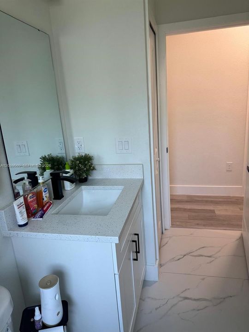
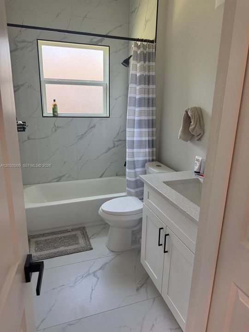
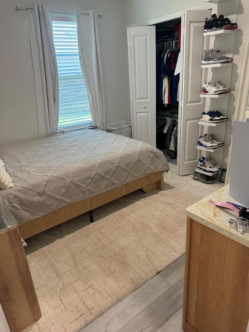
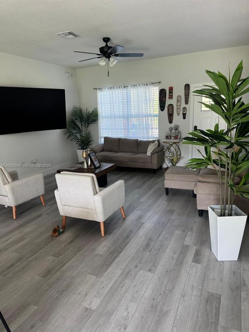
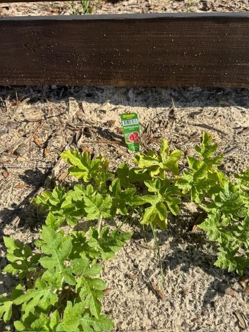
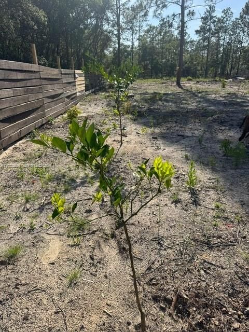
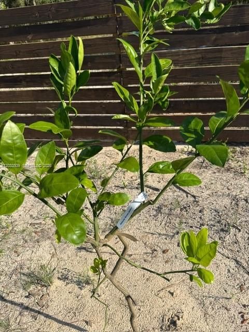
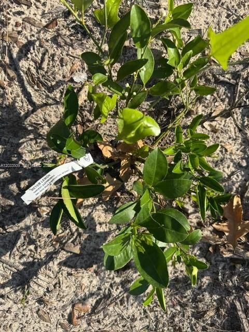
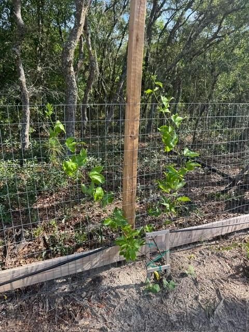
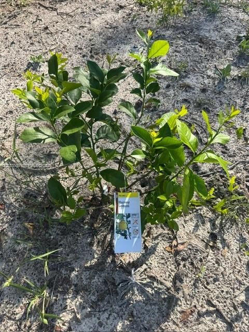
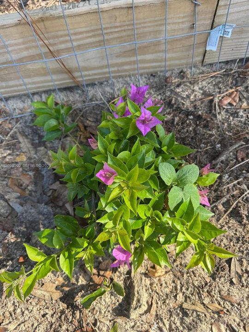
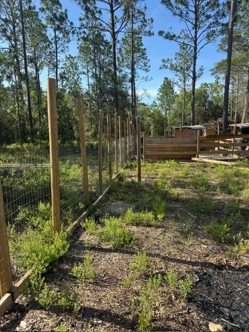

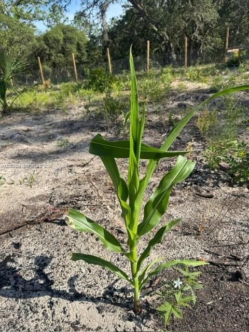
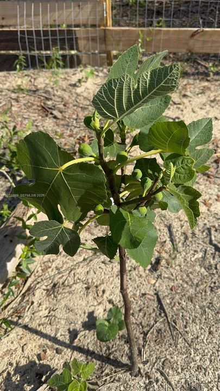
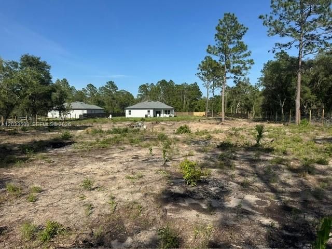
No HOA !!!Beautiful 4-bedroom, 3-bathroom home built in 2025 with 1,679 SF of living space. Located on nearly 1 acre of land, this property offers plenty of room to enjoy. According to city information, there may be potential to build a second home on the lot. Features include a fenced yard, fruit trees, and lots of outdoor space. Great opportunity.
Location

Florida Ocala 34431 House For Sale

Details

Type:
Residential
Parking:
Driveway
Year Built:
2025
Lot:
No Data
Heating:
Electric
Price/sqft:
$268
Cooling:
Electric
HOA:
No Data

Valuation

Our model vs. what's actually selling nearby.
Estimate
$319,000
$300K – $338K
Confidence Medium
List vs. estimate
$131K above estimate
List $450,000 · +41.1%
Our model says this listing is priced above recent comparable activity. Room to negotiate.
Price per sq ft
$268
+50.8% vs. city median $177
Based on
13 MLS comparables
Median of recent comparable listings. Sold comps use closing price, active listings use list price.

Highlights

Annual tax
$315
2025
View
None
Garage
2 car garage
All facts and features
  • Flooring

    • Ceramic Floor

    • Vinyl

    Heating

    • Electric

    Cooling

    • Electric

    Appliances

    • Dishwasher

    • Disposal

    • Dryer

    • Electric Range

    • Electric Water Heater

    • Microwave

    Other interior features

    • First Floor Entry

    • Other

    Bedrooms and bathrooms

    • Bedrooms: 4

    • Full bathrooms: 3

  • Parking

    • Driveway

    Other Property Information

    • Parcel Number: 1810-004-010

    • Zoning: R1

  • Type and style

    • Property Type: Residential

    • Property Sub Type: Single Family Residence

  • Other financial information

    • Annual tax amount: $315

  • Source details

    • MLS ID: A12033509

    Other facts

    • Construction Materials: Concrete Block Construction

    • Lot Features: 3/4 To Less Than 1 Acre Lot / 1 To Less Than 2 Acre Lot

    • Direction Faces: West

    • Architectural Style: Detached / One Story

    • Garage Spaces: 2

    • Garage: Yes

    • Living Area: 1679

    • Water Source: Well

    • Subdivision Name: RAINBOW LAKES ESTATES SEC

Private inquiry
Talk to the advisor on this listing.
Floor plans, HOA docs, off-market comparables, scheduling a private showing — one message, direct to the local specialist.

More like this

New
For Sale
$319,900
House
4 bds · 2 ba · 1,790 sqft
RAINBOW LAKES ESTATE, DUNNELLON
22243 SW ANCHOR BOULEVARD
New
For Sale
$319,900
House
4 bds · 2 ba · 1,790 sqft
RAINBOW LAKES ESTATE, DUNNELLON
23636 NW WATER OAK AVENUE
For Sale
$349,000
House
3 bds · 2 ba · 1,936 sqft
RAINBOW LAKES ESTATES, DUNNELLON
22081 SW PINE BLUFFS ROAD
For Sale
$409,900
House
3 bds · 2 ba · 1,671 sqft
RAINBOW LAKES ESTATES, DUNNELLON
4171 SW SHASTA COURT
For Sale
$319,900
House
4 bds · 2 ba · 1,790 sqft
RAINBOW LAKES ESTATE, DUNNELLON
23027 SW MARINE BOULEVARD
-$24K
For Sale
$374,900
House
4 bds · 2 ba · 1,900 sqft
RAINBOW LAKES ESTATE, DUNNELLON
3512 SW SHOREWOOD DRIVE
For Sale
$340,000
House
3 bds · 2 ba · 1,670 sqft
RAINBOW LAKES ESTATE, DUNNELLON
4775 SW WISTERIA COURT
For Sale
$330,000
House
3 bds · 2 ba · 1,670 sqft
RAINBOW LAKES ESTATE, DUNNELLON
22403 SW RAINBOW LAKES BOULEVARD

Market around this address

Live counts in the same area.
View all

The multiple listing information is provided by the Miami Association of REALTORS® from a copyrighted compilation of listings. The compilation of listings and each individual listing are ©2026-present Miami Association of REALTORS®. All Rights Reserved. The information provided is for consumers' personal, noncommercial use and may not be used for any purpose other than to identify prospective properties consumers may be interested in purchasing. All properties are subject to prior sale or withdrawal. All information provided is deemed reliable but is not guaranteed accurate, and should be independently verified. Listing courtesy of: United Realty Group Inc.