Sell Your Home
Get a free home valuation
Contact
Tell us about your needs
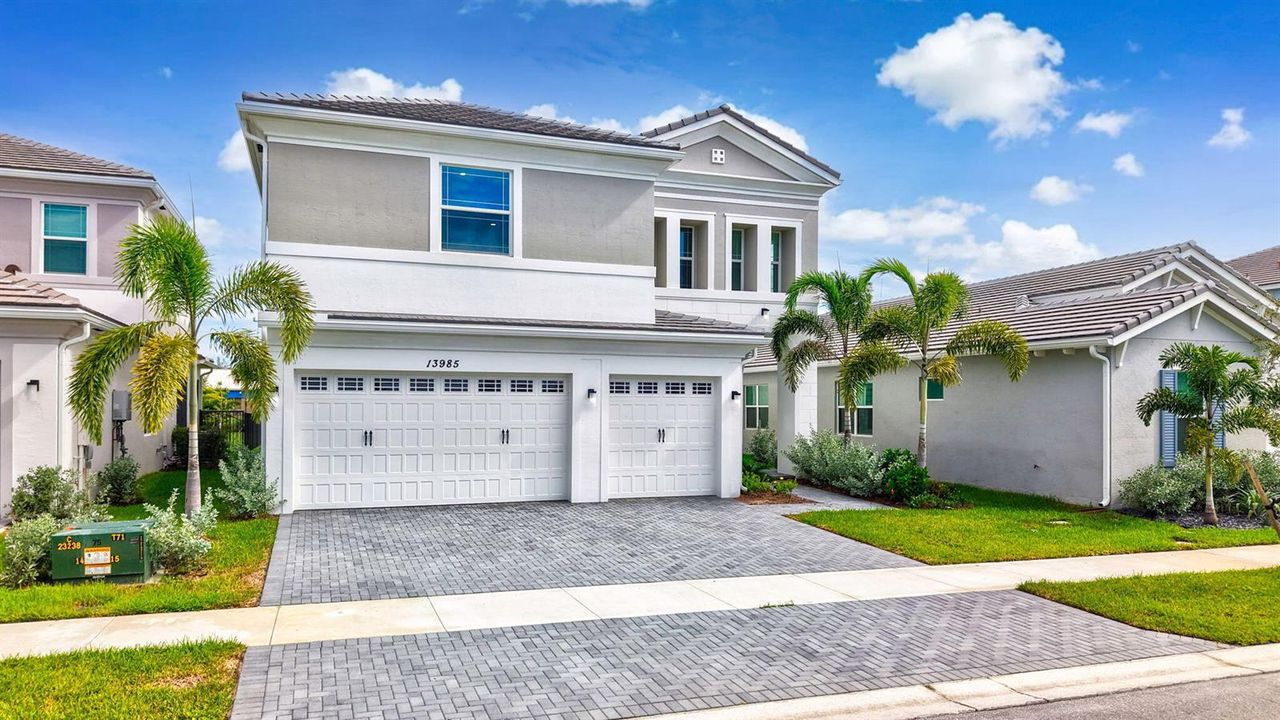
13985 Spruce Pine Drive, Westlake FL 33470

House For Sale
$850,000

BTC: 10.80737444

ETH: 335.90199565

1 days
Waterfront
5 bds
4 ba
3,311 sqft

Overview

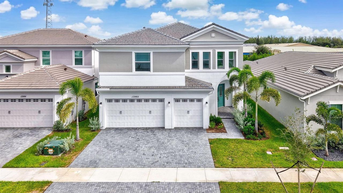
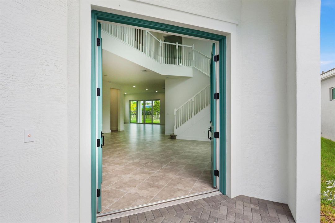
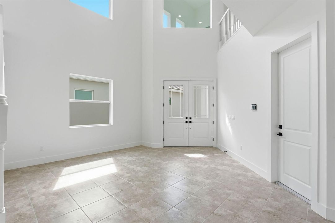
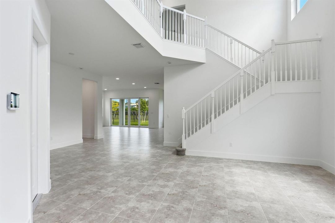
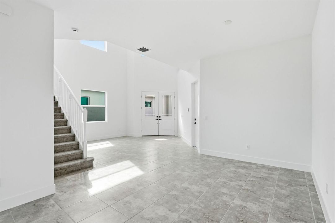
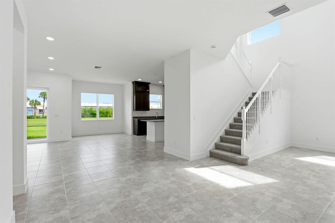
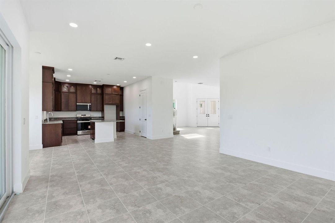
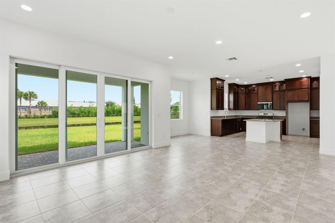
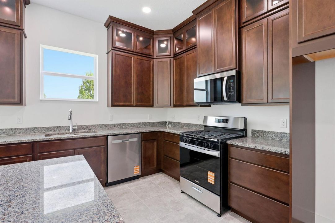
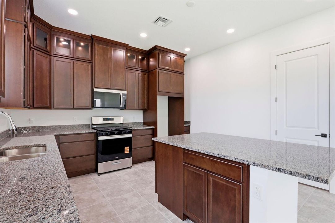
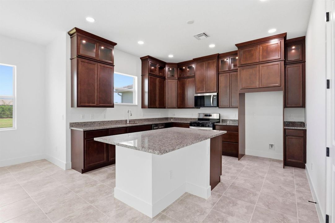
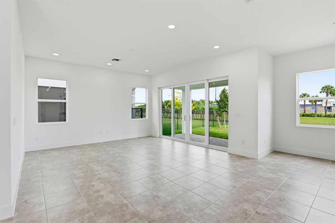
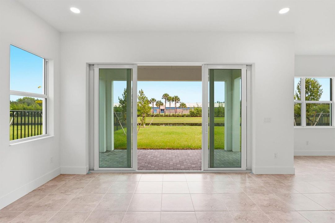
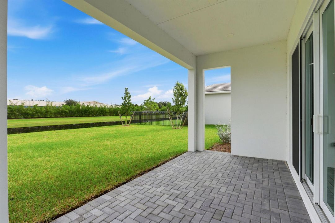
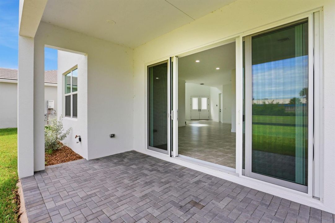
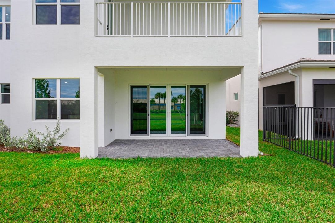
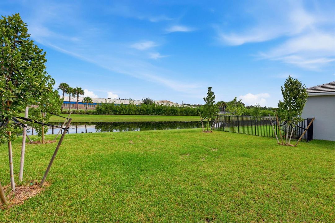
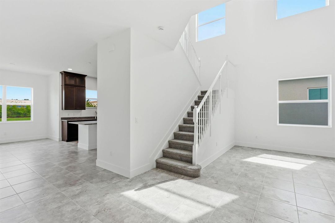
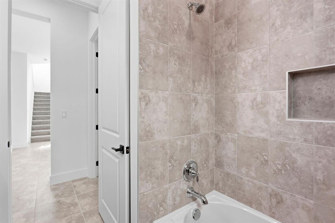
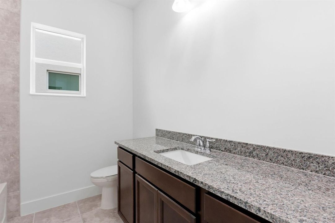
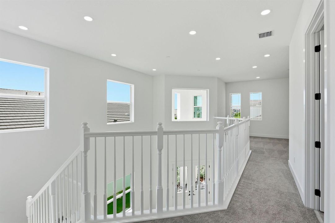
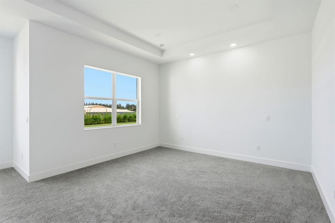
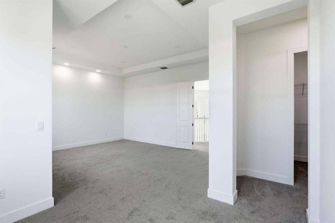
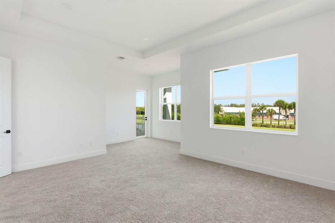
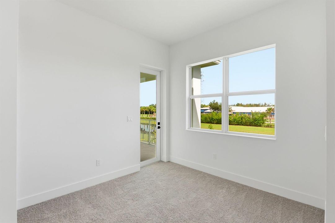
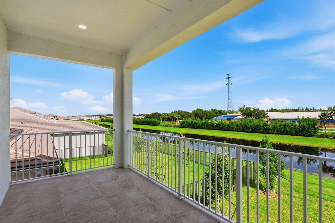
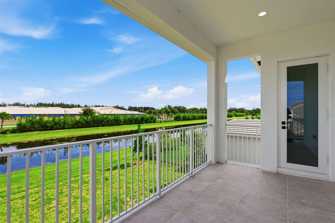
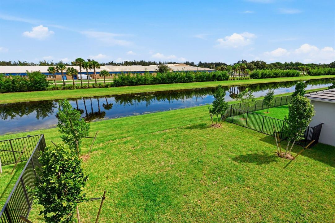
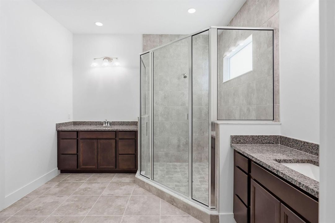
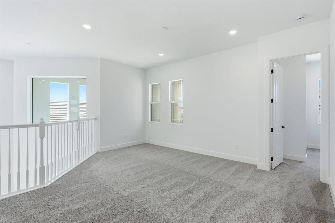
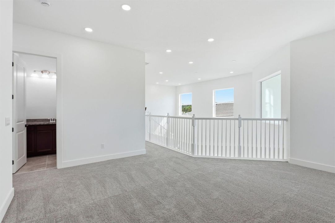
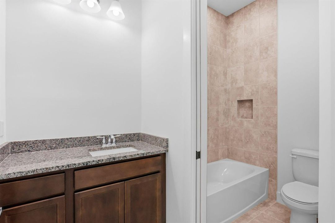
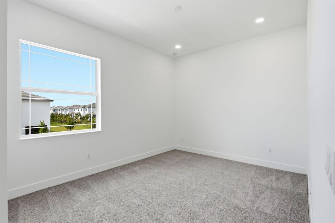
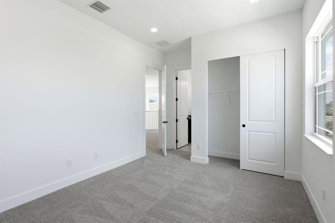
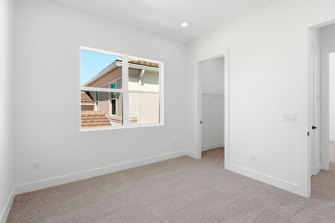
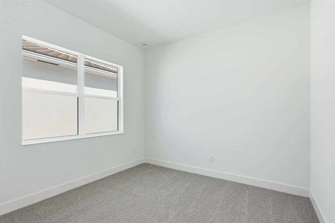
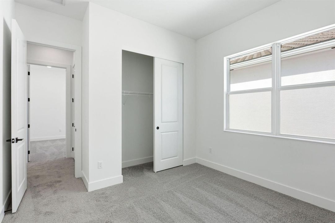
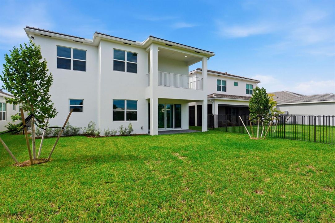
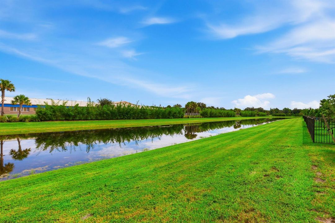
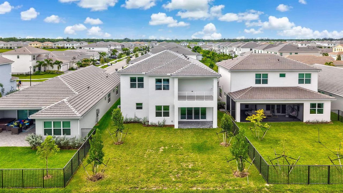
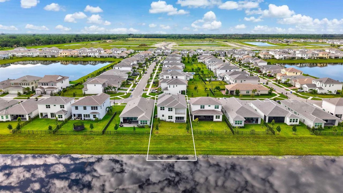
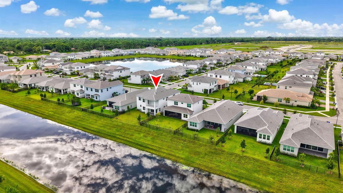
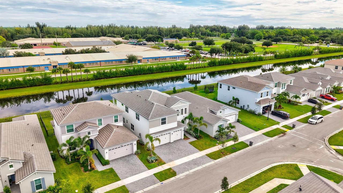
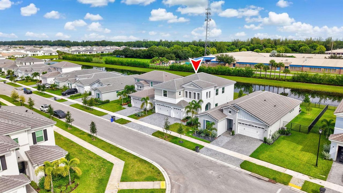
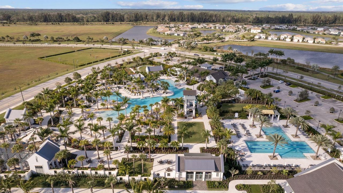
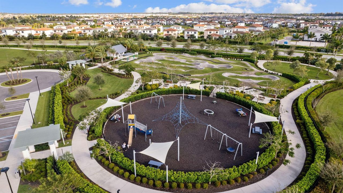
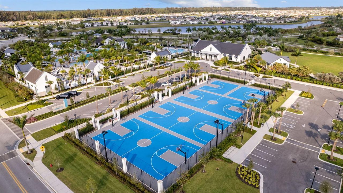
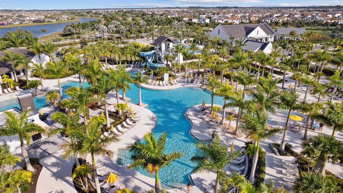
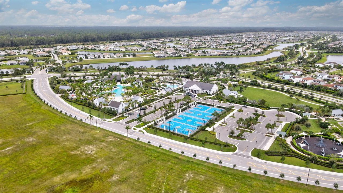
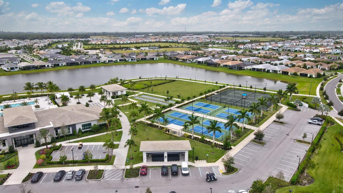
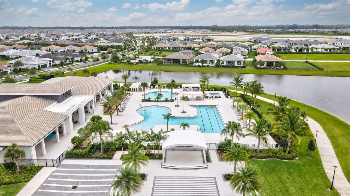
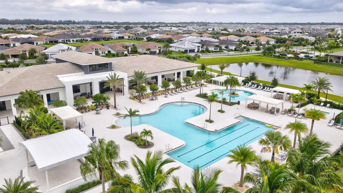
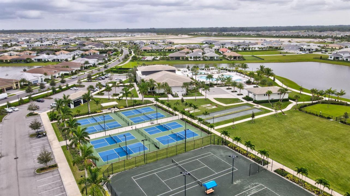
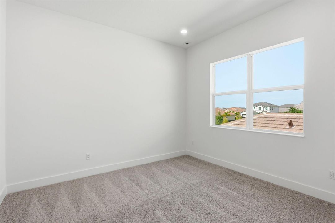
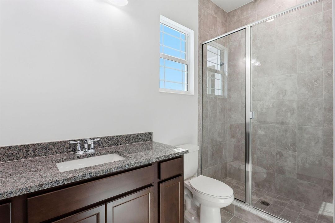
If you're wanting a new construction home without the wait, this is the perfect home for you! This is one of the largest models in the community, featuring high ceilings, 5 total bedrooms, one of which is on the first floor, and a loft/living space upstairs. The primary suite features two large walk in closets and an upgraded covered balcony with serene waterfront views. Nearly $60,000 in builder-selected options include impact-glass windows and sliding doors throughout, masonry foam insulation, upgraded tile roof, accompanied by builder warranties for your piece of mind. Additional interior upgrades include extensive recessed lighting, kitchen cabinets to the ceiling and much more. Residents enjoy access to the $22 million Adventure Park, featuring a resort-style lagoon pool, tower waterslide, splash pad, adult lap pool, playground, dog park, BMX pump park, basketball and bocce courts, event lawn and concert pavilion. Westlake is one of Palm Beach County's newest and fastest-growing cities, thoughtfully planned with modern neighborhoods, city utilities, lakes, landscaped open spaces, shopping, dining and everyday conveniences—including Publix and Starbucks. Continued commercial development and a new elementary school currently under construction add to this growing city's appeal. Schedule your private tour today.
Location

Details

Type:
Residential
Parking:
2 Or More Spaces / Driveway / Parking Garage
Year Built:
2026
Lot:
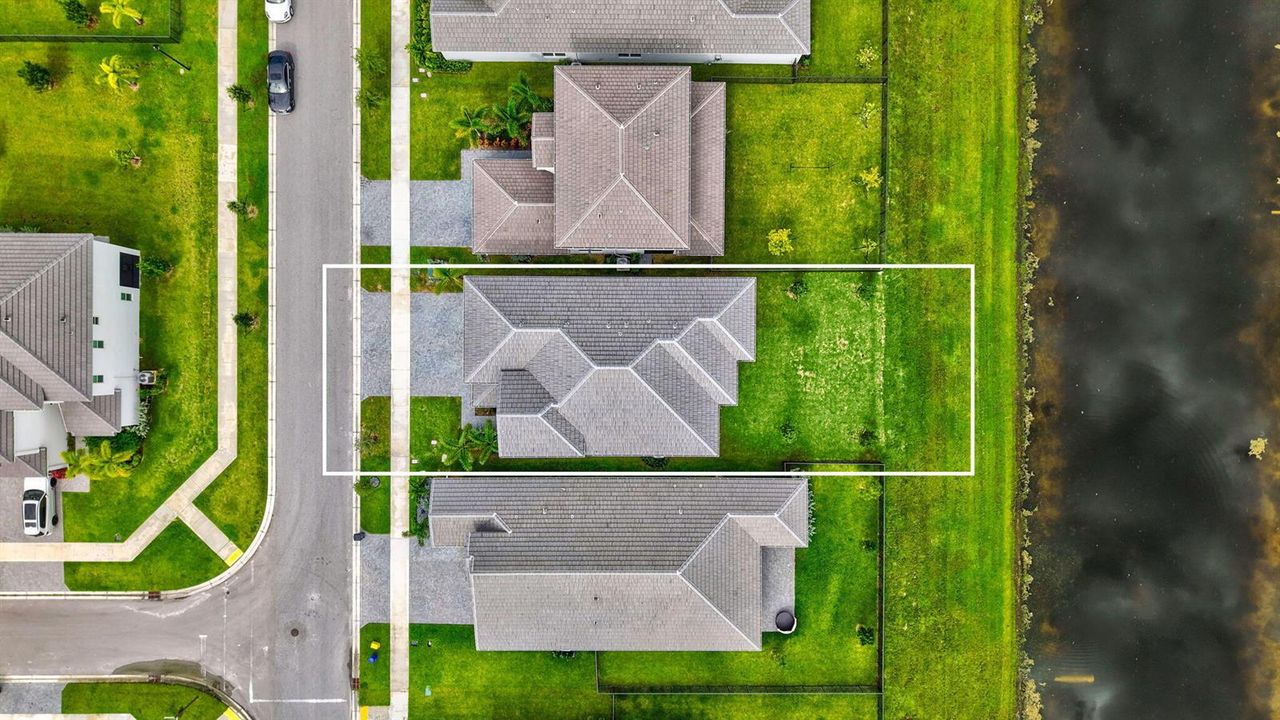
0.14 Acres
Heating:
Central / Electric
Price/sqft:
$257
Cooling:
Central Air / Electric
HOA:
$64

Valuation

Our model vs. what's actually selling nearby.
Estimate
$999,000
$839K – $1.6M
Confidence Low
List vs. estimate
$149K below estimate
List $850,000 · -14.9%
Our model says this listing is priced below recent comparable activity. Expect competition.
Price per sq ft
$256
-19.8% vs. city median $320
Based on
11 MLS comparables
+ 30 public-records sales within 0.5 mi
Median actual sale: $681K
Median of recent comparable listings. Sold comps use closing price, active listings use list price.

Highlights

Annual tax
$4,156
2025
HOA
$64/mo
Pool
Community
View
Canal, Water
Waterfront
Canal Front, Canal Width 1-80 Feet
Garage
3 car garage
Pets
Allowed
All facts and features
  • Flooring

    • Carpet

    • Tile

    Heating

    • Central

    • Electric

    Cooling

    • Central Air

    • Electric

    Appliances

    • Electric Water Heater

    • Dishwasher

    • Microwave

    • Self Cleaning Oven

    • Wall Oven

    Other interior features

    • Cooking Island

    • Pantry

    • Split Bedroom

    • Volume Ceilings

    • Walk-In Closet(s)

    Bedrooms and bathrooms

    • Bedrooms: 5

    • Full bathrooms: 4

  • Parking

    • 2 Or More Spaces

    • Driveway

    • Parking Garage

    Property

    • Levels: 2

    • Pool Private: Yes

    • Exterior Features: Balcony / Room For Pool

    Lot

    • Lot: 0.14 Acres

    Other Property Information

    • Parcel Number: 77414305080002300

    • Zoning: R-1

  • Type and style

    • Property Type: Residential

    • Property Sub Type: Single Family Residence

  • Utility

    • Water Connected

    • Electricity Available

    • Sewer Available

    • Water Available

    Green energy

    • Insulation

  • Other financial information

    • HOA: $64

    • HOA Frequency: Monthly

    • Annual tax amount: $4,156

  • Source details

    • MLS ID: B26075078

    Other facts

    • Construction Materials: CBS Construction / Stucco

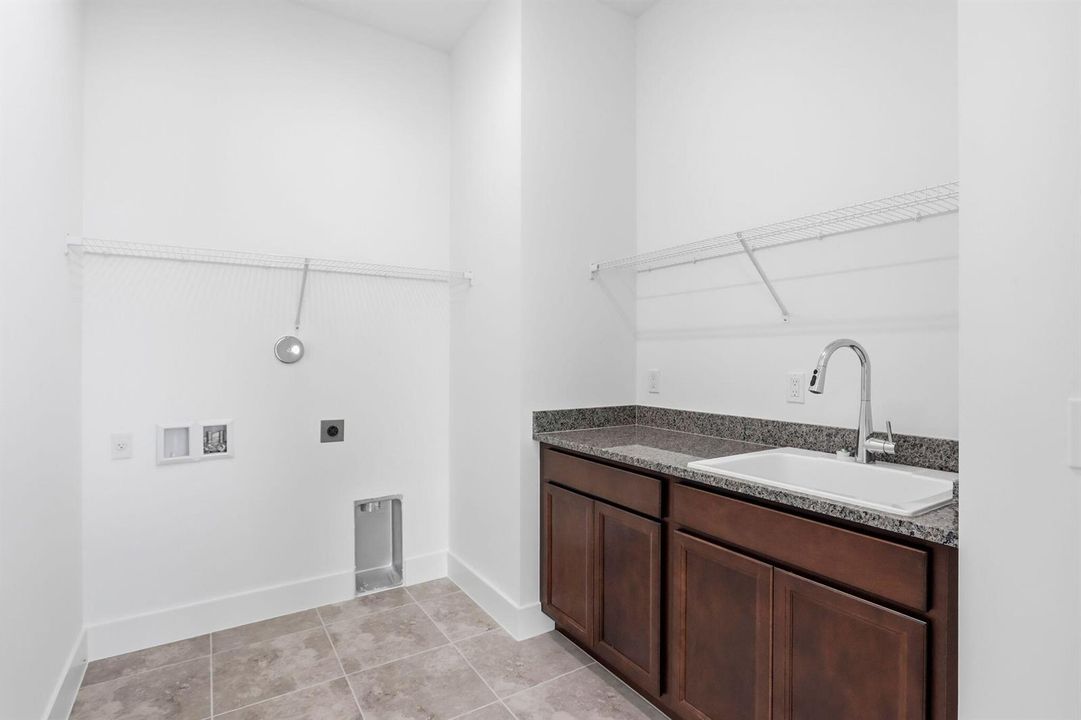
    • Laundry Features: Washer Hookup

    • Lot Features: Less Than 1/4 Acre Lot / Less Than 1 Acre / Fenced

    • Patio And Porch Features: Patio

    • Pool Features: Community

    • Window Features: Complete Impact Glass

    • Direction Faces: South

    • Other Structures: Livable

    • Architectural Style: Two Story / Modern/Contemporary

    • Waterfront: Yes

    • Garage Spaces: 3

    • Attached Garage: Yes

    • Garage: Yes

    • Living Area: 3311

    • Water Source: Public

    • Subdivision Name: PINES OF WESTLAKE

Private inquiry
Talk to the advisor on this listing.
Floor plans, HOA docs, off-market comparables, scheduling a private showing — one message, direct to the local specialist.

More like this

New
For Sale
$838,000
House
6 bds · 3 ba · 3,564 sqft
MADISON GREEN 1 PARS F, G ,Madison Green/Ashfor, Royal Palm Beach
2478 WESTMONT Lane, Royal Palm Beach FL 33411
New
For Sale
$675,000
House
3 bds · 2 ba · 2,568 sqft
MEADOWS OF WESTLAKE, Westlake
15055 Goldfinch Circle, Westlake FL 33470
New
For Sale
$989,000
House
4 bds · 2 ba · 3,065 sqft
CRESTWOOD NORTH REPLAT TWO,Bellasera, Royal Palm Beach
3196 STRENG Lane, Royal Palm Beach FL 33411
New
For Sale
$839,000
House
3 bds · 3 ba · 2,543 sqft
CRESSWIND PALM BEACH, Westlake
15745 Cresswind Place, Westlake FL 33470
For Sale
$1,100,000
House
4 bds · 3 ba · 2,200 sqft
Acreage Loxahatchee,Loxahatchee, Loxahatchee
13168 KEY LIME Boulevard, Loxahatchee FL 33412
For Sale
$875,000
House
4 bds · 3 ba · 3,707 sqft
ORCHARDS OF WESTLAKE PHASE, Westlake
5627 Opal Drive, Westlake FL 33470
For Sale
$599,999
House
3 bds · 2 ba · 1,606 sqft
The Acreage, West Palm Beach
12315 66th Street N, West Palm Beach FL 33412
For Sale
$925,000
House
3 bds · 3 ba · 2,543 sqft
CRESSWIND PALM BEACH,Cresswind, Westlake
15730 Longboat Key Drive, Westlake FL 33470

Market around this address

Live counts in the same area.
View all

The multiple listing information is provided by the Miami Association of REALTORS® from a copyrighted compilation of listings. The compilation of listings and each individual listing are ©2026-present Miami Association of REALTORS®. All Rights Reserved. The information provided is for consumers' personal, noncommercial use and may not be used for any purpose other than to identify prospective properties consumers may be interested in purchasing. All properties are subject to prior sale or withdrawal. All information provided is deemed reliable but is not guaranteed accurate, and should be independently verified. Listing courtesy of: Serhant