Sell Your Home
Get a free home valuation
Contact
Tell us about your needs
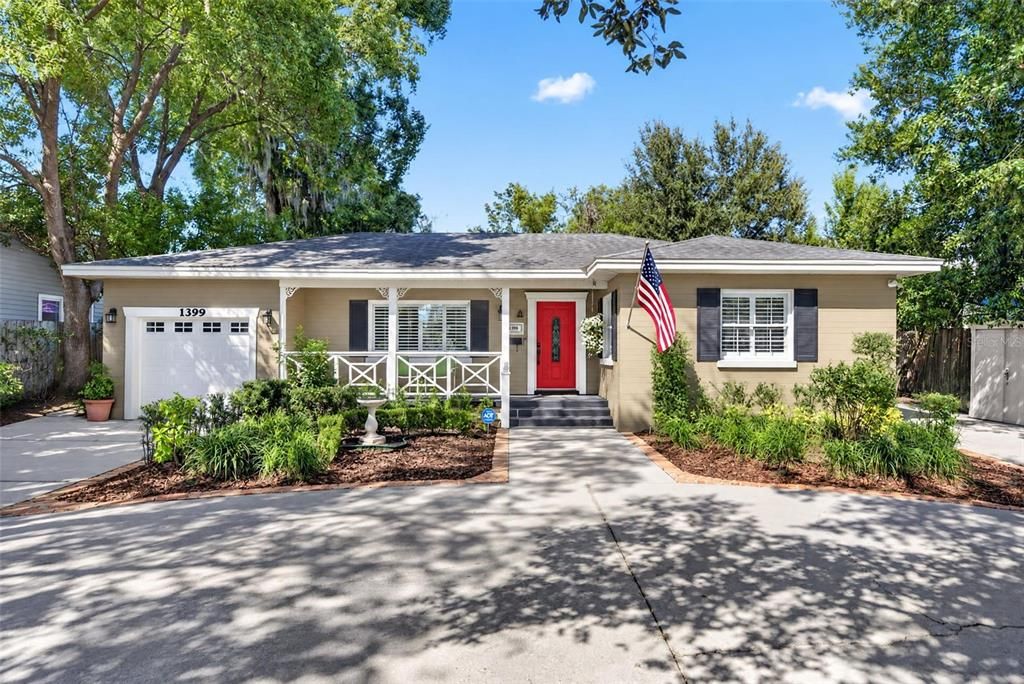
1399 ALOMA AVENUE

House For Sale
$575,000

BTC: 6.92771084

ETH: 236.43092105

5 days
3 bds
2 ba
1,804 sqft

Overview

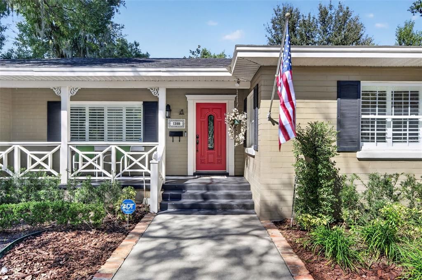
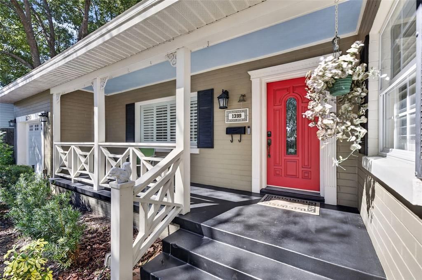
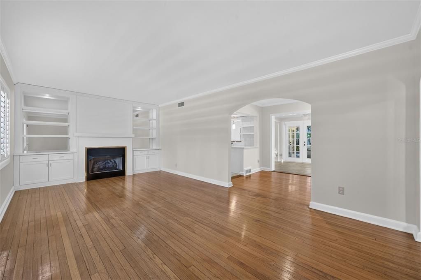
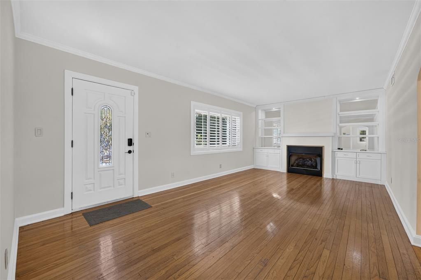
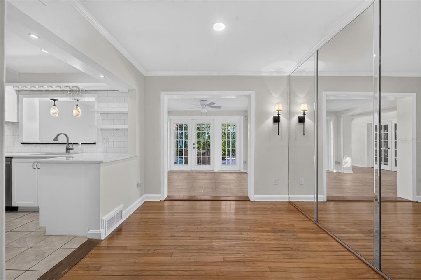
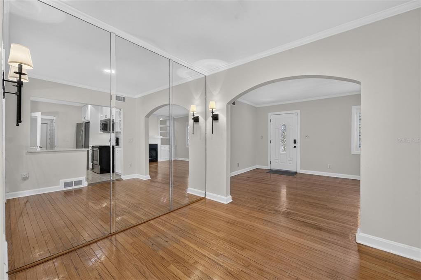
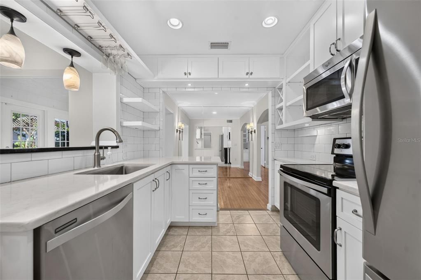
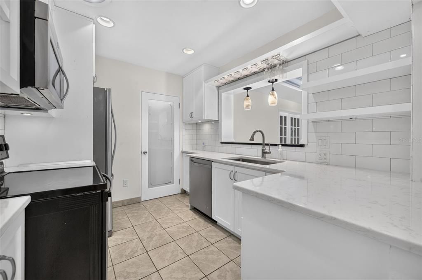
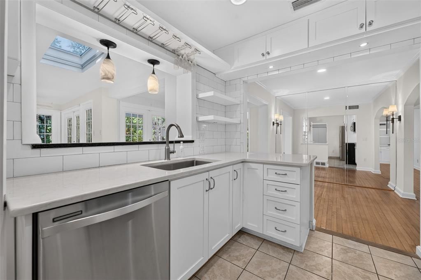
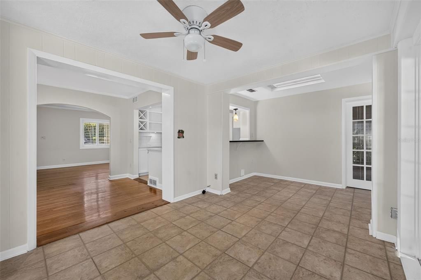
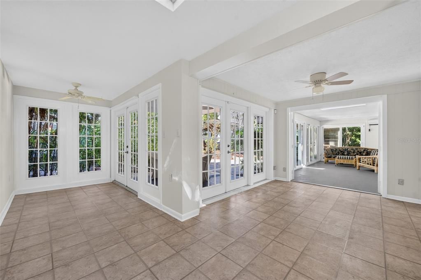
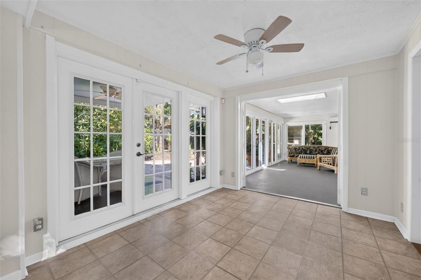
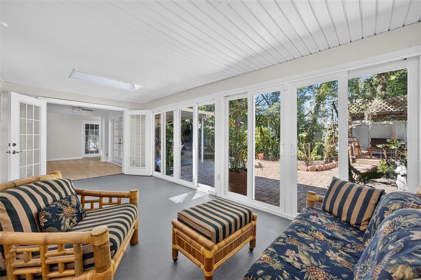
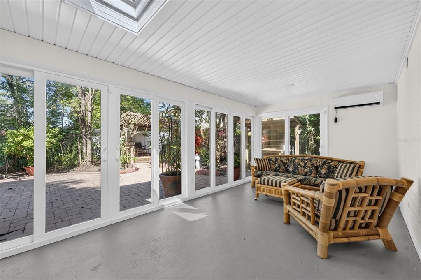
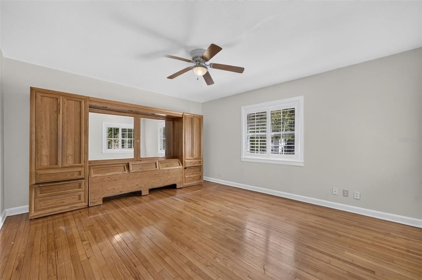
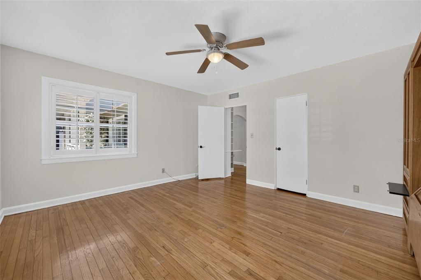
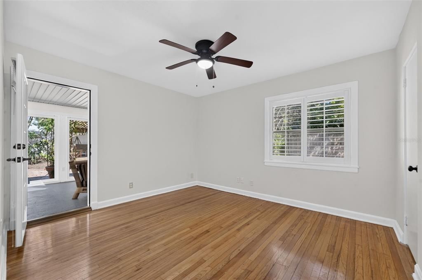
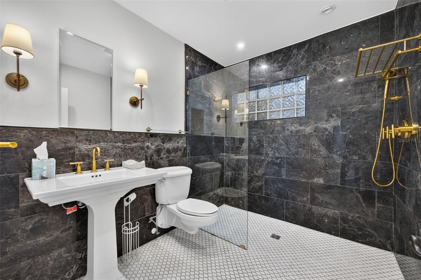
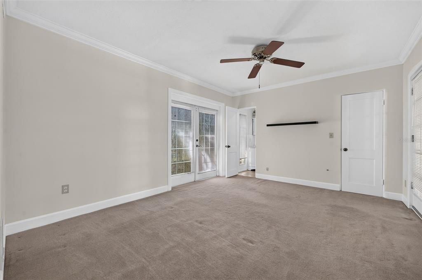
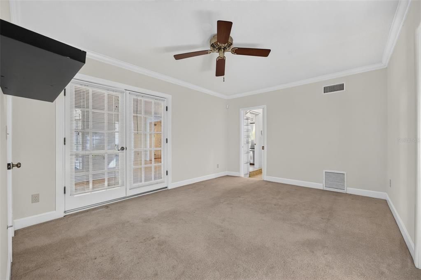
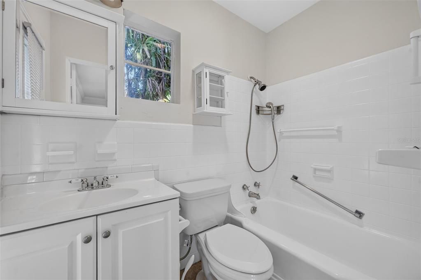
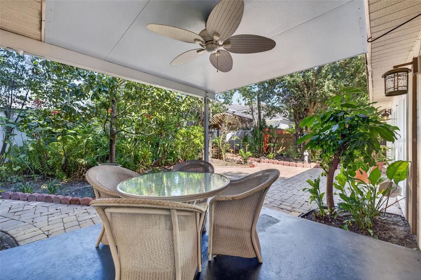
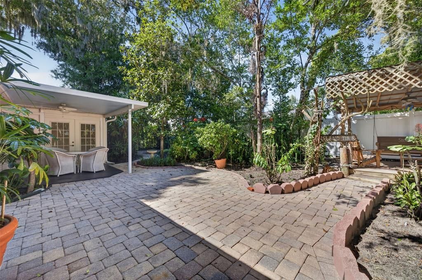
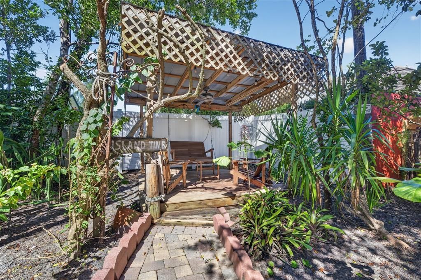
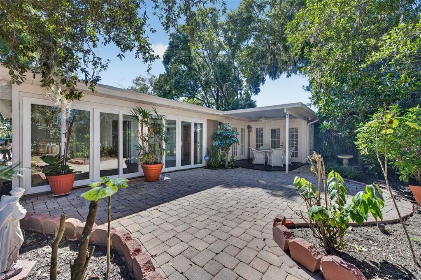
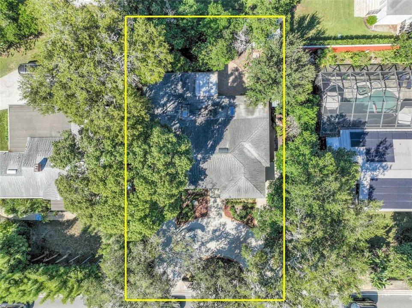
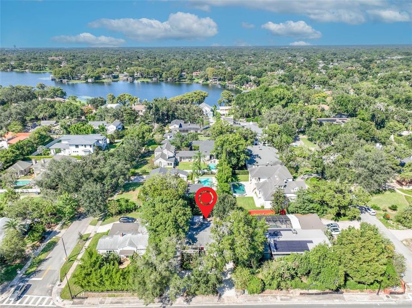
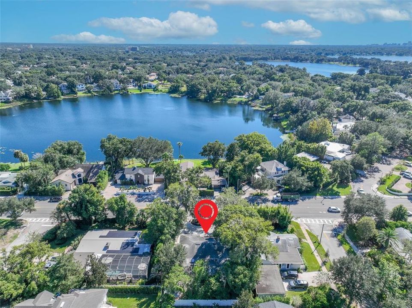
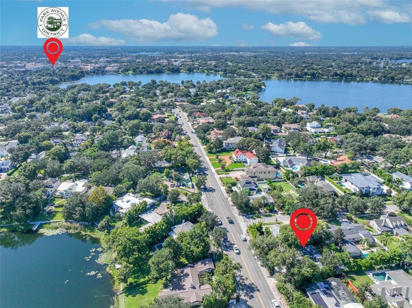
Charming 1948 home with Winter Park Chain of Lakes access offers a great opportunity for buyers looking to renovate or explore new construction in an established Winter Park location. Conveniently located near Rollins College, Park Avenue, and Winter Park Hospital, with access to Lake Osceola just a short walk away to launch a paddleboard or canoe. The 3-bedroom, 2-bath character home offers a split floor plan with original hardwood floors, arched doorways, plantation shutters, and a formal living room with a gas fireplace and built-ins. The updated kitchen features Carrara quartz countertops, stainless appliances, and wood cabinetry, and opens to the dining and sunrooms. French doors from the sunroom lead to a covered patio and backyard with mature landscaping, paver walkways, and a tranquil cabana perfect for relaxing. Additional features include an attached one-car garage with washer/dryer, walk-in closets, and a circular driveway for additional parking. Improvements include new PEX water supply lines (2025) and partial drain-line replacement, recent interior painting, and updated bathrooms with a 2019 renovation featuring marble shower and floors. With its original character, thoughtful improvements, and convenient Winter Park location, this home offers an opportunity for its next owner to make it their own.

Location

Details

Type:
Residential
Parking:
Circular Driveway / Driveway / Garage Door Opener
Year Built:
1948
Lot:
0.19 Acres
Heating:
Central / Electric
Price/sqft:
$319
Cooling:
Central Air / Mini-Split Unit(s)
HOA:
No Data

Valuation

Our model vs. what's actually selling nearby.
Estimate
$575,000
$453K – $955K
Confidence Low
List vs. estimate
At estimate
List $575,000 · +0.0%
List is in line with recent comparable activity.
Price per sq ft
$318
-22.4% vs. city median $410
Based on
7 MLS comparables
Median of recent comparable listings. Sold comps use closing price, active listings use list price.

Highlights

Annual tax
$8,419
2026
Garage
1 car garage
All facts and features
  • Flooring

    • Ceramic Tile

    • Concrete

    • Vinyl

    • Hardwood

    Heating

    • Central

    • Electric

    Cooling

    • Central Air

    • Mini-Split Unit(s)

    Appliances

    • Cooktop

    • Dishwasher

    • Disposal

    • Dryer

    • Gas Water Heater

    • Microwave

    • Range

    • Refrigerator

    • Tankless Water Heater

    • Washer

    Other interior features

    • Built-in Features

    • Ceiling Fan(s)

    • Crown Molding

    • Primary Bedroom Main Floor

    • Split Bedroom

    • Stone Counters

    • Walk-In Closet(s)

    Bedrooms and bathrooms

    • Bedrooms: 3

    • Full bathrooms: 2

  • Parking

    • Circular Driveway

    • Driveway

    • Garage Door Opener

    Property

    • Levels: One

    • Exterior Features: French Doors / Irrigation System / Rain Gutters / Sidewalk / Sliding Doors

    Lot

    • Lot: 0.19 Acres

    Other Property Information

    • Parcel Number: 052230291601180

    • Zoning: R-1AA

  • Type and style

    • Property Type: Residential

    • Property Sub Type: Single Family Residence

  • Utility

    • Cable Available

    • Electricity Connected

    • Natural Gas Available

    • Phone Available

    • Public

    • Sewer Connected

    • Street Lights

    • Underground Utilities

    • Water Connected

  • Other financial information

    • Annual tax amount: $8,419

  • Source details

    • MLS ID: O6449858

    Other facts

    • Construction Materials: Block / Brick

    • Foundation Details: Crawlspace

    • Fireplace Features: Gas / Living Room / Ventless

    • Laundry Features: In Garage / Washer Hookup

    • Lot Features: City Lot / Near Public Transit / Sidewalk

    • Patio And Porch Features: Covered / Front Porch / Patio / Porch / Rear Porch

    • Window Features: Shutters

    • Direction Faces: South

    • Other Structures: Gazebo

    • Architectural Style: Ranch

    • Fireplace: Yes

    • Water Body Name: LAKE OSCEOLA

    • Garage Spaces: 1

    • Attached Garage: Yes

    • Garage: Yes

    • Living Area: 1804

    • Water Source: Public

    • Lot Size Dimensions: 70 x 120

    • Subdivision Name: GALLOWAY PLACE REP

Private inquiry
Talk to the advisor on this listing.
Floor plans, HOA docs, off-market comparables, scheduling a private showing — one message, direct to the local specialist.

More like this

For Sale
$424,950
House
3 bds · 2 ba · 1,364 sqft
PONCE DE LEON, ORLANDO
5401 OLD CHENEY HIGHWAY
New
For Sale
$699,900
Townhouse
3 bds · 3 ba · 2,021 sqft
BALDWIN PARK REP 01, ORLANDO
2084 BRINK ALLEY
New
For Sale
$575,000
House
4 bds · 2 ba · 1,891 sqft
WINTER PARK PINES MERRIE OAKS, WINTER PARK
346 ELKHORN COURT
New
For Sale
$415,900
House
3 bds · 2 ba · 1,412 sqft
EASTBROOK SUB UNIT 8, WINTER PARK
3409 FERNDELL DRIVE
New
For Sale
$460,000
Townhouse
3 bds · 2 ba · 2,076 sqft
ENCLAVE AT HAWKS CREST, WINTER PARK
2356 SHADOWLAND LOOP
New
For Sale
$695,000
House
3 bds · 2 ba · 1,517 sqft
BALDWIN PARKA, ORLANDO
5326 CHATAS LANE
New
For Sale
$575,000
Lots/Land
0.19 acres
GALLOWAY PLACE REP, WINTER PARK
1399 ALOMA AVENUE
New
For Sale
$479,999
House
3 bds · 2 ba · 1,776 sqft
WINTER WOODS UNIT 01, WINTER PARK
2219 WINTER WOODS BOULEVARD

Market around this address

Live counts in the same area.
View all

The multiple listing information is provided by the Stellar MLS from a copyrighted compilation of listings. The compilation of listings and each individual listing are ©2026-present Stellar MLS. All Rights Reserved. The information provided is for consumers' personal, noncommercial use and may not be used for any purpose other than to identify prospective properties consumers may be interested in purchasing. All properties are subject to prior sale or withdrawal. All information provided is deemed reliable but is not guaranteed accurate, and should be independently verified. Listing courtesy of: FANNIE HILLMAN & ASSOCIATES