Sell Your Home
Get a free home valuation
Contact
Tell us about your needs
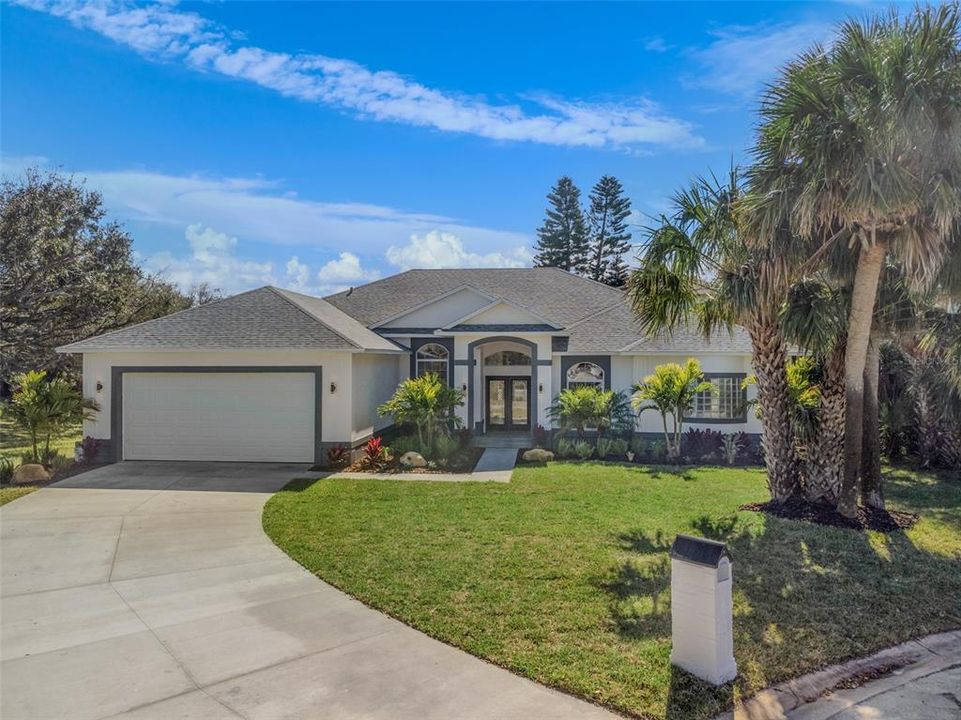
14 KELLY BEA COURT

House Recently Sold
$950,000

BTC: 11.61724243

ETH: 390.62500000

Sold on: 2026-03-12
5 days
5 bds
3 ba
2,870 sqft

Overview

COASTAL ELEGANCE MEETS MODERN LUXURY!! THIS EXQUISITELY UPDATED FIVE BEDROOM, THREE BATHROOM POOL HOME IS LOCATED ON AN EXPANSIVE ONE HALF ACRE LOT BORDERING A SERENE POND WITH FOUNTAIN ON A QUIET CUL-DE-SAC IN SOUGHT AFTER PONCE INLET! Boasting approximately 2,870 square feet of luxurious updated living space, this beachside retreat is just one short block to the beach access! Built and remodeled by renowned builder, Robbie Edwards. Interior features include soaring ceilings, gas fireplace, new designer plank flooring throughout, a new roof in 2023, a chef-inspired kitchen with white soft-close cabinetry, granite countertops, stainless steel appliances, and a large walk-in pantry. The light-filled open floor plan flows seamlessly to the resort-style pool, waterfall spa, outside shower and extended covered lanai, all fully screened for year-round enjoyment. The spacious primary suite offers direct pool access, two walk-in closets, and a spa-like bath with double vanity, freestanding soaking tub, and curbless walk-in shower. Four spacious guest bedrooms provide ample space for guests and a home office. Additional highlights include an oversized two-car garage with floor coating, outdoor shower, deep-well irrigation, and security wiring. Interior furnishings and golf cart in garage are negotiable. The vibrant seaside community of Ponce Inlet is located between the Atlantic Ocean and the Intracoastal Waterway. This awesome enclave is known for the expansive “no drive” sugar sand beach which is great for walking, biking, jogging or just relaxing. Walk or bike to the Ponce Inlet Lighthouse and Jetty Park, Marine Science Center, seaside restaurants, parks, marinas, charter fishing, dog park/beach & a myriad of water sports!!

Location

Details

Type:
Residential
Parking:
Oversized
Year Built:
1996
Lot:
0.42 Acres
Heating:
Central / Electric
Price/sqft:
$348
Cooling:
Central Air
HOA:
No Data

Valuation

Our model vs. what's actually selling nearby.
Estimate
$799,900
$510K – $1.1M
Confidence Low
List vs. estimate
$199K above estimate
List $999,000 · +24.9%
Our model says this listing is priced above recent comparable activity. Room to negotiate.
Price per sq ft
$348
-16.0% vs. city median $414
Based on
9 MLS comparables
Median of recent comparable listings. Sold comps use closing price, active listings use list price.

Highlights

Annual tax
$14,064
2025
Pool
Gunite
Garage
2 car garage
Furnished
Negotiable
All facts and features
  • Flooring

    • Luxury Vinyl

    Heating

    • Central

    • Electric

    Cooling

    • Central Air

    Appliances

    • Dishwasher

    • Disposal

    • Dryer

    • Microwave

    • Range

    • Refrigerator

    • Washer

    Other interior features

    • Ceiling Fan(s)

    • Coffered Ceiling(s)

    • Crown Molding

    • Eating Space In Kitchen

    • High Ceilings

    • Open Floorplan

    • Primary Bedroom Main Floor

    • Stone Counters

    • Vaulted Ceiling(s)

    • Walk-In Closet(s)

    Bedrooms and bathrooms

    • Bedrooms: 5

    • Full bathrooms: 3

  • Parking

    • Oversized

    Property

    • Levels: One

    • Pool Private: Yes

    • Exterior Features: Irrigation System / Outdoor Shower / Private Mailbox / Rain Gutters

    Lot

    • Lot: 0.42 Acres

    Other Property Information

    • Parcel Number: 643016000120

    • Zoning: RESIDENTIA

  • Type and style

    • Property Type: Residential

    • Property Sub Type: Single Family Residence

  • Utility

    • Public

  • Other financial information

    • Annual tax amount: $14,065

  • Source details

    • MLS ID: NS1087299

    Other facts

    • Construction Materials: Block / Concrete / Stucco

    • Foundation Details: Slab

    • Fireplace Features: Gas / Wood Burning

    • Laundry Features: Inside

    • Pool Features: Gunite / In Ground / Screen Enclosure

    • Direction Faces: North

    • Fireplace: Yes

    • Garage Spaces: 2

    • Attached Garage: Yes

    • Garage: Yes

    • Living Area: 2870

    • Water Source: Public

    • Lot Size Dimensions: IRREG

    • Subdivision Name: SEA DUNES

Private inquiry
Talk to the advisor on this listing.
Floor plans, HOA docs, off-market comparables, scheduling a private showing — one message, direct to the local specialist.

More like this

Recently Sold
$1,295,000
House
3 bds · 2 ba · 2,336 sqft
LIGHTHOUSE PLACE, PONCE INLET
54 OCEAN WAY DRIVE
Recently Sold
$1,049,000
Condo/Co-op
2 bds · 2 ba · 2,110 sqft
Palms At Minorca Ph 01 Condo, NEW SMYRNA BEACH
263 Minorca Beach WAY UNIT 501
Recently Sold
$800,000
Condo/Co-op
3 bds · 3 ba · 2,350 sqft
TOWERS 09 CONDO, PONCE INLET
4631 S ATLANTIC AVENUE UNIT 8207
Recently Sold
$975,000
Condo/Co-op
3 bds · 3 ba · 2,337 sqft
TOWERS AT PONCE INLET TOWER 07 CONDO, PONCE INLET
4651 S ATLANTIC AVENUE UNIT 7010
Recently Sold
$915,000
Townhouse
4 bds · 24 ba · 2,370 sqft
OAK HAMMOCK ESTATES, PONCE INLET
4608 OAK HAMMOCK COURT UNIT 4608
Recently Sold
$707,500
Condo/Co-op
3 bds · 3 ba · 2,207 sqft
HARBOUR VILLAGE, PONCE INLET
4624 HARBOUR VILLAGE BOULEVARD UNIT 4407
Recently Sold
$965,000
Condo/Co-op
3 bds · 3 ba · 2,060 sqft
TOWERS AT PONCE INLET TOWER 08-09 CONDO PH 01, PONCE INLET
4621 S ATLANTIC AVENUE UNIT 7105
Recently Sold
$900,000
Condo/Co-op
2 bds · 2 ba · 1,489 sqft
INLET AT NEW SMYRNA CONDO, NEW SMYRNA BEACH
257 MINORCA BEACH WAY UNIT 1405

Market around this address

Live counts in the same area.
View all

The multiple listing information is provided by the Stellar MLS from a copyrighted compilation of listings. The compilation of listings and each individual listing are ©2026-present Stellar MLS. All Rights Reserved. The information provided is for consumers' personal, noncommercial use and may not be used for any purpose other than to identify prospective properties consumers may be interested in purchasing. All properties are subject to prior sale or withdrawal. All information provided is deemed reliable but is not guaranteed accurate, and should be independently verified. Listing courtesy of: TEAM CARON REALTY