Sell Your Home
Get a free home valuation
Contact
Tell us about your needs

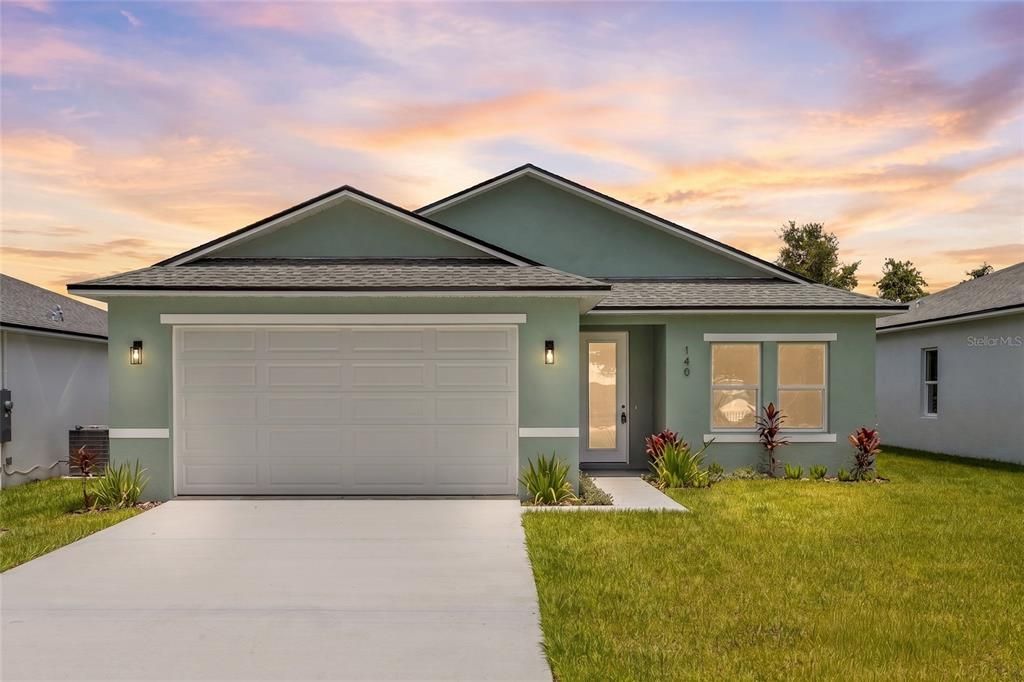
140 11TH AVENUE

House For Sale
$352,000

BTC: 5.50000000

ETH: 185.00609679

7 days
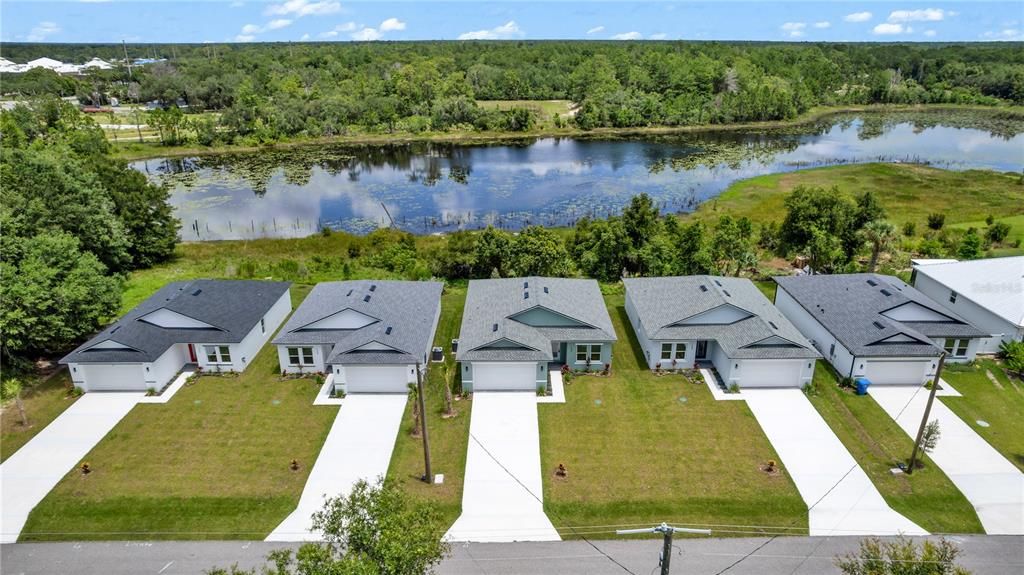
Waterfront
3 bds
2 ba
1,483 sqft

Overview

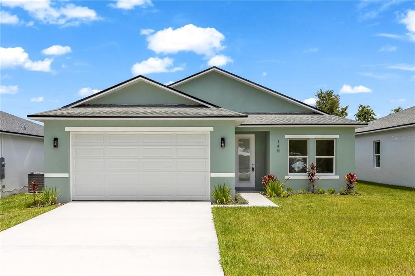
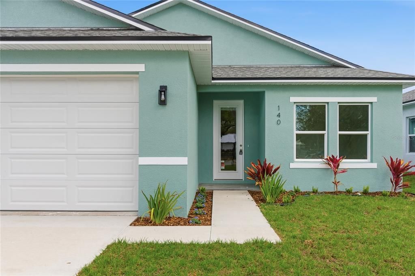
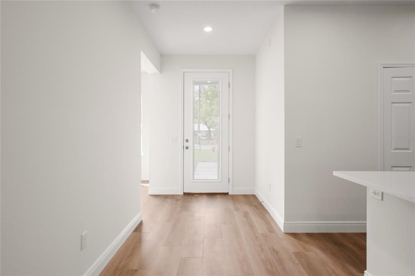
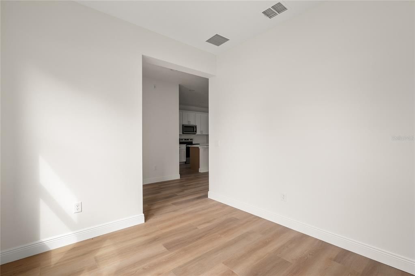
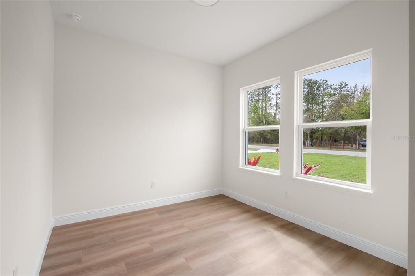
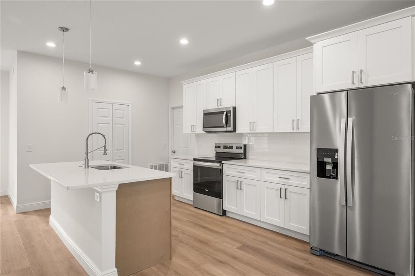
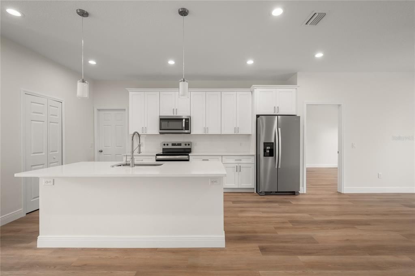
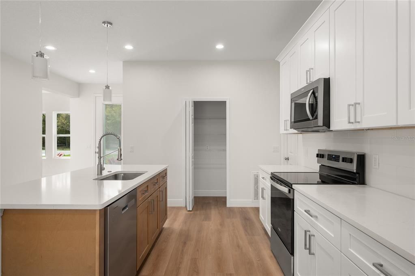
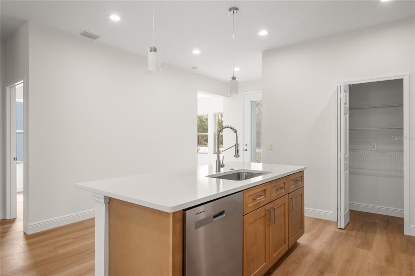
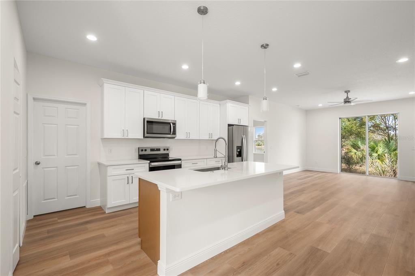
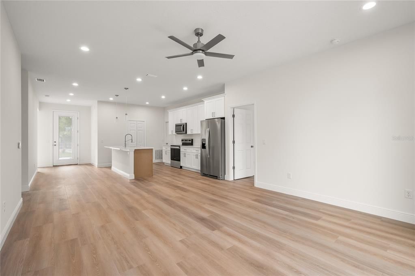
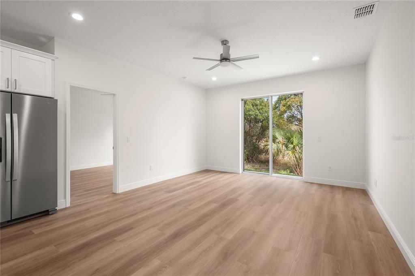
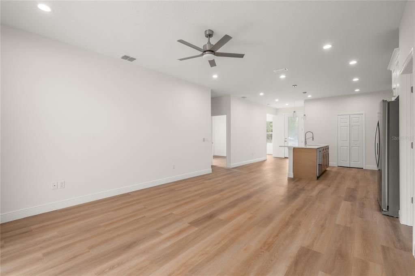
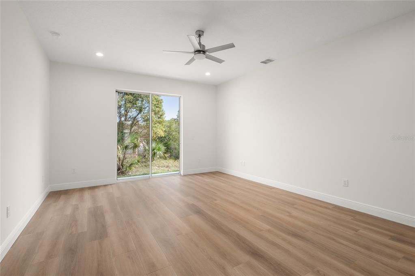
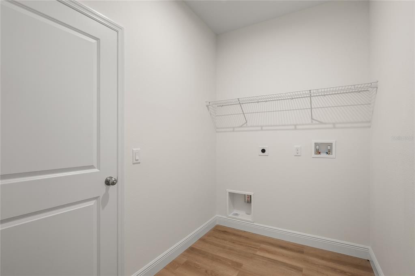
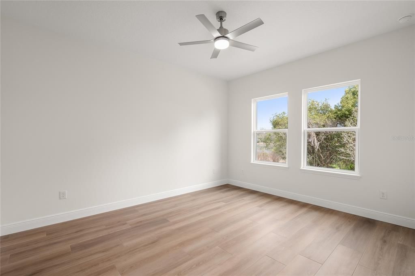
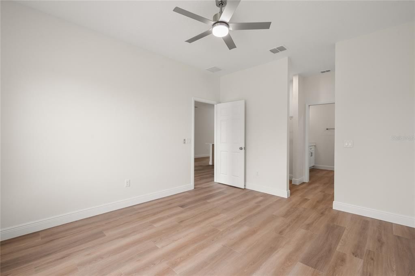
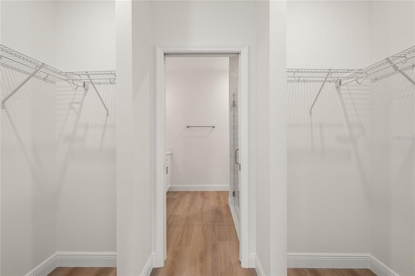
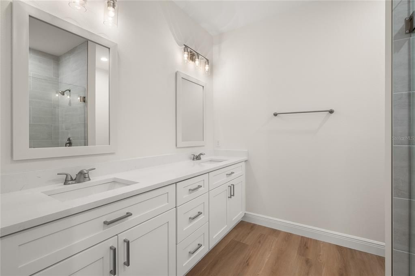
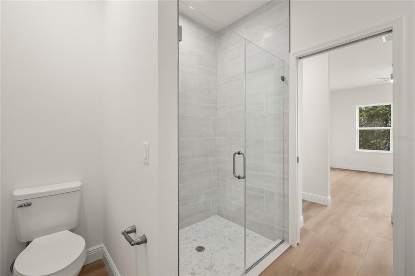
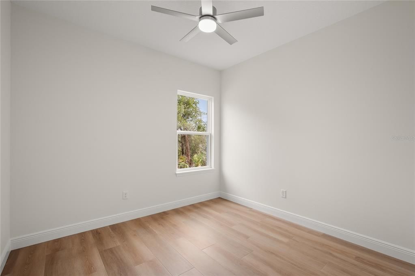
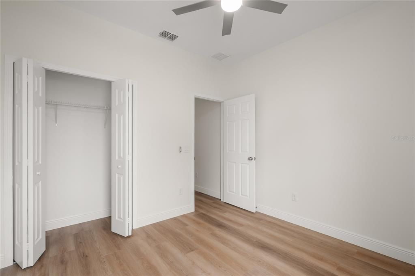
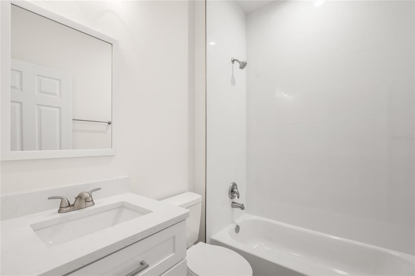
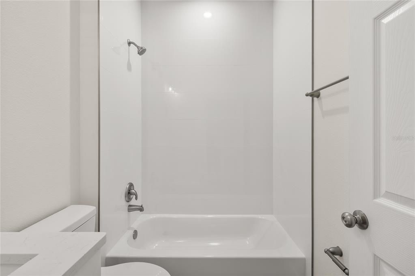
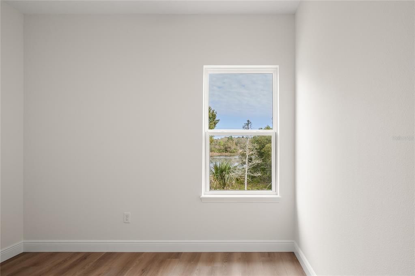
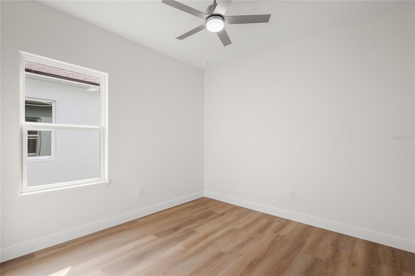
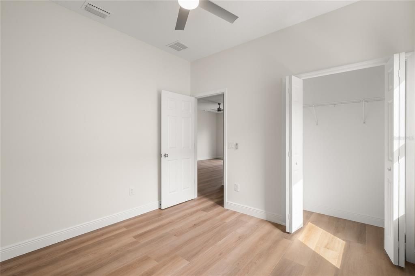
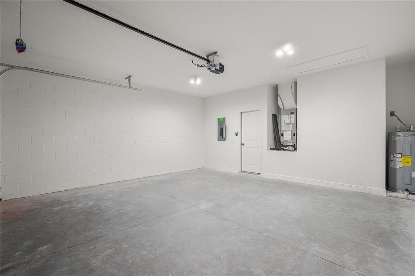
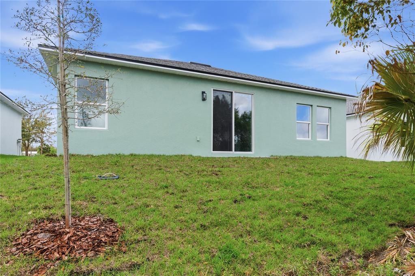
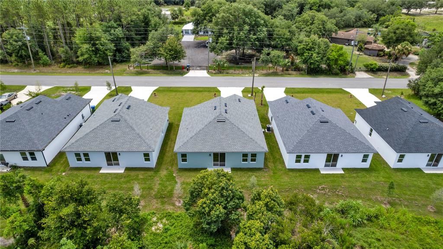
**THIS HOME QUALIFIES FOR AN INTEREST RATE AS LOW AS 5.5% WITH A POTENTIAL MONTHLY SAVINGS OF UP TO $232/MTH** Welcome to this stunning brand-new construction home overlooking beautiful Lake Eulalia, where modern design meets peaceful lakeside living. Tucked away on a quiet street, this thoughtfully crafted 3-bedroom, 2-bath home with a versatile flex space offers the perfect combination of style, comfort, and functionality. From the moment you arrive, you'll be greeted by the elegant glass front door with built-in blinds and impressive curb appeal. Inside, soaring 9'4" ceilings, luxury vinyl plank flooring throughout, canned lighting, and an open-concept layout create a bright and inviting atmosphere filled with natural light from the oversized 8-foot front entry and rear sliding glass doors. The designer kitchen is the centerpiece of the home, featuring gorgeous quartz countertops, a stunning white oak island, crisp white tile backsplash, soft-close cabinetry and drawers, stainless steel Whirlpool appliances, premium Kraus fixtures, a spacious walk-in pantry, and an oversized single-basin sink—perfect for everyday living and entertaining. The split-bedroom floor plan provides privacy, while the flexible bonus room is ideal for a home office, playroom, formal dining room, or guest space. The spacious primary suite offers tranquil lake views, dual walk-in closets, and a luxurious spa-inspired ensuite complete with double vanities, quartz countertops, and elegant finishes. Additional storage is plentiful with a linen closet, coat closet, and a generously sized laundry room. Whether you're enjoying your morning coffee overlooking Lake Eulalia or entertaining friends in the open living space, this home delivers the lifestyle today's buyers are searching for. Conveniently located just off SR 415 and less than a minute from Walmart, you'll enjoy easy access to shopping, dining, schools, and major commuter routes while still enjoying the peace and privacy of a quiet neighborhood. Schedule your private showing today! Home may be under audio or visual surveillance.

Location

Details

Type:
Residential
Parking:
Driveway / Garage Door Opener
Year Built:
2026
Lot:
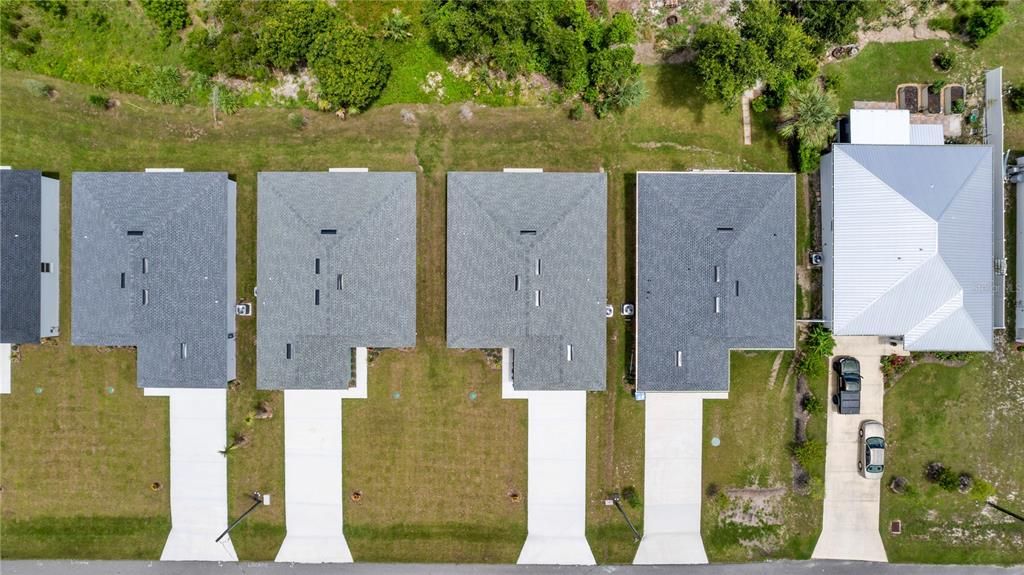
0.14 Acres
Heating:
Central / Electric
Price/sqft:
$237
Cooling:
Central Air
HOA:
No Data

Valuation

Our model vs. what's actually selling nearby.
Estimate
$350,010
$315K – $352K
Confidence Medium
List vs. estimate
At estimate
List $352,000 · +0.6%
List is in line with recent comparable activity.
Price per sq ft
$237
-24.3% vs. city median $313
Based on
8 MLS comparables
Median of recent comparable listings. Sold comps use closing price, active listings use list price.

Highlights

Annual tax
$398
2025
View
Water
Waterfront
Lake Front
Garage
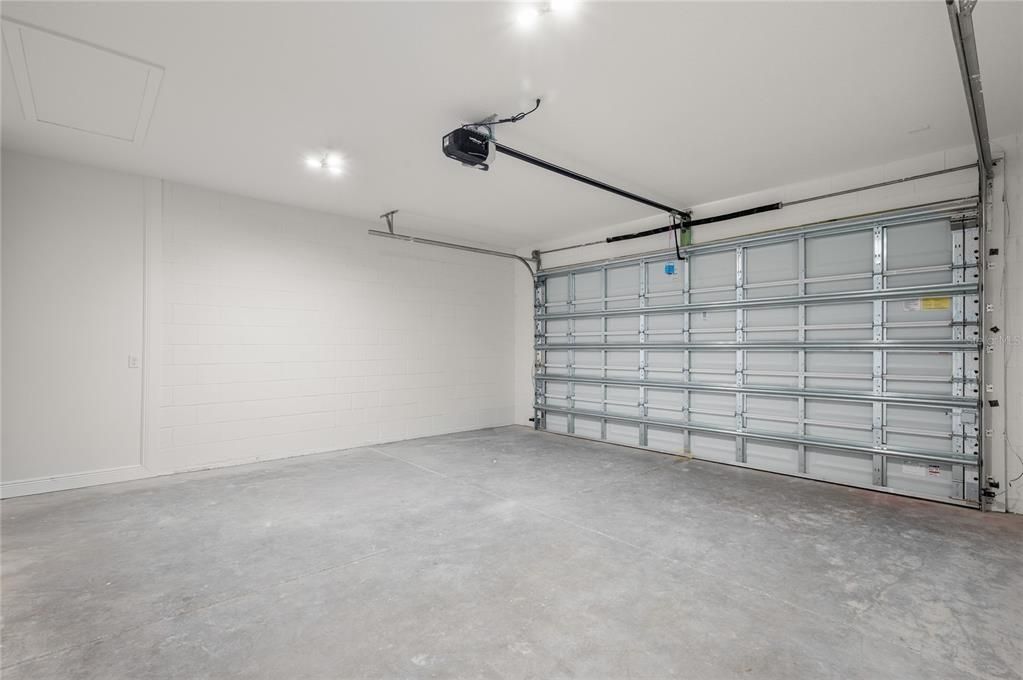
2 car garage
All facts and features
  • Flooring

    • Luxury Vinyl

    Heating

    • Central

    • Electric

    Cooling

    • Central Air

    Appliances

    • Dishwasher

    • Disposal

    • Electric Water Heater

    • Microwave

    • Range

    • Refrigerator

    Other interior features

    • Ceiling Fan(s)

    • Kitchen/Family Room Combo

    • Living Room/Dining Room Combo

    Bedrooms and bathrooms

    • Bedrooms: 3

    • Full bathrooms: 2

  • Parking

    • Driveway

    • Garage Door Opener

    Property

    • Levels: One

    • Exterior Features: Sliding Doors

    Lot

    • Lot: 0.14 Acres

    Other Property Information

    • Parcel Number: 920602530170

    • Zoning: RES

  • Type and style

    • Property Type: Residential

    • Property Sub Type: Single Family Residence

  • Utility

    • Electricity Connected

    • Water Connected

  • Other financial information

    • Annual tax amount: $398

  • Source details

    • MLS ID: V4950055

    Other facts

    • Construction Materials: Block / Stucco

    • Foundation Details: Slab

    • Laundry Features: Laundry Room

    • Lot Features: Conservation Area / In County

    • Patio And Porch Features: Patio

    • Direction Faces: South

    • Architectural Style: Contemporary

    • Waterfront: Yes

    • Garage Spaces: 2

    • Attached Garage: Yes

    • Garage: Yes

    • Living Area: 1483

    • Water Source: Public

    • Lot Size Dimensions: 50 x 121

    • Subdivision Name: CARNELL 3RD ADD

Private inquiry
Talk to the advisor on this listing.
Floor plans, HOA docs, off-market comparables, scheduling a private showing — one message, direct to the local specialist.

More like this

New
For Sale
$269,900
House
3 bds · 2 ba · 1,244 sqft
DELTONA LAKES UNIT 62, DELTONA
3804 CAMBAY STREET
New
For Sale
$350,000
House
3 bds · 2 ba · 1,760 sqft
DELTONA LAKES UN 40, DELTONA
1176 LYRIC DRIVE
New
For Sale
$319,900
House
3 bds · 2 ba · 1,330 sqft
VINELAND RESERVE PH 2, OSTEEN
1104 PEACH CREEK DRIVE
New
For Sale
$449,000
House
4 bds · 3 ba · 2,147 sqft
FERNANDA PLACE, DELTONA
1049 WANDERER DRIVE
New
For Sale
$290,000
House
3 bds · 2 ba · 1,747 sqft
DELTONA LAKES UNIT 38, DELTONA
1231 GAGE AVENUE
New
For Sale
$425,000
House
4 bds · 2 ba · 2,542 sqft
DELTONA LAKES UNIT 59, DELTONA
516 GLEN HAVEN DRIVE
New
For Sale
$352,000
House
3 bds · 2 ba · 1,483 sqft
CARNELL 3RD ADD, OSTEEN
132 11TH AVENUE
New
For Sale
$325,000
House
4 bds · 2 ba · 2,112 sqft
FELTONA LAKES UN 67, DELTONA
3010 NORVELL COURT

Market around this address

Live counts in the same area.
View all

The multiple listing information is provided by the Stellar MLS from a copyrighted compilation of listings. The compilation of listings and each individual listing are ©2026-present Stellar MLS. All Rights Reserved. The information provided is for consumers' personal, noncommercial use and may not be used for any purpose other than to identify prospective properties consumers may be interested in purchasing. All properties are subject to prior sale or withdrawal. All information provided is deemed reliable but is not guaranteed accurate, and should be independently verified. Listing courtesy of: LIVELY REAL ESTATE