Sell Your Home
Get a free home valuation
Contact
Tell us about your needs

140 S OXFORD DRIVE

House For Sale
$1,190,000

BTC: 18.25713409

ETH: 625.44674768

+$71K (2026/07/30)
8 days
Waterfront
4 bds
3 ba
3,733 sqft

Overview

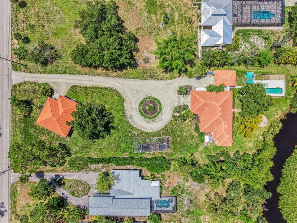

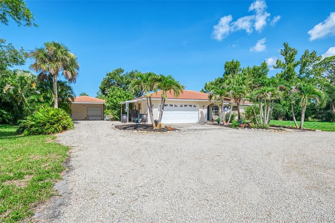
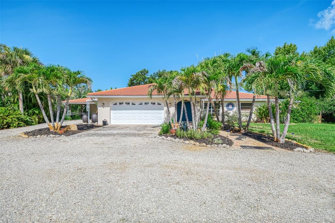
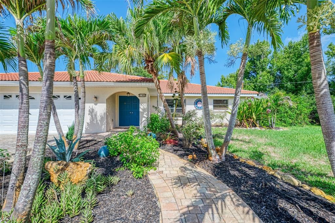
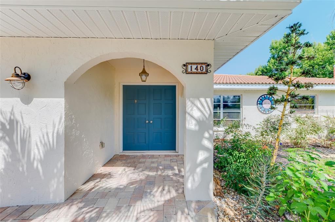
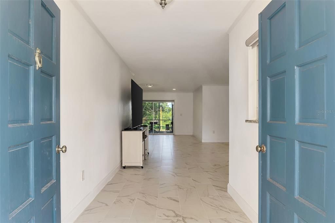
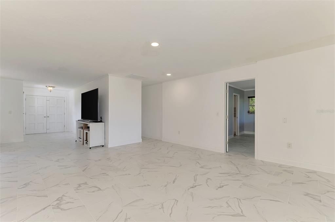
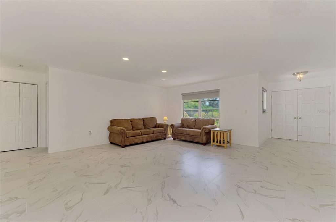
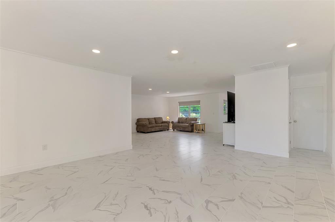
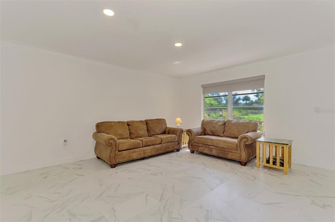
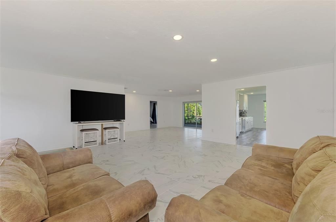
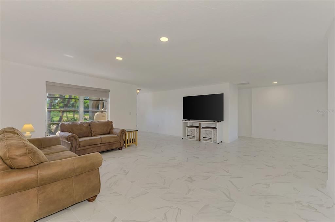
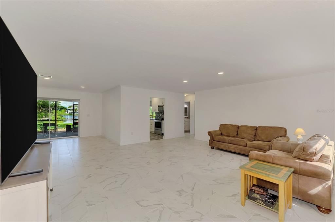
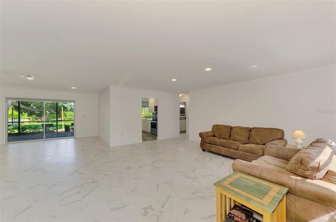
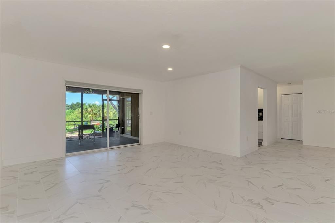
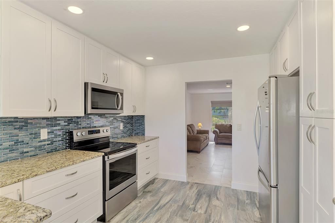
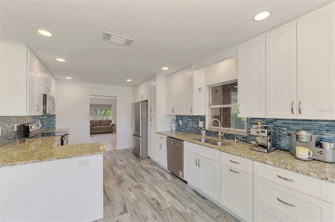
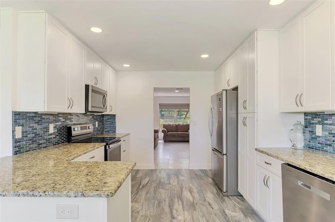
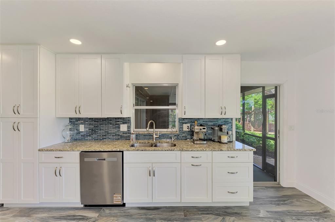
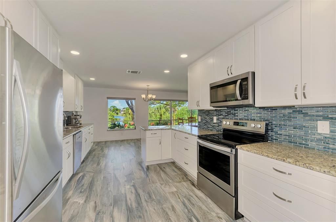
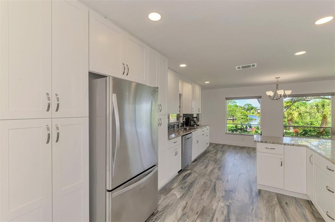
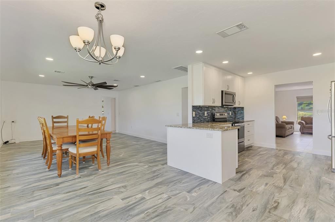
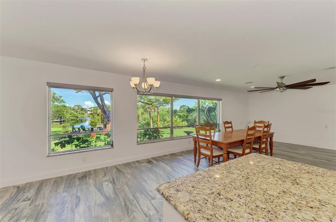
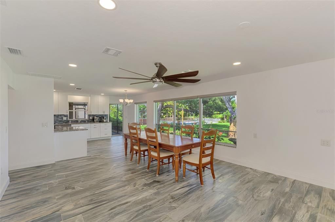
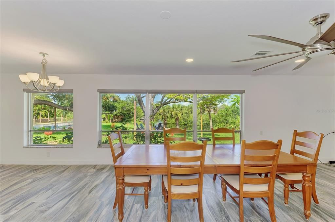
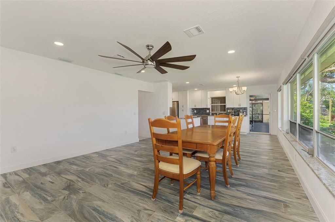
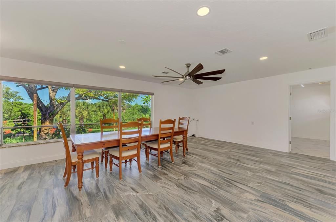
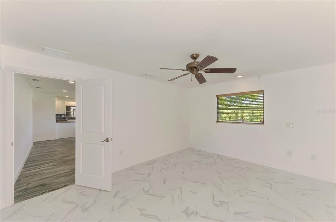
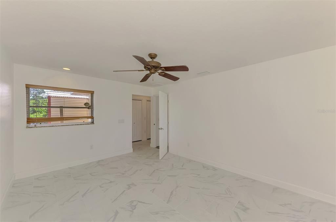
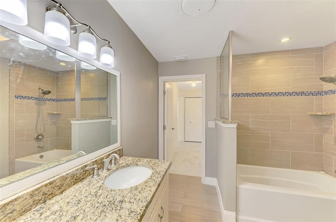
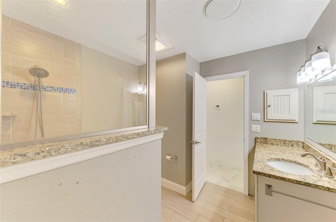
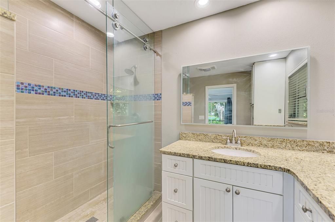
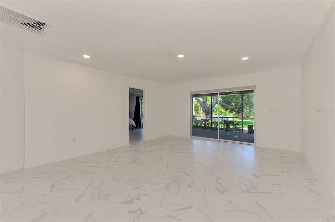
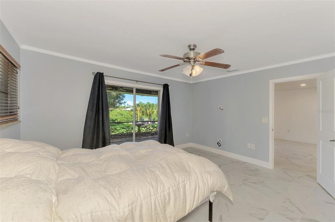
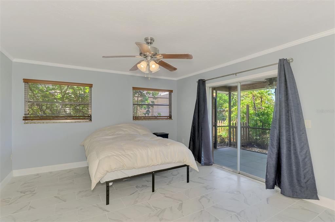
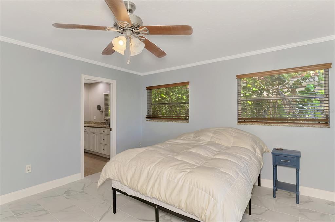
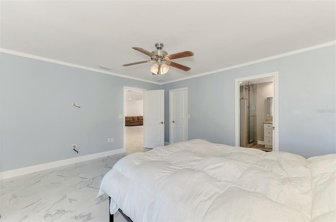
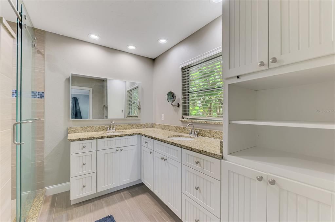
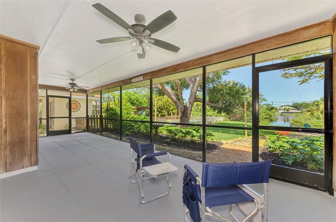
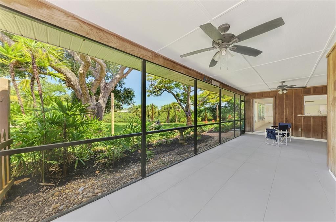
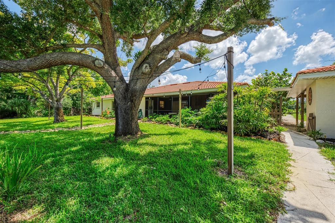
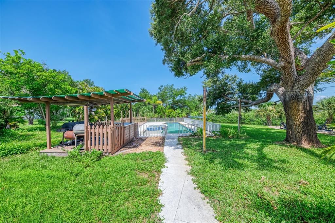
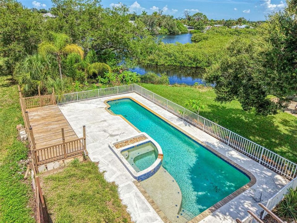
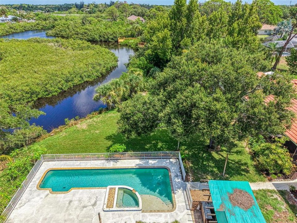
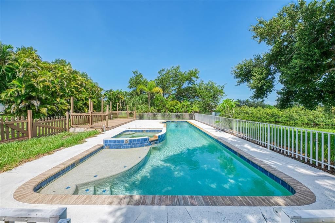
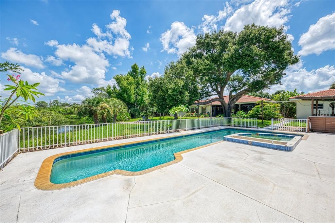
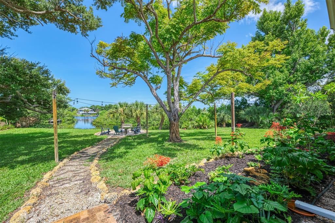
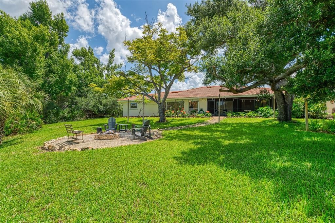
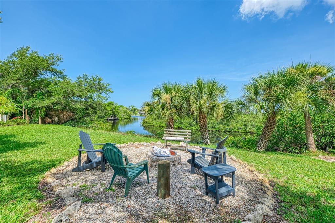
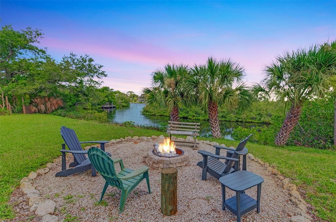
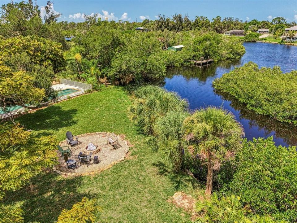
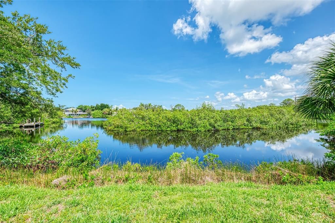
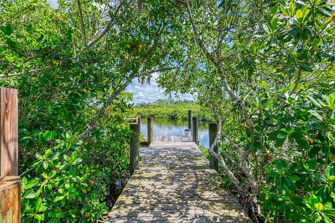
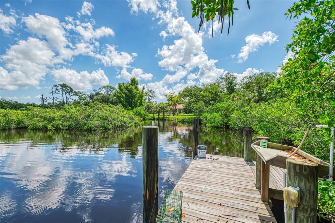
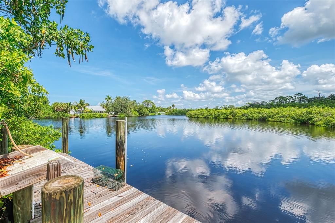
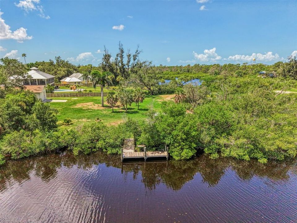
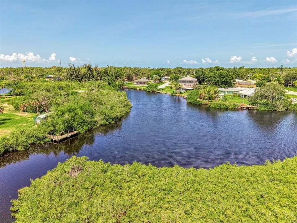
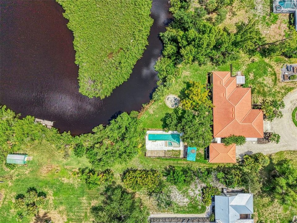
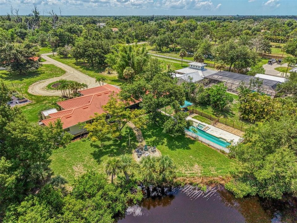
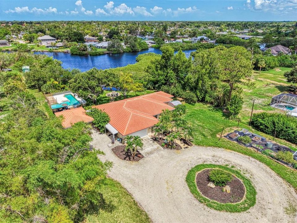
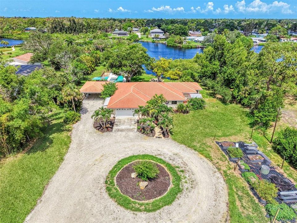
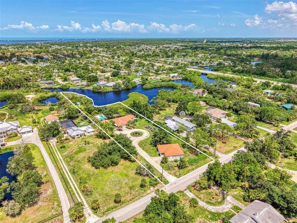
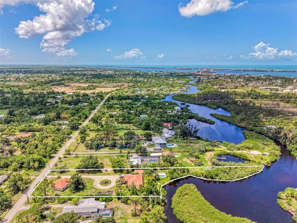
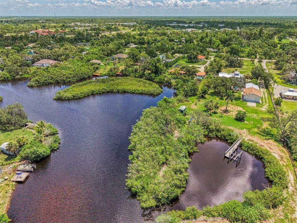
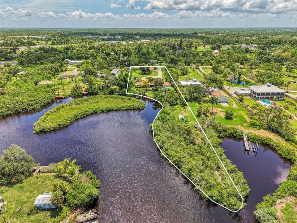
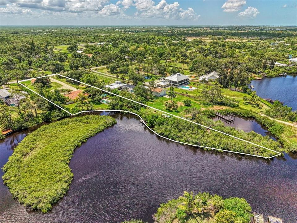
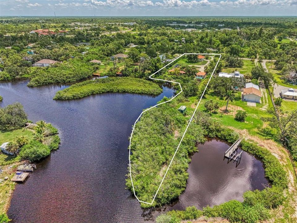
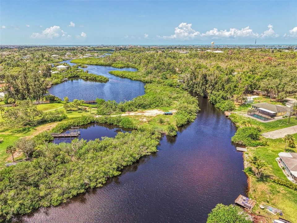
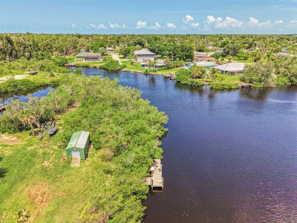
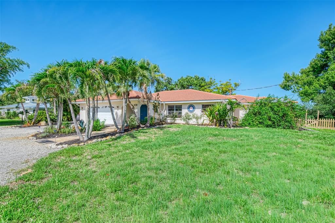
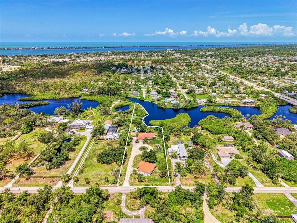
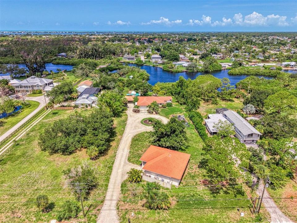
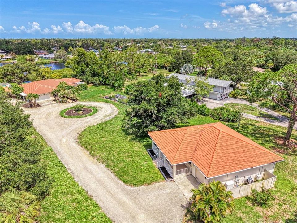
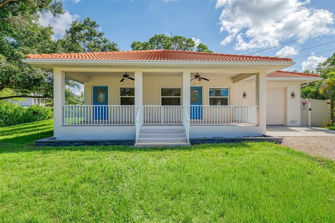
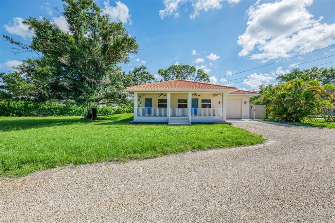
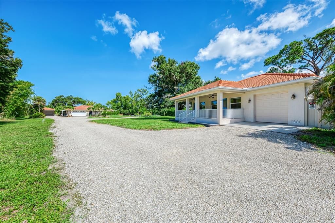
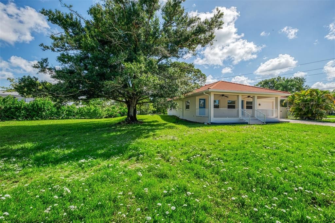
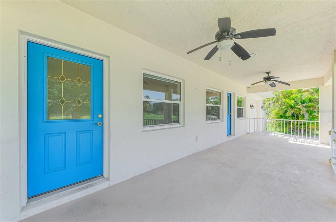
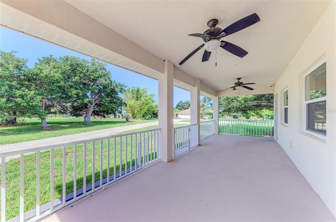
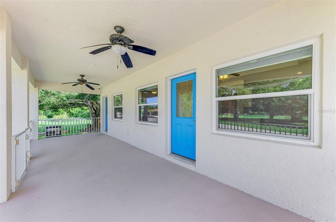
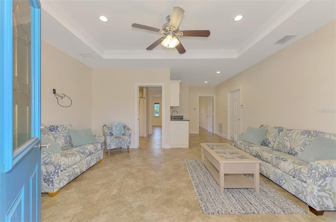
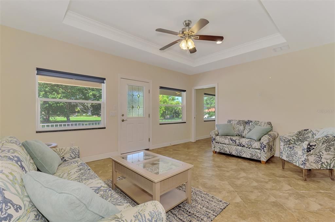
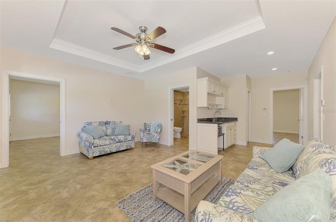
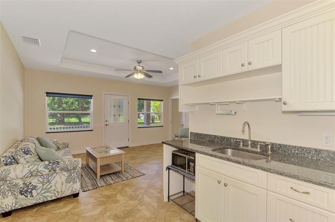
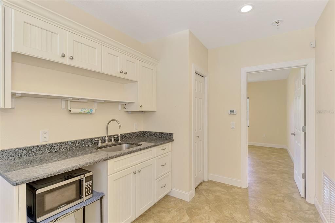
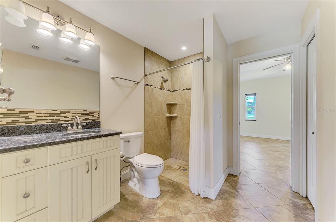
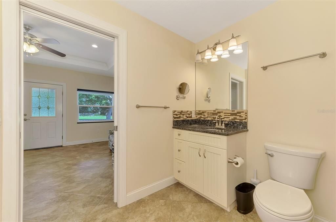
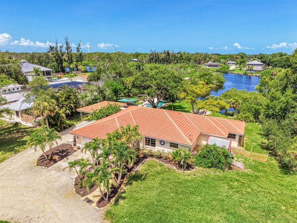
WATERFRONT ESTATE WITH GULF ACCESS & ACREAGE! An exceptionally private, beautifully updated estate on Gottfried Creek offering coveted GULF ACCESS, a HUGE CORRUGATED GARDEN AREA, majestic mature oak trees, lush tropical landscaping, and the rare advantage of in-town convenience. The main home showcases a thoughtfully remodeled open floor plan designed for effortless luxury living, along with brand-new A/C, a new hot water heater (2025), new tile throughout the home, hurricane shutters, abundant storage, a carport, multiple storage sheds, and a workshop. The detached GUEST HOUSE/IN-LAW SUITE that was built in 2016 provides an elegant and versatile retreat with a spacious primary suite, 1.5 baths, an office with gunsmith room, a comfortable living area, it's own garage, backup GENERATOR, and safe room—ideal for guests, extended family, or rental income. Outdoor living is nothing short of extraordinary, featuring a SALTWATER POOL AND SPA with new salt cell, pool heater (2020), an amazing "'TIKI BAR/BBQ AREA, a newer dock, and sweeping waterfront views that capture the essence of refined Florida living. Enjoy frequent wildlife sightings from separate fire pit area complete with outdoor lighting. Your new home also has deeded access to the Englewood Gardens Beach Club!! This gives you access to Englewood Beach, Bay access with boardwalk and dock, Free parking for members, Bay side kayak storage and launch dock, and so much more!! Ideally located so you can enjoy unique local cuisine, DEARBORN STREET, HISTORIC DOWNTOWN VENICE, world class fishing, award winning beaches, shopping, golf, 2 spring training venues (Rays and Braves), and so much more!! Call today for your private tour and start living the Florida lifestyle!!

Location

Details

Type:
Residential
Parking:
Circular Driveway / Covered / Driveway / Garage Door Opener / Golf Cart Garage / Golf Cart Parking / Guest / Oversized / Tandem / Workshop in Garage
Year Built:
1977
Lot:
1.69 Acres
Heating:
Central / Electric
Price/sqft:
$319
Cooling:
Central Air
HOA:
No Data

Highlights

Annual tax
$9,362
2025
Pool
Gunite
View
Pool, Trees/Woods
Waterfront
Brackish Water, Creek
Garage
3 car garage
Pets
Allowed
All facts and features
  • Flooring

    • Bamboo

    • Carpet

    • Ceramic Tile

    Heating

    • Central

    • Electric

    Cooling

    • Central Air

    Appliances

    • Convection Oven

    • Dishwasher

    • Disposal

    • Dryer

    • Electric Water Heater

    • Microwave

    • Refrigerator

    • Washer

    Other interior features

    • Built-in Features

    • Ceiling Fan(s)

    • Eating Space In Kitchen

    • Kitchen/Family Room Combo

    • Living Room/Dining Room Combo

    • Open Floorplan

    • Primary Bedroom Main Floor

    • Solid Surface Counters

    • Solid Wood Cabinets

    • Split Bedroom

    • Stone Counters

    • Thermostat

    • Walk-In Closet(s)

    • Window Treatments

    Bedrooms and bathrooms

    • Bedrooms: 4

    • Bathrooms: 2

    • Full bathrooms: 3

  • Parking

    • Circular Driveway

    • Covered

    • Driveway

    • Garage Door Opener

    • Golf Cart Garage

    • Golf Cart Parking

    • Guest

    • Oversized

    • Tandem

    • Workshop in Garage

    Property

    • Levels: One

    • Pool Private: Yes

    • Exterior Features: Hurricane Shutters / Irrigation System / Lighting / Outdoor Grill / Rain Barrel/Cistern(s) / Rain Gutters / Sliding Doors / Storage

    Lot

    • Lot: 1.69 Acres

    Other Property Information

    • Parcel Number: 0853080013

    • Zoning: RE2

  • Type and style

    • Property Type: Residential

    • Property Sub Type: Single Family Residence

  • Utility

    • Cable Connected

    • Electricity Connected

    • Phone Available

    • Propane

    • Sprinkler Well

  • Other financial information

    • Annual tax amount: $9,362

  • Source details

    • MLS ID: A4700199

    Other facts

    • Construction Materials: Block / Concrete / Stucco

    • Foundation Details: Slab

    • Laundry Features: In Garage

    • Lot Features: Flag Lot / FloodZone / In County / Level / Oversized Lot

    • Patio And Porch Features: Covered / Deck / Enclosed / Rear Porch

    • Pool Features: Gunite / Heated / In Ground / Salt Water

    • Window Features: Window Treatments

    • Direction Faces: East

    • Other Structures: Guest House / Shed(s) / Storage / Workshop

    • Architectural Style: Florida / Ranch

    • Waterfront: Yes

    • Water Body Name: GOTTFRIED CREEK

    • Garage Spaces: 3

    • Attached Garage: Yes

    • Garage: Yes

    • Living Area: 3733

    • Water Source: Public

    • Lot Size Dimensions: 435 x 350 x 150 x 765

    • Subdivision Name: ENGLEWOOD GARDENS

Private inquiry
Talk to the advisor on this listing.
Floor plans, HOA docs, off-market comparables, scheduling a private showing — one message, direct to the local specialist.

More like this

New
For Sale
$1,200,000
House
3 bds · 2 ba · 1,707 sqft
BRUCEWOOD BAYOU, ENGLEWOOD
211 BAHIA VISTA DRIVE
New
For Sale
$900,000
House
4 bds · 3 ba · 2,038 sqft
PORT CHARLOTTE PLAZA SEC 07, ENGLEWOOD
4055 BAY OAKS CIRCLE
For Sale
$875,000
House
3 bds · 2 ba · 1,880 sqft
GROVE CITY SHORES, ENGLEWOOD
1925 OREGON TRAIL
For Sale
$875,000
House
3 bds · 2 ba · 2,098 sqft
MCCALL LAKE, ENGLEWOOD
28116 N MCCALL ROAD
For Sale
$845,000
House
3 bds · 2 ba · 2,542 sqft
FOREST WILLIAM BLAKE ESTATE, ENGLEWOOD
1710 PARKER DRIVE
For Sale
$1,200,000
Commercial
0 room(s) · 2,720 sqft
SUNSET BAY, ENGLEWOOD
1261 BEACH ROAD
For Sale
$1,099,900
Condo/Co-op
3 bds · 3 ba · 1,551 sqft
TAMARIND GULF & BAY BLDG B5 PH, ENGLEWOOD
2950 N BEACH ROAD UNIT B522
-$20K
For Sale
$874,900
Condo/Co-op
2 bds · 2 ba · 1,780 sqft
SUNRISE POINTE CONDO, ENGLEWOOD
2225 N BEACH ROAD UNIT 402

Market around this address

Live counts in the same area.
View all

The multiple listing information is provided by the Stellar MLS from a copyrighted compilation of listings. The compilation of listings and each individual listing are ©2026-present Stellar MLS. All Rights Reserved. The information provided is for consumers' personal, noncommercial use and may not be used for any purpose other than to identify prospective properties consumers may be interested in purchasing. All properties are subject to prior sale or withdrawal. All information provided is deemed reliable but is not guaranteed accurate, and should be independently verified. Listing courtesy of: KELLER WILLIAMS ISLAND LIFE REAL ESTATE