Sell Your Home
Get a free home valuation
Contact
Tell us about your needs
1402 NW 121ST WAY

House For Sale
$429,000

BTC: 5.03521127

ETH: 161.88679245

New
3 bds
2 ba
1,991 sqft

Overview

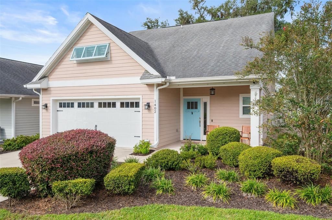
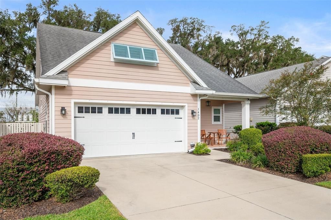
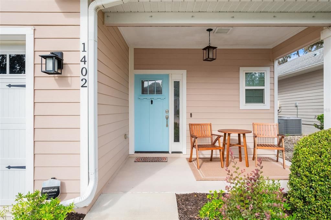
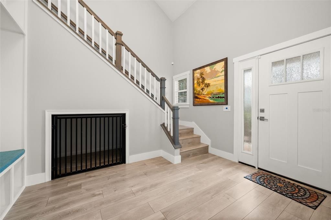
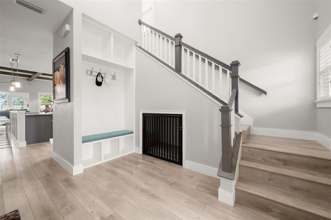
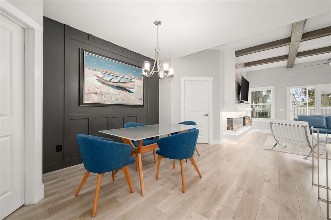
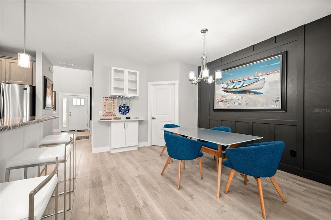
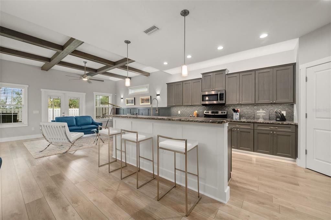
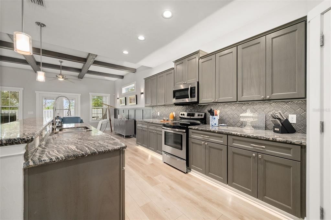
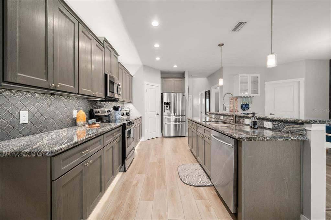
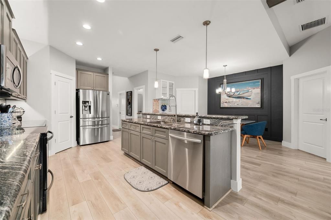
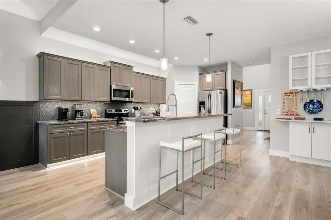
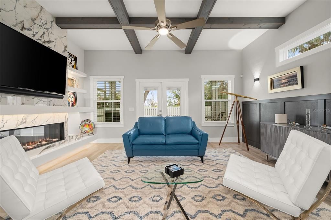
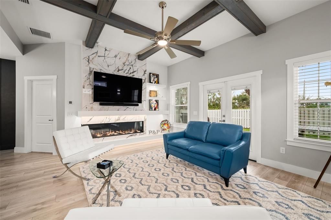
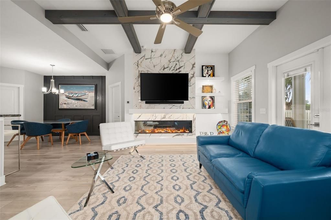
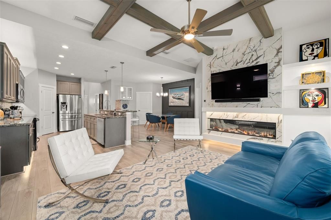
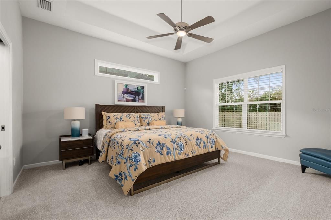
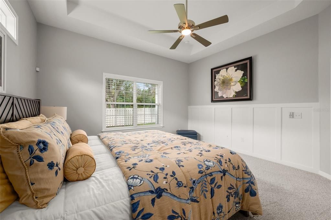
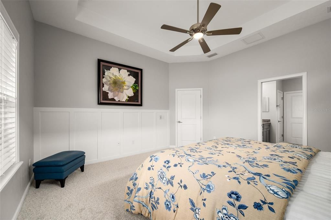
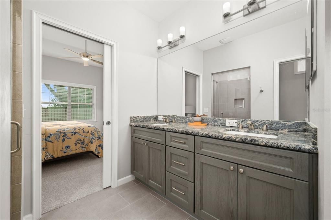
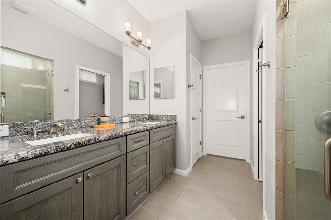
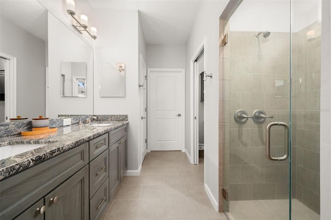
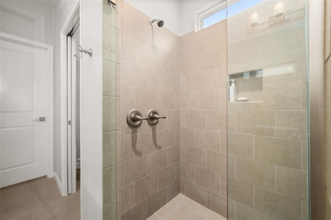
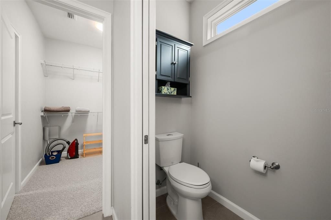
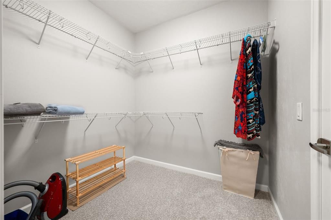
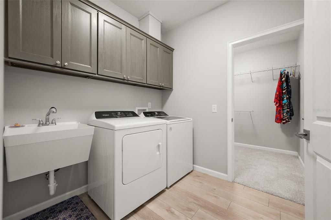
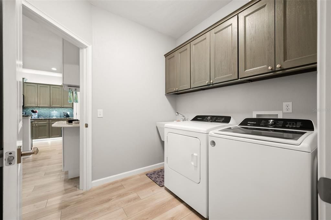
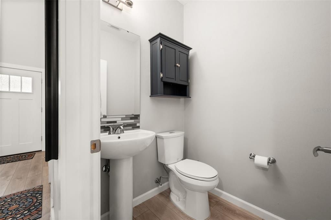
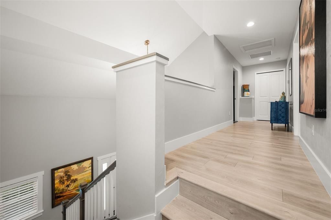
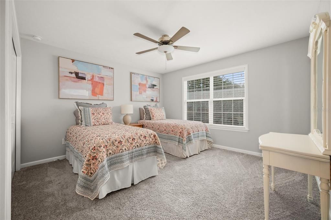
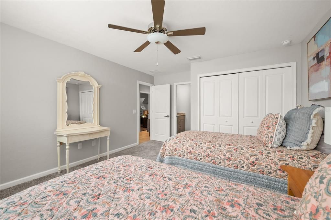
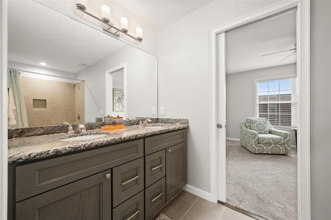
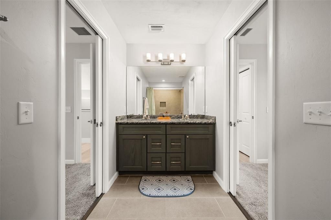
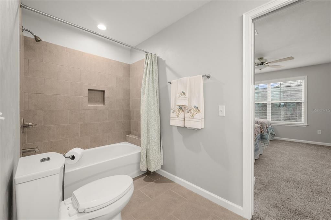
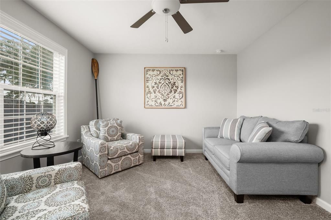
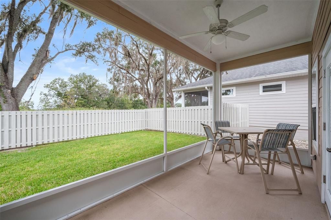
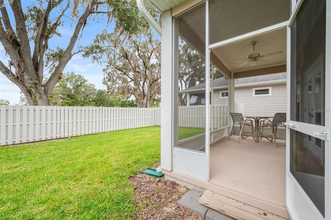
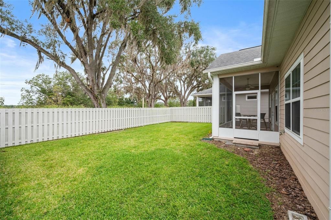
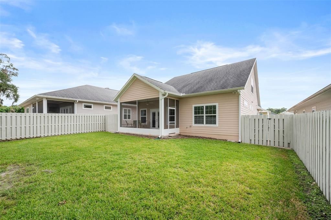
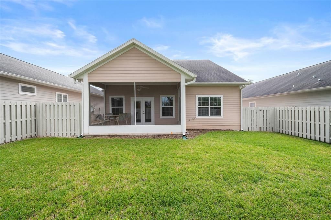
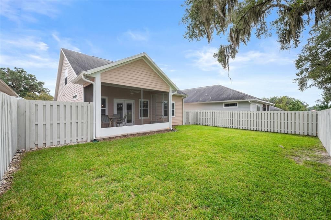
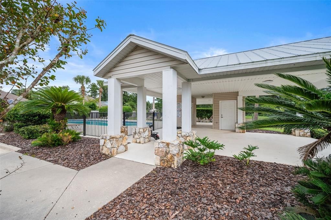
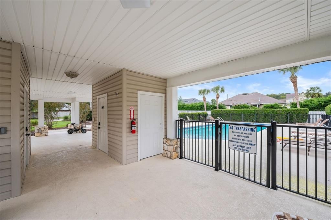
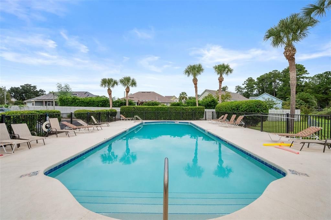
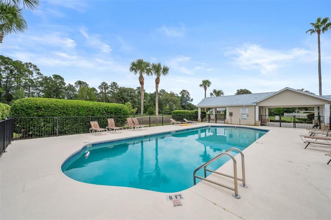
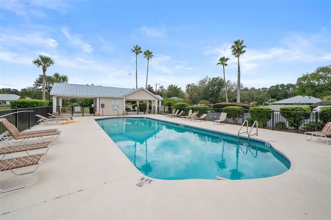
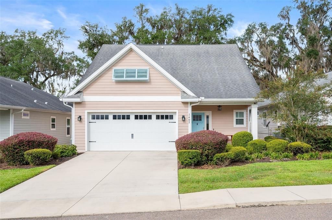
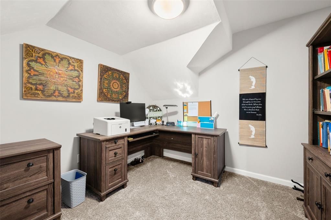
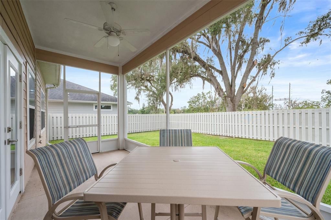
Welcome to this beautiful, move-in ready custom-built home in South Pointe! This 3-bedroom, 2.5-bath home offers the primary suite on the first floor and includes a sound-proof bonus room upstairs. The spacious foyer welcomes you with soaring ceilings and a custom-built bench with coat rack and pet condo. The open-concept kitchen, dining, and living areas are perfect for entertaining. The kitchen features wood cabinetry, granite countertops, stainless steel appliances, walk-in pantry, oversized island, and abundant storage. The dining room includes a convenient dry bar, while the living area showcases a beautiful floating fireplace that creates a stunning focal point. The primary suite offers a large walk-in closet with direct access to both the primary bath and laundry room. A laundry chute from the upstairs hallway provides even more convenience. This home includes many thoughtful upgrades, including LeafFilter gutter protection, smart-home features, Rachio sprinkler controller, smart garage door opener, and permanently installed Gator Trimlight exterior lighting that can be customized from your phone. South Pointe offers sidewalks, community pool, clubhouse, and playground, while the HOA takes care of front yard landscaping, exterior paint and pressure washing, pest control, siding, and roof repairs/replacement. Energy-efficient features include a tankless water heater, 15 SEER HVAC, R-38 ceiling insulation, and R-13 wall insulation. You’ll be conveniently located to shopping, I75, the restaurants and amenities provided by Town of Tioga, and the University of Florida. This home is a show stopper that you don’t want to miss!
Location

Details

Type:
Residential
Parking:
No Data
Year Built:
2018
Lot:
0.12 Acres
Heating:
Central
Price/sqft:
$215
Cooling:
Central Air
HOA:
$515

Valuation

Our model vs. what's actually selling nearby.
Estimate
$414,950
$353K – $459K
Confidence Low
List vs. estimate
$14K above estimate
List $429,000 · +3.4%
Our model says this listing is priced above recent comparable activity. Room to negotiate.
Price per sq ft
$215
+0.8% vs. city median $213
Based on
5 MLS comparables
Median of recent comparable listings. Sold comps use closing price, active listings use list price.

Highlights

Annual tax
$7,989
2025
HOA
$515/qtr
Community Pool, Maintenance Structure, Pest Control
Garage
2 car garage
Furnished
Negotiable
Pets
Allowed
All facts and features
  • Flooring

    • Carpet

    • Ceramic Tile

    • Luxury Vinyl

    Heating

    • Central

    Cooling

    • Central Air

    Appliances

    • Dishwasher

    • Exhaust Fan

    • Microwave

    • Range

    • Refrigerator

    Other interior features

    • Built-in Features

    • Ceiling Fan(s)

    • Dry Bar

    • Open Floorplan

    • Primary Bedroom Main Floor

    • Split Bedroom

    • Stone Counters

    • Thermostat

    • Walk-In Closet(s)

    Bedrooms and bathrooms

    • Bedrooms: 3

    • Bathrooms: 1

    • Full bathrooms: 2

  • Property

    • Levels: Two

    • Exterior Features: French Doors / Sidewalk

    Lot

    • Lot: 0.12 Acres

    Other Property Information

    • Parcel Number: 04321051007

    • Zoning: PD

  • Type and style

    • Property Type: Residential

    • Property Sub Type: Single Family Residence

  • Utility

    • Cable Connected

    • Electricity Connected

    • Sewer Connected

    • Water Connected

  • Other financial information

    • HOA: $515

    • HOA Frequency: Quarterly

    • Annual tax amount: $7,990

  • Source details

    • MLS ID: GC543815

    Other facts

    • Construction Materials: HardiPlank Type

    • Foundation Details: Slab

    • Fireplace Features: Electric / Living Room

    • Laundry Features: Laundry Chute / Laundry Room

    • Direction Faces: East

    • Fireplace: Yes

    • Garage Spaces: 2

    • Attached Garage: Yes

    • Garage: Yes

    • Living Area: 1991

    • Water Source: Public

    • Subdivision Name: SOUTH POINTE PH 1 UNIT 5-A

Private inquiry
Talk to the advisor on this listing.
Floor plans, HOA docs, off-market comparables, scheduling a private showing — one message, direct to the local specialist.

More like this

For Sale
$535,000
House
4 bds · 3 ba · 2,206 sqft
BROADMOOR PH 6, GAINESVILLE
10527 NW 14TH PLACE
New
For Sale
$399,070
House
5 bds · 3 ba · 2,516 sqft
TARA ESMERALDA, NEWBERRY
1369 NE 142ND TERRACE
New
For Sale
$544,900
House
4 bds · 3 ba · 2,397 sqft
COBBLEFIELD, GAINESVILLE
8718 SW 8TH PLACE
New
For Sale
$375,000
House
3 bds · 2 ba · 1,527 sqft
BELMONT CLUSTER DEV PH 3, NEWBERRY
2774 NW 147TH STREET
New
For Sale
$382,000
House
4 bds · 2 ba · 1,943 sqft
COUNTRYSIDE FOREST, GAINESVILLE
10909 NW 32ND PLACE
-$5K
For Sale
$369,900
House
3 bds · 2 ba · 1,601 sqft
NORTHRIDGE PH I, GAINESVILLE
8620 NW 35TH ROAD
For Sale
$549,000
House
3 bds · 3 ba · 2,234 sqft
HAILE PLANTATION UNIT 36 PH 6, GAINESVILLE
2629 SW 85TH TERRACE
For Sale
$387,900
House
3 bds · 2 ba · 1,696 sqft
BUCKINGHAM EAST, GAINESVILLE
8614 SW 1ST AVENUE

Market around this address

Live counts in the same area.
View all

The multiple listing information is provided by the Stellar MLS from a copyrighted compilation of listings. The compilation of listings and each individual listing are ©2026-present Stellar MLS. All Rights Reserved. The information provided is for consumers' personal, noncommercial use and may not be used for any purpose other than to identify prospective properties consumers may be interested in purchasing. All properties are subject to prior sale or withdrawal. All information provided is deemed reliable but is not guaranteed accurate, and should be independently verified. Listing courtesy of: BHGRE THOMAS GROUP