Sell Your Home
Get a free home valuation
Contact
Tell us about your needs

1404 MOUNT VERNON STREET

House Active With Contract
$579,900

BTC: 9.02568093

ETH: 304.78703275

9 days
3 bds
2 ba
1,400 sqft

Overview

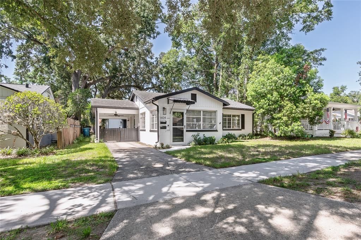
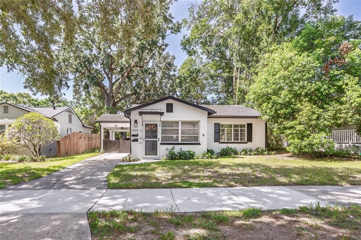
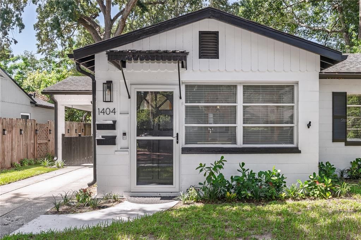
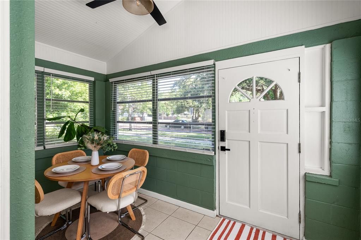
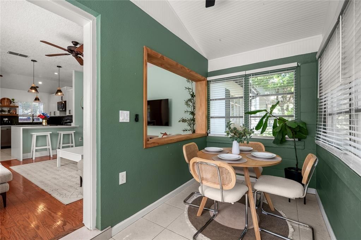
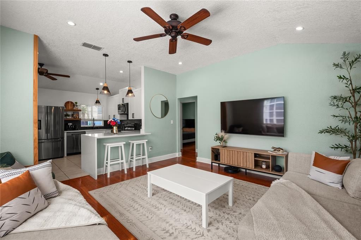
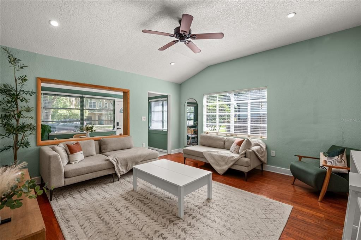
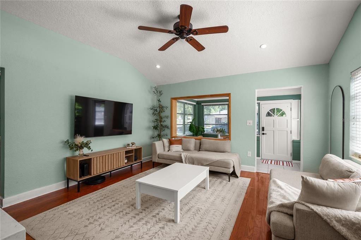
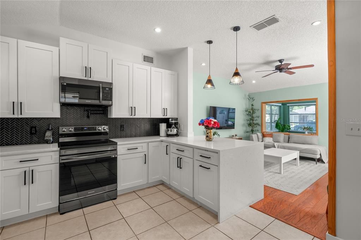
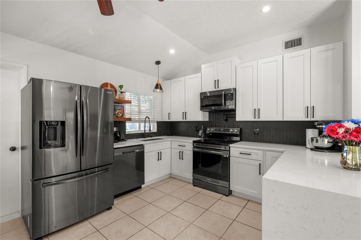
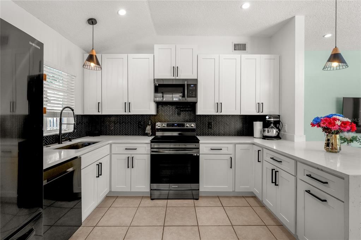
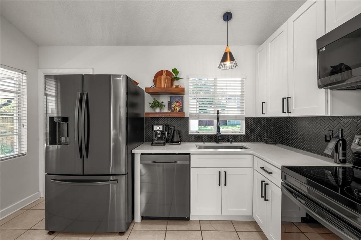
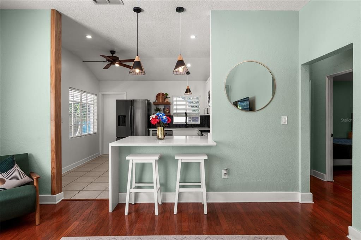
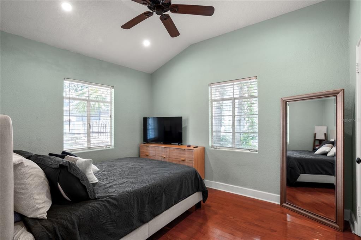
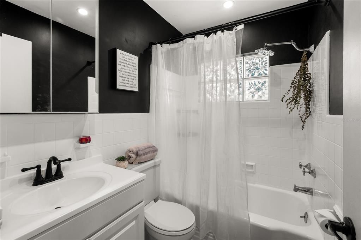
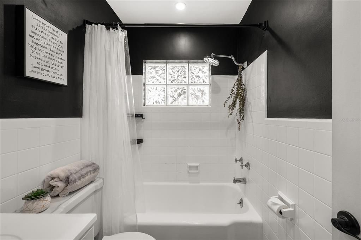
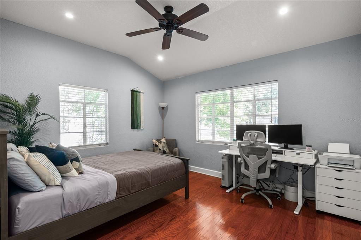
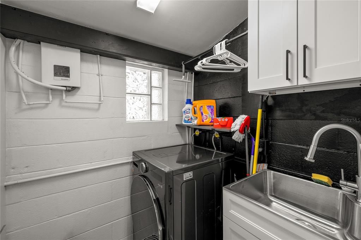
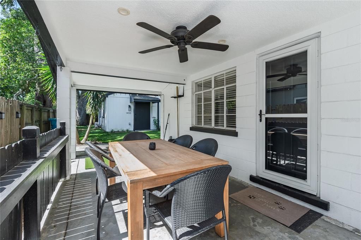
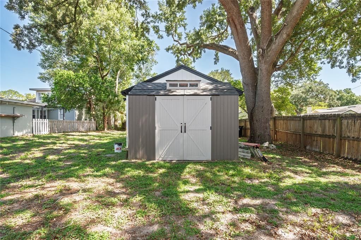
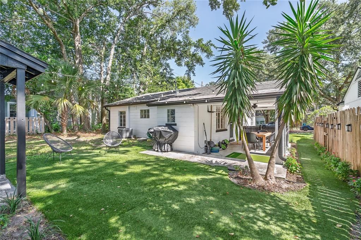
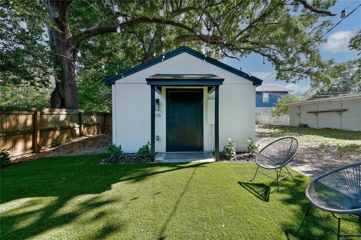
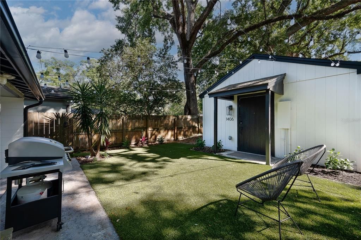
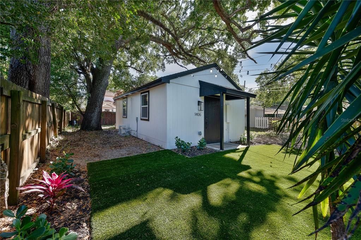
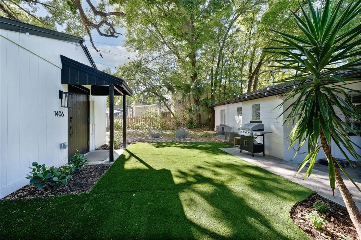
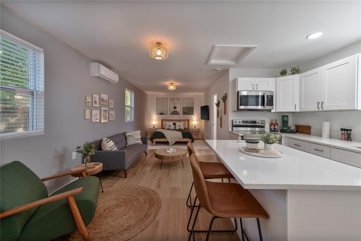
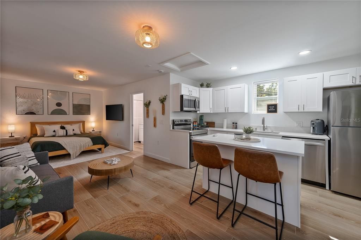
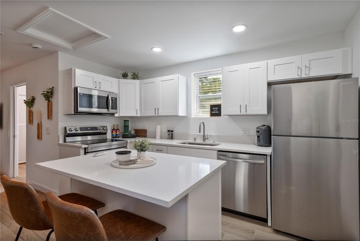
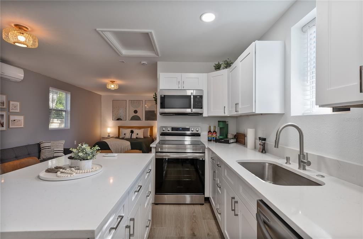
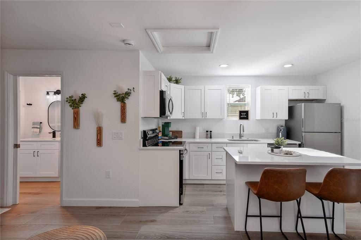
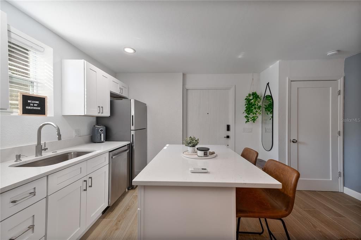
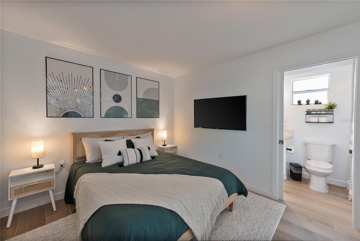
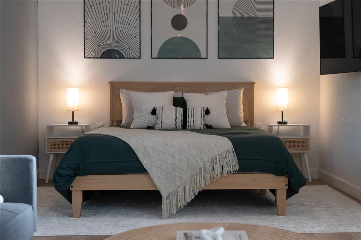
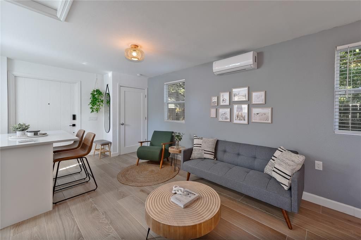
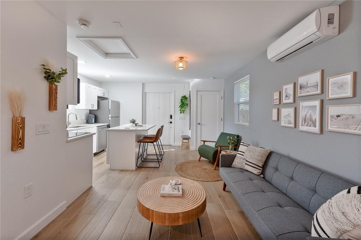
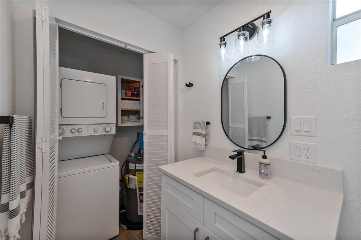
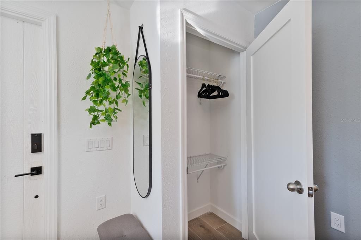
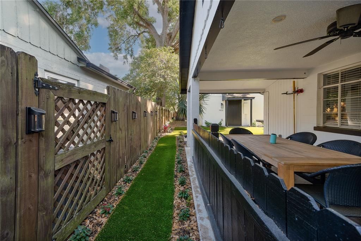
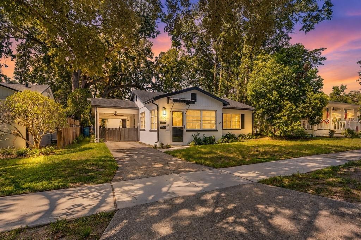
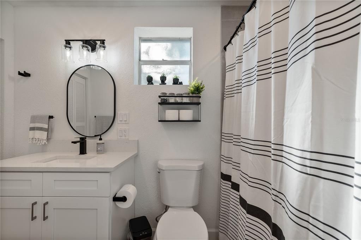
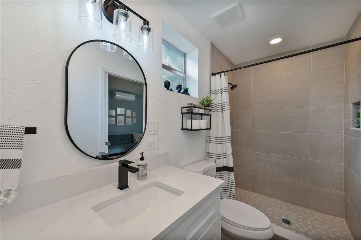
Under contract-accepting backup offers. *Single Family home with an ADU/ In-Law Suite with a legal City of Orlando Short Term Rental permit* Don't miss your opportunity to live in one of most popular areas in all of Central Florida. This charming bungalow with a renovated and permitted detached rentable in-law suite/ADU is nestled on a quiet tree-lined brick road in the Historic District of Orlando. Centered between Downtown Orlando, Mills50, Ivanhoe, Milk District, Thornton Park, College Park, and Audubon Park; this home is walkable to all the trendiest restaurants and shopping in town as well as close by to I-4, 408, Lake Eola, and Dr Phillips Center. The tastefully designed main home is a 2 bedroom/1 bathroom layout with a flex room, living room, kitchen and indoor laundry/utility room. Highlights include HVAC and Electrical updating -2016,hard wood flooring, tile in the wet areas, tankless water heater, 1 car carport with many possibilities (can be enclosed), and a fully renovated kitchen with newer appliances, back splash with pot filler, waterfall quartz counter tops, breakfast bar, and shaker style cabinets. Out back you will find a large fenced in back yard that gives you endless possibilities to build your own outdoor oasis. The detached in-law suite has it's own separate walk way and entrance on the left side of the home and received a short term rental permit from the City of Orlando. This unit did over $23,000 in revenue in 2025 mainly renting to nurses and professionals through Furnished Finder and some help through AirBnB. A full time short term rental would do more revenue. Fully reimagined and remodeled from top to bottom in 2024, the 1 bed/1 bath studio is highlighted by tile flooring, mini-split HVAC, full kitchen with shaker cabinets, quartz counter tops, breakfast bar, stackable washer and dryer, closet, and living room. Whether you are looking for some extra money renting the rear studio, want to use it as in-law suite, or use it for yourself, the possibilities are exciting. The property is zoned R2 and has 2 postal addresses. 1404 and 1406. These homes do not become available often, schedule your appointment today.

Location

Details

Type:
Residential
Parking:
Curb Parking / Driveway / On Street
Year Built:
1950
Lot:
0.16 Acres
Heating:
Central / Electric
Price/sqft:
$414
Cooling:
Central Air / Mini-Split Unit(s)
HOA:
No Data

Valuation

Our model vs. what's actually selling nearby.
Estimate
$390,000
$263K – $562K
Confidence Low
List vs. estimate
$189K above estimate
List $579,900 · +48.7%
Our model says this listing is priced above recent comparable activity. Room to negotiate.
Price per sq ft
$414
+58.0% vs. city median $262
Based on
59 MLS comparables
Median of recent comparable listings. Sold comps use closing price, active listings use list price.

Highlights

Annual tax
$5,965
2025
Furnished
Negotiable
Pets
Allowed
All facts and features
  • Flooring

    • Tile

    • Hardwood

    Heating

    • Central

    • Electric

    Cooling

    • Central Air

    • Mini-Split Unit(s)

    Appliances

    • Dishwasher

    • Disposal

    • Dryer

    • Electric Water Heater

    • Microwave

    • Range

    • Refrigerator

    • Tankless Water Heater

    • Washer

    Other interior features

    • Ceiling Fan(s)

    • Eating Space In Kitchen

    • Kitchen/Family Room Combo

    • Open Floorplan

    • Solid Wood Cabinets

    • Stone Counters

    • Thermostat

    • Vaulted Ceiling(s)

    Bedrooms and bathrooms

    • Bedrooms: 3

    • Full bathrooms: 2

  • Parking

    • Curb Parking

    • Driveway

    • On Street

    Property

    • Levels: One

    • Exterior Features: Lighting / Private Mailbox / Private Yard / Rain Gutters / Sidewalk / Storage

    Lot

    • Lot: 0.16 Acres

    Other Property Information

    • Parcel Number: 252229153608130

    • Zoning: R-2A/T/HP

  • Type and style

    • Property Type: Residential

    • Property Sub Type: Single Family Residence

  • Utility

    • BB/HS Internet Available

    • Cable Available

    • Electricity Connected

    • Public

    • Sewer Connected

    • Street Lights

    • Water Connected

  • Other financial information

    • Annual tax amount: $5,965

  • Source details

    • MLS ID: O6424482

    Other facts

    • Construction Materials: Block

    • Foundation Details: Slab

    • Laundry Features: Electric Dryer Hookup / Inside / Washer Hookup

    • Lot Features: City Lot / Landscaped / Sidewalk

    • Patio And Porch Features: Covered / Side Porch

    • Direction Faces: East

    • Other Structures: Guest House / Other / Shed(s) / Workshop

    • Architectural Style: Bungalow / Florida

    • Living Area: 1400

    • Water Source: Public

    • Subdivision Name: COLONIAL PARK SUB

Private inquiry
Talk to the advisor on this listing.
Floor plans, HOA docs, off-market comparables, scheduling a private showing — one message, direct to the local specialist.

More like this

Active With Contract
$679,995
House
4 bds · 2 ba · 1,809 sqft
BEL AIR TERRACE, ORLANDO
2537 VINE STREET
Active With Contract
$550,000
House
3 bds · 2 ba · 1,676 sqft
BEL AIR HILLS, ORLANDO
1214 BAHAMA DRIVE
Active With Contract
$569,000
House
4 bds · 2 ba · 1,890 sqft
YATES SUB, ORLANDO
1609 N WESTMORELAND DRIVE
Active With Contract
$500,000
House
4 bds · 2 ba · 1,866 sqft
BROOKSHIRE HEIGHTS, WINTER PARK
651 DARCEY DRIVE
New
Active With Contract
$490,000
House
3 bds · 1 ba · 1,120 sqft
ANDERSON PARK, ORLANDO
3212 OBERLIN AVE AVENUE
New
Active With Contract
$446,900
House
3 bds · 2 ba · 956 sqft
COLONIAL GARDENS REP, ORLANDO
2000 WEBER STREET
New
Active With Contract
$715,000
Townhouse
3 bds · 3 ba · 2,094 sqft
BALDWIN PARK, ORLANDO
4740 ANSON LANE
New
Active With Contract
$645,000
House
3 bds · 2 ba · 1,417 sqft
LAWSONA PARK, ORLANDO
301 S LAWSONA BOULEVARD

Market around this address

Live counts in the same area.
View all

The multiple listing information is provided by the Stellar MLS from a copyrighted compilation of listings. The compilation of listings and each individual listing are ©2026-present Stellar MLS. All Rights Reserved. The information provided is for consumers' personal, noncommercial use and may not be used for any purpose other than to identify prospective properties consumers may be interested in purchasing. All properties are subject to prior sale or withdrawal. All information provided is deemed reliable but is not guaranteed accurate, and should be independently verified. Listing courtesy of: CHARLES RUTENBERG REALTY ORLANDO