Sell Your Home
Get a free home valuation
Contact
Tell us about your needs

1406 CREEK NINE DRIVE

House Recently Sold
$869,000

BTC: 13.33231052

ETH: 456.73380145

Sold on: 2022-06-17
21 days
3 bds
3 ba
3,230 sqft

Overview

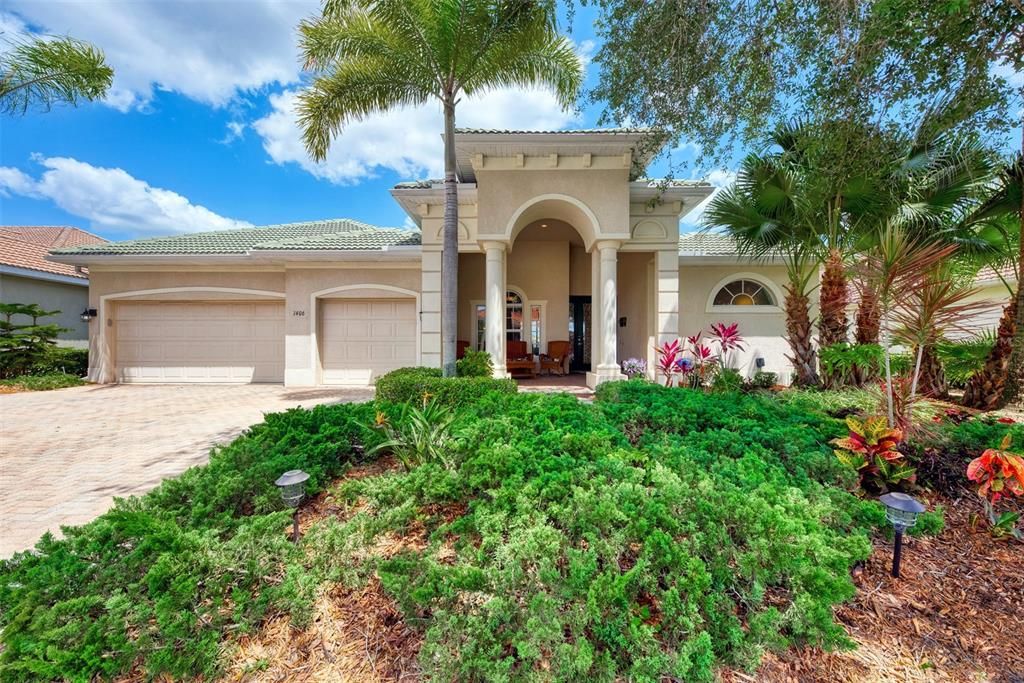
Heron Creek Golf and Country Club ** ABSOLUTELY STUNNING** Estate pool home with PANORAMIC LAKE Views!!!! Popular Lennar GRAND YORK V Executive floor plan is well suited to "easy living" and entertaining alike with over 3200square ft under air, 3 bedroom 3 -1/2 baths, DEN/OFFICE, HEATED POOL/ SPA and 3 CAR GARAGE. The beautiful premium captures the best of long lake views and features, pavered driveway and walkway, multi-dimensional roofline, lush tropical landscaping & captivating curb appeal! She's as beautiful inside as out! The beautiful Loggia entrance with its stately columned architecture creates a beautifully shaded front porch that encourages all who visit to sit back, relax and stay awhile. From the moment you enter you are sure to feel right at home as this house radiates a welcoming vibe with it's the flowing layout ... Popular features include front gathering room, formal dining room, OPEN CONCEPT family room & Kitchen, private 2-bedroom quest quarters with J&J bath, elegant master Retreat with ensuite bath, an amazing den with and an adjacent full POOL BATH! All Living areas, Den and Master suite open and look on to the pool area with spectacular lake views!! UPGRADED Interior design features include a soft calming color palette, cool ceramic tile, custom window treatments, crown molding, double tray ceilings, & lots of unique architectural features! The open island kitchen boasts SS appliances, built in NEW wall oven and microwave, NATURAL GAS cook top, granite countertops, Rich Cherry Cabinetry & exhaust hood, large pantry, pendant lighting and a sunny dinette area overlooking the pool. The family room features custom built ins, an intimate fireplace, vaulted ceiling and cascading sliding glass doors that bring the inside out...The Spacious lanai and pool area boasts two separate under cover areas and is simply perfect for entertaining friends and family! The Master bedroom is spacious retreat and has a lovely en suite bath with split vanities, garden tub, great natural light and 2 walk-ins. The possibilities are endless for the Upstairs BONUS ROOM with half bath and wet bar.... Media Room? In-law suite? Craft Room? 4th Bedroom? At-Home home private office? and....don't forget to check out the coveted storage space the under stair area creates!!This casually elegant home could be truly move in ready as the sellers may offer many furnishings under separate contract so...... don't hesitate! Heron Creek Golf & CC offers a spectacular 21,00 sq ft clubhouse, an amazing array of social activities, 27-hole AUTHUR HILLS designed championship golf course & practice facility, Tennis, fitness center & resort style pool. Required membership starting as low as 239/month. HOA fees include all ground maintenance, irrigation, Cable, High Speed Internet & guarded gate entry! Hurry "Nothing Compares" the only thing this home is missing is you! Heron Creek is centrally located w/ easy access to I-75, only a short commute to the new SMH Health care facility, gulf beaches, downtown Venice, Wellen Park, the Braves stadium & local airports

Location

Details

Type:
Residential
Parking:
Garage Door Opener / Golf Cart Garage / Oversized
Year Built:
2006
Lot:
0.23 Acres
Heating:
Central / Electric
Price/sqft:
$269
Cooling:
Central Air
HOA:
$1,059

Valuation

Our model vs. what's actually selling nearby.
Estimate
$609,450
$487K – $777K
Confidence Low
List vs. estimate
$259K above estimate
List $869,000 · +42.6%
Our model says this listing is priced above recent comparable activity. Room to negotiate.
Price per sq ft
$269
+33.1% vs. city median $202
Based on
6 MLS comparables
Median of recent comparable listings. Sold comps use closing price, active listings use list price.

Highlights

Annual tax
$6,675
2021
HOA
$1,059/qtr
Cable TV, Internet, Maintenance Grounds
Pool
Gunite
View
Water
Garage
3 car garage
Furnished
Negotiable
Pets
Allowed
All facts and features
  • Flooring

    • Carpet

    • Ceramic Tile

    Heating

    • Central

    • Electric

    Cooling

    • Central Air

    Appliances

    • Built-In Oven

    • Cooktop

    • Dishwasher

    • Disposal

    • Dryer

    • Electric Water Heater

    • Microwave

    • Range Hood

    • Washer

    Other interior features

    • Built-in Features

    • Ceiling Fan(s)

    • Crown Molding

    • Eating Space In Kitchen

    • Kitchen/Family Room Combo

    • Living Room/Dining Room Combo

    • Primary Bedroom Main Floor

    • Solid Wood Cabinets

    • Split Bedroom

    • Stone Counters

    • Tray Ceiling(s)

    • Walk-In Closet(s)

    • Window Treatments

    Bedrooms and bathrooms

    • Bedrooms: 3

    • Bathrooms: 1

    • Full bathrooms: 3

  • Parking

    • Garage Door Opener

    • Golf Cart Garage

    • Oversized

    Property

    • Levels: Two

    • Pool Private: Yes

    • Exterior Features: Hurricane Shutters / Irrigation System

    Lot

    • Lot: 0.23 Acres

    Other Property Information

    • Parcel Number: 0977050827

    • Zoning: PCDN

  • Type and style

    • Property Type: Residential

    • Property Sub Type: Single Family Residence

  • Utility

    • BB/HS Internet Available

    • Cable Connected

    • Natural Gas Connected

  • Other financial information

    • HOA: $1,059

    • HOA Frequency: Quarterly

    • Annual tax amount: $6,675

  • Source details

    • MLS ID: N6120865

    Other facts

    • Construction Materials: Block / Stucco

    • Foundation Details: Slab

    • Laundry Features: Inside / Laundry Room

    • Pool Features: Gunite / Heated / In Ground / Screen Enclosure / Self Cleaning / Solar Heat

    • Window Features: Blinds / Window Treatments

    • Direction Faces: West

    • Architectural Style: Florida / Mediterranean

    • Fireplace: Yes

    • Garage Spaces: 3

    • Attached Garage: Yes

    • Garage: Yes

    • Living Area: 3230

    • Water Source: Public

    • Subdivision Name: HERON CREEK

Private inquiry
Talk to the advisor on this listing.
Floor plans, HOA docs, off-market comparables, scheduling a private showing — one message, direct to the local specialist.

More like this

Recently Sold
$757,625
House
3 bds · 3 ba · 1,770 sqft
PORT CHARLOTTE SUB 04, NORTH PORT
0 KESSLER TERRACE
Recently Sold
$700,000
3 bds · 2 ba · 2,118 sqft
PORT CHARLOTTE SUB 13, NORTH PORT
6650 LINO ROAD
Recently Sold
$645,000
House
3 bds · 3 ba · 2,619 sqft
HERON CREEK UNIT 10, NORTH PORT
1465 CREEK NINE DRIVE
Recently Sold
$629,900
House
3 bds · 3 ba · 2,422 sqft
NORTH PORT CHARLOTTE ESTATES ADD 02, NORTH PORT
3444 ULMAN AVENUE
Recently Sold
$742,500
5 bds · 3 ba · 2,700 sqft
HERON CREEK, NORTH PORT
5681 WHISPERING OAKS DRIVE
Recently Sold
$612,500
3 bds · 2 ba · 1,964 sqft
PORT CHARLOTTE SUB 17, NORTH PORT
5257 DUMA WAY
Recently Sold
$706,900
3 bds · 3 ba · 3,288 sqft
HERON CREEK, NORTH PORT
5288 WHITE IBIS DRIVE
New
Recently Sold
$635,000
House
4 bds · 3 ba · 2,691 sqft
PORT CHARLOTTE SUB 02, NORTH PORT
2401 SAHARA LANE

Market around this address

Live counts in the same area.
View all

The multiple listing information is provided by the Stellar MLS from a copyrighted compilation of listings. The compilation of listings and each individual listing are ©2026-present Stellar MLS. All Rights Reserved. The information provided is for consumers' personal, noncommercial use and may not be used for any purpose other than to identify prospective properties consumers may be interested in purchasing. All properties are subject to prior sale or withdrawal. All information provided is deemed reliable but is not guaranteed accurate, and should be independently verified. Listing courtesy of: POINTE OF PALMS REAL ESTATE