Sell Your Home
Get a free home valuation
Contact
Tell us about your needs

1406 WOODCREST LANE

House Active With Contract
$350,000

BTC: 4.20976666

ETH: 132.07547170

1 days
3 bds
2 ba
1,644 sqft

Overview

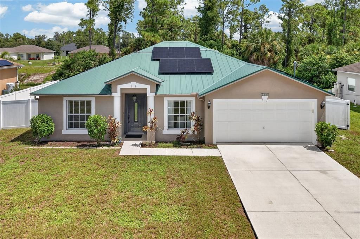
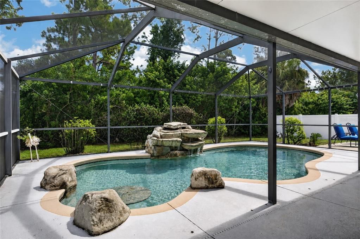
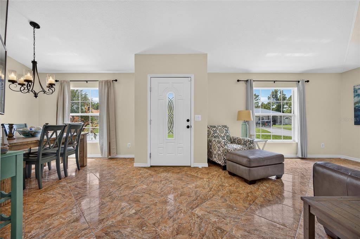
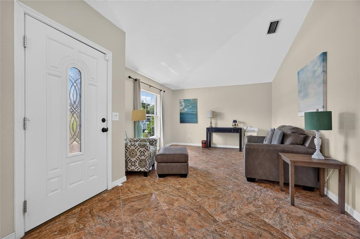
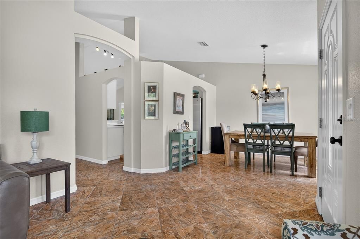
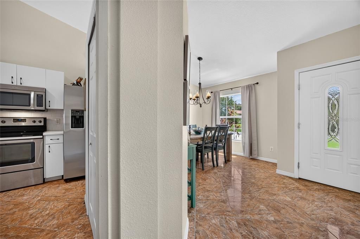
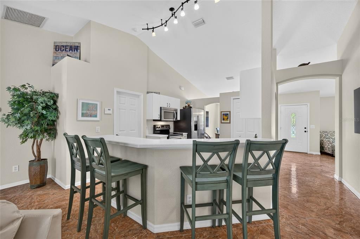
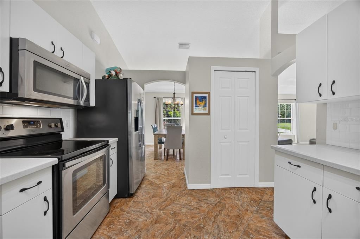
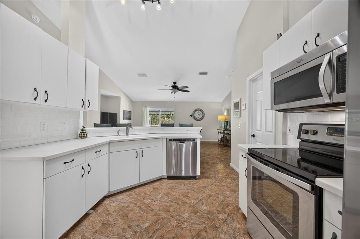
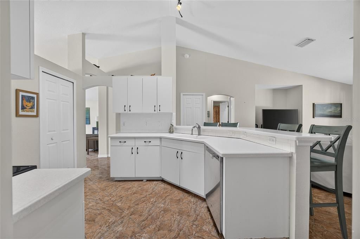
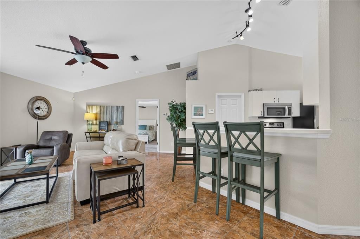
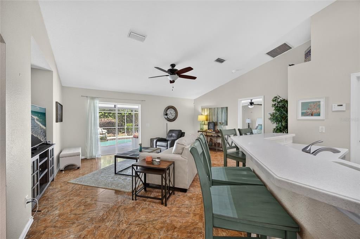
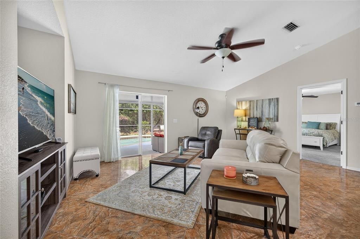
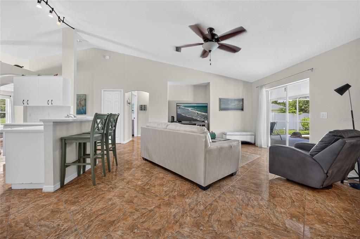
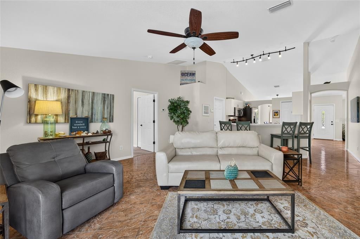
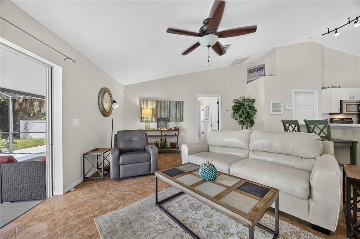
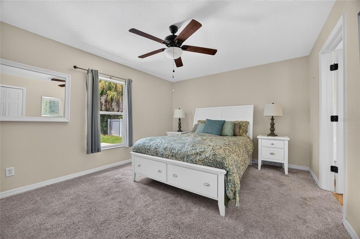
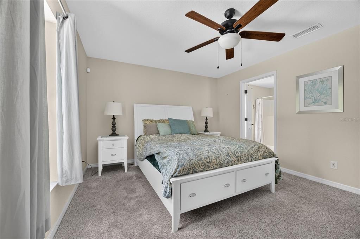
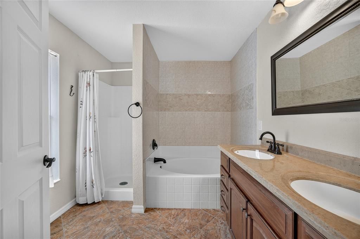
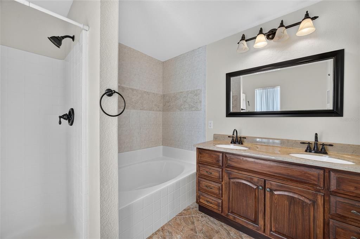
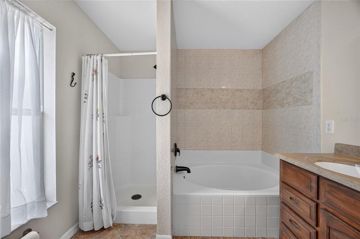
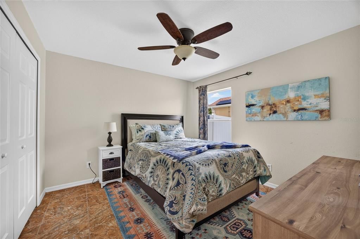
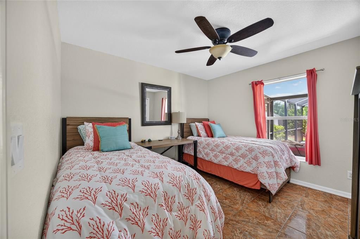
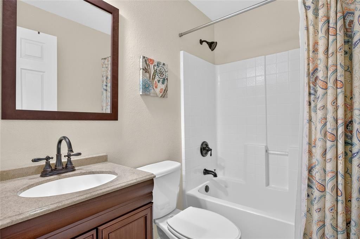
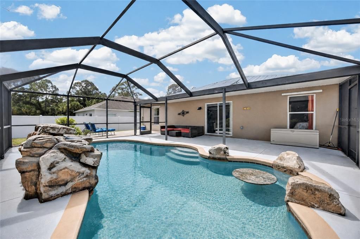
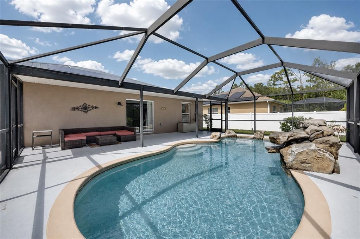
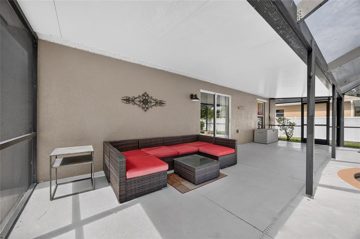
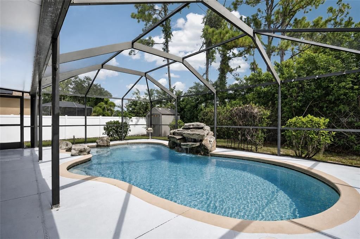
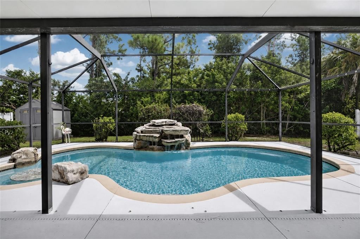
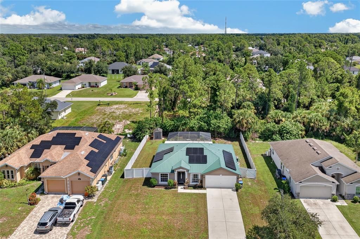
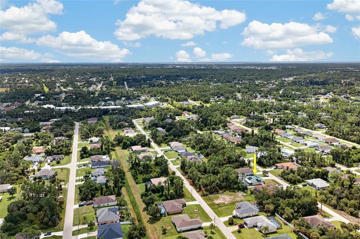
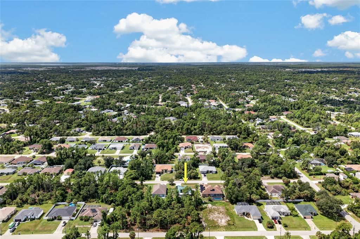
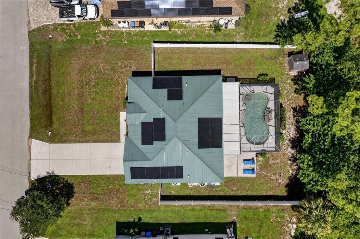
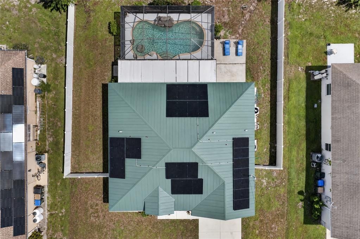
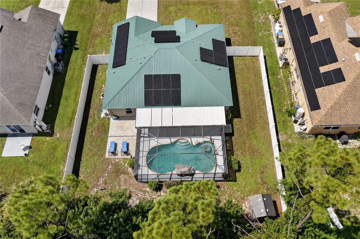
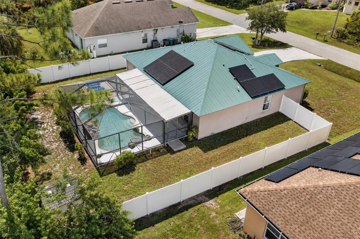
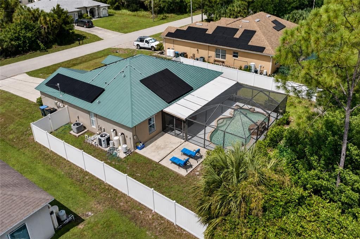
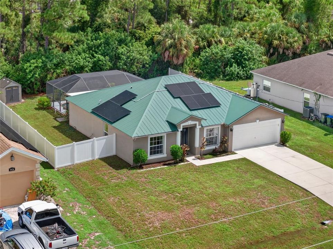
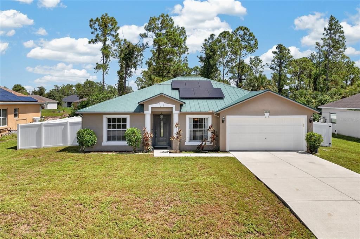
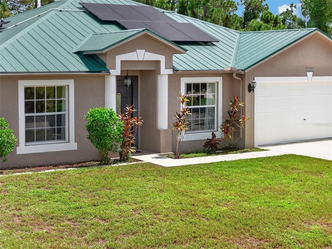
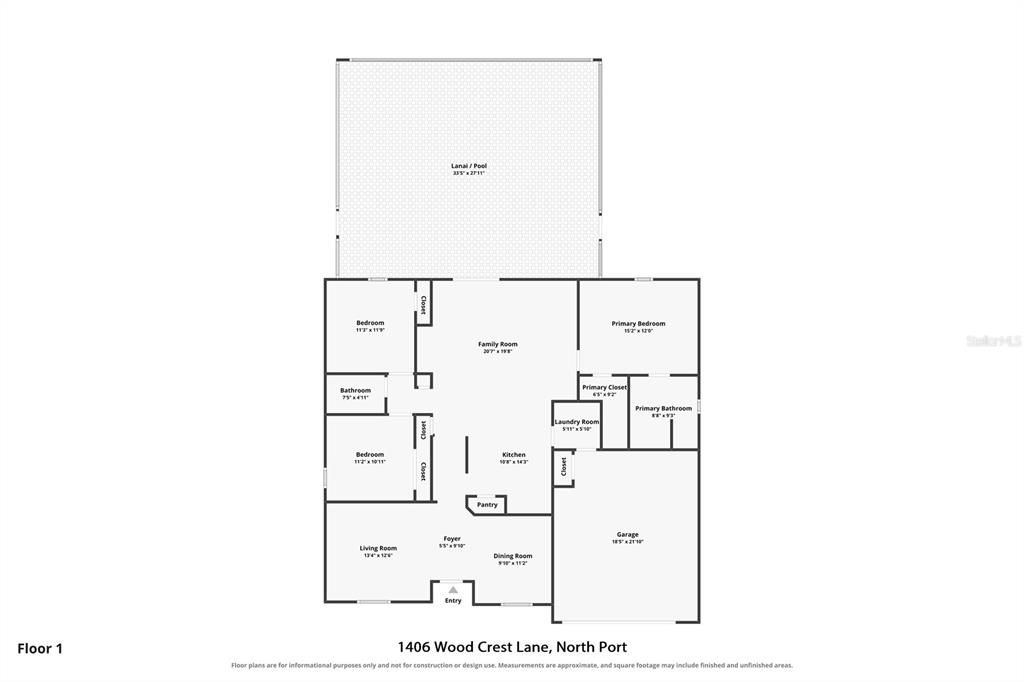
Under contract-accepting backup offers. SPACE, PRIVACY, AND FLORIDA POOL LIVING COME TOGETHER IN THIS NORTH PORT HOME! With a 2022 ROOF, 2023 FULLY PAID OFF SOLAR, FENCED BACKYARD, AND LARGE SCREENED POOL, this 3-bedroom, 2-bathroom home offers multiple living spaces and plenty of room to enjoy life both indoors and out. Step inside to a spacious layout featuring TILE FLOORING THROUGHOUT most of the home and several distinct areas for gathering, entertaining, or simply spreading out. A SEPARATE LIVING ROOM AND DINING ROOM provide dedicated spaces for hosting and everyday living, while the additional FAMILY ROOM creates an inviting place to relax with easy access to the outdoor living area. At the heart of the home, the WELL-SIZED KITCHEN offers STAINLESS STEEL APPLIANCES, generous cabinet and counter space, and a LARGE PANTRY for plenty of additional storage. Its central location keeps the kitchen connected to the surrounding living spaces, making everyday meals and entertaining effortless. The PRIMARY SUITE offers a comfortable retreat with a LARGE WALK-IN CLOSET and spacious en-suite bathroom featuring DUAL VANITIES, A SOAKING TUB, AND SEPARATE WALK-IN SHOWER. Two additional bedrooms and a full guest bathroom provide flexibility for family, visitors, a home office, or hobbies. Outside is where the Florida lifestyle really shines. The LARGE SCREENED POOL features an eye-catching ROCK WATER FEATURE and plenty of surrounding deck space for lounging, entertaining, or enjoying sunny afternoons at home. Beyond the screened patio, an EXPANDED OPEN-AIR PAD creates even more usable outdoor space—perfect for grilling, additional seating, or soaking up the Florida sunshine. The FENCED BACKYARD adds privacy and provides plenty of room for pets, play, or outdoor activities. Major improvements include a 2022 ROOF, 2023 SOLAR SYSTEM, 2024 WATER HEATER, giving buyers the benefit of several significant updates already in place. Located in NORTH PORT, this home combines a spacious interior, multiple living areas, an impressive outdoor setup, and the convenience of a private backyard pool—all ready for its next owner. COME EXPERIENCE THE SPACE, COMFORT, AND FLORIDA LIFESTYLE THIS HOME HAS TO OFFER!

Location

Details

Type:
Residential
Parking:
Driveway / Garage Door Opener
Year Built:
2002
Lot:
0.23 Acres
Heating:
Central / Electric
Price/sqft:
$213
Cooling:
Central Air
HOA:
No Data

Valuation

Our model vs. what's actually selling nearby.
Estimate
$299,900
$204K – $383K
Confidence Low
List vs. estimate
$50K above estimate
List $350,000 · +16.7%
Our model says this listing is priced above recent comparable activity. Room to negotiate.
Price per sq ft
$212
+4.7% vs. city median $203
Based on
15 MLS comparables
Median of recent comparable listings. Sold comps use closing price, active listings use list price.

Highlights

Annual tax
$5,108
2025
Pool
Gunite
View
Pool
Garage
2 car garage
Furnished
Turnkey
Pets
Allowed
All facts and features
  • Flooring

    • Carpet

    • Ceramic Tile

    Heating

    • Central

    • Electric

    Cooling

    • Central Air

    Appliances

    • Cooktop

    • Dishwasher

    • Electric Water Heater

    • Microwave

    • Refrigerator

    Other interior features

    • Cathedral Ceiling(s)

    • Ceiling Fan(s)

    • High Ceilings

    • Kitchen/Family Room Combo

    • Living Room/Dining Room Combo

    • Open Floorplan

    • Primary Bedroom Main Floor

    • Split Bedroom

    • Stone Counters

    • Thermostat

    • Walk-In Closet(s)

    Bedrooms and bathrooms

    • Bedrooms: 3

    • Full bathrooms: 2

  • Parking

    • Driveway

    • Garage Door Opener

    Property

    • Levels: One

    • Pool Private: Yes

    • Exterior Features: Private Entrance / Private Mailbox

    Lot

    • Lot: 0.23 Acres

    Other Property Information

    • Parcel Number: 0986025413

    • Zoning: RSF2

  • Type and style

    • Property Type: Residential

    • Property Sub Type: Single Family Residence

  • Utility

    • Electricity Connected

    • Sewer Connected

    • Water Connected

  • Other financial information

    • Annual tax amount: $5,109

  • Source details

    • MLS ID: C7529930

    Other facts

    • Construction Materials: Block / Stucco

    • Foundation Details: Slab

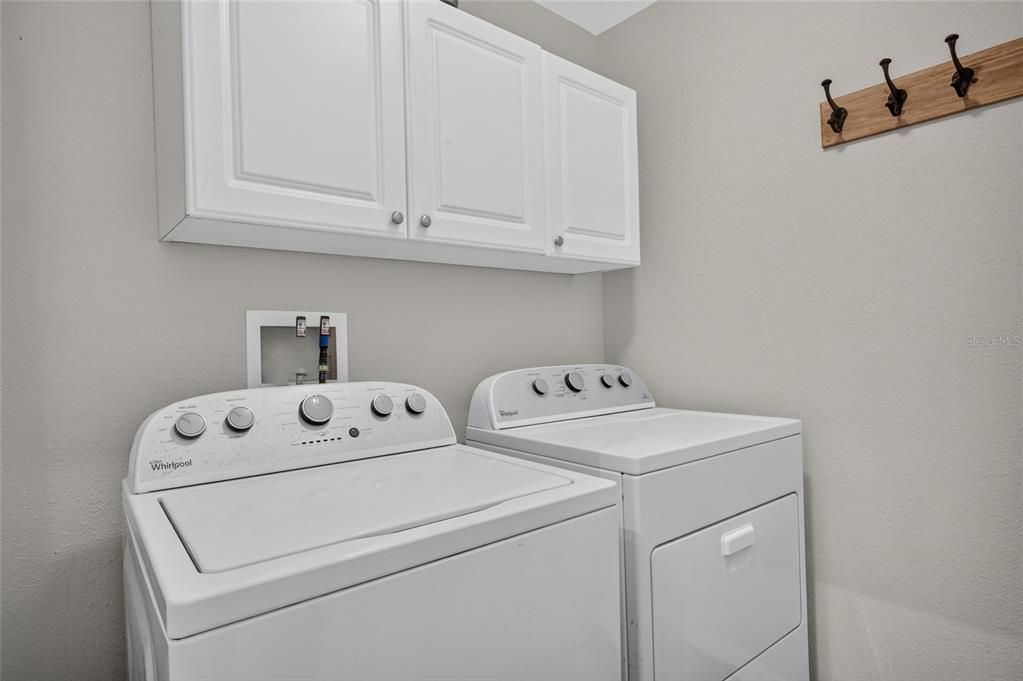
    • Laundry Features: Inside / Laundry Room

    • Pool Features: Gunite / Heated / In Ground / Lighting / Screen Enclosure

    • Window Features: Blinds / Drapes

    • Direction Faces: Southwest

    • Other Structures: Shed(s)

    • Garage Spaces: 2

    • Attached Garage: Yes

    • Garage: Yes

    • Living Area: 1644

    • Water Source: Well

    • Subdivision Name: PORT CHARLOTTE SUB 07

Private inquiry
Talk to the advisor on this listing.
Floor plans, HOA docs, off-market comparables, scheduling a private showing — one message, direct to the local specialist.

More like this

Active With Contract
$439,000
House
3 bds · 2 ba · 1,878 sqft
WATERS EDGE ESTATES, NORTH PORT
1478 W HILLSBOROUGH BOULEVARD
New
Active With Contract
$363,000
House
3 bds · 2 ba · 1,454 sqft
PORT CHARLOTTE SUB 06, NORTH PORT
2728 CANOE LANE
New
Active With Contract
$335,000
House
3 bds · 2 ba · 2,120 sqft
PORT CHARLOTTE SUB 51, NORTH PORT
4210 KISKA ROAD
New
Active With Contract
$349,000
House
3 bds · 2 ba · 1,605 sqft
PORT CHARLOTTE SUB 05, NORTH PORT
3813 S CRANBERRY BOULEVARD
New
Active With Contract
$365,000
House
4 bds · 2 ba · 1,636 sqft
PORT CHARLOTTE SEC 017, PORT CHARLOTTE
461 CELESTE STREET
New
Active With Contract
$349,900
House
3 bds · 2 ba · 1,715 sqft
PORT CHARLOTTE 51, NORTH PORT
2067 OMEGA COURT
New
Active With Contract
$399,000
House
3 bds · 2 ba · 2,062 sqft
PORT CHARLOTTE SUB 12, NORTH PORT
3676 DIAMOND AVENUE
New
Active With Contract
$365,000
House
3 bds · 2 ba · 1,795 sqft
PORT CHARLOTTE SUB 02, NORTH PORT
5431 S CRANBERRY BOULEVARD

Market around this address

Live counts in the same area.
View all

The multiple listing information is provided by the Stellar MLS from a copyrighted compilation of listings. The compilation of listings and each individual listing are ©2026-present Stellar MLS. All Rights Reserved. The information provided is for consumers' personal, noncommercial use and may not be used for any purpose other than to identify prospective properties consumers may be interested in purchasing. All properties are subject to prior sale or withdrawal. All information provided is deemed reliable but is not guaranteed accurate, and should be independently verified. Listing courtesy of: GRANT TEAM REAL ESTATE, LLC