Sell Your Home
Get a free home valuation
Contact
Tell us about your needs
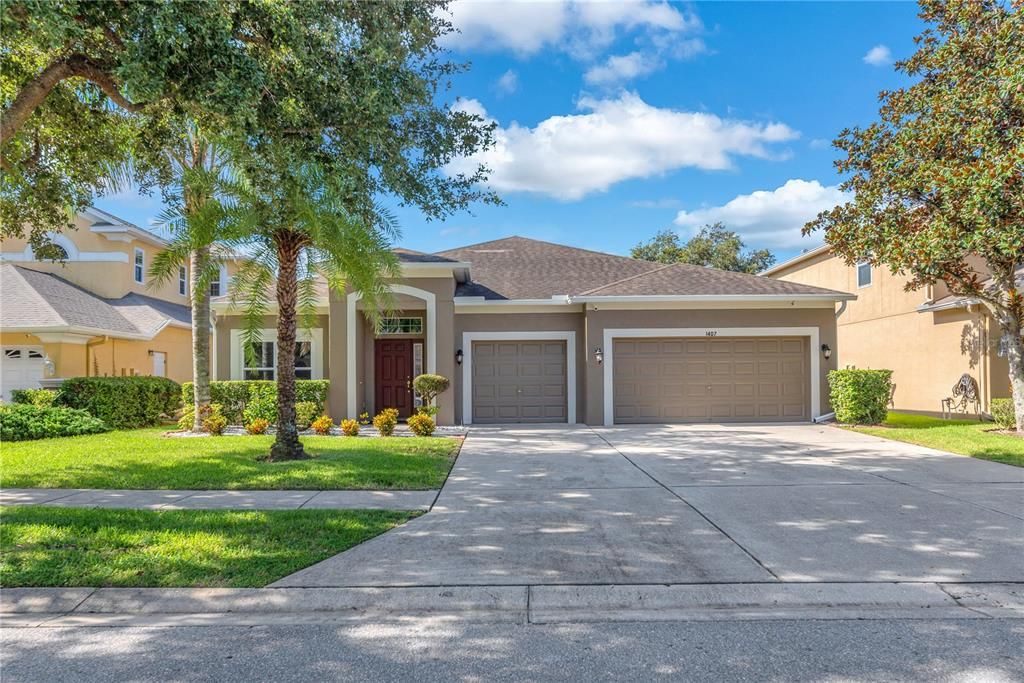
1407 RUSHGROVE CIRCLE

House For Sale
$509,000

BTC: 6.47171011

ETH: 201.14601857

29 days
4 bds
3 ba
2,297 sqft

Overview

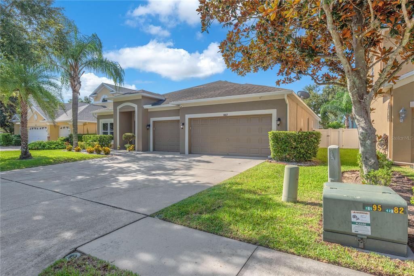
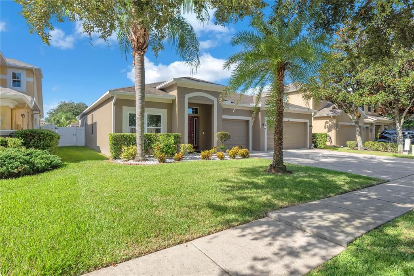
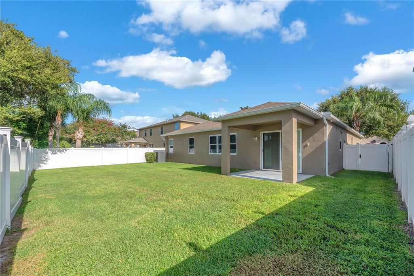
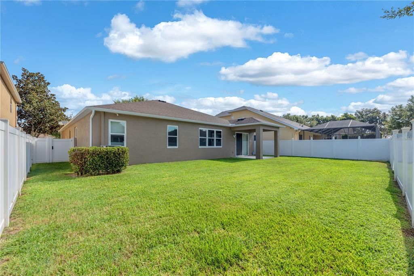
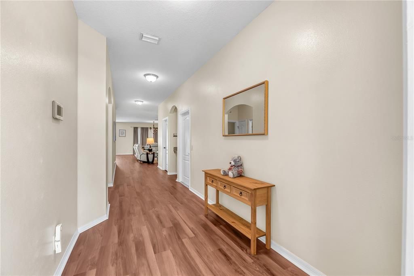
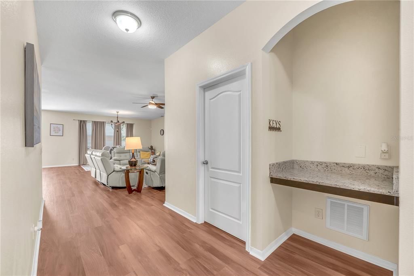
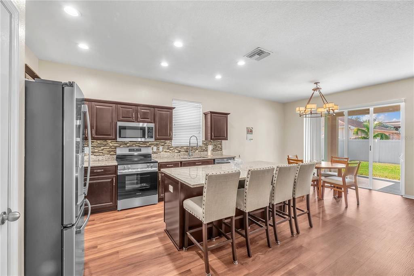
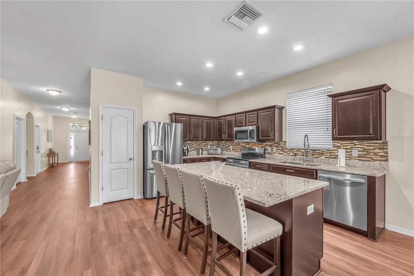
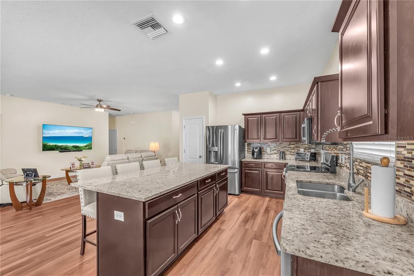
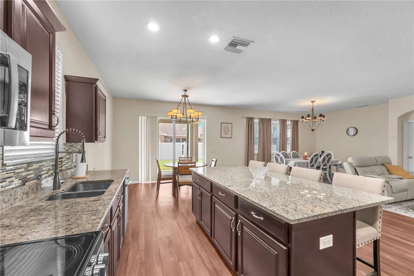
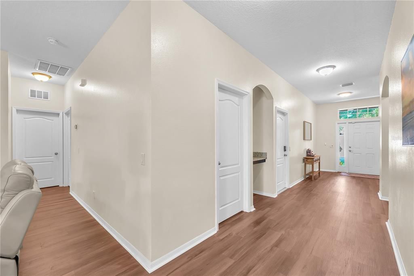
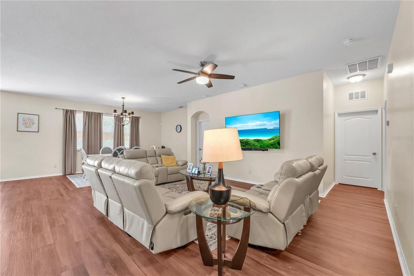
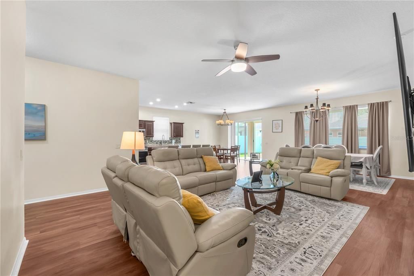
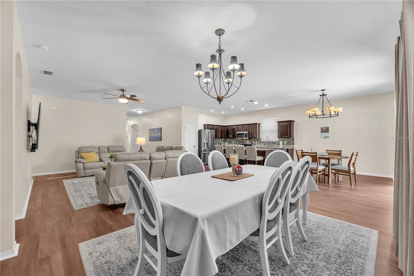
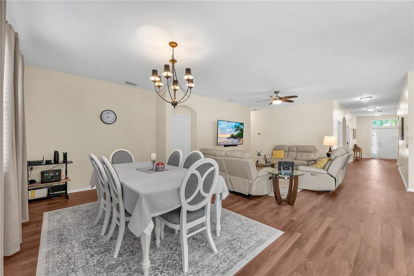
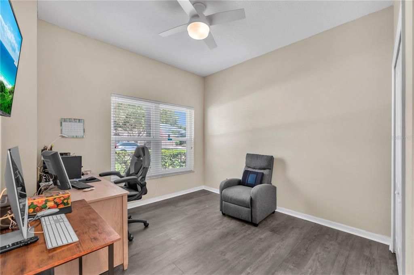
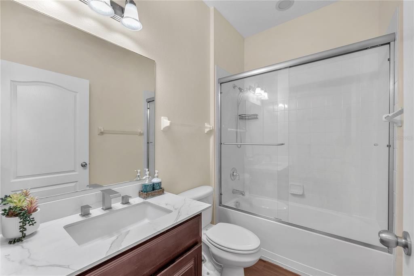
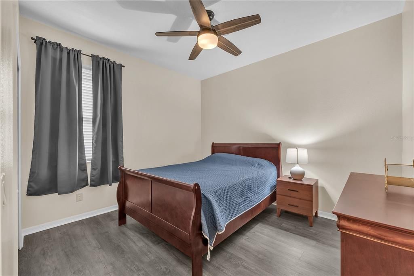
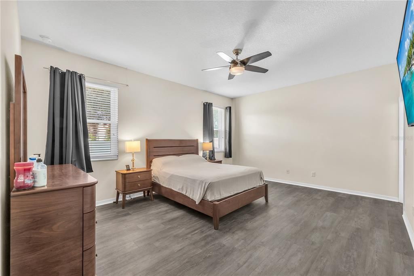
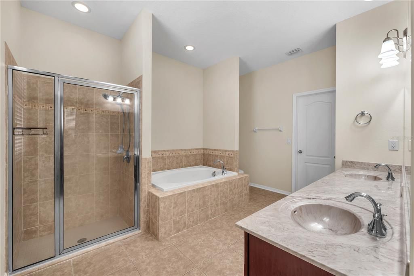
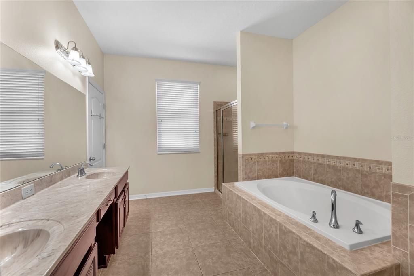
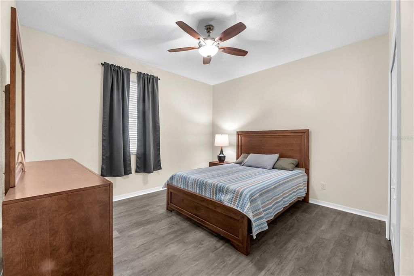
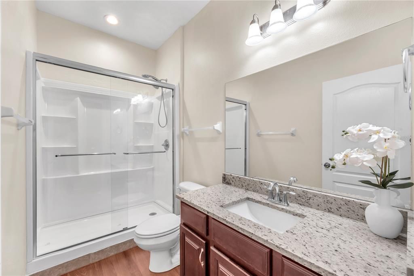
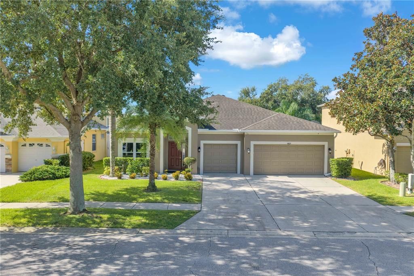
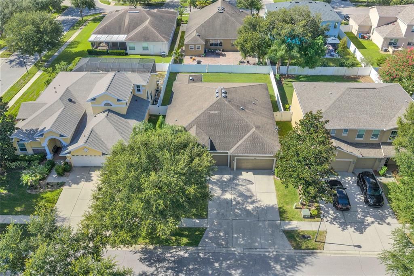
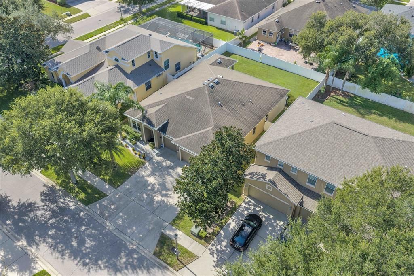
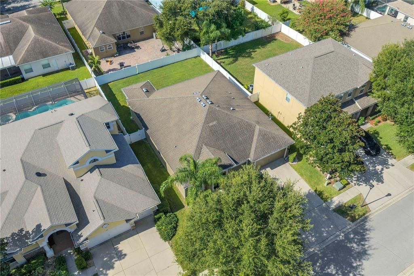
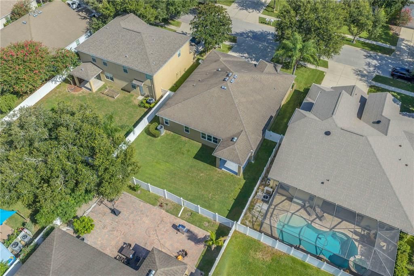
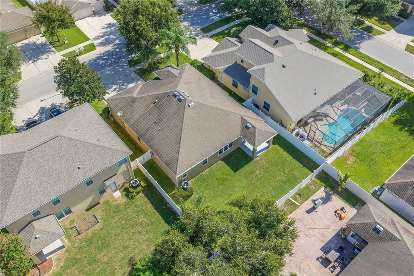
BEAUTIFUL 4 BEDROOMS ,THREE FULL BATHROOMS THREE CAR GARAGES SITUATED IN THE HEART OF BRANDON AND VALRICO AREA Newly Painted inside and outside , NEW LVT Flooring , New Appliances ,New A/C less than six month old . 2 years OLD Gutters and New Hot water Tank, NEW Water softener , NEW Double pane Windows with life time warranty Upgraded Bathrooms Upgraded Kitchen with granite counter top and Security Cameras (rings system)Three cars garage with two electric openers with wireless WIFI connected Newley furnished home ( Interested parties can buy separately) ) All windows treatment stay with house, New Fans with remote activated and Irrigation system with WIFI

Location

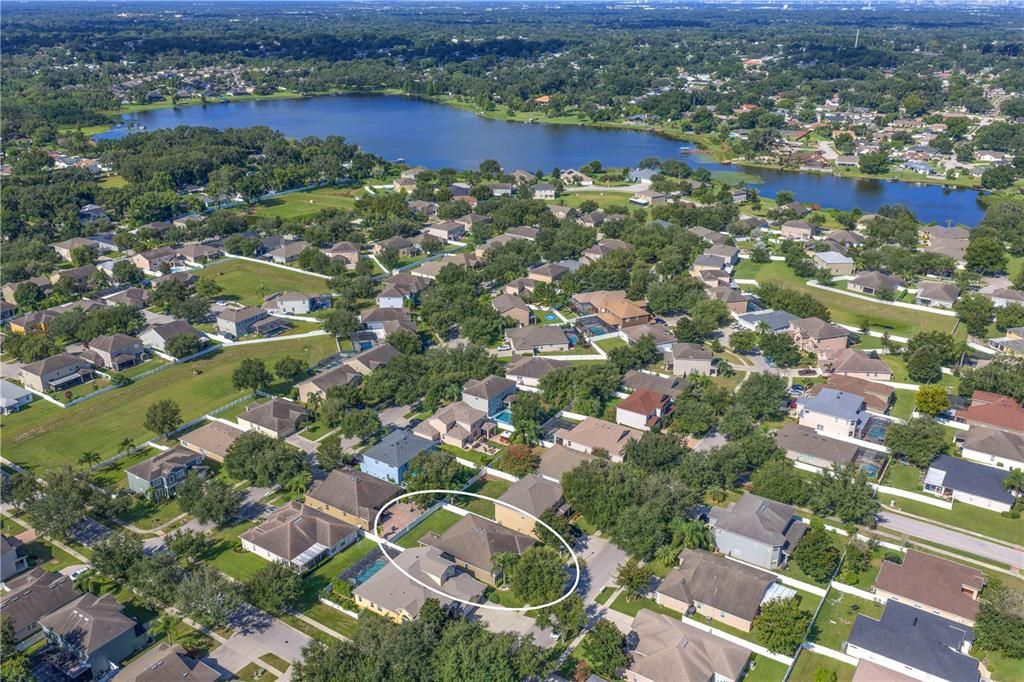
Florida DOVER 33527 House For Sale

Details

Type:
Residential
Parking:
No Data
Year Built:
2012
Lot:
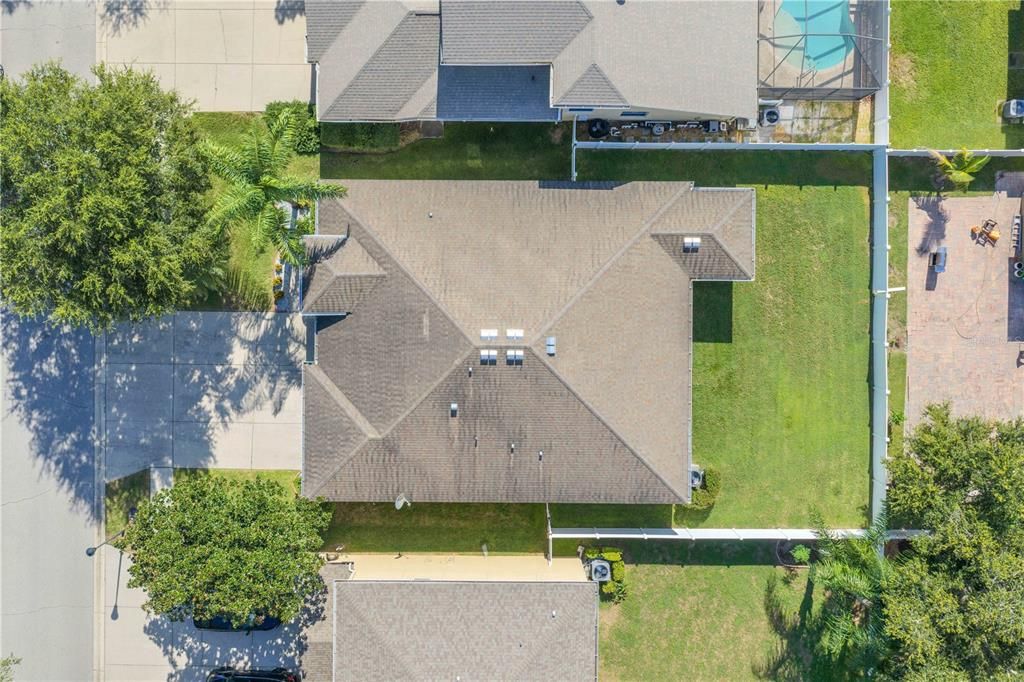
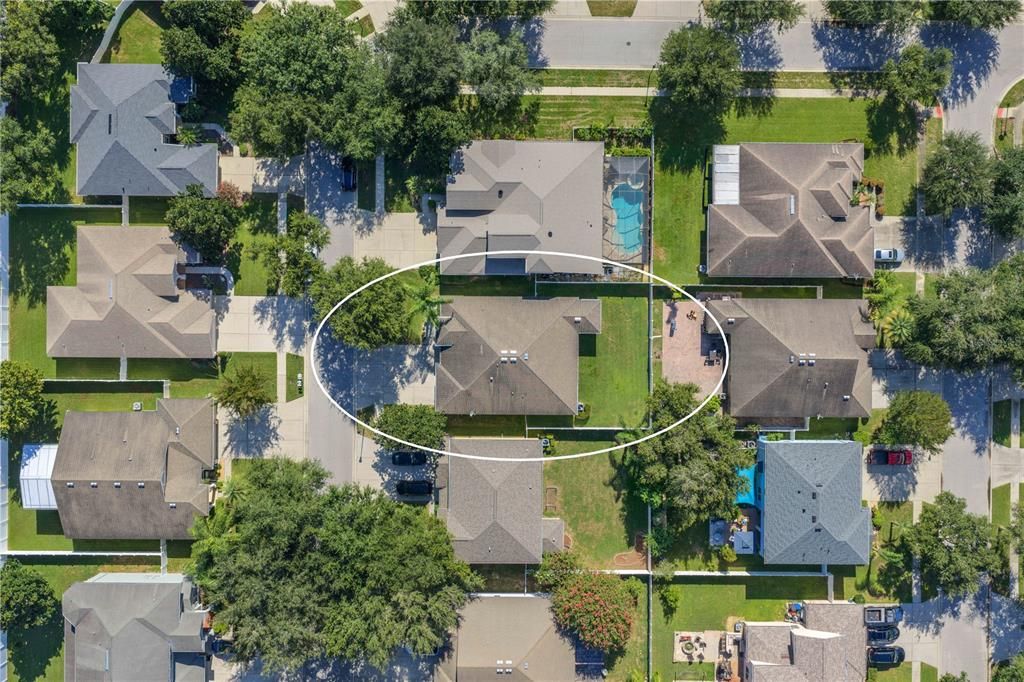
0.18 Acres
Heating:
Central / Heat Pump
Price/sqft:
$222
Cooling:
Central Air
HOA:
$48

Valuation

Our model vs. what's actually selling nearby.
Estimate
$427,400
$291K – $492K
Confidence Low
List vs. estimate
$81K above estimate
List $509,000 · +19.1%
Our model says this listing is priced above recent comparable activity. Room to negotiate.
Price per sq ft
$221
-14.3% vs. city median $258
Based on
14 MLS comparables
Median of recent comparable listings. Sold comps use closing price, active listings use list price.

Highlights

Annual tax
$7,693
2025
HOA
$48/mo
Garage
3 car garage
Furnished
Furnished
Pets
Allowed
All facts and features
  • Flooring

    • Ceramic Tile

    • Epoxy

    • Laminate

    • Luxury Vinyl

    Heating

    • Central

    • Heat Pump

    Cooling

    • Central Air

    Appliances

    • Dishwasher

    • Disposal

    • Electric Water Heater

    • Microwave

    • Range

    • Refrigerator

    Other interior features

    • Ceiling Fan(s)

    • Living Room/Dining Room Combo

    • Stone Counters

    Bedrooms and bathrooms

    • Bedrooms: 4

    • Full bathrooms: 3

  • Property

    • Levels: One

    • Exterior Features: Rain Gutters / Sidewalk / Sliding Doors

    Lot

    • Lot: 0.18 Acres

    Other Property Information

    • Parcel Number: U1229209B7C0000000010.0

    • Zoning: PD

  • Type and style

    • Property Type: Residential

    • Property Sub Type: Single Family Residence

  • Utility

    • Cable Connected

    • Public

    • Water Available

  • Other financial information

    • HOA: $48

    • HOA Frequency: Monthly

    • Annual tax amount: $7,693

  • Source details

    • MLS ID: TB8539086

    Other facts

    • Construction Materials: Block

    • Foundation Details: Slab

    • Laundry Features: Laundry Room

    • Direction Faces: North

    • Garage Spaces: 3

    • Attached Garage: Yes

    • Garage: Yes

    • Living Area: 2297

    • Water Source: None

    • Lot Size Dimensions: 65 x 120

    • Subdivision Name: RIDGE CREST SUB UNIT 3

Private inquiry
Talk to the advisor on this listing.
Floor plans, HOA docs, off-market comparables, scheduling a private showing — one message, direct to the local specialist.

More like this

New
For Sale
$390,000
House
4 bds · 2 ba · 1,992 sqft
KINGSWAY OAKS PH 1, SEFFNER
2007 DARLINGTON OAK DRIVE
New
For Sale
$425,000
House
3 bds · 2 ba · 1,639 sqft
UNPLATTED, DOVER
2742 DAD WELDON RD
New
For Sale
$360,000
House
4 bds · 2 ba · 1,825 sqft
BRENTWOOD HILLS TR A UNIT 2, VALRICO
506 GREG STREET
New
For Sale
$415,000
House
4 bds · 2 ba · 1,527 sqft
HILLSIDE UNIT 03, BRANDON
607 WILLOW COURT
New
For Sale
$450,000
House
4 bds · 2 ba · 2,601 sqft
TIMBER POND SUB UNIT 2, BRANDON
659 TIMBER POND DRIVE
New
For Sale
$385,000
House
3 bds · 2 ba · 1,906 sqft
LYNWOOD PARK, SEFFNER
201 E WHEELER ROAD
New
For Sale
$475,000
House
4 bds · 2 ba · 1,826 sqft
HILLSIDE UNIT 02, BRANDON
626 FOREST HILLS DRIVE
New
For Sale
$395,000
House
4 bds · 2 ba · 1,660 sqft
KINGS ROW UNIT 1, SEFFNER
202 GAY ROAD

Market around this address

Live counts in the same area.
View all

The multiple listing information is provided by the Stellar MLS from a copyrighted compilation of listings. The compilation of listings and each individual listing are ©2026-present Stellar MLS. All Rights Reserved. The information provided is for consumers' personal, noncommercial use and may not be used for any purpose other than to identify prospective properties consumers may be interested in purchasing. All properties are subject to prior sale or withdrawal. All information provided is deemed reliable but is not guaranteed accurate, and should be independently verified. Listing courtesy of: YELLOWFIN REALTY