Sell Your Home
Get a free home valuation
Contact
Tell us about your needs

1409 WATERMILL CIRCLE

House For Sale
$515,000

BTC: 6.72675026

ETH: 228.88888889

1 days
3 bds
2 ba
1,989 sqft

Overview

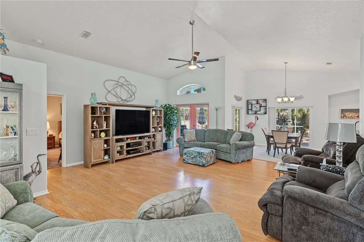
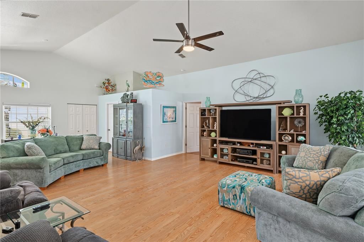
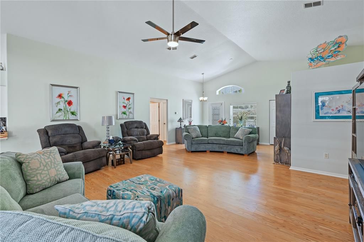
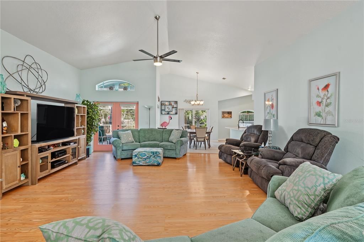
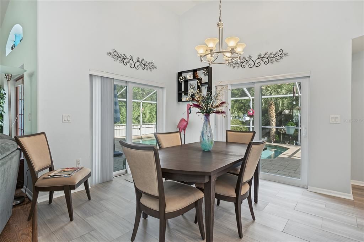
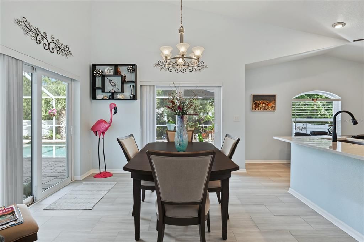
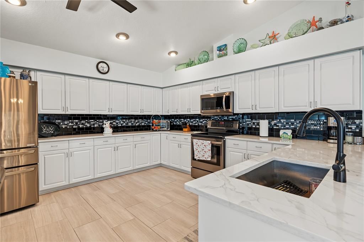
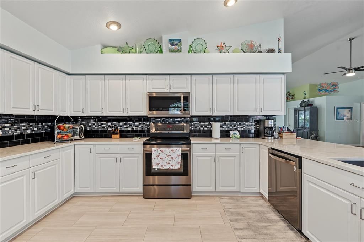
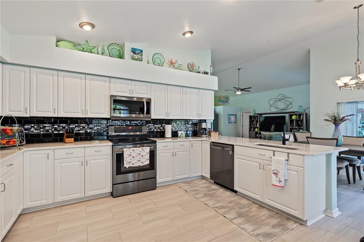
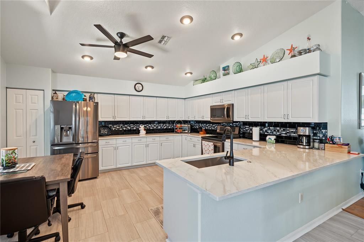
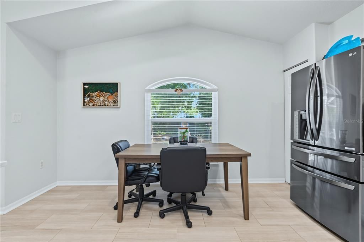
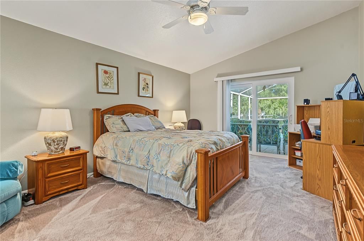
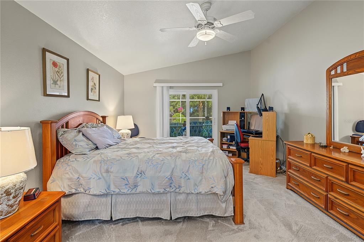
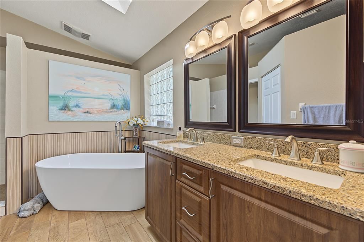
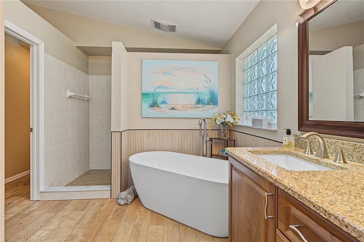
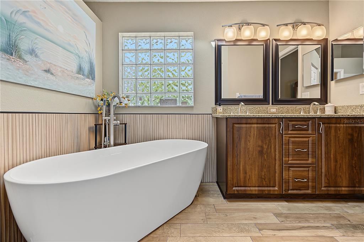
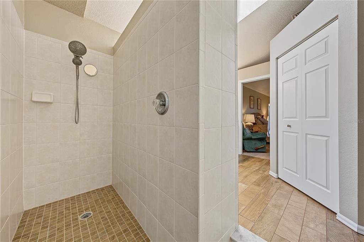
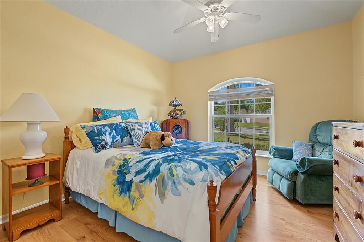
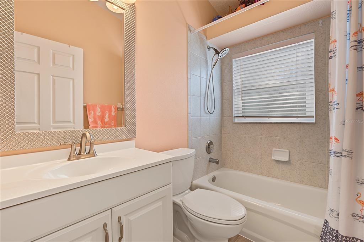
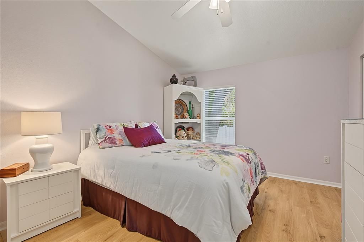
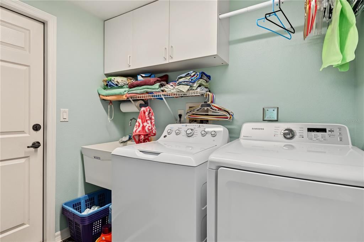
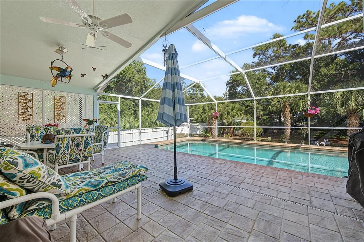
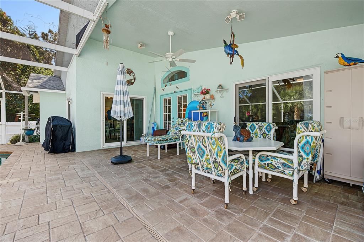
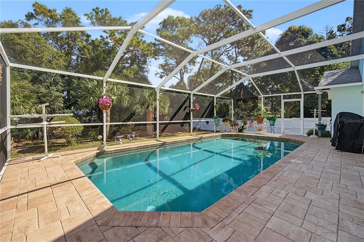
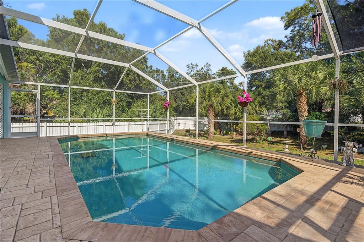
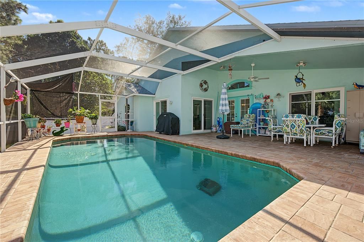
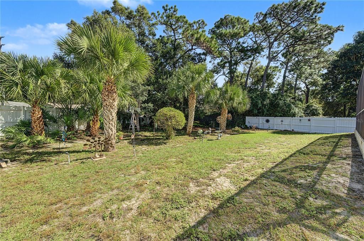
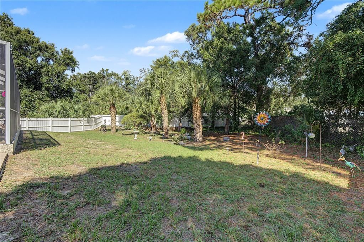
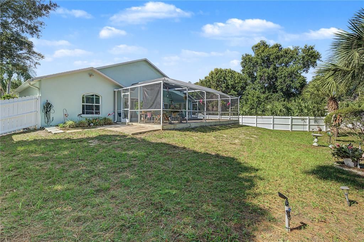
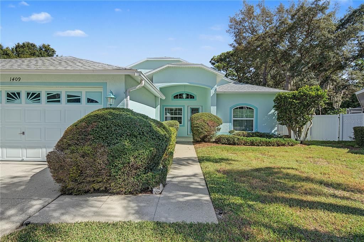
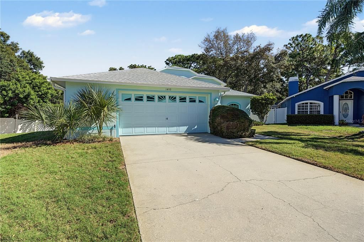
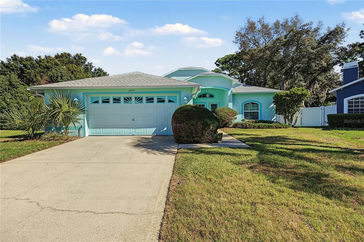
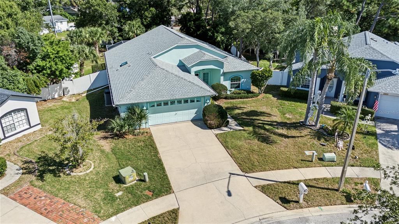
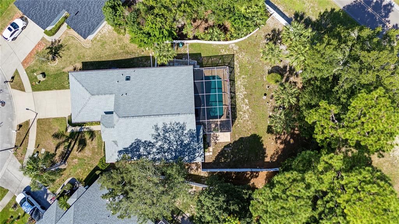
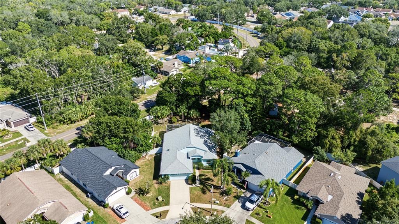
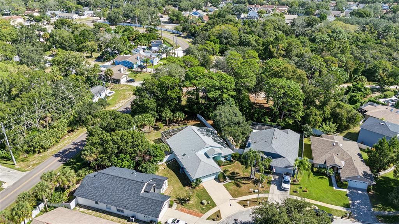
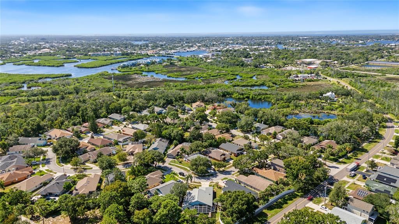
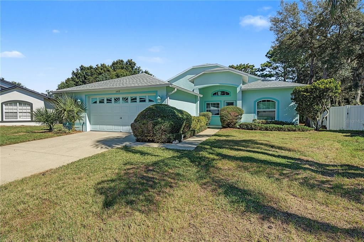
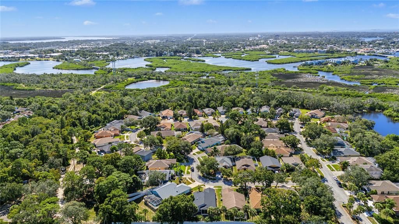
Welcome to this beautifully maintained 3-bedroom, 2-bathroom pool home in the tranquil Natures Preserve neighborhood. Thoughtfully updated throughout, this residence offers an exceptional balance of comfort and refinement. The open great room and split-bedroom floor plan are enhanced by 10-foot ceilings, rounded corners, and decorative ceiling alcoves. Finishes include engineered wide-plank flooring in the great room and two bedrooms, porcelain tile, newer STAINMASTER carpet in the primary bedroom, and updated fans and light fixtures. New hurricane impact windows and doors are installed throughout. The kitchen, updated in 2023, features quartz countertops, a glass tile backsplash, and a premium LG appliance package in fingerprint-resistant stainless steel, including a French-door refrigerator, dishwasher, convection range, and microwave/hood. A closet pantry and a dedicated eat-in area complete the space. The spacious primary suite offers direct pool access and an en-suite bath with a dual-sink vanity, soft-close wood cabinetry, quartz counters, a walk-in shower, freestanding tub, private water closet, and walk-in closet. The second bathroom has been recently renovated with a stone vanity and neutral tile. The interior laundry room includes a GE washer, Samsung dryer, and storage shelving. Outdoors, a private retreat awaits: a sparkling heated pool with Diamond Brite finish, surrounded by a brick-paver deck under a screened enclosure. The fully fenced yard, enclosed by white vinyl fencing, features mature landscaping and backs to the Anclote Preserve for added privacy. Recent improvements include a roof replaced in 2019 with durable GAF shingles and Seal-A-Ridge caps, and a new water heater in 2026. Custom built by Image Custom Homes in 1999 and offered by the original owner, the home sits outside a flood zone and carries a low HOA fee of just $150 quarterly. Enjoy convenient access to downtown Tarpon Springs, known for its dining, shopping, breweries, and the world-famous Sponge Docks. Nearby recreation includes the Pinellas Trail, a neighborhood park, a public boat ramp, a kayak and canoe launch, and the scenic shores of Sunset Beach and Fred Howard Park.

Location

Details

Type:
Residential
Parking:
Driveway / Garage Door Opener
Year Built:
1999
Lot:
0.32 Acres
Heating:
Central
Price/sqft:
$259
Cooling:
Central Air
HOA:
$150

Valuation

Our model vs. what's actually selling nearby.
Estimate
$548,900
$405K – $678K
Confidence Low
List vs. estimate
$33K below estimate
List $515,000 · -6.2%
Our model says this listing is priced below recent comparable activity. Expect competition.
Price per sq ft
$258
-2.7% vs. city median $266
Based on
13 MLS comparables
Median of recent comparable listings. Sold comps use closing price, active listings use list price.

Highlights

Annual tax
$2,808
2025
HOA
$150/qtr
Pool
In Ground
Garage
2 car garage
Pets
Allowed
All facts and features
  • Flooring

    • Carpet

    • Ceramic Tile

    Heating

    • Central

    Cooling

    • Central Air

    Appliances

    • Dishwasher

    • Dryer

    • Electric Water Heater

    • Microwave

    • Range

    • Refrigerator

    • Washer

    Other interior features

    • Eating Space In Kitchen

    • Kitchen/Family Room Combo

    • Split Bedroom

    Bedrooms and bathrooms

    • Bedrooms: 3

    • Full bathrooms: 2

  • Parking

    • Driveway

    • Garage Door Opener

    Property

    • Levels: One

    • Pool Private: Yes

    • Exterior Features: Sidewalk

    Lot

    • Lot: 0.32 Acres

    Other Property Information

    • Parcel Number: 012715595950000050

  • Type and style

    • Property Type: Residential

    • Property Sub Type: Single Family Residence

  • Utility

    • Cable Available

    • Electricity Connected

    • Public

  • Other financial information

    • HOA: $150

    • HOA Frequency: Quarterly

    • Annual tax amount: $2,808

  • Source details

    • MLS ID: TB8562793

    Other facts

    • Construction Materials: Block / Stucco

    • Foundation Details: Slab

    • Laundry Features: Inside / Laundry Room

    • Patio And Porch Features: Covered / Patio / Screened

    • Pool Features: In Ground / Gunite / Screen Enclosure

    • Window Features: Blinds

    • Direction Faces: Southwest

    • Garage Spaces: 2

    • Attached Garage: Yes

    • Garage: Yes

    • Living Area: 1989

    • Water Source: Public

    • Subdivision Name: NATURES PRESERVE

Private inquiry
Talk to the advisor on this listing.
Floor plans, HOA docs, off-market comparables, scheduling a private showing — one message, direct to the local specialist.

More like this

New
For Sale
$449,000
House
3 bds · 2 ba · 1,994 sqft
OAKLEAF VILLAGE UNIT 7 REP, TARPON SPRINGS
1311 VERMONT AVENUE
New
For Sale
$399,900
House
3 bds · 2 ba · 1,911 sqft
SUNSET HILLS REP, TARPON SPRINGS
835 POINSETTIA AVENUE
New
For Sale
$650,000
House
2 bds · 2 ba · 1,200 sqft
TOOKE O J UNREC UNREC, TARPON SPRINGS
1154 LAGOON ROAD
New
For Sale
$524,900
House
3 bds · 2 ba · 1,421 sqft
WESTWINDS PH I, TARPON SPRINGS
761 LIGHTHOUSE DRIVE
New
For Sale
$650,000
House
2 bds · 2 ba · 1,200 sqft
TOOKE OJ UNRECORDED, Other City - In The State Of Florida
1154 Lagoon Road, Other City - In The State Of Florida FL 34689
New
For Sale
$639,900
House
3 bds · 3 ba · 2,943 sqft
SUNSET HILLS 4TH ADD, TARPON SPRINGS
1503 GARDEN AVENUE
For Sale
$529,000
House
4 bds · 3 ba · 1,982 sqft
NORTH LAKE OF TARPON SPGS - PH 2, TARPON SPRINGS
1261 SALT LAKE DRIVE
For Sale
$385,000
House
3 bds · 2 ba · 1,494 sqft
BECKETT BAY, TARPON SPRINGS
1509 RIDGE SHORE DRIVE

Market around this address

Live counts in the same area.
View all

The multiple listing information is provided by the Stellar MLS from a copyrighted compilation of listings. The compilation of listings and each individual listing are ©2026-present Stellar MLS. All Rights Reserved. The information provided is for consumers' personal, noncommercial use and may not be used for any purpose other than to identify prospective properties consumers may be interested in purchasing. All properties are subject to prior sale or withdrawal. All information provided is deemed reliable but is not guaranteed accurate, and should be independently verified. Listing courtesy of: RE/MAX REALTEC GROUP INC