Sell Your Home
Get a free home valuation
Contact
Tell us about your needs
14099 FRASIER STREET

House For Sale
$549,900

BTC: 8.49660074

ETH: 289.01946769

8 days
3 bds
2 ba
2,031 sqft

Overview

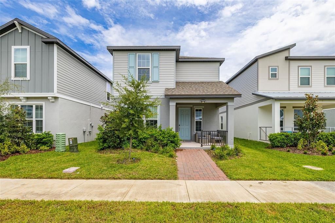
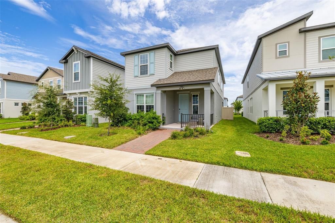
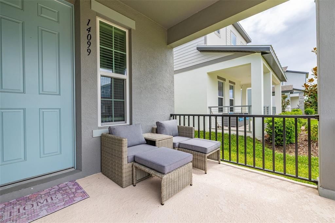
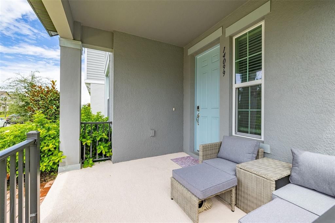
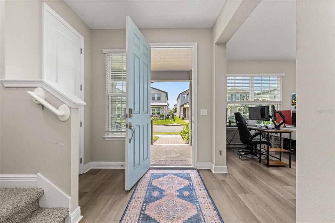
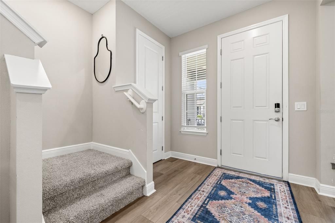
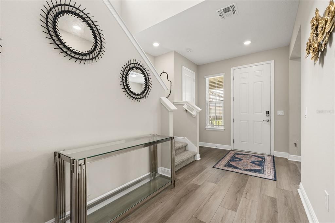
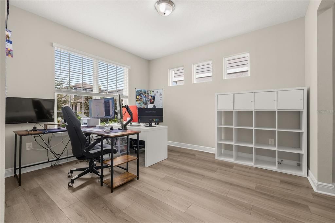
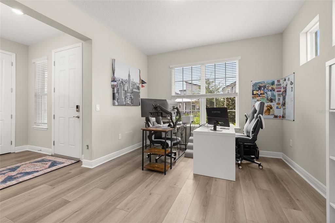
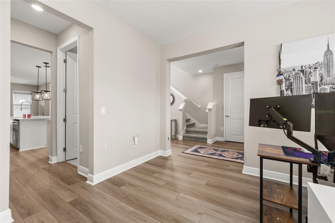
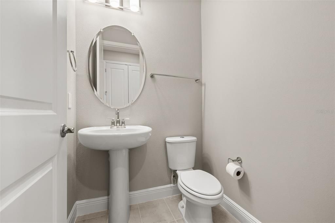
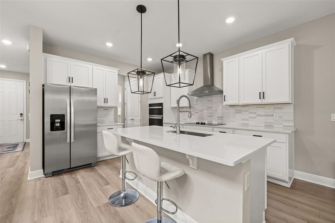
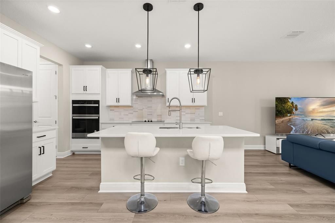
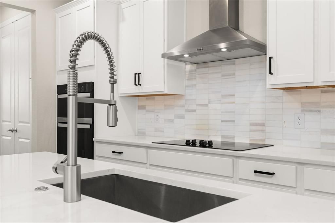
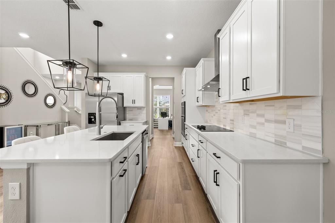
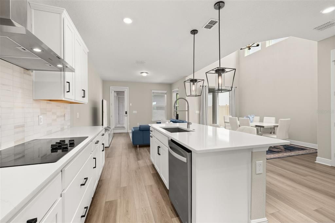
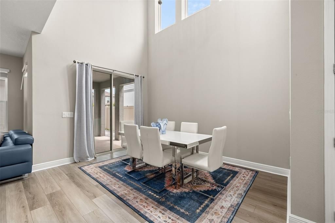
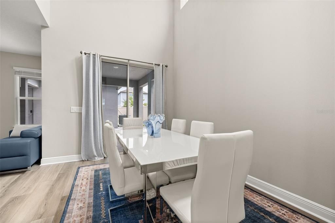
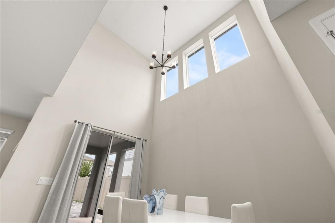
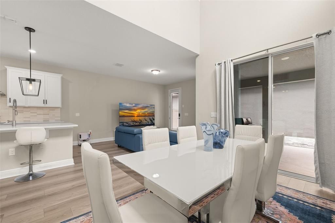
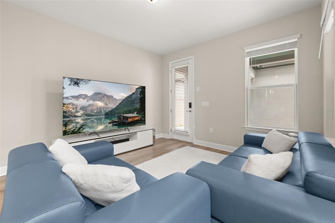
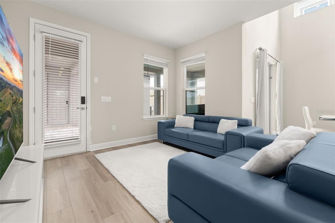
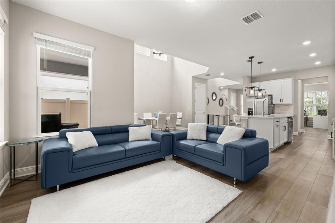
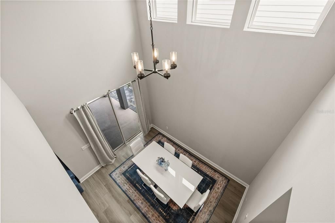
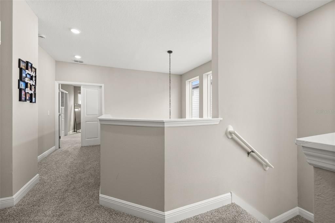
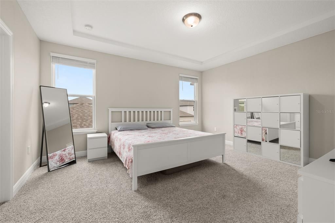
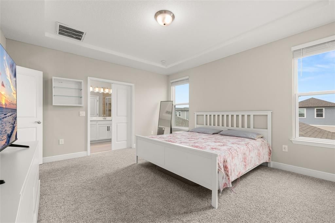
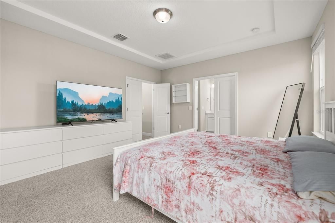
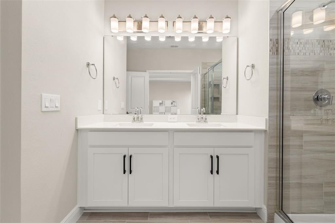
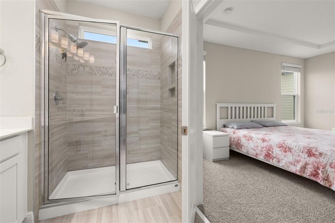
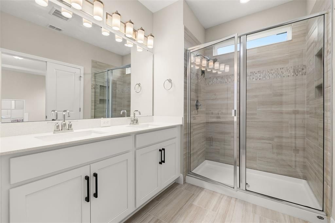
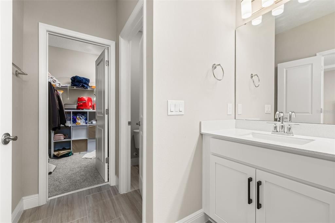
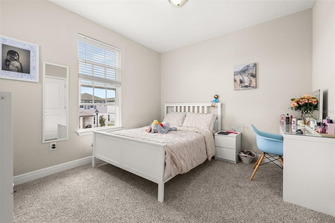
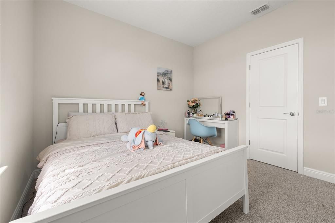
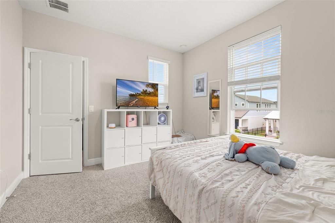
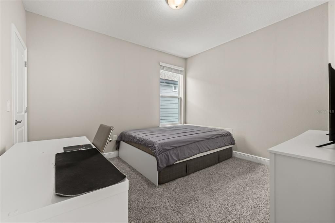
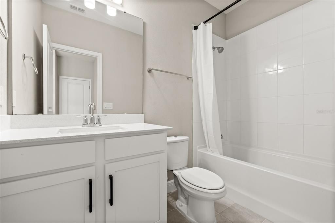
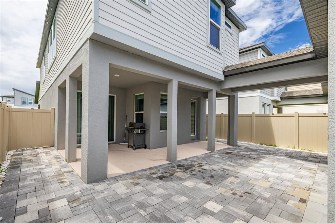
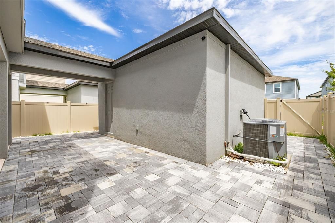
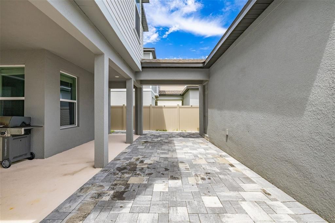
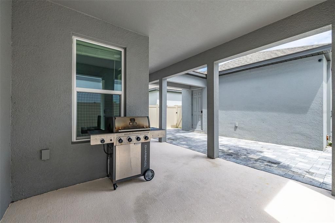
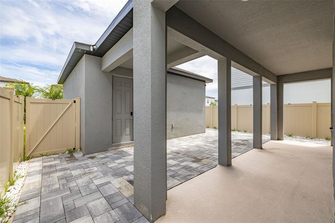
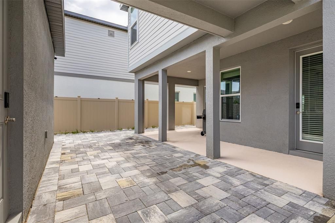
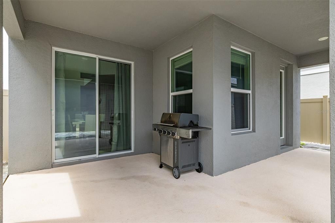
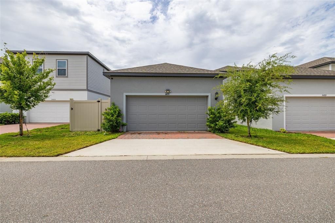
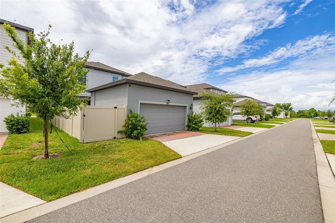
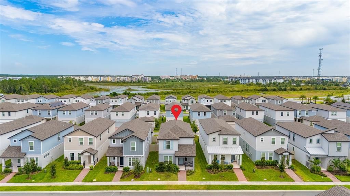
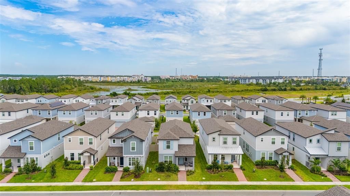
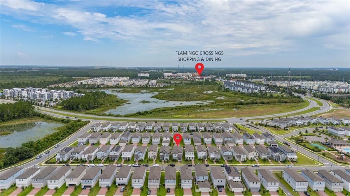
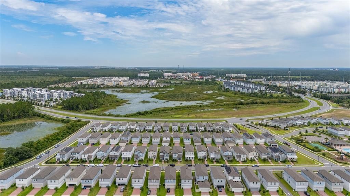
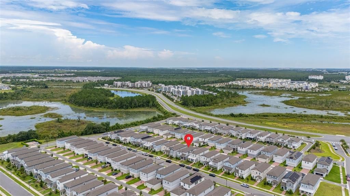
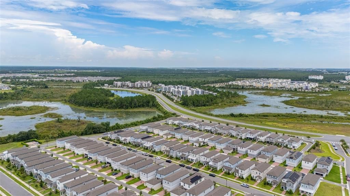
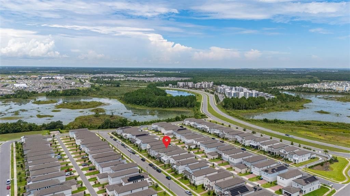
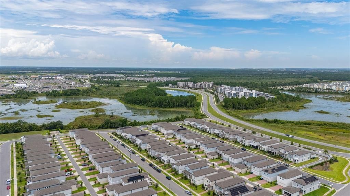
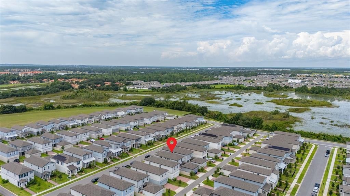
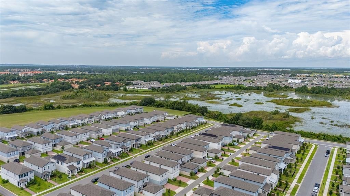
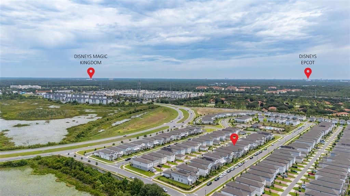
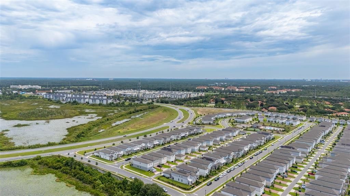
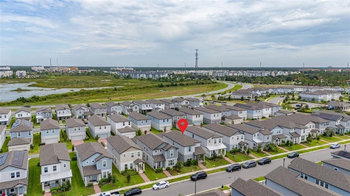
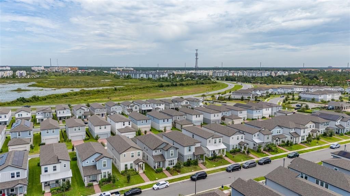
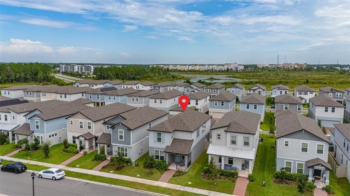
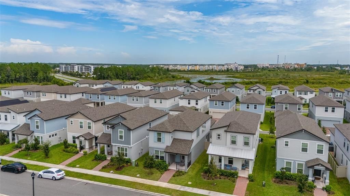
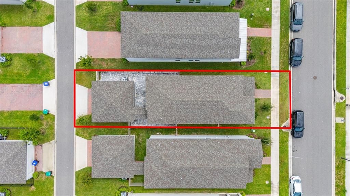
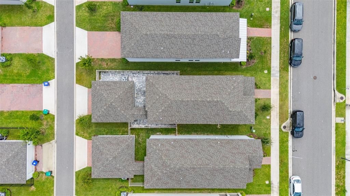
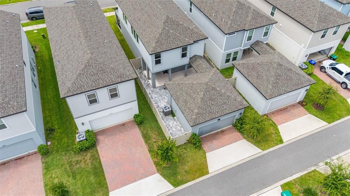
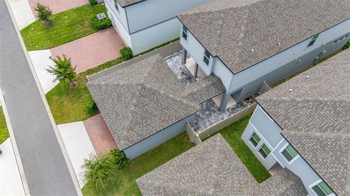
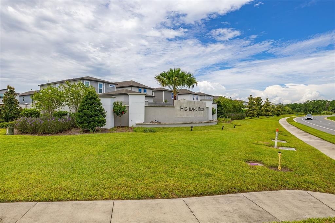
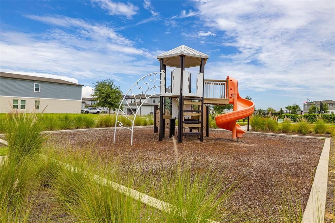
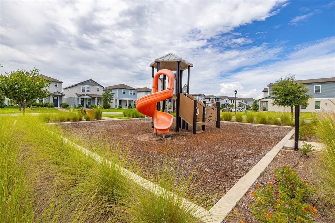
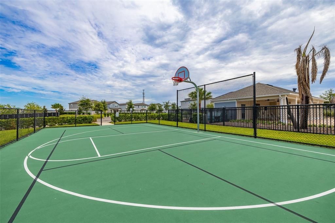
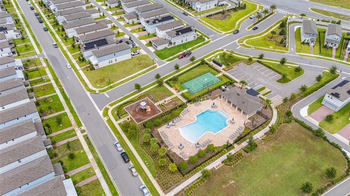
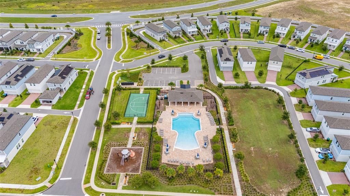
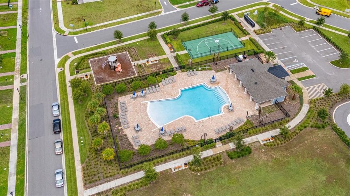
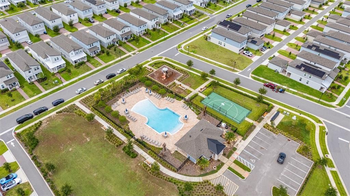
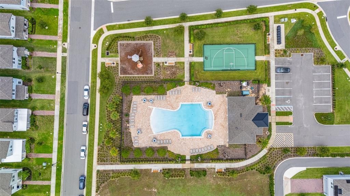
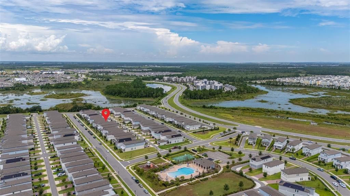
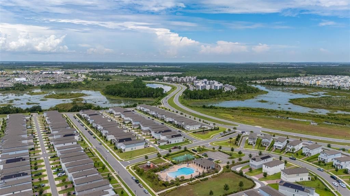
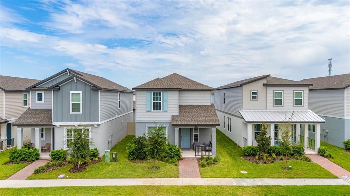
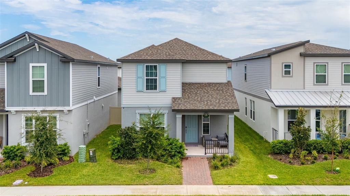
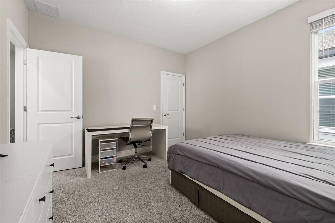
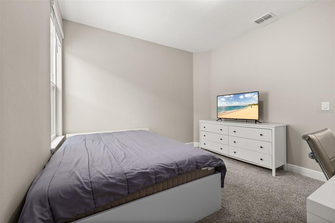
Welcome to this bright and inviting 3-bedroom, 2.5-bath home in the Highland Ridge community of Winter Garden. It feels open and comfortable the moment you walk in. The beautiful porcelain title throughout the first floor already gives the perspective of the open floor plan. Right off the entry is a flexible room currently used as a home office — a great spot for work or study that connect to the kitchen. The living room has high ceilings that make the space feel bigger and brighter, and it's by the dining area and kitchen. The gourmet kitchen is a real highlight, with white cabinets, a large island for cooking, cooktop and other stainless steel appliances, and those nice geometric pendant lights. Sliding glass doors open out to the backyard, so the whole main floor feels connected to the outdoors. With extended pavers and a privacy fence in the back, turning the outdoor space into a finished patio area that’s ready for grilling and relaxing and plus a covered area that goes to the 2 car detached garage. Upstairs you’ll find a spacious primary suite bedroom, plus two more comfortable bedrooms, laundry room and loft . Everything feels clean, light, and move-in ready. Highland Ridge has some really nice amenities right in the neighborhood: a pool with a cabana, playground, basketball court, and pickleball. It’s the kind of place where kids can walk over to play and adults can unwind without getting in the car. The location is convenient too. You’re just minutes from Disney World and Flamingo Crossings for shopping and restaurants, with easy access to the 429. Nearby schools include Water Spring Elementary and Middle, and Horizon High. Downtown Winter Garden, with its farmers market and Plant Street shops, is a short drive away. This home offers a good mix of modern comfort, useful living spaces, and a friendly community feel. If you’re looking for something that already feels like home, this one is worth seeing.
Location

Details

Type:
Residential
Parking:
Alley Access / On Street
Year Built:
2024
Lot:
0.10 Acres
Heating:
Central / Electric
Price/sqft:
$271
Cooling:
Central Air
HOA:
$108

Valuation

Our model vs. what's actually selling nearby.
Estimate
$541,470
$503K – $571K
Confidence Medium
List vs. estimate
At estimate
List $549,900 · +1.6%
List is in line with recent comparable activity.
Price per sq ft
$270
-0.6% vs. city median $272
Based on
95 MLS comparables
Median of recent comparable listings. Sold comps use closing price, active listings use list price.

Highlights

Annual tax
$8,693
2025
HOA
$108/mo
Community Pool
Garage
2 car garage
Pets
Allowed
All facts and features
  • Flooring

    • Carpet

    • Ceramic Tile

    Heating

    • Central

    • Electric

    Cooling

    • Central Air

    Appliances

    • Dishwasher

    • Disposal

    • Microwave

    • Range

    • Refrigerator

    Other interior features

    • Eating Space In Kitchen

    • Living Room/Dining Room Combo

    • Open Floorplan

    • Stone Counters

    • Thermostat

    • Walk-In Closet(s)

    • Window Treatments

    Bedrooms and bathrooms

    • Bedrooms: 3

    • Bathrooms: 1

    • Full bathrooms: 2

  • Parking

    • Alley Access

    • On Street

    Property

    • Levels: Two

    • Exterior Features: Lighting / Sidewalk / Sprinkler Metered

    Lot

    • Lot: 0.10 Acres

    Other Property Information

    • Parcel Number: 282427356101410

    • Zoning: P-D

  • Type and style

    • Property Type: Residential

    • Property Sub Type: Single Family Residence

  • Utility

    • Cable Connected

    • Electricity Connected

  • Other financial information

    • HOA: $108

    • HOA Frequency: Monthly

    • Annual tax amount: $8,693

  • Source details

    • MLS ID: S5155066

    Other facts

    • Construction Materials: Block / Stucco

    • Foundation Details: Block

    • Laundry Features: Inside / Upper Level

    • Patio And Porch Features: Covered / Front Porch / Patio

    • Window Features: Blinds

    • Direction Faces: North

    • Architectural Style: Bungalow

    • Garage Spaces: 2

    • Garage: Yes

    • Living Area: 2031

    • Water Source: Public

    • Subdivision Name: HIGHLAND RDG PH 2

Private inquiry
Talk to the advisor on this listing.
Floor plans, HOA docs, off-market comparables, scheduling a private showing — one message, direct to the local specialist.

More like this

For Sale
$419,999
Townhouse
3 bds · 2 ba · 1,636 sqft
STOREY GROVE, WINTER GARDEN
10648 WORDS DRIVE
For Sale
$560,000
House
4 bds · 3 ba · 2,502 sqft
STOREY GROVE PH 1B-3, WINTER GARDEN
15163 BOOK CLUB ROAD
New
For Sale
$464,990
Townhouse
3 bds · 2 ba · 1,817 sqft
WATERLEIGH, WINTER GARDEN
16534 BARBOURS CREEK WAY
New
For Sale
$424,990
Townhouse
3 bds · 2 ba · 1,567 sqft
WATERLEIGH, WINTER GARDEN
16546 BARBOURS CREEK WAY
New
For Sale
$424,990
Townhouse
3 bds · 2 ba · 1,536 sqft
OSPREY RANCH-PH 1, WINTER GARDEN
15014 WINDFLOWER ALLEY
New
For Sale
$659,310
House
4 bds · 3 ba · 2,743 sqft
OSPREY RANCH, WINTER GARDEN
12325 SILK MIMOSA ALLEY
New
For Sale
$580,000
Townhouse
4 bds · 4 ba · 2,356 sqft
MAGIC VILLAGE RESORT 2, KISSIMMEE
3065 ROCKEFELLER WAY
New
For Sale
$399,999
Townhouse
3 bds · 2 ba · 1,584 sqft
NORTHLAKE AT OVATION PHASE 1, WINTER GARDEN
17723 JAPONICA BLOOM DRIVE

Market around this address

Live counts in the same area.
View all

The multiple listing information is provided by the Stellar MLS from a copyrighted compilation of listings. The compilation of listings and each individual listing are ©2026-present Stellar MLS. All Rights Reserved. The information provided is for consumers' personal, noncommercial use and may not be used for any purpose other than to identify prospective properties consumers may be interested in purchasing. All properties are subject to prior sale or withdrawal. All information provided is deemed reliable but is not guaranteed accurate, and should be independently verified. Listing courtesy of: CHARLES RUTENBERG REALTY ORLANDO