Sell Your Home
Get a free home valuation
Contact
Tell us about your needs

1410 RED ASH PLACE

House For Sale
$299,700

BTC: 4.59803621

ETH: 157.51797502

9 days
2 bds
2 ba
1,100 sqft

Overview

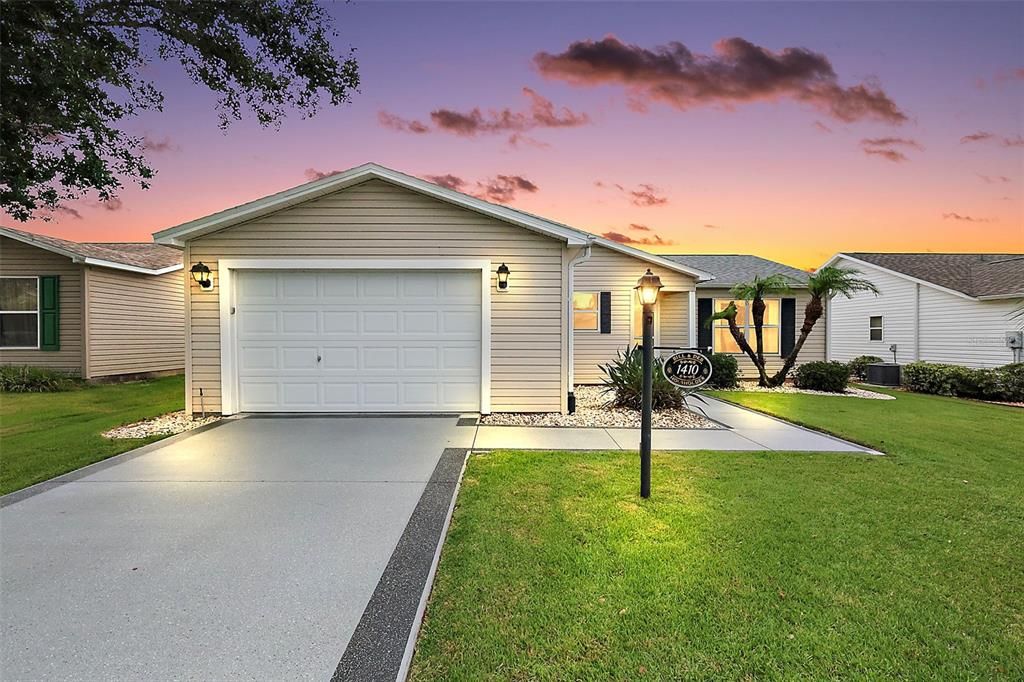
TURNKEY, METICULOUSLY-MAINTAINED, 2/2 Laredo with OPEN-CONCEPT design, SPLIT FLOOR PLAN, SCREENED LANAI, and SPACIOUS REAR PATIO with MATURE PRIVACY LANDSCAPING in the highly desirable Village of Duval! IDEALLY LOCATED “between the 6’s” - ONLY MINUTES from BOTH Lake Sumter Landing and Brownwood Paddock Squares with live nightly entertainment! ROOF (2025), HVAC (2025), HWH (2022) - LOW BOND - only $9,428.65! - MOVE-IN READY! Just bring your suitcase! This BEAUTIFULLY MAINTAINED home makes an EXCEPTIONAL first impression with DECORATIVELY PAINTED walkways and driveway, LUSH TROPICAL landscaping, and LOW-MAINTENANCE STONE planting beds that enhance its curb appeal. A COVERED entry with a LEADED-GLASS front door and storm door welcomes you into an inviting foyer highlighted by a DECORATIVE WAINSCOTED accent wall. Beyond, the SPECTACULAR OPEN-CONCEPT floor plan offers a seamless flow between the living room, dining area, and kitchen, creating a BRIGHT, SPACIOUS atmosphere accentuated by HIGH VAULTED ceilings and RICH WOOD-GRAIN LAMINATE flooring throughout the main living areas. The IMPRESSIVE chef's kitchen is designed for both style and function, showcasing GORGEOUS WOOD CABINETRY with convenient ROLL-OUT SHELVES, GLEAMING GRANITE countertops, STAINLESS STEEL refrigerator and range, PANTRY closet, ceiling fan, and a generous BREAKFAST BAR - perfect for casual dining or entertaining. Sliding glass doors extend the living space to the SCREENED LANAI featuring STAMPED CONCRETE TILE-PATTERNED flooring, ceiling fan, and direct access to the EXPANSIVE 12' x 20' patio. Surrounded by MATURE PRIVACY LANDSCAPING, these OUTDOOR LIVING AREAS combine to create a PEACEFUL PRIVATE RETREAT ideal for grilling, entertaining, outdoor dining, or simply relaxing while enjoying Florida's year-round sunshine! Back indoors, the primary suite offers DOUBLE windows, a GENEROUS WALK-IN closet, and an en-suite bath with WOOD cabinetry, NEUTRAL countertops, WALK-IN shower, and a LINEN closet. The SPLIT FLOOR PLAN provides excellent PRIVACY, with a second bedroom and bath located across the home - perfect for a guest bedroom and/or home office. Bedroom two features DOUBLE windows and a built-in closet. The second bathroom is well-appointed offering a WOOD vanity with neutral top, tub and shower combination, and hallway LINEN closet. Completing the package is a spacious 18’ x 25’ garage with EPOXIED floor, laundry area, shelving, utility sink, and PLENTY of room for parking and storage! This MOVE-IN READY HOME combines location, layout, and value, and includes the added convenience of a whole-house water softener and irrigation system—DON'T MISS THE OPPORTUNITY TO MAKE IT YOUR OWN! The Village of Duval is IDEALLY LOCATED near BOTH Lake Sumter Landing and Brownwood Paddock Squares; Surrounded by popular recreation centers, including Sea Breeze Regional Recreation Center; Duval, Truman, Sterling Heights, and Colony Cottage Neighborhood Recreation Centers; Nearby Havana, Cane Garden, Evans Prairie, Mallory Hill, and Bonifay Country Clubs and Championship Golf Courses; Truman and Roosevelt Executive Golf Courses; and JUST MINUTES to either 466 or 466A with ABUNDANT shopping, dining, banking, medical, and more! PLEASE WATCH OUR WALKTHROUGH VIDEO of this FANTASTIC TURNKEY HOME and call today to schedule your Private Showing or Virtual Tour!

Location

Details

Type:
Residential
Parking:
Driveway / Garage Door Opener / Golf Cart Parking / Ground Level
Year Built:
2006
Lot:
0.13 Acres
Heating:
Central
Price/sqft:
$272
Cooling:
Central Air
HOA:
No Data

Valuation

Our model vs. what's actually selling nearby.
Estimate
$290,000
$218K – $339K
Confidence Low
List vs. estimate
$9K above estimate
List $299,700 · +3.3%
Our model says this listing is priced above recent comparable activity. Room to negotiate.
Price per sq ft
$272
+7.2% vs. city median $254
Based on
105 MLS comparables
Median of recent comparable listings. Sold comps use closing price, active listings use list price.

Highlights

Annual tax
$2,333
2025
View
Trees/Woods
Garage
1 car garage
Furnished
Turnkey
Pets
Allowed
All facts and features
  • Flooring

    • Laminate

    • Vinyl

    Heating

    • Central

    Cooling

    • Central Air

    Appliances

    • Dishwasher

    • Dryer

    • Microwave

    • Range

    • Refrigerator

    • Washer

    Other interior features

    • Ceiling Fan(s)

    • Eating Space In Kitchen

    • High Ceilings

    • Living Room/Dining Room Combo

    • Open Floorplan

    • Primary Bedroom Main Floor

    • Split Bedroom

    • Stone Counters

    • Thermostat

    • Vaulted Ceiling(s)

    • Walk-In Closet(s)

    Bedrooms and bathrooms

    • Bedrooms: 2

    • Full bathrooms: 2

  • Parking

    • Driveway

    • Garage Door Opener

    • Golf Cart Parking

    • Ground Level

    Property

    • Levels: One

    • Exterior Features: Sliding Doors

    Lot

    • Lot: 0.13 Acres

    Other Property Information

    • Parcel Number: G03A326

    • Zoning: RES

  • Type and style

    • Property Type: Residential

    • Property Sub Type: Single Family Residence

  • Utility

    • Electricity Connected

    • Public

  • Other financial information

    • Annual tax amount: $2,333

  • Source details

    • MLS ID: G5115362

    Other facts

    • Construction Materials: Vinyl Siding / Wood Frame

    • Foundation Details: Slab

    • Laundry Features: In Garage

    • Lot Features: Landscaped / Near Golf Course

    • Patio And Porch Features: Patio / Rear Porch / Screened

    • Direction Faces: North

    • Garage Spaces: 1

    • Attached Garage: Yes

    • Garage: Yes

    • Living Area: 1100

    • Water Source: Public

    • Subdivision Name: THE VILLAGES

Private inquiry
Talk to the advisor on this listing.
Floor plans, HOA docs, off-market comparables, scheduling a private showing — one message, direct to the local specialist.

More like this

New
For Sale
$274,990
House
3 bds · 2 ba · 1,509 sqft
HAMMOCK OAKS VILLAS, LADY LAKE
1258 TURTLE ISLAND ROAD
New
For Sale
$309,000
House
2 bds · 2 ba · 1,188 sqft
THE VILLAGES, THE VILLAGES
356 KATHERINE PLACE
New
For Sale
$224,700
House
3 bds · 2 ba · 1,536 sqft
LAKE MIONA HEIGHTS, WILDWOOD
4961 COUNTY ROAD 114
For Sale
$299,000
House
2 bds · 2 ba · 1,142 sqft
THE VILLAGES, THE VILLAGES
1630 ABERCROMBIE WAY
For Sale
$294,070
House
3 bds · 2 ba · 1,672 sqft
TRIUMPH SOUTH, WILDWOOD
8391 CLEARWAY DRIVE
For Sale
$243,900
House
2 bds · 2 ba · 1,156 sqft
THE VILLAGES OF SUMTER FAIRHOPE VILLAS, THE VILLAGES
2029 FAIRVIEW LANE
For Sale
$229,000
Townhouse
3 bds · 2 ba · 1,655 sqft
BEAUMONT PH 1, WILDWOOD
5323 LOBLOLLY LANE
For Sale
$289,000
House
2 bds · 2 ba · 1,156 sqft
THE VILLAGES, THE VILLAGES
1362 VIOLA COURT

Market around this address

Live counts in the same area.
View all

The multiple listing information is provided by the Stellar MLS from a copyrighted compilation of listings. The compilation of listings and each individual listing are ©2026-present Stellar MLS. All Rights Reserved. The information provided is for consumers' personal, noncommercial use and may not be used for any purpose other than to identify prospective properties consumers may be interested in purchasing. All properties are subject to prior sale or withdrawal. All information provided is deemed reliable but is not guaranteed accurate, and should be independently verified. Listing courtesy of: RE/MAX PREMIER REALTY