Sell Your Home
Get a free home valuation
Contact
Tell us about your needs

14103 BARRINGTON STOWERS DRIVE

House For Sale
$649,900

BTC: 9.97084995

ETH: 341.57801791

2 days
4 bds
3 ba
3,029 sqft

Overview

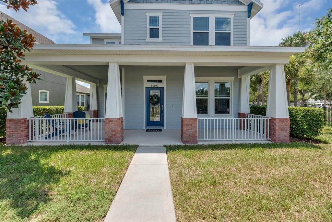
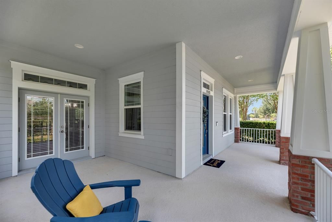
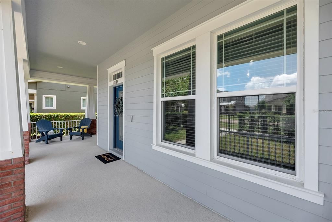
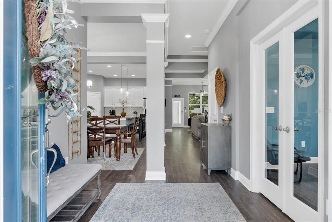
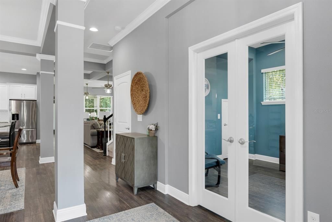
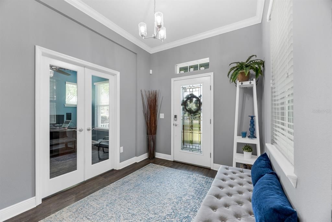
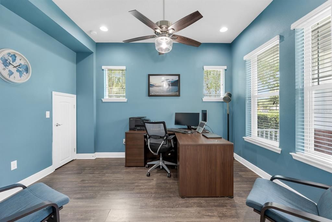
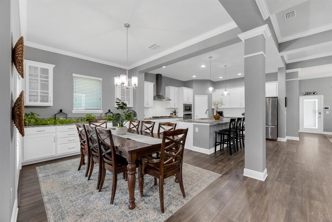
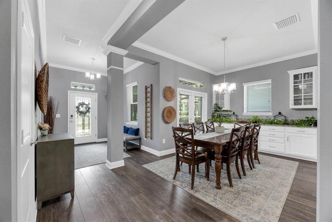
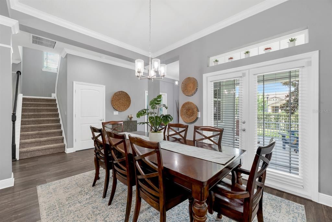
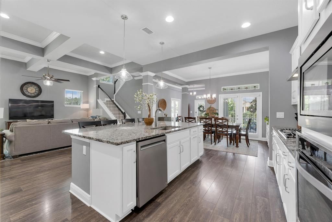
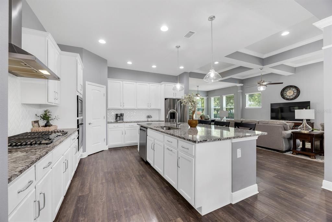
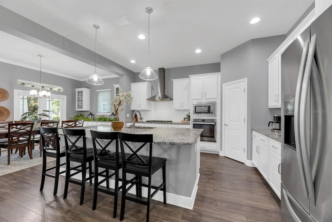
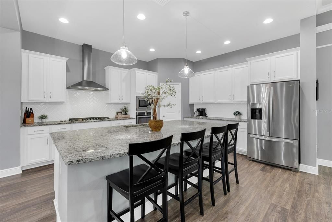
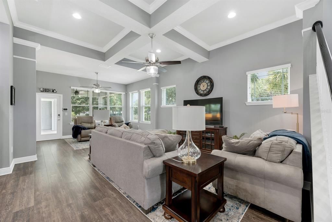
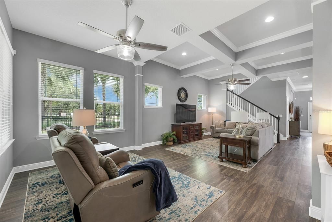
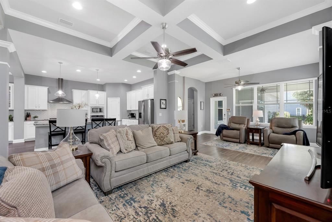
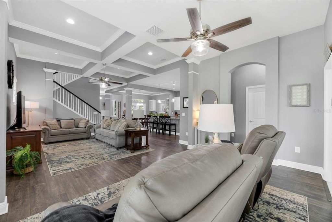
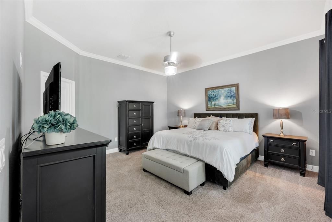
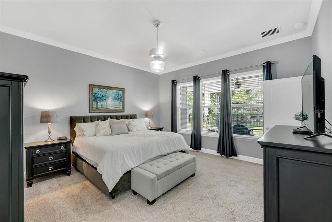
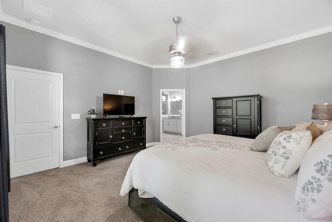
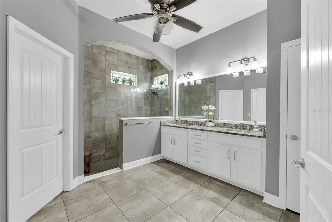
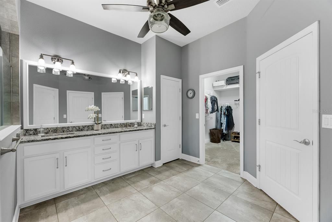
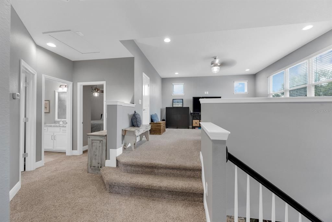
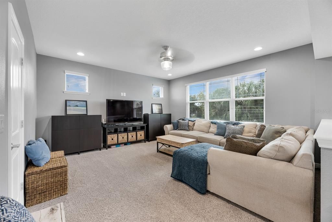
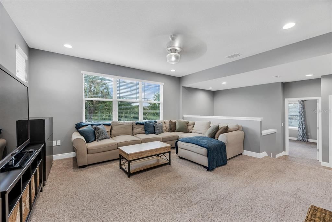
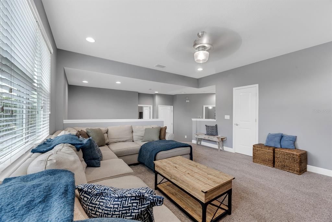
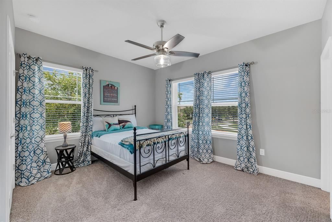
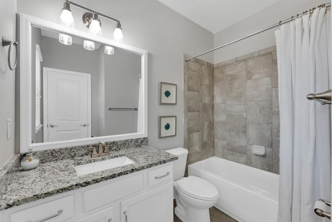
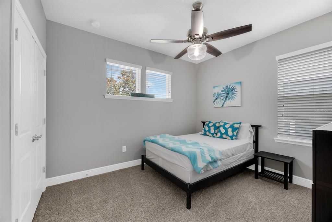
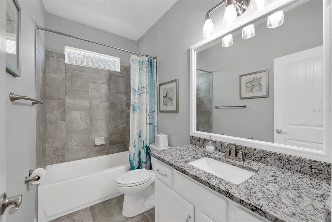
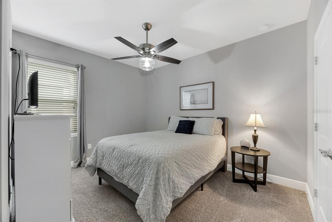
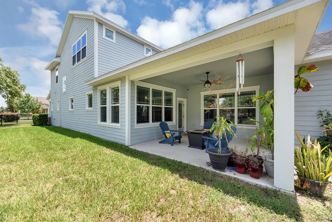
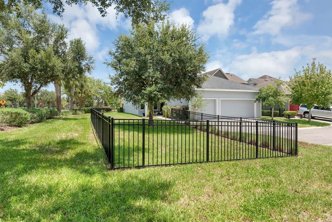
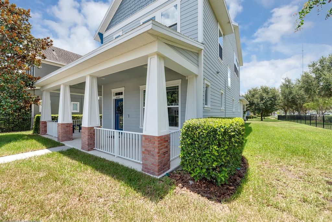
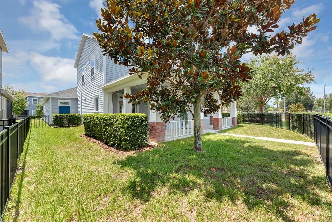
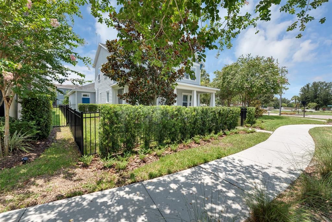
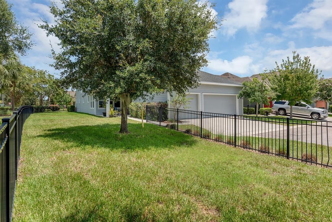
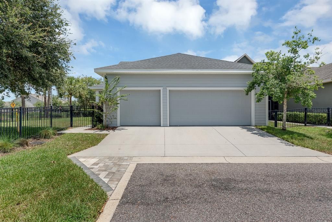
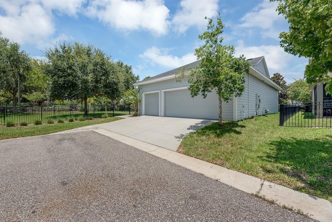
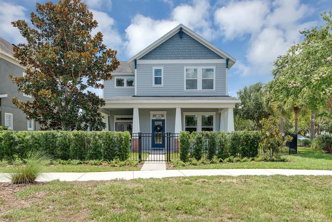
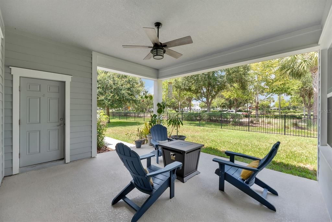
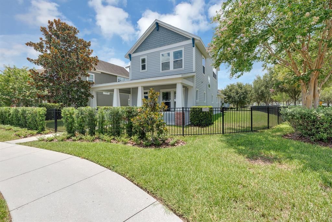
Set on a beautifully landscaped corner lot in FishHawk West, this thoughtfully designed 4 bedroom 3.5 bathroom David Weekley Kenbridge floorplan offers generous living space, flexible rooms, and inviting indoor-outdoor living. A wraparound front porch creates a welcoming first impression, with entry through the front door or French doors opening directly into the dining area. Inside, laminate flooring, ceramic tile, coffered ceilings, crown molding, and abundant natural light add warmth and character throughout the main living spaces. The open kitchen features white cabinetry, granite countertops, stainless steel appliances, a gas cooktop, built-in oven, pantry, and an oversized island with seating overlooking the spacious living room. A separate office with French doors provides a quiet place to work, while an additional sitting room or flex space offers room for reading, hobbies, or casual conversation. The first-floor primary suite includes a large walk-in closet and an impressive private bath with a dual-sink vanity and oversized tiled walk-in shower. Upstairs, a raised loft creates a comfortable second living area surrounded by three additional bedrooms and two bathrooms. Outdoor spaces are equally appealing, with a fully fenced yard, covered rear patio, and a detached rear-facing three-car garage. Located within walking distance of both Stowers Elementary and Barrington Middle School, the home also places FishHawk West’s community amenities, trails, parks, and neighborhood gathering spaces close at hand. With approximately 3,029 square feet, a versatile floor plan, and a sought-after corner location, this home offers the space and everyday functionality to settle in comfortably.

Location

Details

Type:
Residential
Parking:
Driveway / Garage Faces Rear
Year Built:
2018
Lot:
0.18 Acres
Heating:
Central
Price/sqft:
$215
Cooling:
Central Air
HOA:
$99

Valuation

Our model vs. what's actually selling nearby.
Estimate
$572,450
$439K – $666K
Confidence Low
List vs. estimate
$77K above estimate
List $649,900 · +13.5%
Our model says this listing is priced above recent comparable activity. Room to negotiate.
Price per sq ft
$214
-1.9% vs. city median $218
Based on
22 MLS comparables
Median of recent comparable listings. Sold comps use closing price, active listings use list price.

Highlights

Annual tax
$2,820
2025
HOA
$99/mo
Community Pool, Recreational Facilities
Garage
3 car garage
Pets
Allowed
All facts and features
  • Flooring

    • Carpet

    • Ceramic Tile

    • Laminate

    Heating

    • Central

    Cooling

    • Central Air

    Appliances

    • Built-In Oven

    • Dishwasher

    • Disposal

    • Gas Water Heater

    • Kitchen Reverse Osmosis System

    • Microwave

    • Range

    • Refrigerator

    • Water Softener

    Other interior features

    • Ceiling Fan(s)

    • Crown Molding

    • Eating Space In Kitchen

    • High Ceilings

    • In Wall Pest System

    • Open Floorplan

    • Primary Bedroom Main Floor

    • Stone Counters

    • Thermostat

    • Walk-In Closet(s)

    • Window Treatments

    Bedrooms and bathrooms

    • Bedrooms: 4

    • Bathrooms: 1

    • Full bathrooms: 3

  • Parking

    • Driveway

    • Garage Faces Rear

    Property

    • Levels: Two

    • Exterior Features: French Doors / Irrigation System / Lighting / Sidewalk / Sprinkler Metered

    Lot

    • Lot: 0.18 Acres

    Other Property Information

    • Parcel Number: U2530209UB00002200009.0

    • Zoning: PD

  • Type and style

    • Property Type: Residential

    • Property Sub Type: Single Family Residence

  • Utility

    • BB/HS Internet Available

    • Cable Available

    • Natural Gas Connected

    • Public

    • Sewer Connected

    • Sprinkler Meter

    • Street Lights

    • Underground Utilities

    • Water Connected

  • Other financial information

    • HOA: $99

    • HOA Frequency: Monthly

    • Annual tax amount: $2,820

  • Source details

    • MLS ID: TB8531187

    Other facts

    • Construction Materials: Block

    • Foundation Details: Slab

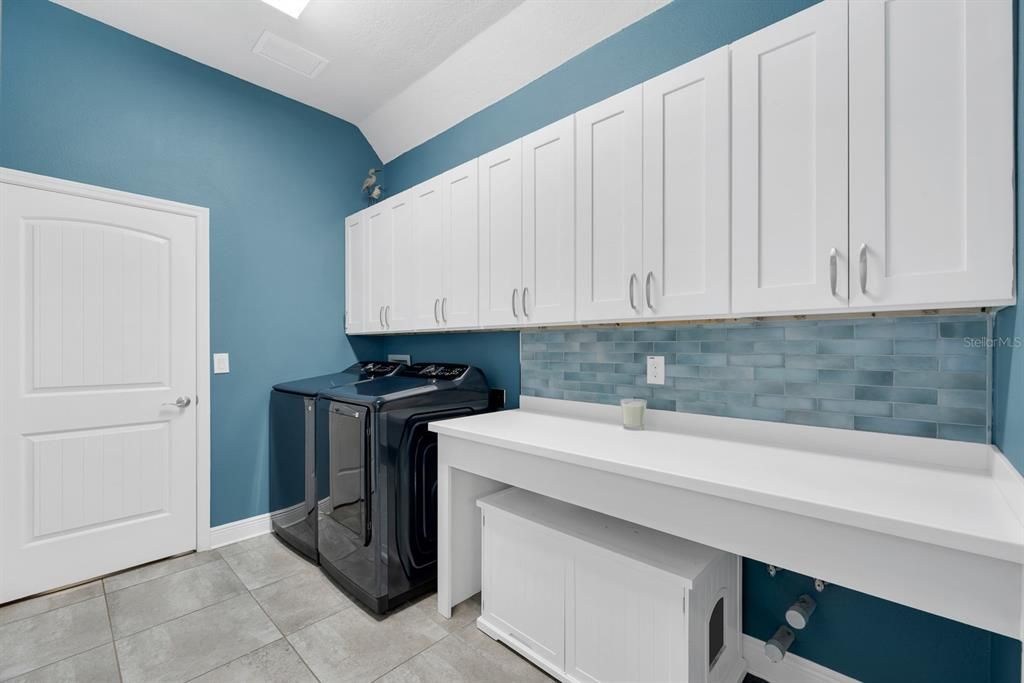
    • Laundry Features: Inside / Laundry Room

    • Patio And Porch Features: Covered / Front Porch / Rear Porch / Side Porch / Wrap Around

    • Window Features: Blinds

    • Direction Faces: Northeast

    • Garage Spaces: 3

    • Garage: Yes

    • Living Area: 3029

    • Water Source: Public

    • Lot Size Dimensions: 63.88 x 120

    • Subdivision Name: FISHHAWK RANCH WEST PH 1A

Private inquiry
Talk to the advisor on this listing.
Floor plans, HOA docs, off-market comparables, scheduling a private showing — one message, direct to the local specialist.

More like this

New
For Sale
$625,000
House
4 bds · 2 ba · 2,551 sqft
BLOOMINGDALE, BRANDON
3901 BUTTONWOOD COURT
New
For Sale
$635,000
House
5 bds · 4 ba · 3,296 sqft
FISHHAWK RANCH WEST PH 1B/1C, LITHIA
5954 CALDERA RIDGE DRIVE
New
For Sale
$519,900
House
5 bds · 3 ba · 2,252 sqft
BOYETTE SPRINGS, RIVERVIEW
12421 WINDSWEPT AVENUE
New
For Sale
$609,000
House
4 bds · 2 ba · 3,042 sqft
LITHIA RIDGE PH I, VALRICO
3607 LITHIA RIDGE BOULEVARD
New
For Sale
$500,000
House
4 bds · 2 ba · 2,035 sqft
BLOOMINGDALE SEC P Q, VALRICO
3720 TREELINE DRIVE
New
For Sale
$614,999
House
4 bds · 3 ba · 3,316 sqft
BELMOND RESERVE PH 1, RIVERVIEW
13017 WILLOW GROVE DRIVE
For Sale
$585,000
House
5 bds · 4 ba · 3,606 sqft
B & D HAWKSTONE PH 2, LITHIA
14403 WOODLAND SPUR DRIVE
For Sale
$615,000
House
5 bds · 3 ba · 3,134 sqft
FISHHAWK RANCH TOWNCENTER PHAS, LITHIA
16013 LONEOAK VIEW DRIVE

Market around this address

Live counts in the same area.
View all

The multiple listing information is provided by the Stellar MLS from a copyrighted compilation of listings. The compilation of listings and each individual listing are ©2026-present Stellar MLS. All Rights Reserved. The information provided is for consumers' personal, noncommercial use and may not be used for any purpose other than to identify prospective properties consumers may be interested in purchasing. All properties are subject to prior sale or withdrawal. All information provided is deemed reliable but is not guaranteed accurate, and should be independently verified. Listing courtesy of: EATON REALTY