
Sell Your Home
Get a free home valuation
Contact
Tell us about your needs
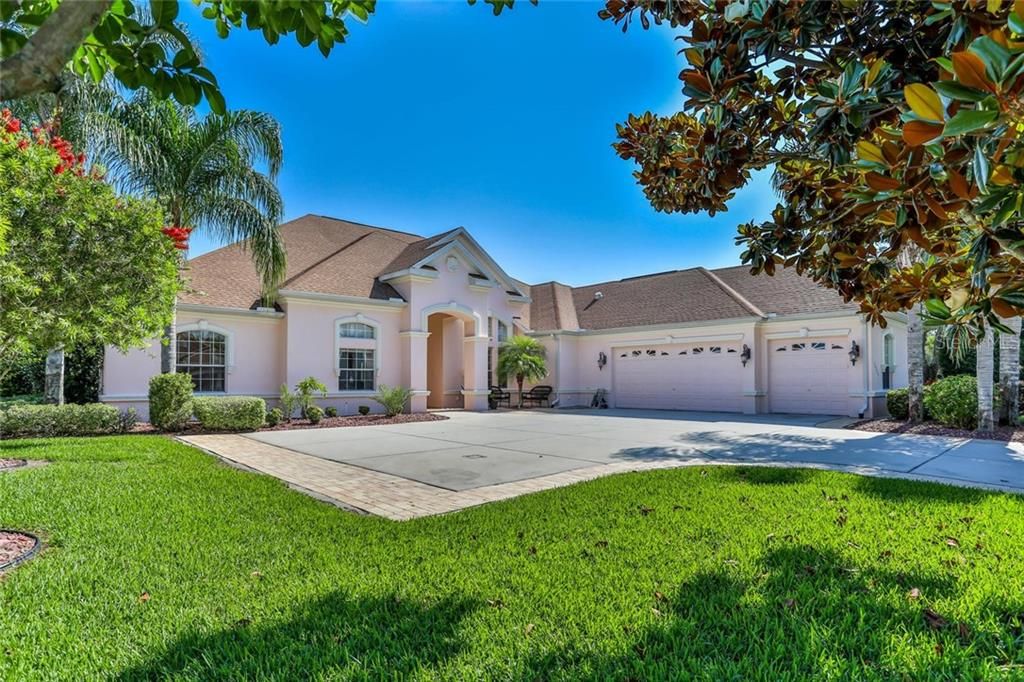
14121 BASSINGTHORPE DRIVE

House Recently Sold
$580,000

BTC: 6.97618475

ETH: 218.86792453

Sold on: 2020-01-06
203 days
4 bds
5 ba
4,629 sqft

Overview

Dreaming of owning an exquisite executive pool home? Look no further! Located in Carlisle Place, a private gated enclave in the Villages of Avalon, this 4 bed + bonus, 5 bath manor sits on a half-acre lot on a quiet cul-de-sac road. Immaculate abode boasts 4,629 sq ft of living space and elegant details for the most discerning of buyers, including double door entry, 12’ ceilings, double crown molding, double tray ceilings, marble and wood flooring, and more. Host a dinner party or this month’s book club meeting in formal living and dining rooms. Snuggle up around the fireplace in the spacious family room. Gourmet kitchen is a cook’s dream, with top of the line stainless steel Thermador appliances, including a built-in oven and flat cooktop. It also has a center island, wooden cabinets, and beautiful granite counters. Master suite is a private retreat with its own sitting room, enormous custom walk-in closet, and master bath with dual sinks, a garden tub, and walk-in shower. Large bonus room could be a game room, office, den, or home gym; or with an ensuite bath and closet, it would make an excellent 5th bedroom or guest suite. Outside, the paver-lined lanai is the perfect spot to lounge or barbecue; lap swimmers will be enamored with the extra-long in-ground pool. Oversized 3 car garage has built in storage and pantry. New AC in 2017! Avalon offers amenities like a clubhouse, community pool, and gym. Make this home yours and live the Florida lifestyle you’ve always wanted!

Location

Details

Type:
Residential
Parking:
Garage Door Opener / Garage Faces Side / Oversized
Year Built:
2007
Lot:
0.51 Acres
Heating:
Central / Electric
Price/sqft:
$129
Cooling:
Central Air
HOA:
$254

Highlights

Annual tax
$7,492
2018
HOA
$254/qtr
Common Area Taxes, Community Pool, Recreational Facilities
Pool
Gunite
Garage
3 car garage
Pets
Allowed
All facts and features
  • Flooring

    • Carpet

    • Ceramic Tile

    • Marble

    • Hardwood

    Heating

    • Central

    • Electric

    Cooling

    • Central Air

    Appliances

    • Built-In Oven

    • Cooktop

    • Dishwasher

    • Disposal

    • Dryer

    • Microwave

    • Refrigerator

    • Washer

    Other interior features

    • Ceiling Fan(s)

    • Central Vacuum

    • Crown Molding

    • High Ceilings

    • Solid Wood Cabinets

    • Stone Counters

    • Tray Ceiling(s)

    • Walk-In Closet(s)

    • Window Treatments

    Bedrooms and bathrooms

    • Bedrooms: 4

    • Full bathrooms: 5

  • Parking

    • Garage Door Opener

    • Garage Faces Side

    • Oversized

    Property

    • Levels: One

    • Pool Private: Yes

    • Exterior Features: Irrigation System / Sidewalk / Sliding Doors

    Lot

    • Lot: 0.51 Acres

    Other Property Information

    • Parcel Number: R3422318374903300100

    • Zoning: PDP

  • Type and style

    • Property Type: Residential

    • Property Sub Type: Single Family Residence

  • Utility

    • BB/HS Internet Available

    • Cable Available

    • Fire Hydrant

    • Sprinkler Well

    • Street Lights

    • Underground Utilities

  • Other financial information

    • HOA: $254

    • HOA Frequency: Quarterly

    • Annual tax amount: $7,492

  • Source details

    • MLS ID: W7813043

    Other facts

    • Construction Materials: Block / Stucco

    • Foundation Details: Slab

    • Fireplace Features: Electric / Family Room

    • Laundry Features: Inside / Laundry Room

    • Lot Features: In County / Level / Sidewalk

    • Patio And Porch Features: Rear Porch / Screened

    • Pool Features: Gunite / In Ground / Screen Enclosure

    • Window Features: Blinds / Drapes / Window Treatments

    • Direction Faces: South

    • Architectural Style: Contemporary

    • Fireplace: Yes

    • Garage Spaces: 3

    • Attached Garage: Yes

    • Garage: Yes

    • Living Area: 4629

    • Water Source: Public

    • Subdivision Name: VILLAGES AT AVALON PH 1

Private inquiry
Talk to the advisor on this listing.
Floor plans, HOA docs, off-market comparables, scheduling a private showing — one message, direct to the local specialist.

More like this

Recently Sold
$510,000
House
3 bds · 3 ba · 3,158 sqft
PLANTATION ESTATES, SPRING HILL
13819 RUDI LOOP
Recently Sold
$410,000
Lots/Land
30.24 acres
SPRING HILL
BOWMAN ROAD

Market around this address

Live counts in the same area.
View all

The multiple listing information is provided by the Stellar MLS from a copyrighted compilation of listings. The compilation of listings and each individual listing are ©2026-present Stellar MLS. All Rights Reserved. The information provided is for consumers' personal, noncommercial use and may not be used for any purpose other than to identify prospective properties consumers may be interested in purchasing. All properties are subject to prior sale or withdrawal. All information provided is deemed reliable but is not guaranteed accurate, and should be independently verified. Listing courtesy of: RE/MAX MARKETING SPECIALISTS