Sell Your Home
Get a free home valuation
Contact
Tell us about your needs
14125 PLUM LANE

House For Sale
$435,000

BTC: 5.59018184

ETH: 181.25000000

2 days
3 bds
2 ba
1,818 sqft

Overview

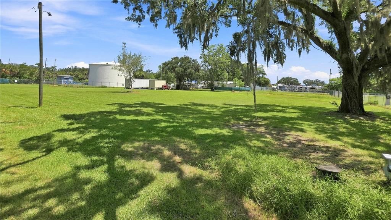
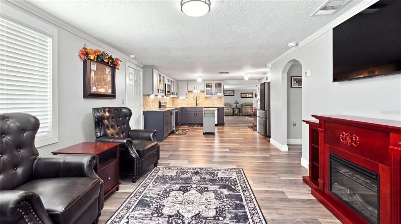
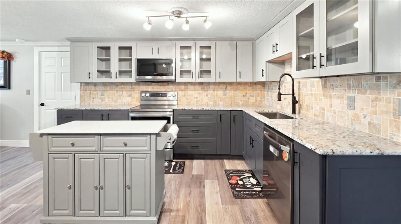
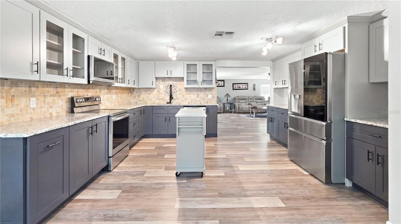
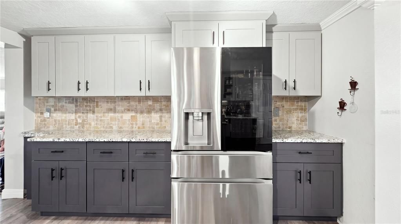
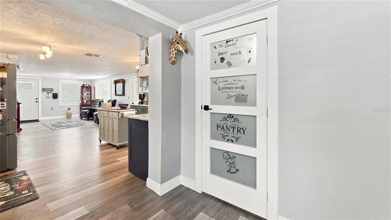
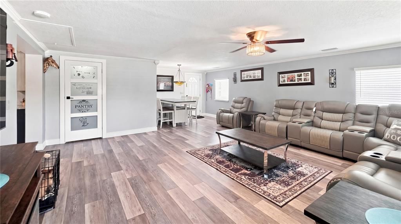
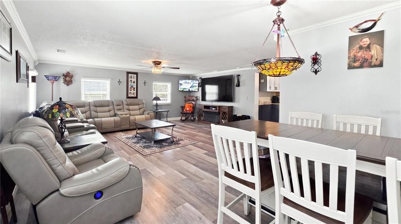
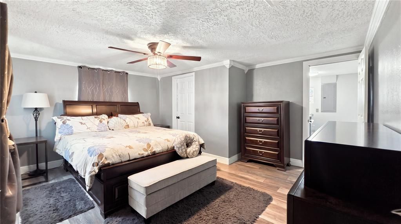
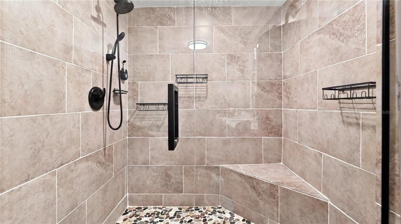
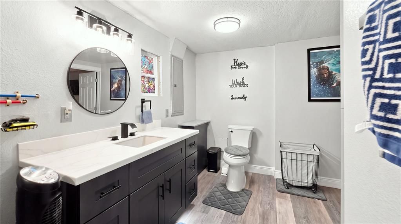
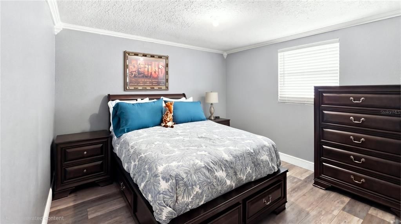
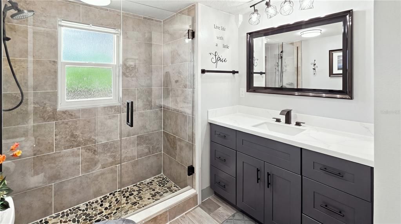
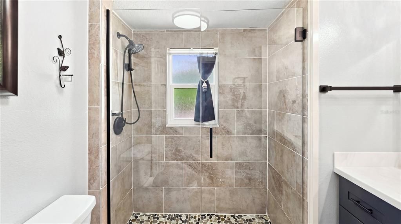
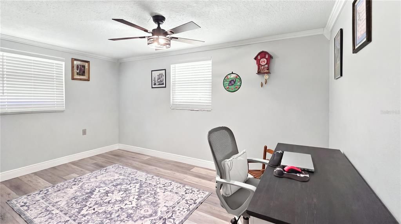
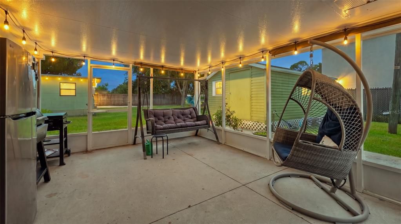
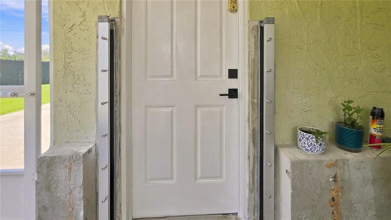
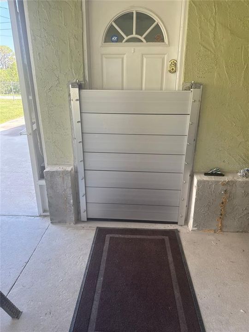
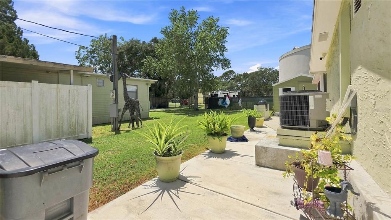
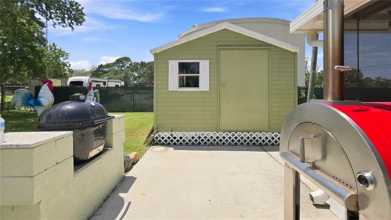
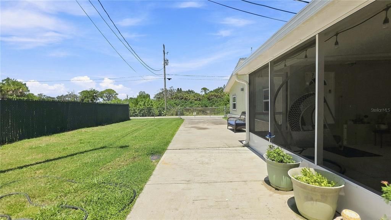
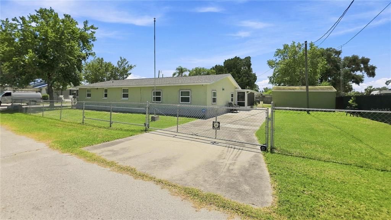
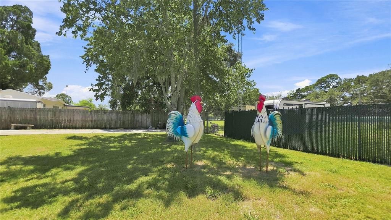
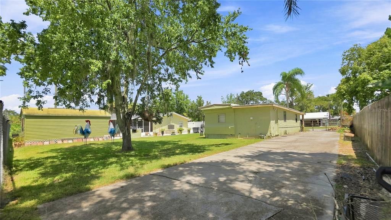
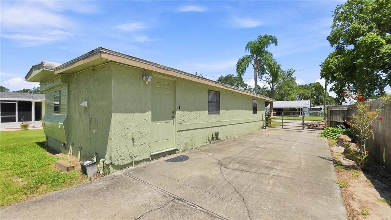
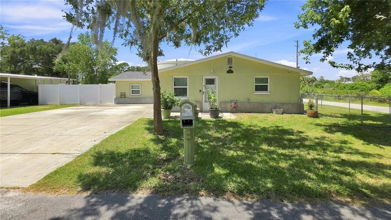
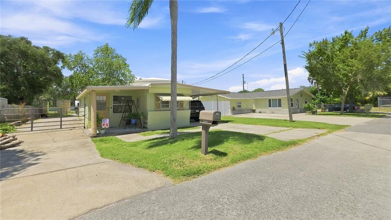
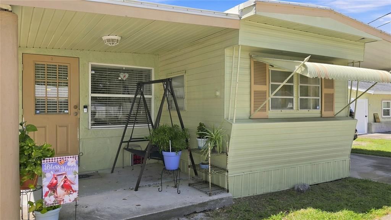
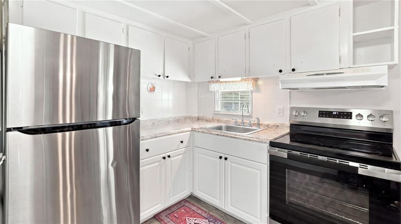
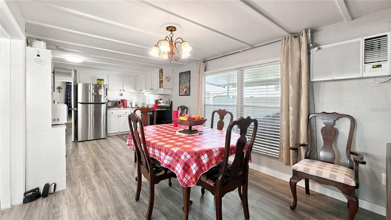
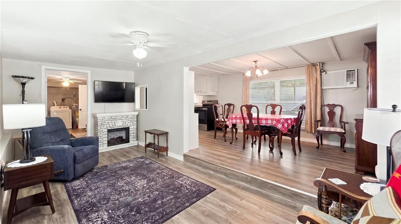
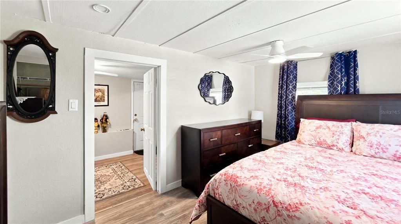
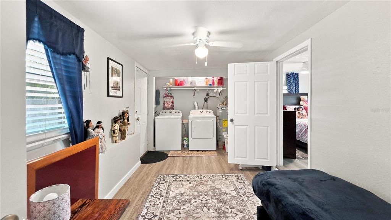
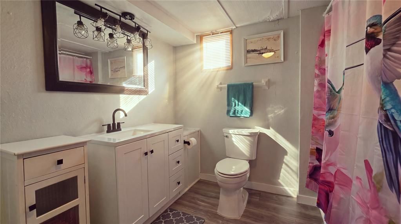
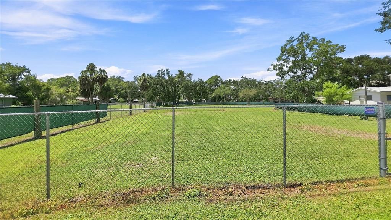
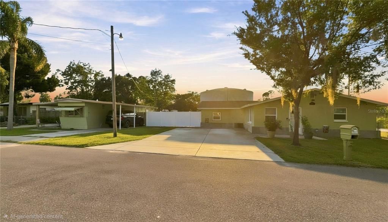
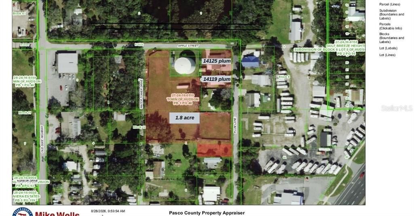
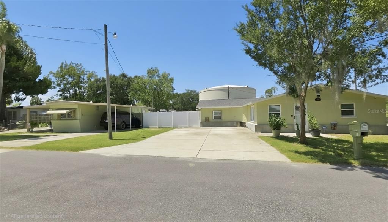
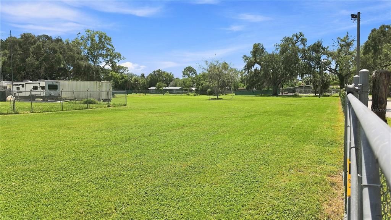
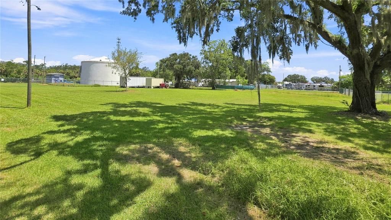
****ROOM FOR EVERYONE!*** RARE 1.83-ACRE HUDSON PROPERTY WITH TWO UPDATED RESIDENCES! This unique property features a beautifully renovated 1,818 SF 3BR/2BA main home PLUS a fully remodeled 460 SF 2BR/1BA mobile home, offering exceptional flexibility for multigenerational living, parents, young adults, extended family, guests, or additional income. The main home has been extensively updated with a 2023 ROOF, 2024 A/C, 2024 WATER HEATER, BRAND-NEW FLOORING, UPDATED ELECTRICAL AND PLUMBING, HURRICANE-IMPACT WINDOWS, COMPLETELY RENOVATED GOURMET CHEF'S KITCHEN WITH BRAND-NEW CABINETRY AND APPLIANCES. The beautifully updated bathrooms feature SPA-INSPIRED FINISHES AND LUXURIOUS WALK-IN SHOWERS. Additional upgrades include NEW FIXTURES, HOME SECURITY SYSTEM, AND GARRISON FLOOD GATES for peace of mind . The 460 SF 2BR/1BA MOBILE HOME WAS COMPLETELY REMODELED IN 2024 and features extensive updates including UPDATED ELECTRICAL, PLUMBING, TPO ROOF, WATER HEATER, FLOORING, FIXTURES, AND MORE. A great option for extended family, guests, young adults, or additional income. SELLER BONUS! An additional 0.14-ACRE VACANT PARCEL IS INCLUDED WITH THE SALE AT NO ADDITIONAL COST! PARCEL ID #27-24-16-0110-01200-0053 Giving you a FULLY FENCED total 1.83-ACRE PROPERTY offering plenty of room for RVs, boats, golf carts, pets, entertaining, and outdoor living, plus a 50-AMP RV HOOKUP. Located close to the marina, shopping, dining, and golf-cart-friendly areas, this is a rare opportunity to own TWO UPDATED RESIDENCES ON EXPANSIVE ACREAGE WITH ROOM, PRIVACY, FLEXIBILITY, AND ENDLESS POSSIBILITIES
Location

Details

Type:
Residential
Parking:
Boat / Driveway / Golf Cart Parking / Ground Level / Guest / Off Street / Open / Oversized / Parking Pad / RV Parking
Year Built:
1968
Lot:
1.83 Acres
Heating:
Central
Price/sqft:
$239
Cooling:
Central Air
HOA:
No Data

Highlights

Annual tax
$1,184
2025
Pets
Allowed
All facts and features
  • Flooring

    • Luxury Vinyl

    Heating

    • Central

    Cooling

    • Central Air

    Appliances

    • Dishwasher

    • Disposal

    • Electric Water Heater

    • Microwave

    • Range

    • Range Hood

    • Refrigerator

    Other interior features

    • Ceiling Fan(s)

    • Crown Molding

    • Eating Space In Kitchen

    • High Ceilings

    • Living Room/Dining Room Combo

    • Open Floorplan

    • Primary Bedroom Main Floor

    • Smart Home

    • Solid Surface Counters

    • Solid Wood Cabinets

    • Split Bedroom

    • Stone Counters

    • Thermostat

    • Walk-In Closet(s)

    Bedrooms and bathrooms

    • Bedrooms: 3

    • Full bathrooms: 2

  • Parking

    • Boat

    • Driveway

    • Golf Cart Parking

    • Ground Level

    • Guest

    • Off Street

    • Open

    • Oversized

    • Parking Pad

    • RV Parking

    Property

    • Levels: One

    • Exterior Features: Private Entrance / Private Mailbox / Private Yard / Rain Gutters / RV Hookup / Storage

    Lot

    • Lot: 1.83 Acres

    Other Property Information

    • Parcel Number: 2724160110012000013

    • Zoning: RMH

  • Type and style

    • Property Type: Residential

    • Property Sub Type: Single Family Residence

  • Utility

    • BB/HS Internet Available

    • Cable Connected

    • Electricity Connected

    • Fiber Optics

    • Phone Available

    • Public

    • Sewer Connected

    • Street Lights

    • Water Connected

  • Other financial information

    • Annual tax amount: $1,185

  • Source details

    • MLS ID: W7888710

    Other facts

    • Construction Materials: Block / Concrete / Stucco

    • Foundation Details: Slab

    • Fireplace Features: Electric / Free Standing / Living Room

    • Laundry Features: In Kitchen / Inside

    • Lot Features: Cleared / Corner Lot / Drainage Canal / Flood Insurance Required / FloodZone / In County / Irregular Lot / Landscaped / Level / Near Marina / Near Public Transit / Oversized Lot

    • Patio And Porch Features: Covered / Front Porch / Patio / Rear Porch / Screened

    • Window Features: Storm Window(s)

    • Direction Faces: East

    • Other Structures: Finished RV Port / Shed(s) / Storage

    • Architectural Style: Florida

    • Fireplace: Yes

    • Living Area: 1818

    • Water Source: Public

    • Lot Size Dimensions: 182 x 172

    • Subdivision Name: HUDSON

Private inquiry
Talk to the advisor on this listing.
Floor plans, HOA docs, off-market comparables, scheduling a private showing — one message, direct to the local specialist.

More like this

For Sale
$329,900
House
3 bds · 2 ba · 1,548 sqft
PARKWOOD ACRES, HUDSON
9511 CLYDE STREET
For Sale
$426,000
House
2 bds · 1 ba · 1,649 sqft
GULF SHORE SUB, HUDSON
14233 SHILOH COURT
New
For Sale
$335,000
House
3 bds · 2 ba · 1,988 sqft
LAKESIDE WOODLANDS, HUDSON
13241 HILLWOOD CIRCLE
New
For Sale
$425,000
House
3 bds · 2 ba · 1,248 sqft
SEA PINES, HUDSON
7629 HATTERAS DRIVE
New
For Sale
$469,000
House
3 bds · 2 ba · 2,444 sqft
THE ESTATES, HUDSON
8818 POE DRIVE
For Sale
$499,000
House
4 bds · 3 ba · 2,320 sqft
RESERVE, HUDSON
8101 MORNING VIEW DRIVE
-$999
For Sale
$399,000
House
3 bds · 2 ba · 1,973 sqft
BARRINGTON WOODS PH 02, HUDSON
13625 DEVENTER COURT
For Sale
$352,000
House
4 bds · 3 ba · 2,068 sqft
BEACON WOODS GREENWOOD VILLAGE, HUDSON
13010 PEBBLE BEACH CIRCLE

Market around this address

Live counts in the same area.
View all

The multiple listing information is provided by the Stellar MLS from a copyrighted compilation of listings. The compilation of listings and each individual listing are ©2026-present Stellar MLS. All Rights Reserved. The information provided is for consumers' personal, noncommercial use and may not be used for any purpose other than to identify prospective properties consumers may be interested in purchasing. All properties are subject to prior sale or withdrawal. All information provided is deemed reliable but is not guaranteed accurate, and should be independently verified. Listing courtesy of: F I GREY & SON RESIDENTIAL