Sell Your Home
Get a free home valuation
Contact
Tell us about your needs

14158 LEYBOURNE WAY

House Active With Contract
$419,900

BTC: 6.52018634

ETH: 220.69335239

-$10K (2026/07/23)
11 days
4 bds
2 ba
2,172 sqft

Overview

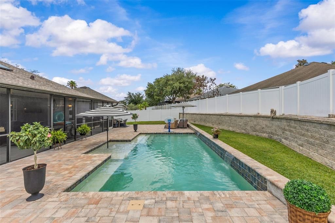
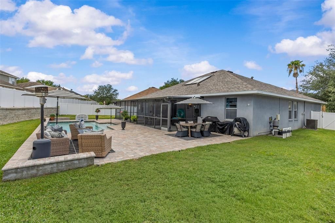
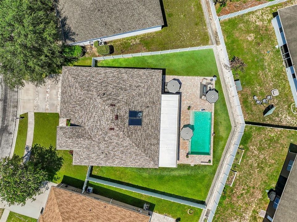
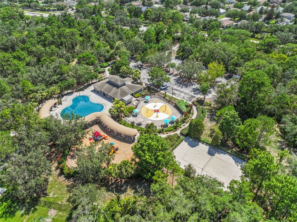
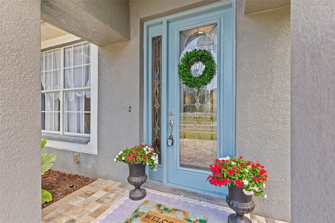
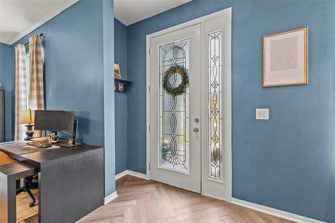
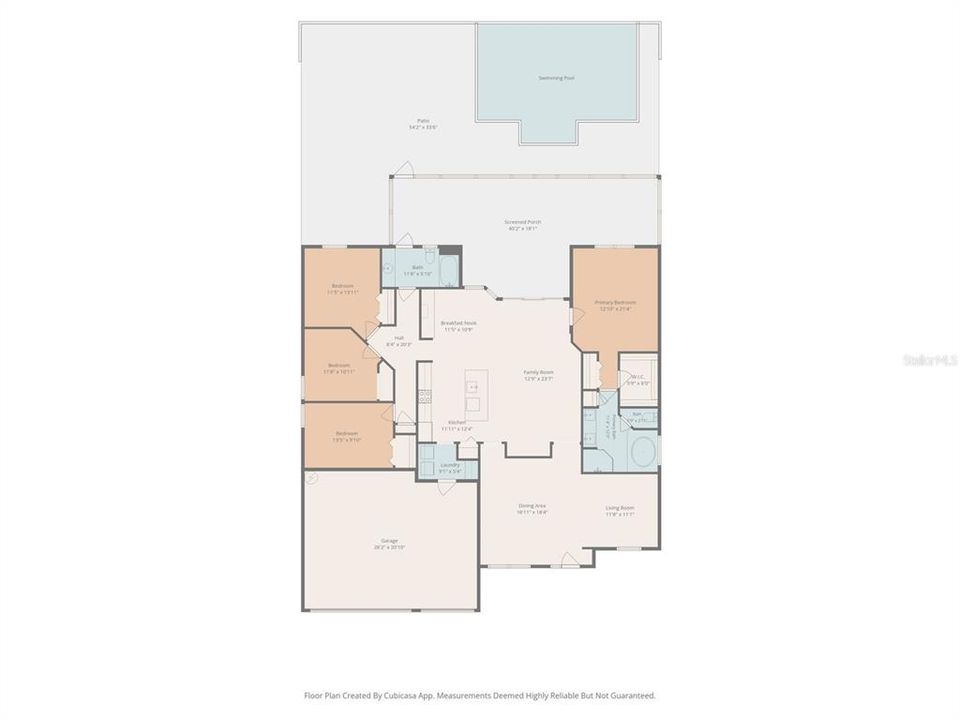
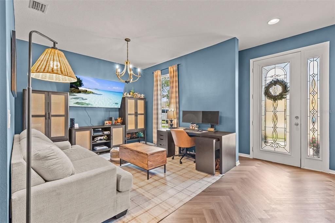
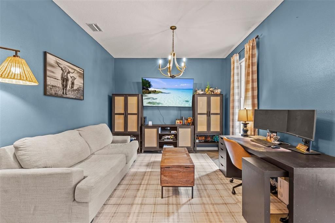
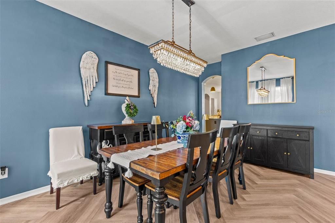
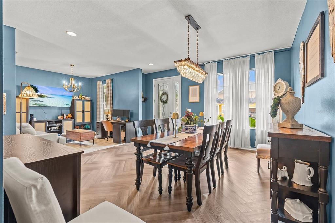
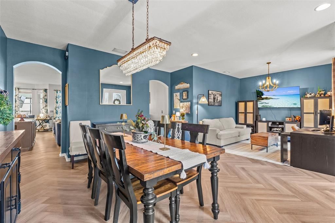
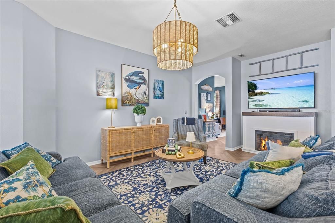
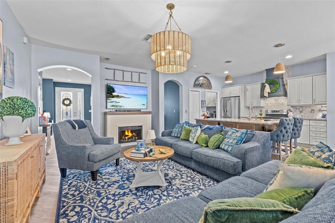
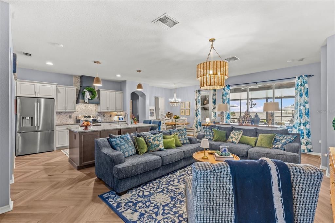
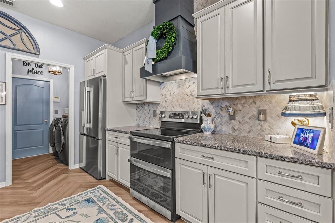
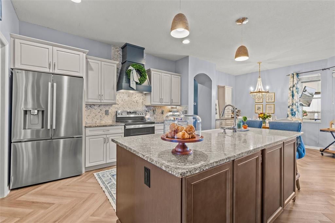
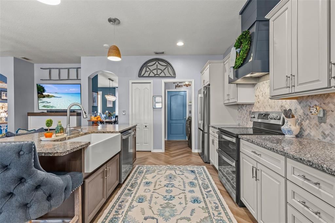
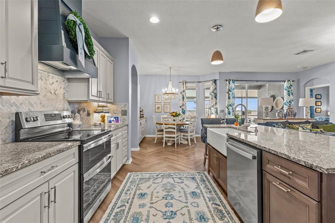
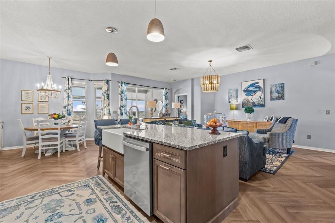
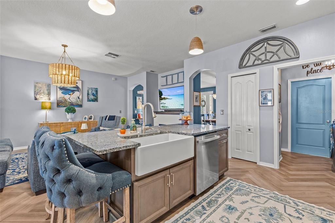
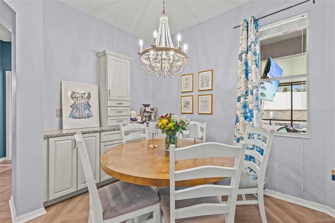
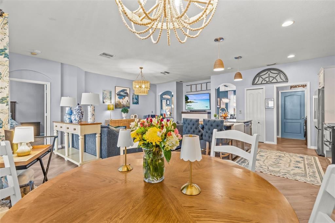
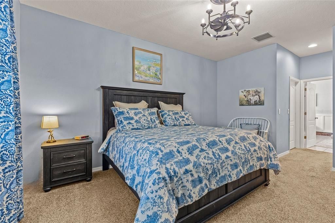
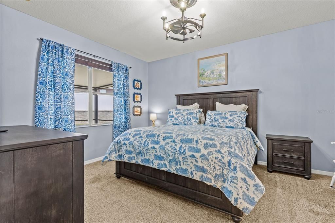
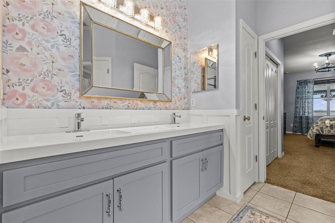
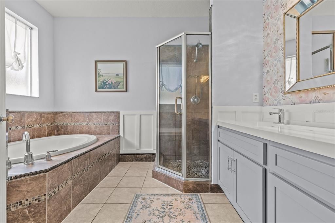
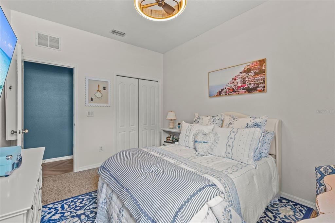
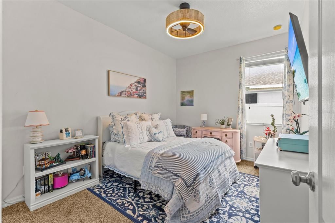
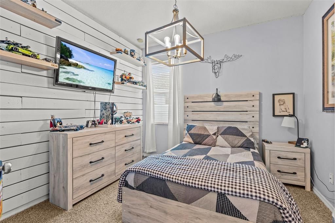
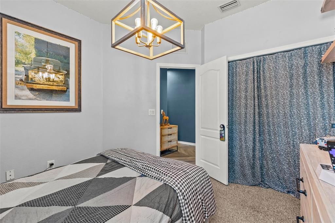
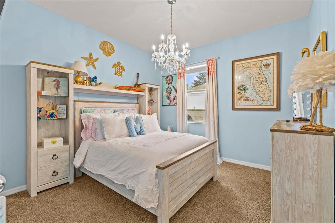
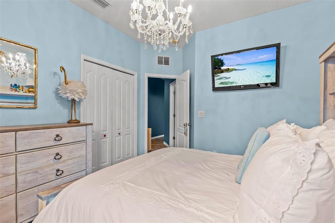
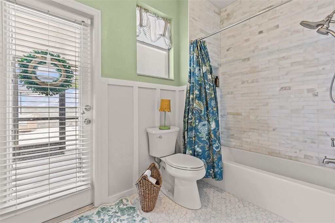
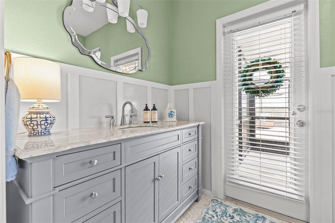
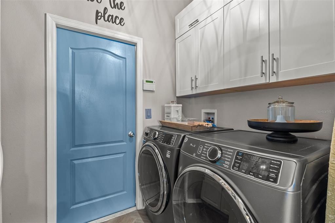
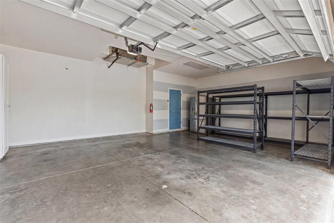
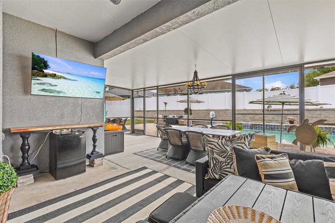
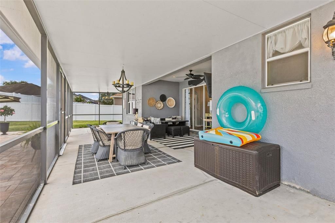
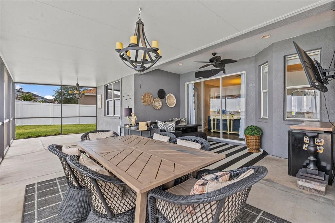
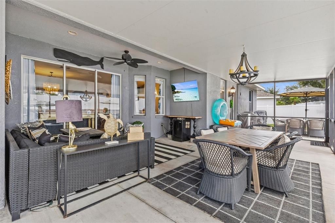
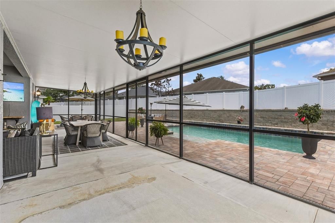
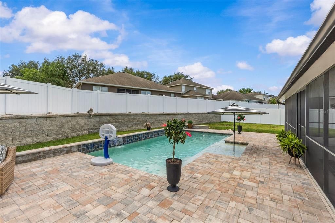
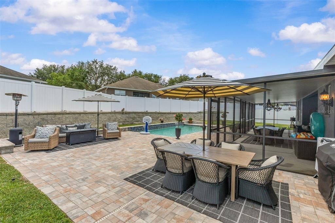
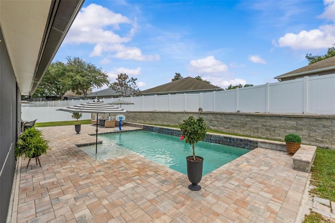
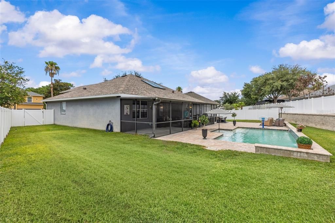
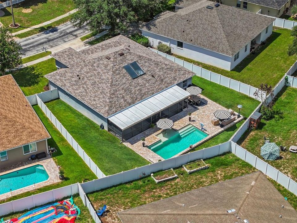
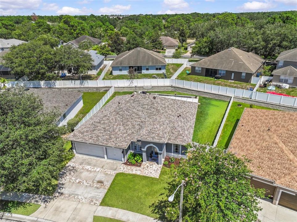
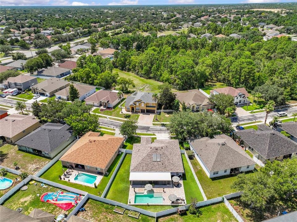
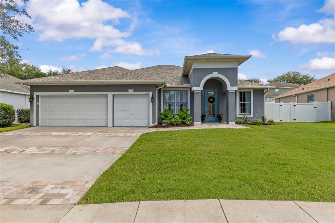
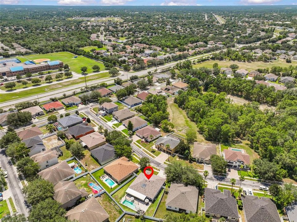
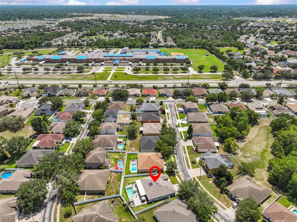
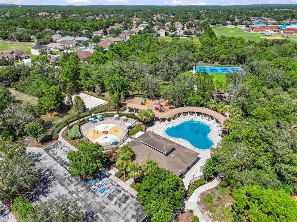
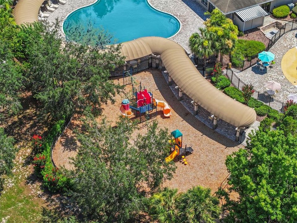
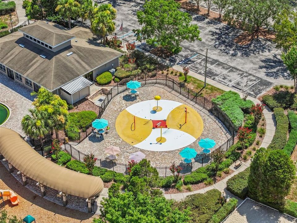
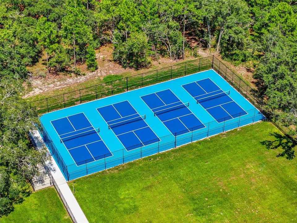
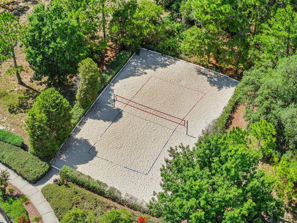
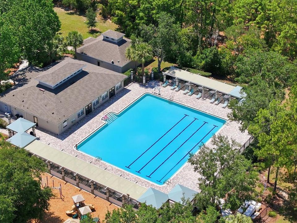
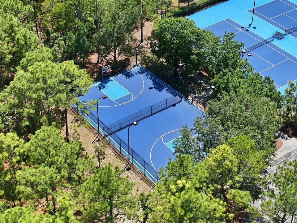
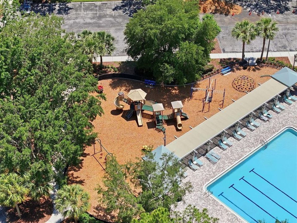
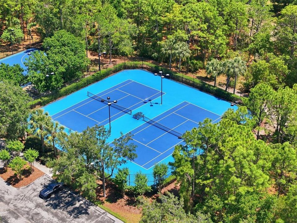
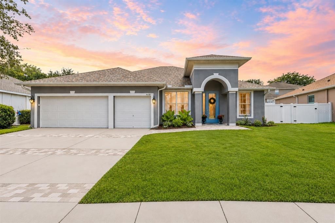
Under contract-accepting backup offers. STUNNING 4 BEDROOM, 2 BATHROOM, 3 CAR GARAGE HOME WITH A SALTWATER POOL, HUGE PAVER PATIO & AN ENTERTAINER'S BACKYARD OASIS IN STERLING HILLS! This beautifully updated home is designed for Florida living with a show-stopping 14x30 SALTWATER POOL featuring a 10x6 sun shelf, a large paver patio area, a fully fenced backyard, and a spacious screened porch with removable slider doors for year-round enjoyment. The back porch also offers plenty of room and electric already set up for a future hot tub, making this outdoor space perfect for relaxing, entertaining, weekend cookouts, pool parties, and enjoying your own private backyard retreat. From the moment you arrive, you will notice the fresh curb appeal with a 3-dimensional ROOF installed in December 2025 with a 10-year warranty, paver front walkway, paver driveway insets, and fresh front sod completed in October 2025. HVAC System is BRAND NEW in 2026. Inside, the home features a beautiful RENOVATED KITCHEN completed in September 2022 with 36-inch Diamondbrite cabinets, GRANITE countertops, a decorative oven hood, farmhouse sink, kitchen island, and updated appliances including an LG counter-depth refrigerator, GE range, and GE dishwasher. The kitchen opens beautifully into the dining and living areas, creating a bright, open layout that is perfect for everyday living and entertaining. Updated light fixtures throughout the home add a fresh, modern touch. The secondary bathroom was fully renovated in July 2025, and the primary bathroom features a new vanity installed in May 2026. The spacious primary suite offers a relaxing retreat with a soaking tub, separate shower, dual vanity, and plenty of room to unwind. The backyard sod, fencing, pool, and paver patio were all completed in October 2022, making this outdoor space move-in ready and ready to enjoy. Additional updates include a replaced garage door opening system with new springs in Spring 2021 and numerous thoughtful upgrades throughout the home. Located in the gated community of Sterling Hills, residents enjoy resort-style amenities including two community pools, two playgrounds, pickleball courts, a volleyball court, splash pad, two gyms, a game room, sidewalks throughout the neighborhood, and gated sections for added peace of mind. This home combines beautiful updates, a gorgeous kitchen, a fantastic outdoor entertaining space, and incredible community amenities all in one!

Location

Details

Type:
Residential
Parking:
No Data
Year Built:
2006
Lot:
0.22 Acres
Heating:
Central / Electric
Price/sqft:
$193
Cooling:
Central Air
HOA:
$12

Valuation

Our model vs. what's actually selling nearby.
Estimate
$325,000
$221K – $399K
Confidence Low
List vs. estimate
$94K above estimate
List $419,900 · +29.2%
Our model says this listing is priced above recent comparable activity. Room to negotiate.
Price per sq ft
$193
+0.3% vs. city median $192
Based on
75 MLS comparables
Median of recent comparable listings. Sold comps use closing price, active listings use list price.

Highlights

Annual tax
$3,046
2025
HOA
$12/mo
Pool
In Ground
Garage
3 car garage
Pets
Allowed
All facts and features
  • Flooring

    • Carpet

    • Luxury Vinyl

    Heating

    • Central

    • Electric

    Cooling

    • Central Air

    Appliances

    • Convection Oven

    • Dishwasher

    • Dryer

    • Range Hood

    • Refrigerator

    • Washer

    Other interior features

    • Eating Space In Kitchen

    • Kitchen/Family Room Combo

    • Living Room/Dining Room Combo

    • Open Floorplan

    • Split Bedroom

    • Stone Counters

    • Walk-In Closet(s)

    • Window Treatments

    Bedrooms and bathrooms

    • Bedrooms: 4

    • Full bathrooms: 2

  • Property

    • Levels: One

    • Pool Private: Yes

    • Exterior Features: Lighting / Sidewalk / Sliding Doors

    Lot

    • Lot: 0.22 Acres

    Other Property Information

    • Parcel Number: R0922318360204200070

    • Zoning: R4

  • Type and style

    • Property Type: Residential

    • Property Sub Type: Single Family Residence

  • Utility

    • Cable Available

    • Electricity Connected

    • Sewer Connected

    • Water Connected

  • Other financial information

    • HOA: $12

    • HOA Frequency: Monthly

    • Annual tax amount: $3,047

  • Source details

    • MLS ID: W7887251

    Other facts

    • Construction Materials: Block / Stucco

    • Foundation Details: Slab

    • Laundry Features: Electric Dryer Hookup / Inside / Washer Hookup

    • Pool Features: In Ground / Salt Water

    • Direction Faces: Northwest

    • Garage Spaces: 3

    • Attached Garage: Yes

    • Garage: Yes

    • Living Area: 2172

    • Water Source: Public

    • Subdivision Name: STERLING HILL PH 1B

Private inquiry
Talk to the advisor on this listing.
Floor plans, HOA docs, off-market comparables, scheduling a private showing — one message, direct to the local specialist.

More like this

Active With Contract
$359,610
House
3 bds · 2 ba · 1,627 sqft
ARBOR MEADOWS, SPRING HILL
3352 DAYBREAK RUN LOOP
New
Active With Contract
$339,900
House
3 bds · 2 ba · 1,624 sqft
SPRING HILL, SPRING HILL
13222 DRYSDALE STREET
New
Active With Contract
$469,000
4 bds · 3 ba · 2,280 sqft
HERNANDO HIGHLANDS UNREC, SPRING HILL
6111 CARTWRITE ROAD
New
Active With Contract
$372,000
House
3 bds · 2 ba · 1,779 sqft
SPRING HILL, SPRING HILL
12106 DEEP CREEK DRIVE
New
Active With Contract
$449,900
House
4 bds · 2 ba · 2,336 sqft
SPRING HILL, SPRING HILL
2408 RING ROAD
New
Active With Contract
$490,000
House
3 bds · 2 ba · 2,415 sqft
SILVERTHORN PH 1, SPRING HILL
5011 E GOLF CLUB LANE
New
Active With Contract
$509,000
House
5 bds · 3 ba · 2,683 sqft
PRISTINE PLACE PH 6, SPRING HILL
13248 LINZIA LANE
New
Active With Contract
$314,900
House
4 bds · 2 ba · 1,884 sqft
SPRING HILL, SPRING HILL
11487 KERRIDALE AVENUE

Market around this address

Live counts in the same area.
View all

The multiple listing information is provided by the Stellar MLS from a copyrighted compilation of listings. The compilation of listings and each individual listing are ©2026-present Stellar MLS. All Rights Reserved. The information provided is for consumers' personal, noncommercial use and may not be used for any purpose other than to identify prospective properties consumers may be interested in purchasing. All properties are subject to prior sale or withdrawal. All information provided is deemed reliable but is not guaranteed accurate, and should be independently verified. Listing courtesy of: RE/MAX ALLIANCE GROUP