Sell Your Home
Get a free home valuation
Contact
Tell us about your needs

14172 DOVE HOLLOW DRIVE

House Active With Contract
$649,990

BTC: 8.40866753

ETH: 265.41037158

13 days
6 bds
4 ba
3,724 sqft

Overview

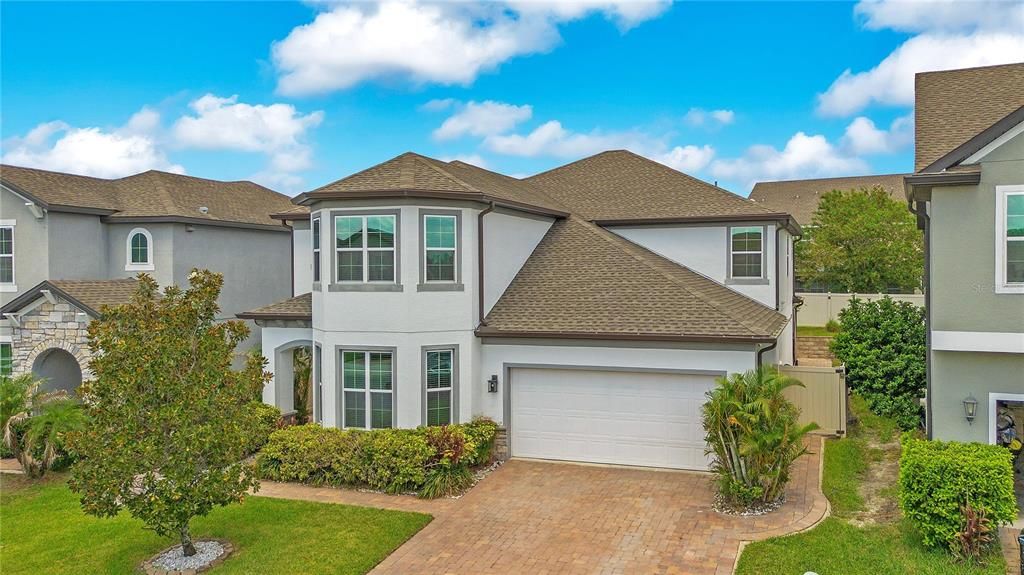
Under contract-accepting backup offers. Virtually Staged. Luxury 6-Bedroom Energy-Efficient Home in Lake Preserve | Minutes from Lake Nona Medical City Welcome to Lake Preserve, one of Lake Nona's most desirable communities! This meticulously maintained Energy Star® certified Meritage Home offers the perfect combination of luxury, space, comfort, and energy efficiency. Ideally located just minutes from Lake Nona Medical City, Downtown Lake Nona, Orlando International Airport, and major highways, this exceptional home is designed to accommodate today's modern lifestyle. Boasting 6 spacious bedrooms, 4.5 bathrooms, a private office, loft, dedicated theater room, and over 4,800 square feet of thoughtfully designed living space, this home provides room for everyone. From the moment you enter, you'll appreciate the soaring ceilings, elegant 8-foot interior doors, abundant natural light, and stunning 24" x 24" porcelain tile flooring throughout the main living areas. At the heart of the home is a chef-inspired gourmet kitchen featuring Quartz countertops, double wall ovens, stainless steel appliances, rich hardwood cabinetry, an oversized center island, and an impressive 12-foot breakfast bar—perfect for entertaining family and friends. The open-concept design flows seamlessly into the spacious family room, creating an inviting gathering space. The luxurious first-floor owner's suite offers a peaceful retreat complete with a custom oversized walk-in closet and an elegant spa-inspired bathroom featuring dual Quartz vanities, a relaxing garden tub, a large walk-in shower with river stone flooring, and a private water closet. Upstairs, you'll find generous secondary bedrooms, each with its own walk-in closet and remote-controlled ceiling fan. A spacious loft provides the perfect game room, playroom, or second living area, while the dedicated cinema room comes pre-wired for surround sound, creating the ultimate movie-night experience. The upstairs office, highlighted by a beautiful bay window, offers exceptional flexibility and can easily serve as a seventh bedroom, fitness room, or hobby space. Step outside to your private, fully screened covered lanai featuring a complete outdoor kitchen, making it the ideal place to enjoy morning coffee, weekend barbecues, or year-round Florida entertaining. Additional highlights include: Oversized garage with extra space for a golf cart, workshop, or additional storage Abundant storage throughout the home with multiple hallway closets Energy-efficient construction by Meritage Homes Open-concept floor plan with abundant natural light High-end finishes throughout Residents of Lake Preserve enjoy resort-style amenities including: Luxury clubhouse Beach-entry swimming pool Fishing dock Community boat ramp Scenic walking and biking trails around the lake Beautiful parks and green spaces This prime Lake Nona location places you just minutes from: Lake Nona Medical City Nemours Children's Hospital Orlando VA Medical Center USTA National Campus University of Central Florida College of Medicine Shopping, dining, entertainment, and major commuter routes This exceptional home offers luxury, flexibility, and an unbeatable location in one of Central Florida's fastest-growing communities. Schedule your private showing today and discover everything this remarkable Lake Nona home has to offer.

Location

Details

Type:
Residential
Parking:
Driveway / Electric Vehicle Charging Station(s) / Garage Door Opener / Golf Cart Parking / Off Street / Oversized
Year Built:
2018
Lot:
0.15 Acres
Heating:
Central / Electric
Price/sqft:
$175
Cooling:
Central Air / Humidity Control
HOA:
$116

Valuation

Our model vs. what's actually selling nearby.
Estimate
$630,750
$436K – $703K
Confidence Low
List vs. estimate
$19K above estimate
List $649,990 · +3.1%
Our model says this listing is priced above recent comparable activity. Room to negotiate.
Price per sq ft
$174
-33.2% vs. city median $261
Based on
8 MLS comparables
Median of recent comparable listings. Sold comps use closing price, active listings use list price.

Highlights

Annual tax
$10,059
2025
HOA
$116/mo
Community Pool
Garage
3 car garage
Pets
Allowed
All facts and features
  • Flooring

    • Carpet

    • Porcelain Tile

    Heating

    • Central

    • Electric

    Cooling

    • Central Air

    • Humidity Control

    Appliances

    • Built-In Oven

    • Convection Oven

    • Cooktop

    • Dishwasher

    • Disposal

    • Electric Water Heater

    • Microwave

    • Range Hood

    Other interior features

    • Eating Space In Kitchen

    • High Ceilings

    • Kitchen/Family Room Combo

    • Living Room/Dining Room Combo

    • Open Floorplan

    • Primary Bedroom Main Floor

    • Solid Surface Counters

    • Solid Wood Cabinets

    • Stone Counters

    • Thermostat

    • Tray Ceiling(s)

    • Walk-In Closet(s)

    • Window Treatments

    Bedrooms and bathrooms

    • Bedrooms: 6

    • Bathrooms: 1

    • Full bathrooms: 4

  • Parking

    • Driveway

    • Electric Vehicle Charging Station(s)

    • Garage Door Opener

    • Golf Cart Parking

    • Off Street

    • Oversized

    Property

    • Levels: Two

    • Exterior Features: Courtyard / Irrigation System / Lighting / Outdoor Kitchen / Rain Gutters / Sidewalk / Sliding Doors

    Lot

    • Lot: 0.15 Acres

    Other Property Information

    • Parcel Number: 332430496002770

    • Zoning: P-D

  • Type and style

    • Property Type: Residential

    • Property Sub Type: Single Family Residence

  • Utility

    • BB/HS Internet Available

    • Cable Available

    • Electricity Connected

    • Fiber Optics

    • Public

    • Sewer Connected

    • Underground Utilities

    • Water Connected

    Green energy

    • Appliances

    • Construction

    • Doors

    • HVAC

    • Insulation

    • Lighting

    • Roof

    • Thermostat

    • Water Heater

    • Windows

  • Other financial information

    • HOA: $116

    • HOA Frequency: Monthly

    • Annual tax amount: $10,059

  • Source details

    • MLS ID: O6428827

    Other facts

    • Construction Materials: Block / Stucco

    • Foundation Details: Slab

    • Laundry Features: Inside / Laundry Room

    • Lot Features: In County / Landscaped / Near Public Transit / Oversized Lot / Sidewalk

    • Window Features: Blinds / Double Pane Windows / ENERGY STAR Qualified Windows / Low-Emissivity Windows

    • Direction Faces: East

    • Other Structures: Outdoor Kitchen

    • Architectural Style: Florida / Key West

    • Water Body Name: LAKE PRESERVE

    • Garage Spaces: 3

    • Attached Garage: Yes

    • Garage: Yes

    • Living Area: 3724

    • Water Source: Public

    • Subdivision Name: LAKE PRESERVE PH 2

Private inquiry
Talk to the advisor on this listing.
Floor plans, HOA docs, off-market comparables, scheduling a private showing — one message, direct to the local specialist.

More like this

New
Active With Contract
$485,000
House
4 bds · 2 ba · 1,983 sqft
CREEKSTONE PHASE 2 95/119 LOT 131, ORLANDO
13737 RUSHING CREEK RUN
Active With Contract
$585,000
House
4 bds · 2 ba · 2,995 sqft
CREEKSTONE PH 2, ORLANDO
14007 CREEK HARBOR DRIVE
Active With Contract
$649,400
House
4 bds · 3 ba · 2,536 sqft
SOMERSET PARK PH 3, ORLANDO
3094 SOMERSET PARK DRIVE
Active With Contract
$539,900
House
5 bds · 3 ba · 2,764 sqft
HERON BAY AT MEADOW WOODS 44/54, ORLANDO
1860 WHITE HERON BAY CIRCLE
Active With Contract
$780,000
House
5 bds · 5 ba · 3,819 sqft
SOMERSET PARK PH 1, ORLANDO
3438 PUXTON DRIVE
+$10K
Active With Contract
$559,000
House
4 bds · 2 ba · 3,111 sqft
WINDCREST AT MEADOW WOODS 51 21, ORLANDO
2232 WINDCREST LAKE CIRCLE
Active With Contract
$599,900
House
5 bds · 4 ba · 4,014 sqft
WYNDHAM LAKES ESTATES, ORLANDO
2521 BARWICK STREET
Active With Contract
$699,900
House
5 bds · 4 ba · 3,530 sqft
SAWGRASS PLANTATION PH 1D-1, ORLANDO
12288 PRAIRIE PLANTATION WAY

Market around this address

Live counts in the same area.
View all

The multiple listing information is provided by the Stellar MLS from a copyrighted compilation of listings. The compilation of listings and each individual listing are ©2026-present Stellar MLS. All Rights Reserved. The information provided is for consumers' personal, noncommercial use and may not be used for any purpose other than to identify prospective properties consumers may be interested in purchasing. All properties are subject to prior sale or withdrawal. All information provided is deemed reliable but is not guaranteed accurate, and should be independently verified. Listing courtesy of: LPT REALTY, LLC
