Sell Your Home
Get a free home valuation
Contact
Tell us about your needs
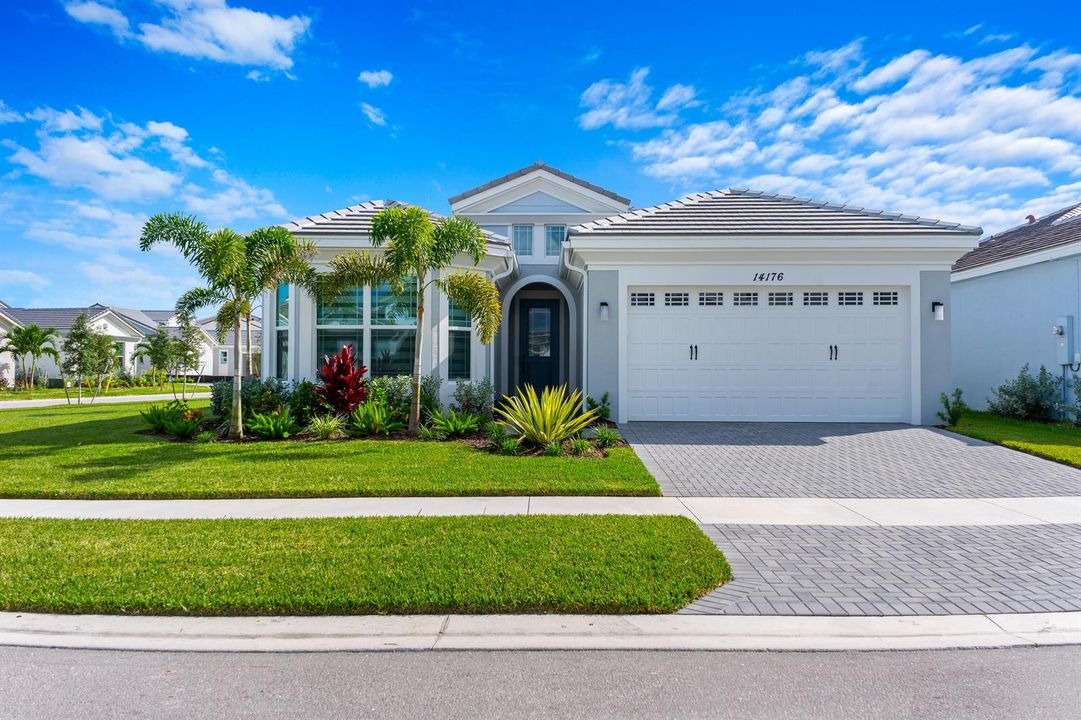
14176 Foothill Falls Way, Westlake FL 33470

House For Sale
$699,000

BTC: 8.59144543

ETH: 287.41776316

8 days
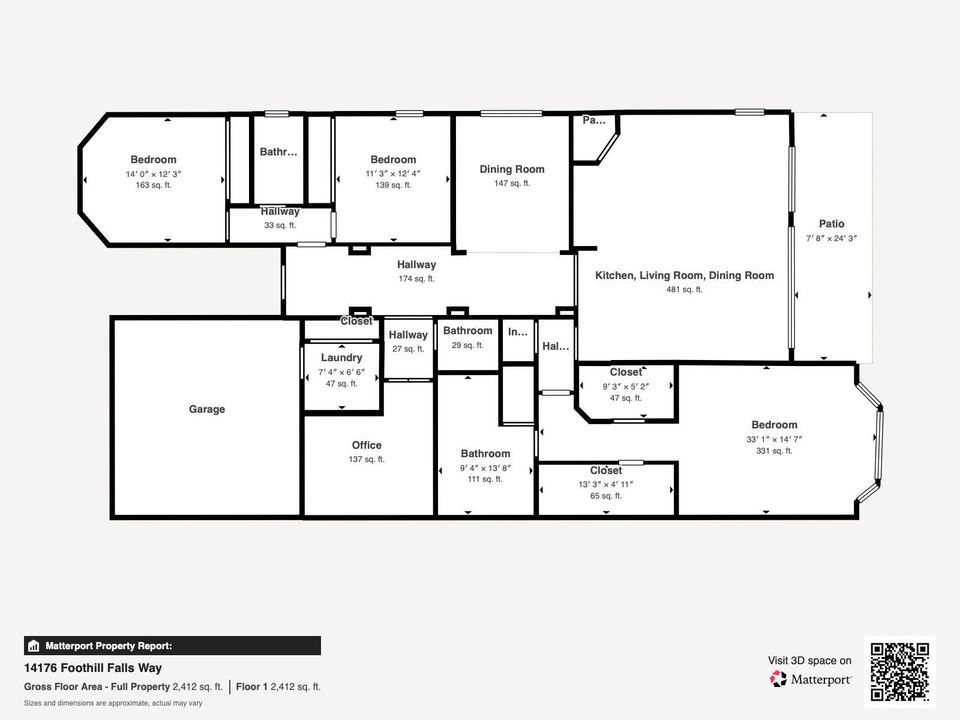
4 bds
3 ba
2,325 sqft

Overview

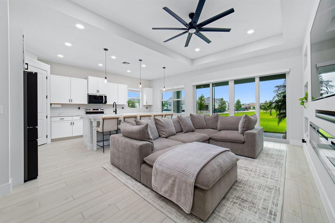
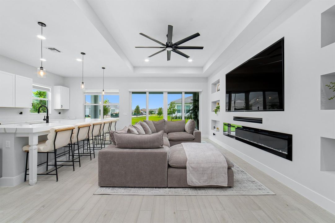
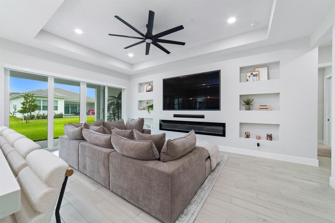
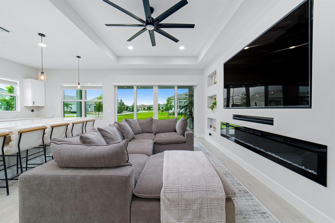
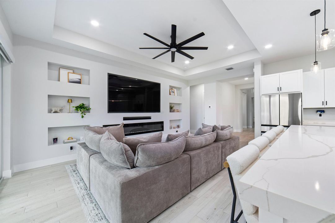
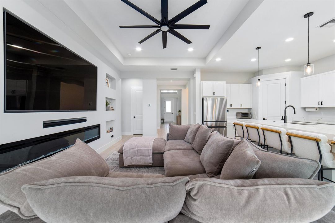
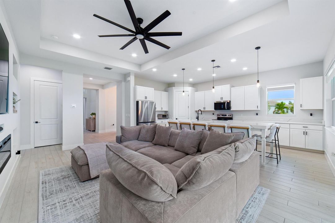
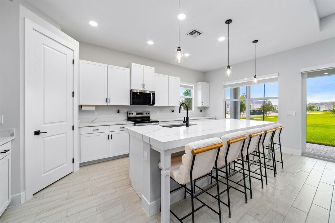
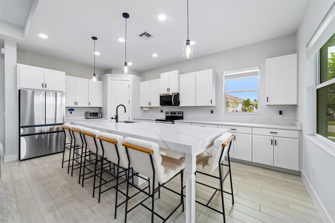
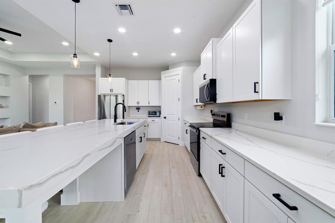
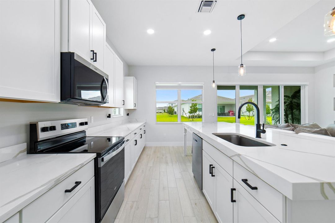
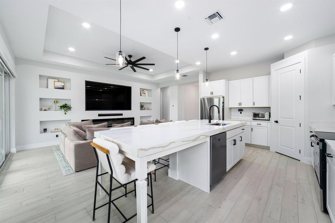
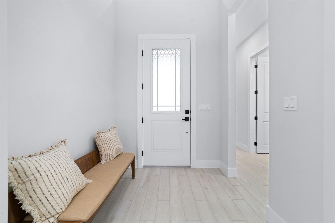
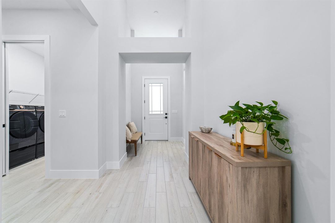
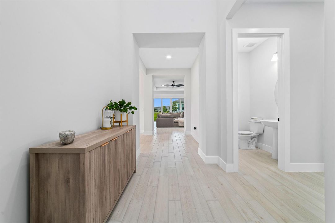
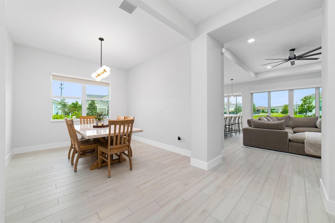
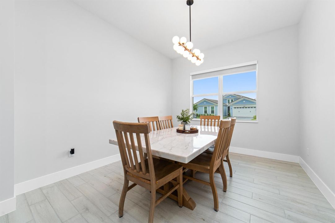
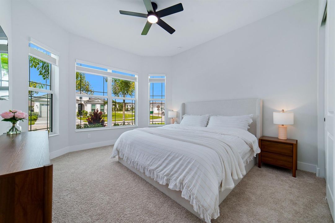
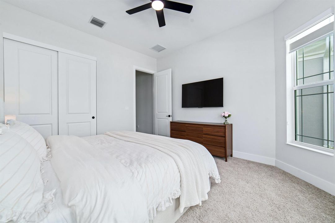
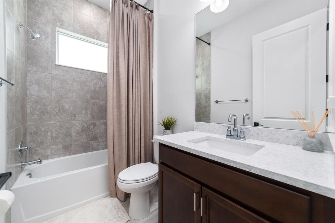
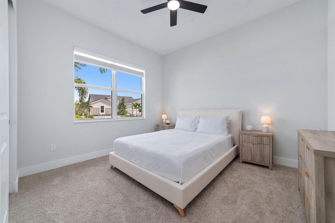
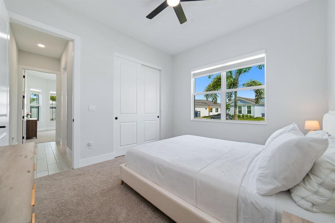
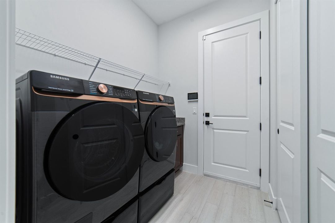
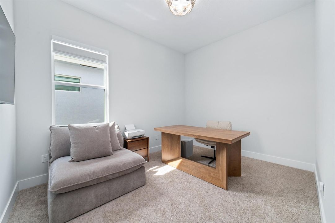
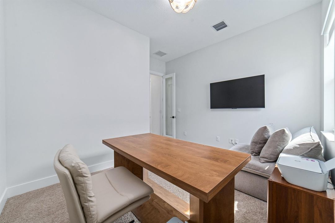
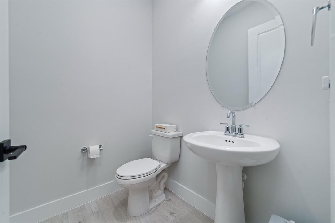
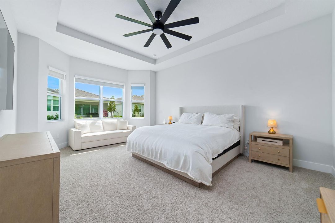
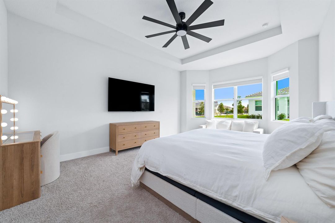
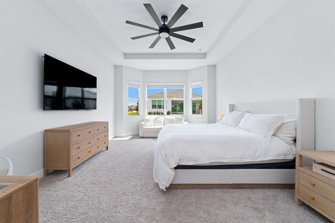
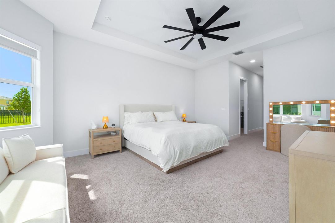
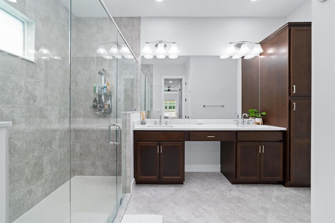
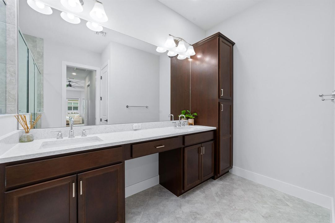
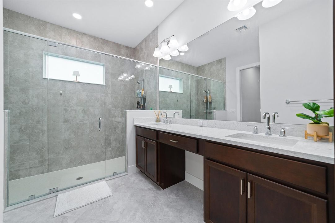
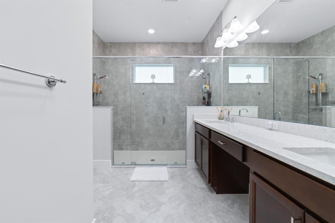
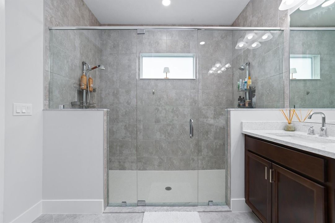
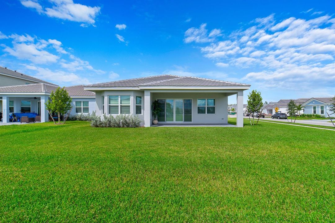
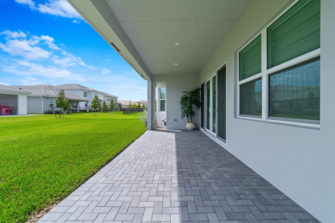
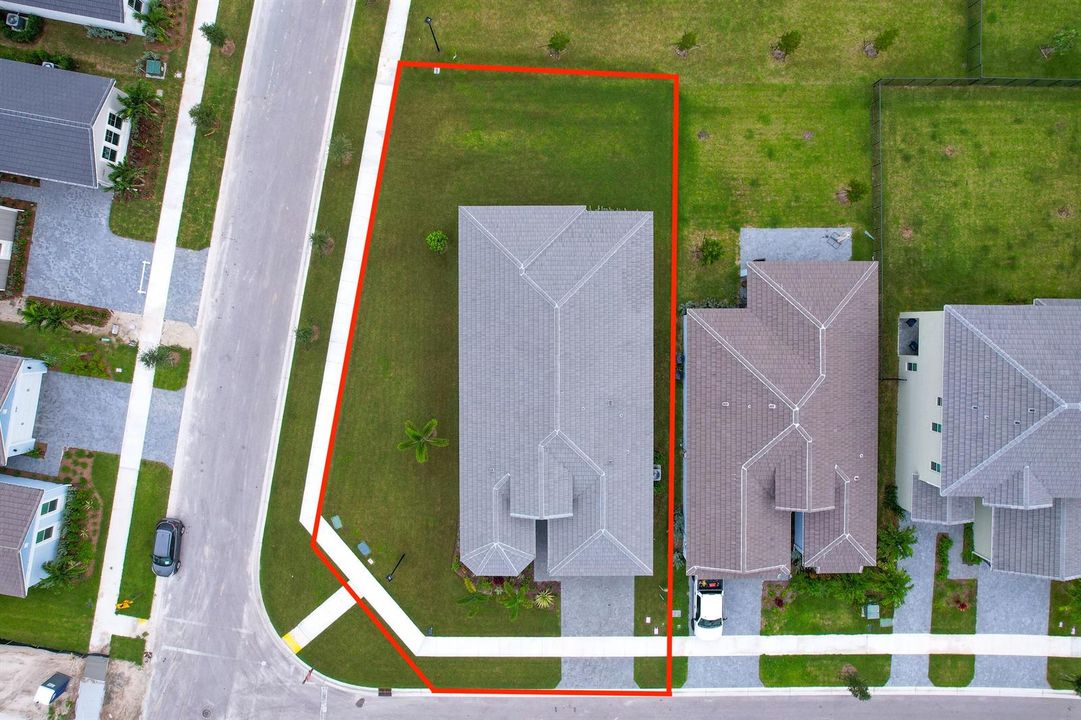
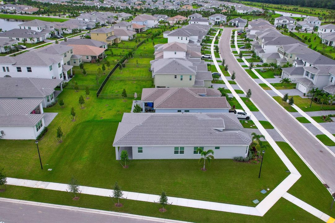
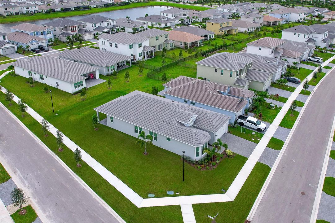
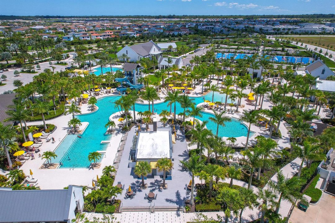
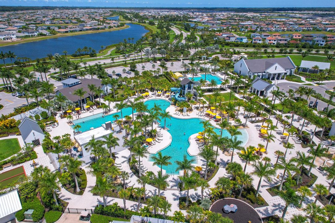
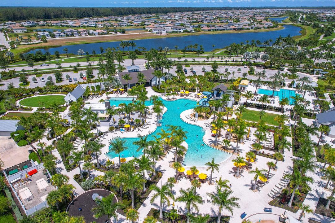
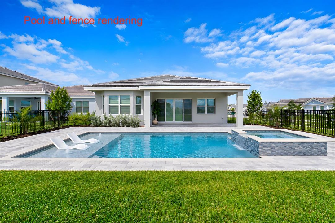
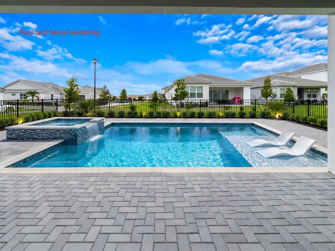
14176 Foothill Falls offers so much more than new construction. Thoughtfully customized and layered with designer upgrades, this home feels polished, warm and complete from the moment you enter through the door. Beyond the new roof, impact glass, in-wall pest control system, EV charging station and desirable corner lot, the attention to detail is everywhere. Stylish light fixtures and fans, custom window treatments throughout, and a built-in wall unit featuring space for a 98-inch TV, new Sonos soundbar and display niches create a living space that feels both sophisticated and personal. The kitchen is anything but builder-basic, with upgraded appliances, an extended island featuring a dramatic 3-inch mitered-edge countertop, plus expanded countertops and cabinetry for additional workspace and storage. Warm wood-look tile plank flooring flows throughout the main living areas, while plush, sound-dampening carpet adds comfort to the bedrooms and office. The fourth bedroom is currently staged as an office with glass doors, creating a polished and flexible work-from-home space. Furniture is negotiable. Thoughtful upgrades continue throughout the home with a front-loading washer and dryer on raised pedestals, frameless glass shower enclosures, upgraded bathroom countertops and designer shower tile. Every detail has been considered, every upgrade is already completed. No waiting on construction, no adding upgrades after closing and nothing cookie-cutter about it. Not all newer homes are created equal, and this is the one you've been waiting for.
Location

Details

Type:
Residential
Parking:
2 Or More Spaces / Driveway / Electric Vehicle Charging Station(s) / Parking Garage / Paver Block
Year Built:
2026
Lot:
0.21 Acres
Heating:
Central / Electric
Price/sqft:
$301
Cooling:
Central Air / Electric
HOA:
$123

Valuation

Our model vs. what's actually selling nearby.
Estimate
$888,332
$665K – $1.1M
Confidence Low
List vs. estimate
$189K below estimate
List $699,000 · -21.3%
Our model says this listing is priced below recent comparable activity. Expect competition.
Price per sq ft
$300
-2.2% vs. city median $307
Based on
6 MLS comparables
+ 30 public-records sales within 0.5 mi
Median actual sale: $721K
Median of recent comparable listings. Sold comps use closing price, active listings use list price.

Highlights

Annual tax
$3,249
2025
HOA
$123/mo
View
Garden
Garage
2 car garage
Furnished
Furniture For Sale,Furniture Negotiable
Pets
Allowed
All facts and features
  • Flooring

    • Carpet

    • Tile

    Heating

    • Central

    • Electric

    Cooling

    • Central Air

    • Electric

    Appliances

    • Dishwasher

    • Dryer

    • Microwave

    • Refrigerator

    • Washer

    Other interior features

    • Built-in Features

    • Cooking Island

    • Pantry

    • Split Bedroom

    • Volume Ceilings

    • Walk-In Closet(s)

    Bedrooms and bathrooms

    • Bedrooms: 4

    • Full bathrooms: 3

  • Parking

    • 2 Or More Spaces

    • Driveway

    • Electric Vehicle Charging Station(s)

    • Parking Garage

    • Paver Block

    Property

    • Levels: 1

    Lot

    • Lot: 0.21 Acres

    Other Property Information

    • Parcel Number: 77414305070000720

    • Zoning: R-1

  • Type and style

    • Property Type: Residential

    • Property Sub Type: Single Family Residence

  • Utility

    • Cable Available

    • Electricity Available

    • Sewer Available

    • Water Available

  • Other financial information

    • HOA: $123

    • HOA Frequency: Monthly

    • Annual tax amount: $3,249

  • Source details

    • MLS ID: B26085517

    Other facts

    • Construction Materials: CBS Construction

    • Lot Features: Less Than 1/4 Acre Lot / Corner Lot / Less Than 1 Acre / Sidewalk

    • Patio And Porch Features: Patio

    • Window Features: Complete Impact Glass / Blinds / Drapes / Sliding / Verticals

    • Direction Faces: North

    • Other Structures: Livable

    • Architectural Style: One Story / Modern/Contemporary

    • Garage Spaces: 2

    • Attached Garage: Yes

    • Garage: Yes

    • Living Area: 2325

    • Water Source: Public

    • Subdivision Name: PINES OF WESTLAKE

Private inquiry
Talk to the advisor on this listing.
Floor plans, HOA docs, off-market comparables, scheduling a private showing — one message, direct to the local specialist.

More like this

For Sale
$579,000
House
2 bds · 2 ba · 1,703 sqft
HAMMOCKS OF WESTLAKE,Hammocks of Westlake, Westlake
15976 Whippoorwill Circle, Westlake FL 33470
For Sale
$725,000
House
3 bds · 2 ba · 1,654 sqft
THE ACREAGE, Loxahatchee
12938 69th Street N, Loxahatchee FL 33412
New
For Sale
$729,999
House
3 bds · 2 ba · 2,306 sqft
MEADOWS OF WESTLAKE, Westlake
15606 Goldfinch Circle, Westlake FL 33470
New
For Sale
$775,000
House
5 bds · 2 ba · 2,343 sqft
Acreage, West Palm Beach
13035 61st Lane N, West Palm Beach FL 33412
New
For Sale
$639,000
House
4 bds · 3 ba · 2,259 sqft
CRESTWOOD NORTH, Royal Palm Beach
3224 Klays Ct, Royal Palm Beach FL 33411
New
For Sale
$749,900
House
4 bds · 2 ba · 2,300 sqft
CRESTWOOD NORTH, Royal Palm Beach
3509 BAUER Road, Royal Palm Beach FL 33411
New
For Sale
$779,000
House
5 bds · 4 ba · 3,330 sqft
GROVES OF WESTLAKE, Westlake
4630 Woodland Way, Westlake FL 33470
-$10K
For Sale
$599,995
House
4 bds · 3 ba · 2,788 sqft
HAMMOCKS OF WESTLAKE PHAS, Westlake
5966 Buttonbush Dr, Westlake FL 33470

Market around this address

Live counts in the same area.
View all

The multiple listing information is provided by the Miami Association of REALTORS® from a copyrighted compilation of listings. The compilation of listings and each individual listing are ©2026-present Miami Association of REALTORS®. All Rights Reserved. The information provided is for consumers' personal, noncommercial use and may not be used for any purpose other than to identify prospective properties consumers may be interested in purchasing. All properties are subject to prior sale or withdrawal. All information provided is deemed reliable but is not guaranteed accurate, and should be independently verified. Listing courtesy of: Redfin Corporation