Sell Your Home
Get a free home valuation
Contact
Tell us about your needs
1419 SW 21st Ct, Fort Lauderdale FL 33315

House For Sale
$1,150,000

BTC: 17.76885043

ETH: 604.42332759

7 days
4 bds
4 ba
2,878 sqft

Overview

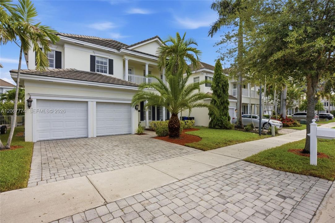
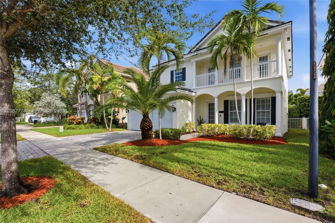
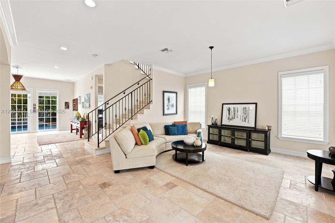
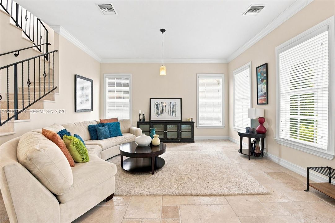
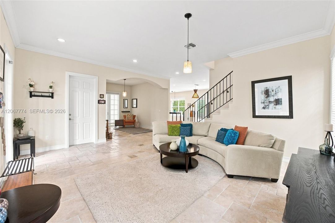
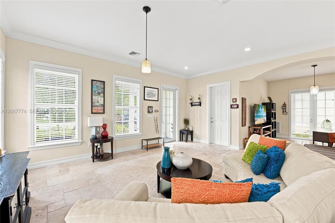
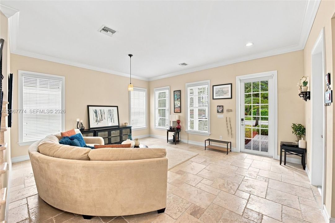
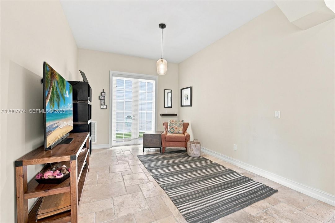
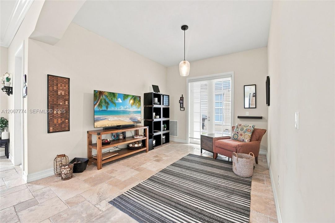
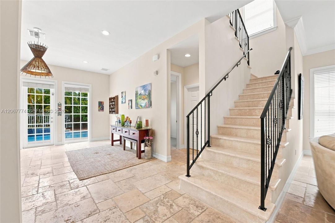
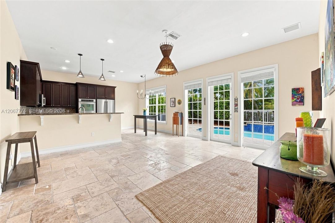
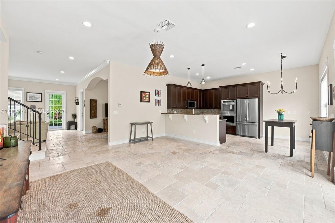
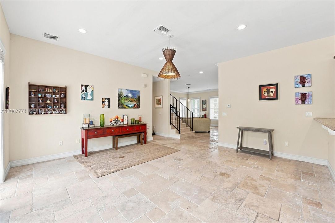
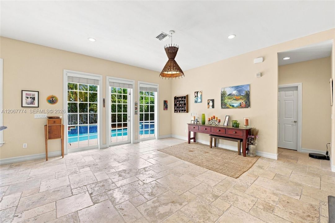
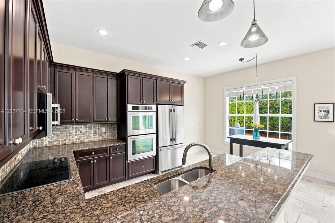
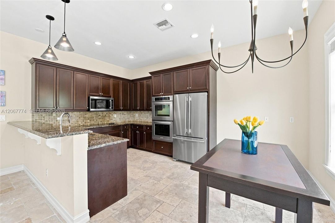
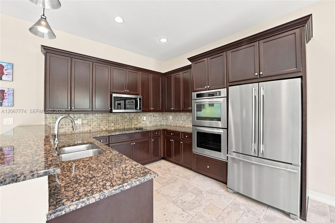
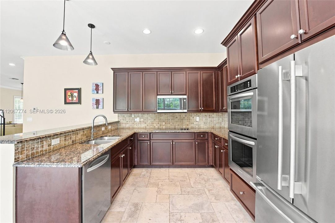
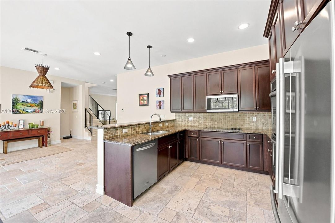
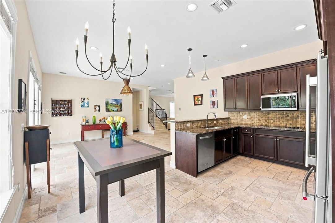
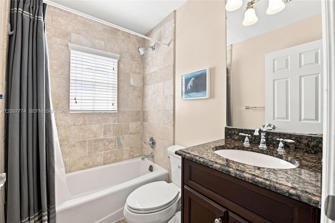
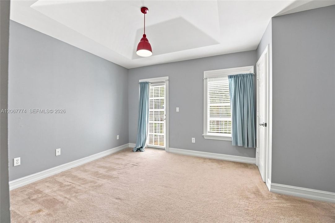
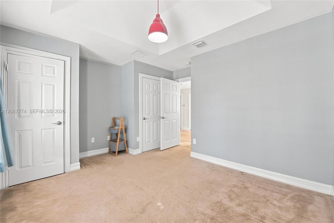
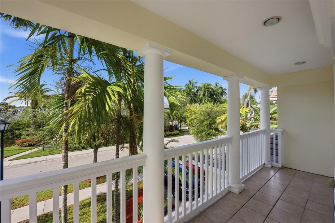
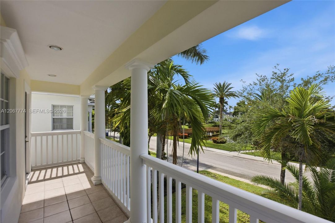
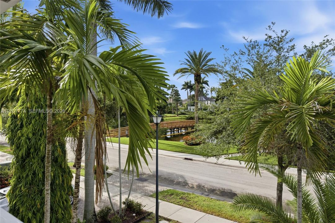
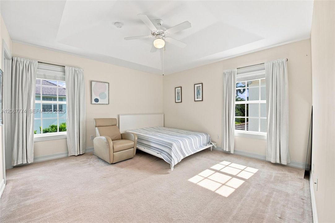
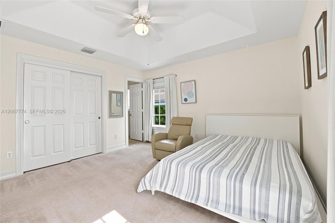
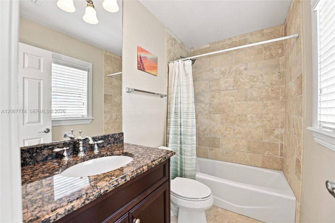
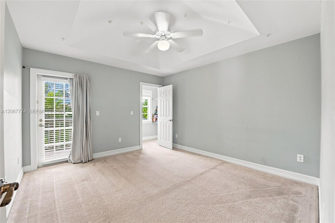
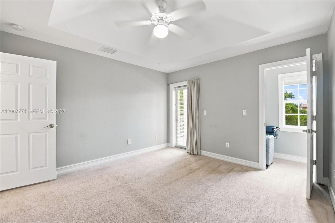
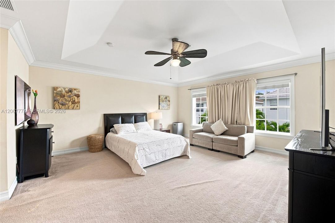
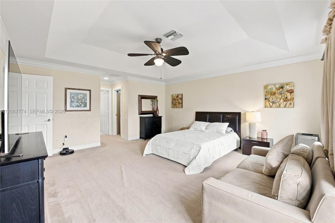
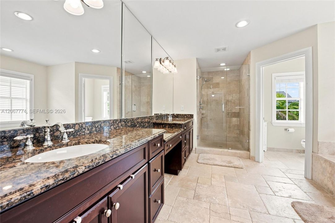
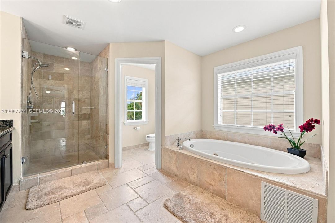
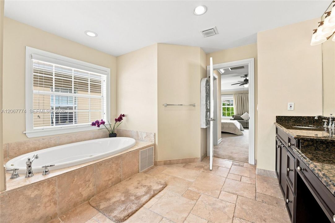
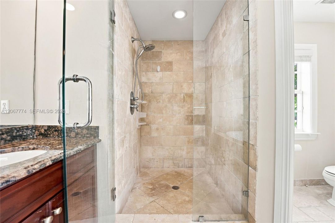
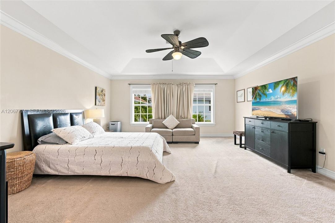
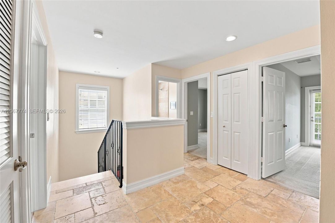
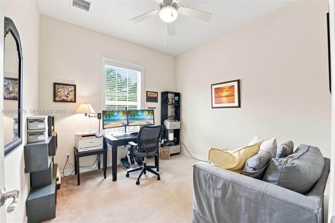
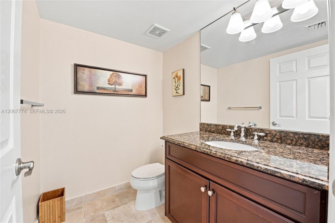
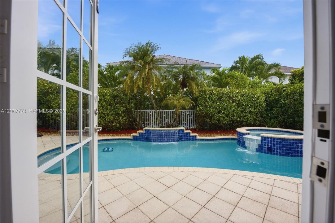
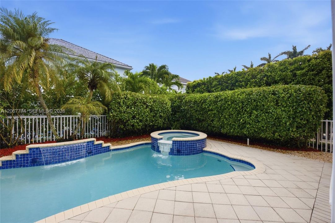
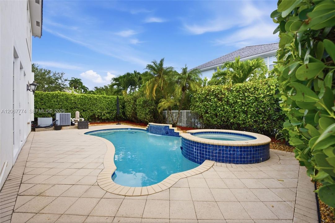
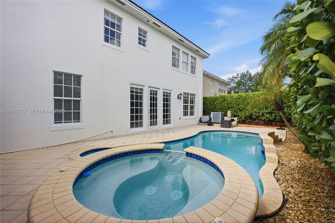
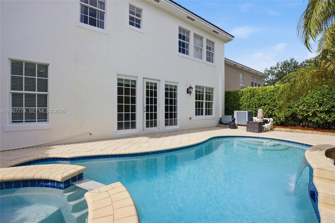
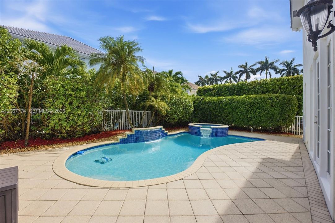
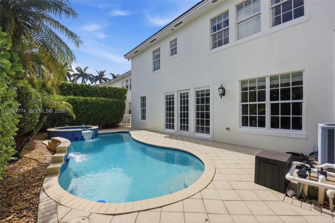
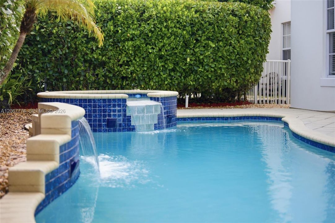
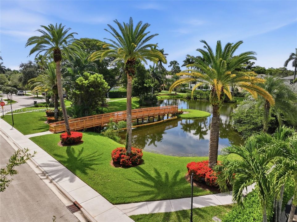
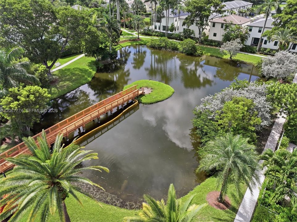
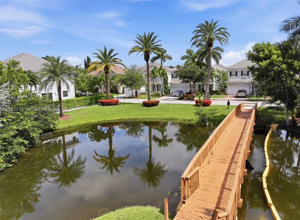
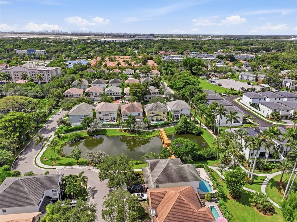
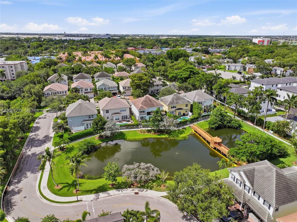
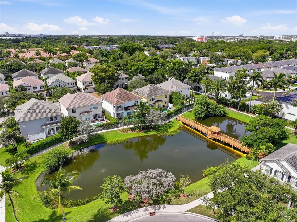
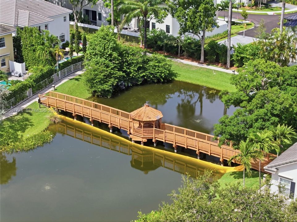
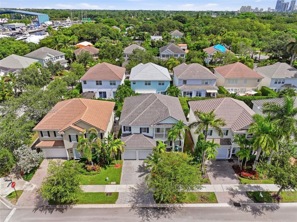
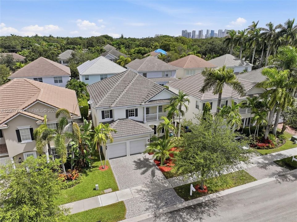
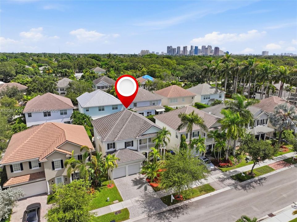
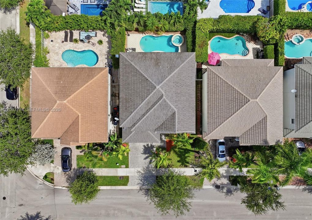
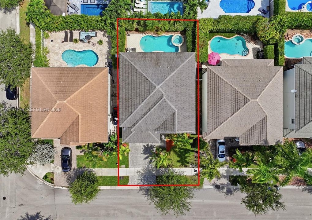
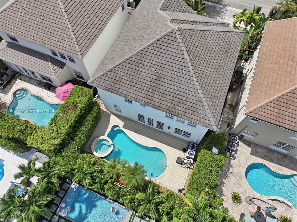
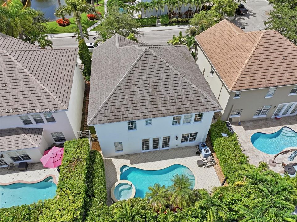
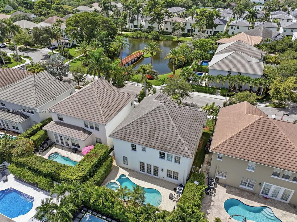
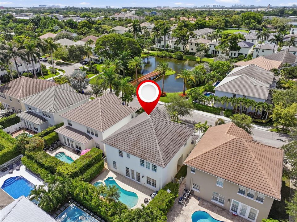
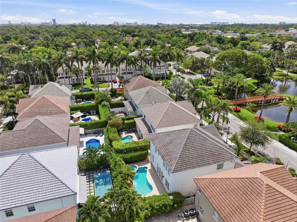
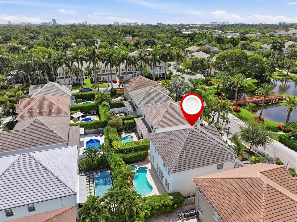
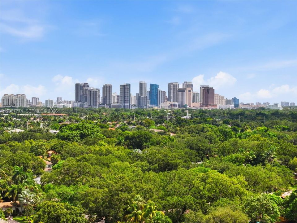
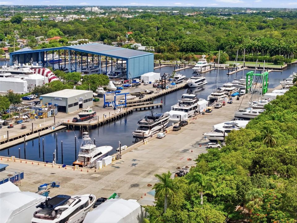
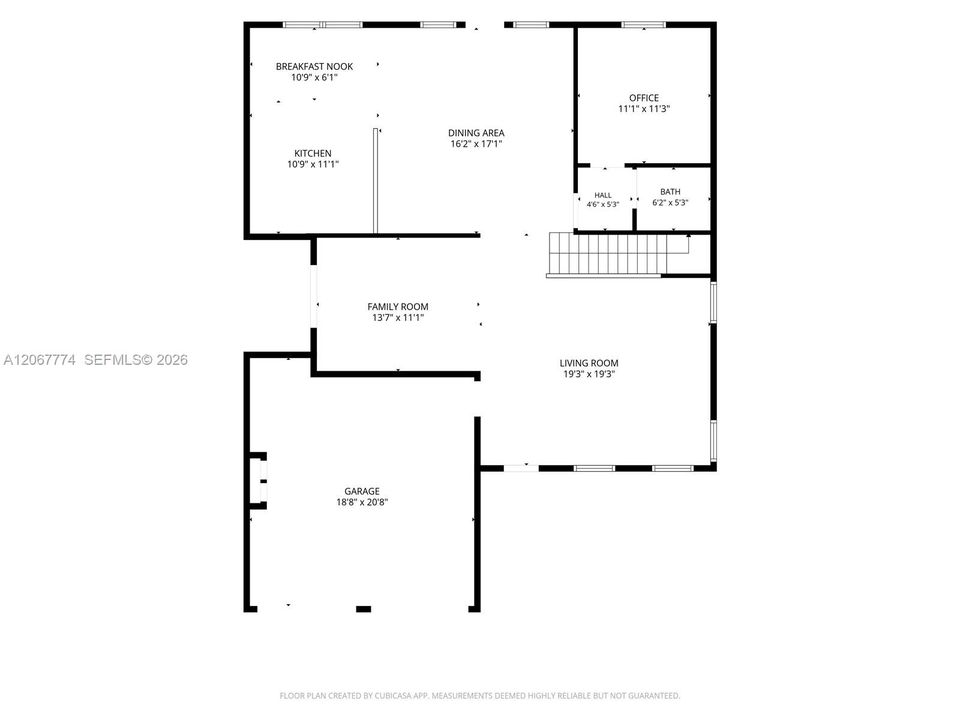
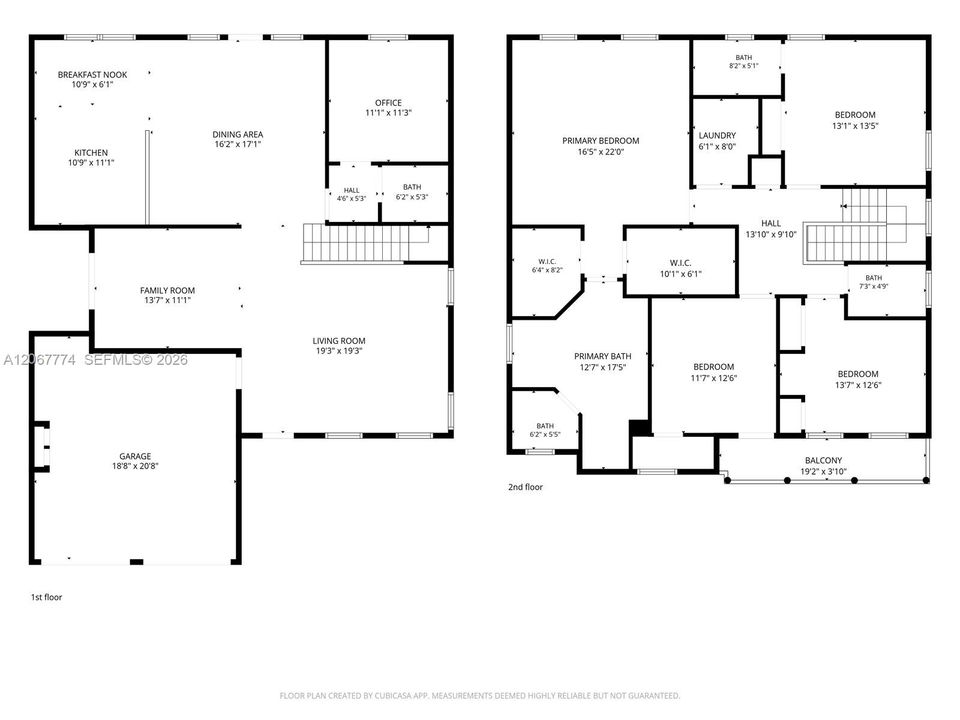
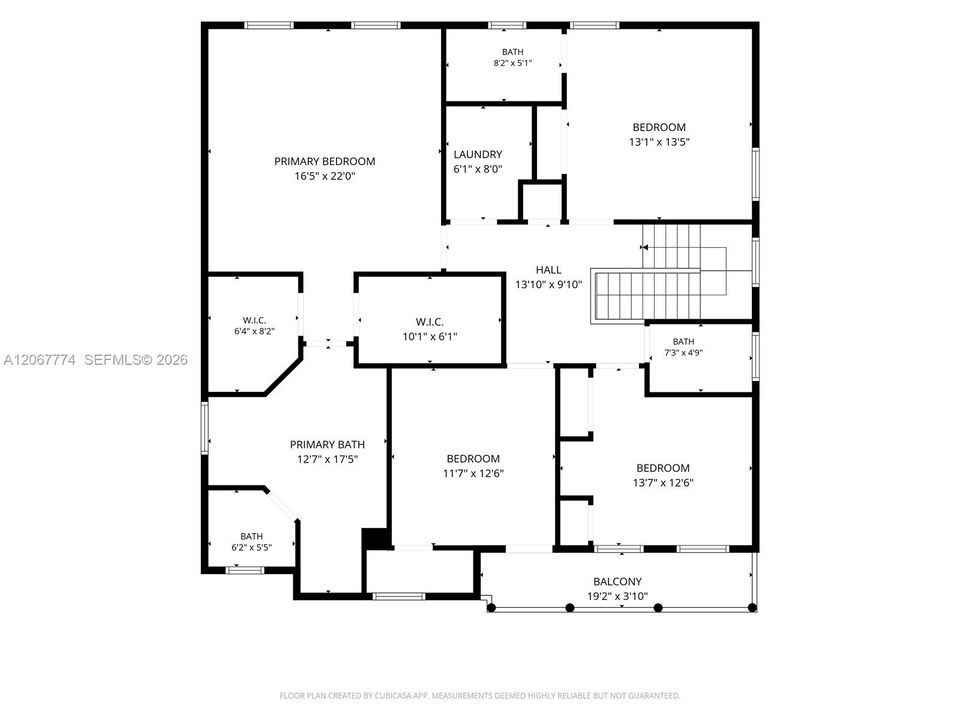
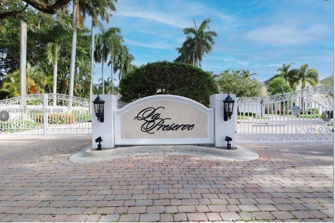
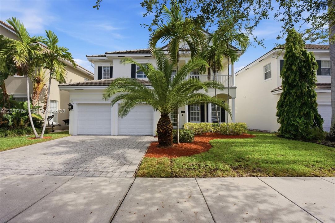
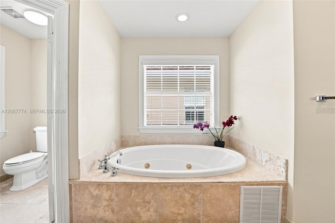
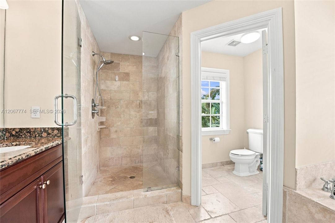
Welcome to this beautifully appointed 4 bedroom plus office, 4 bathroom home in the exclusive community of LA Preserve, with only 67 residences. From the moment you arrive, you'll appreciate the elegant design and inviting outdoor setting, featuring a private pool with a cascading water feature and built-in spa. Inside, marble flooring flows throughout the main living areas. The spacious kitchen features granite countertops and backsplash, new glass stove, double ovens, new refrigerator and amble room for entertaining. The expansive primary suite offers a generously sized bedroom and a luxurious en-suite featuring a Jacuzzi tub, dual sinks and a seamless glass-enclosed shower while one of the bedrooms also enjoys it's own private en-suite. A balcony overlooking the serene lake provides additional space to relax and enjoy the beautiful surroundings. Additional features include high- impact windows and doors, two car garage, french doors and a private dining area. The community offers a picturesque setting with sidewalks, serene lakes, mature oak and palm trees, and charming footbridges with gazebos. Perfectly located minutes to the Fort Lauderdale- Hollywood International Airport, beaches, shopping, dining and major expressways. Enjoy the best of South Florida living with privacy, convenience, and an exceptional location.
Location

Details

Type:
Residential
Parking:
Driveway / Paver Block / On Street / No Rv/Boats / No Trucks/Trailers
Year Built:
2010
Lot:
5000 Square Feet
Heating:
Central / Electric
Price/sqft:
$400
Cooling:
Ceiling Fan(s) / Central Air / Electric
HOA:
$805

Valuation

Our model vs. what's actually selling nearby.
Estimate
$977,500
$877K – $1.4M
Confidence Low
List vs. estimate
$172K above estimate
List $1,150,000 · +17.6%
Our model says this listing is priced above recent comparable activity. Room to negotiate.
Price per sq ft
$399
-20.8% vs. city median $504
Based on
6 MLS comparables
Median of recent comparable listings. Sold comps use closing price, active listings use list price.

Highlights

Annual tax
$12,515
2026
HOA
$805/qtr
Pool
In Ground
View
Pool
Garage
2 car garage
All facts and features
  • Flooring

    • Carpet

    • Marble

    Heating

    • Central

    • Electric

    Cooling

    • Ceiling Fan(s)

    • Central Air

    • Electric

    Appliances

    • Dishwasher

    • Disposal

    • Dryer

    • Electric Range

    • Electric Water Heater

    • Ice Maker

    • Microwave

    • Refrigerator

    • Self Cleaning Oven

    • Wall Oven

    • Washer

    Other interior features

    • First Floor Entry

    • Fire Sprinklers

    • French Doors

    • Roman Tub

    • Split Bedroom

    • Volume Ceilings

    • Den/Library/Office

    • Family Room

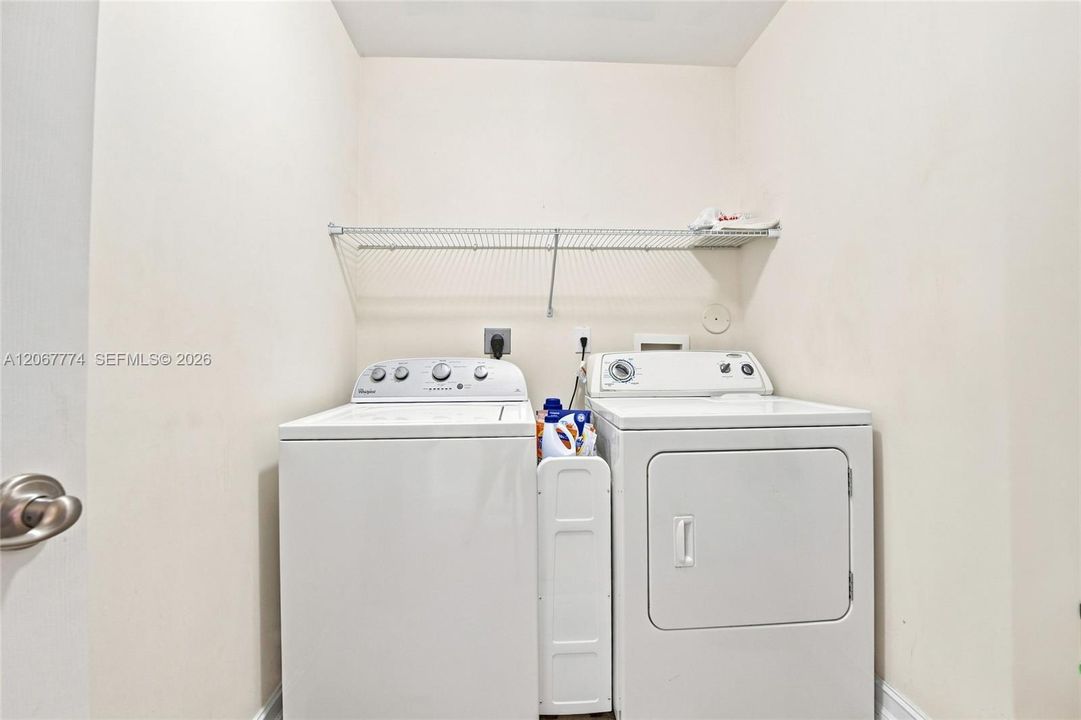
    • Utility Room/Laundry

    Bedrooms and bathrooms

    • Bedrooms: 4

    • Full bathrooms: 4

  • Parking

    • Driveway

    • Paver Block

    • On Street

    • No Rv/Boats

    • No Trucks/Trailers

    Property

    • Exterior Features: Open Balcony

    Lot

    • Lot: 5000 Square Feet

    Other Property Information

    • Parcel Number: 504216500300

    • Zoning: PUD

  • Type and style

    • Property Type: Residential

    • Property Sub Type: Single Family Residence

  • Other financial information

    • HOA: $805

    • HOA Frequency: Quarterly

    • Annual tax amount: $12,515

  • Source details

    • MLS ID: A12067774

    Other facts

    • Construction Materials: CBS Construction

    • Laundry Features: Utility Room/Laundry

    • Lot Features: Less Than 1/4 Acre Lot

    • Patio And Porch Features: Open Balcony / Open Porch / Patio

    • Pool Features: In Ground

    • Window Features: Clear Impact Glass / Blinds / High Impact Windows / Impact Glass

    • Direction Faces: South

    • Architectural Style: Detached / Two Story

    • Garage Spaces: 2

    • Garage: Yes

    • Living Area: 2878

    • Water Source: Municipal Water

    • Subdivision Name: RIVER OAKS

Private inquiry
Talk to the advisor on this listing.
Floor plans, HOA docs, off-market comparables, scheduling a private showing — one message, direct to the local specialist.

More like this

New
For Sale
$905,000
Townhouse
3 bds · 2 ba · 2,675 sqft
LAUDERDALE, Fort Lauderdale
423 SW 16th St, Fort Lauderdale FL 33315
New
For Sale
$1,300,000
Lots/Land
0.28 acres
MRS ELVA A TRUAX,Tarpon River, Fort Lauderdale
611 SW 7TH Street, Fort Lauderdale FL 33315
New
For Sale
$1,095,000
Condo/Co-op
3 bds · 2 ba · 1,469 sqft
WATERGARDEN CONDO,WATERGARDEN, Fort Lauderdale
347 N New River Dr E # 2709, Fort Lauderdale FL 33301
New
For Sale
$949,900
House
4 bds · 3 ba · 2,198 sqft
GILL ISLES, Fort Lauderdale
1701 SW 4TH Court, Fort Lauderdale FL 33312
New
For Sale
$899,000
Condo/Co-op
3 bds · 2 ba · 1,811 sqft
SYMPHONY NORTH CONDO, Fort Lauderdale
610 W Las Olas Blvd # 1912N, Fort Lauderdale FL 33312
New
For Sale
$990,000
House
3 bds · 3 ba · 2,041 sqft
RIVER LANDS,Riverlands, Fort Lauderdale
2130 SW 27TH Terrace, Fort Lauderdale FL 33312
New
For Sale
$885,000
Commercial
0 room(s)
Fort Lauderdale
3321 S ANDREWS Avenue # 21, Fort Lauderdale FL 33316
New
For Sale
$1,459,999
House
3 bds · 3 ba · 2,278 sqft
LAUDERDALE, Fort Lauderdale
1000 SW 4th Ave, Fort Lauderdale FL 33315

Market around this address

Live counts in the same area.
View all

The multiple listing information is provided by the Miami Association of REALTORS® from a copyrighted compilation of listings. The compilation of listings and each individual listing are ©2026-present Miami Association of REALTORS®. All Rights Reserved. The information provided is for consumers' personal, noncommercial use and may not be used for any purpose other than to identify prospective properties consumers may be interested in purchasing. All properties are subject to prior sale or withdrawal. All information provided is deemed reliable but is not guaranteed accurate, and should be independently verified. Listing courtesy of: Coldwell Banker Realty