Sell Your Home
Get a free home valuation
Contact
Tell us about your needs
14199 PEEKSKILL AVENUE

House For Sale
$1,339,900

BTC: 17.60709593

ETH: 535.96000000

New
Waterfront
3 bds
2 ba
2,237 sqft

Overview

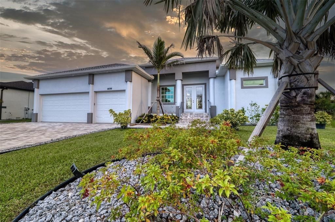
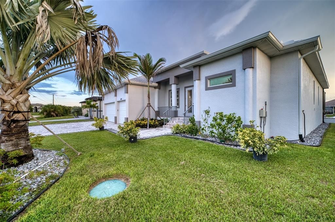
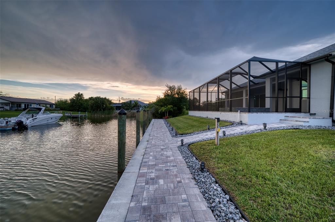
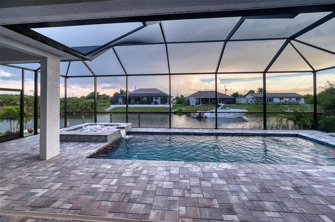
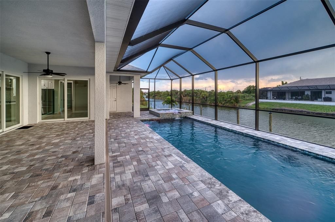
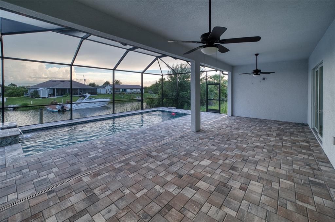
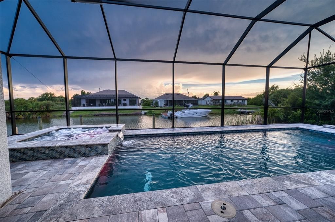
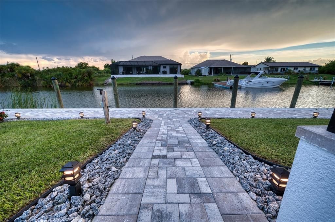
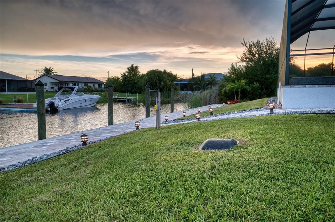
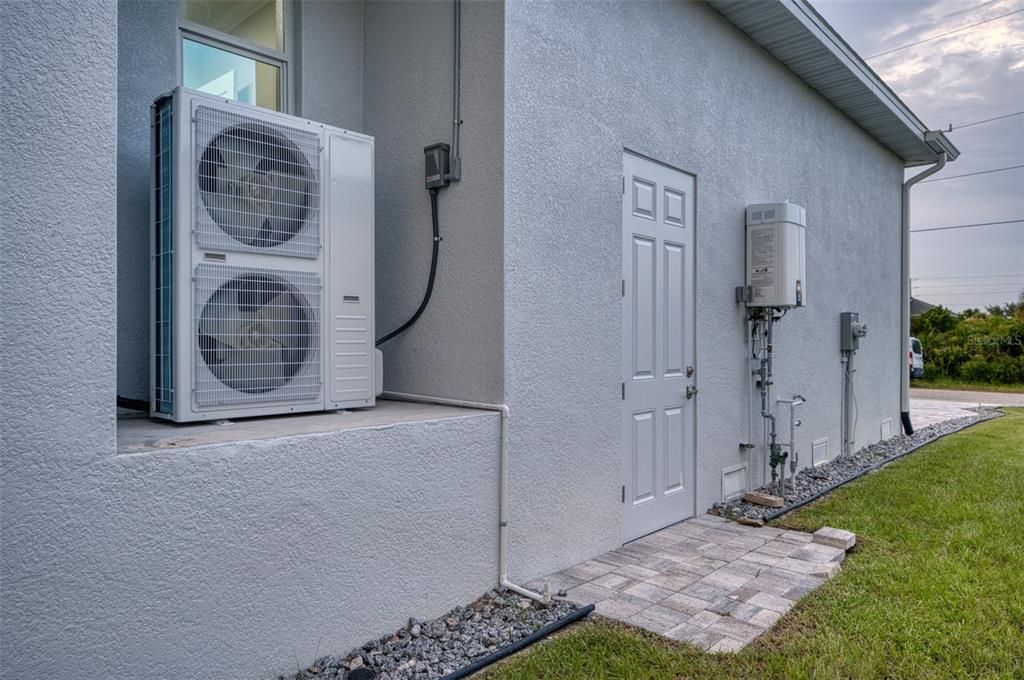
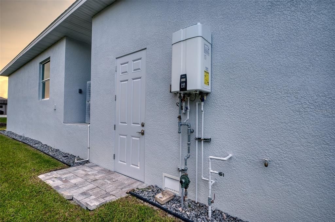
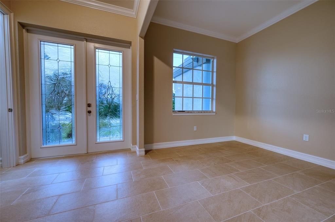
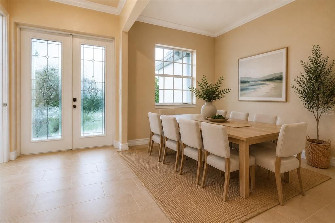
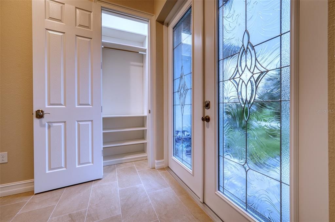
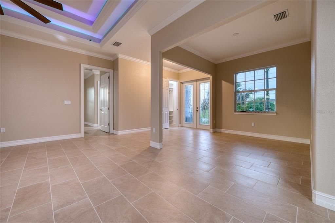
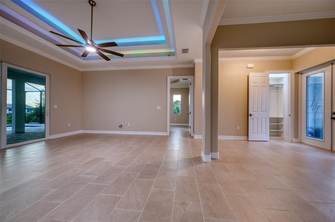
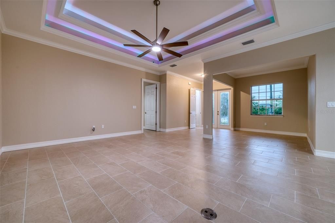
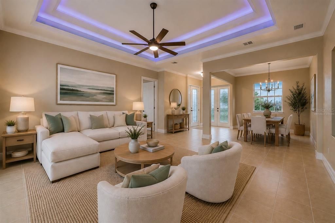
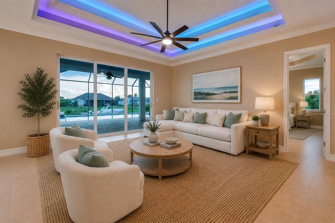
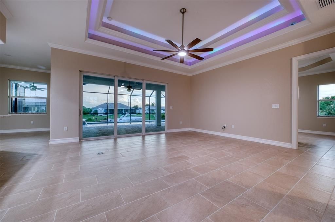
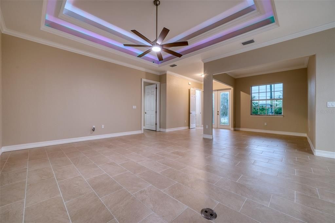
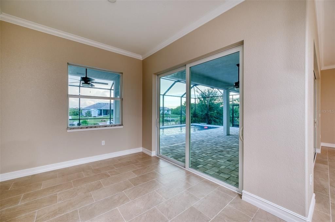
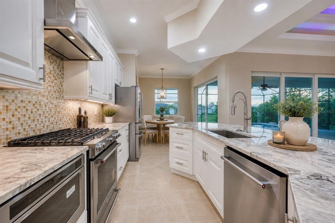
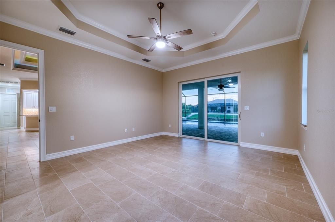
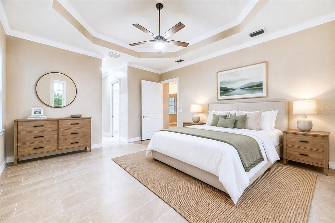
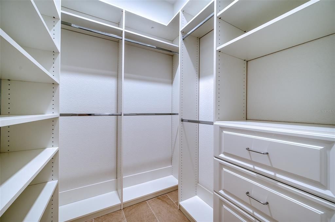
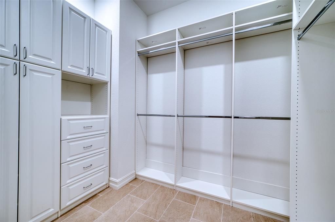
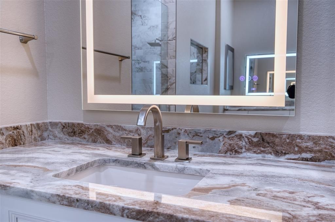
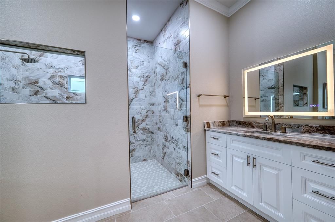
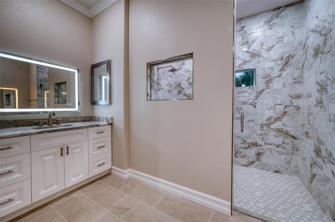
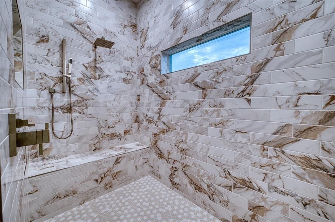
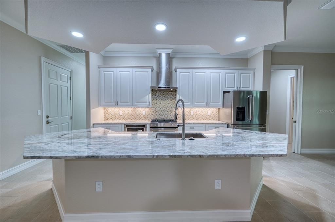
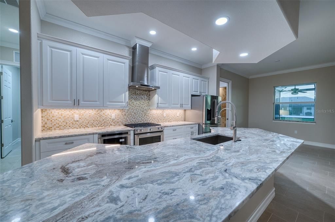
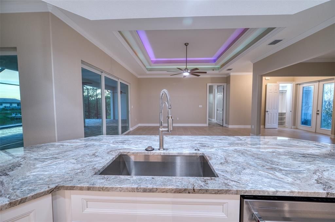
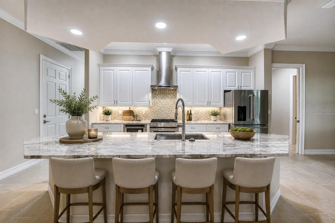
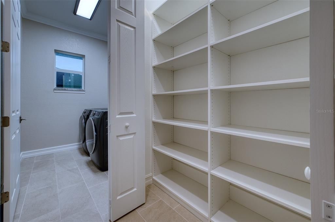
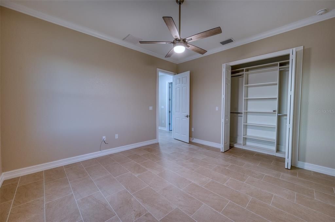
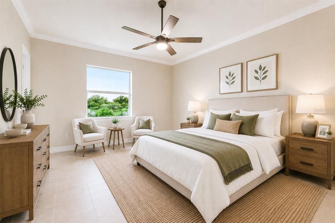
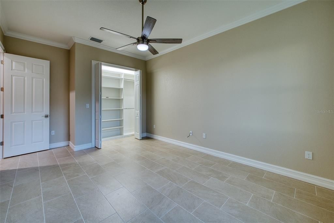
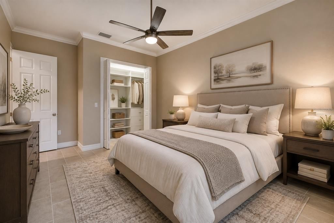
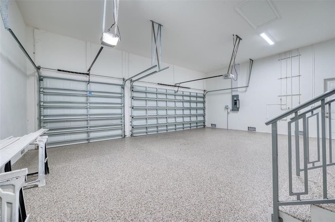
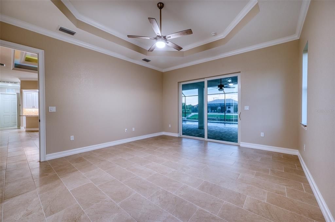
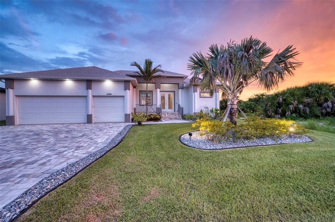
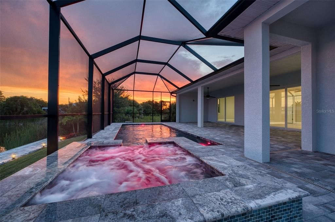
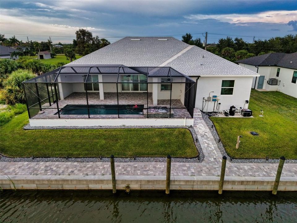
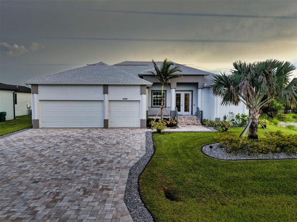
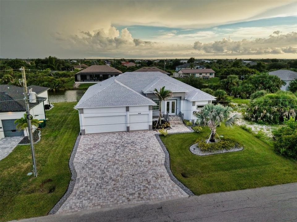
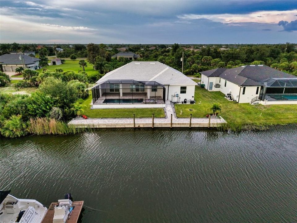
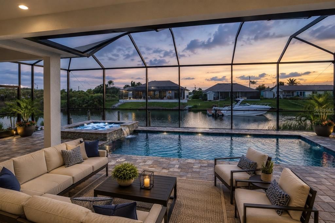
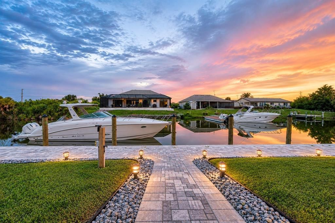
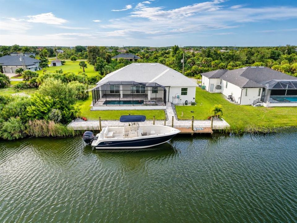
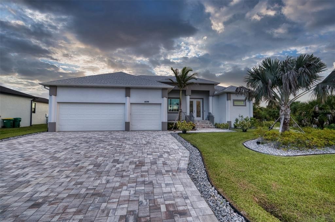
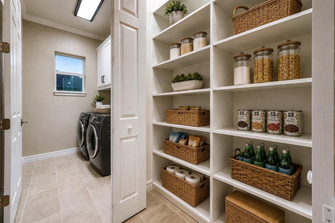
Virtually Staged. SAIL BOAT WATER with no bridges to the bay. One lock takes you straight to the Myakka River and out to the Gulf. This home is loaded with upgrades most builders skip. The front features an oversized 3 car garage with an epoxy floor, decorative railings, and a paver driveway leading to the upgraded double-door entry. Inside, the open floor plan can hav 3 or four bedrooms, with the front roomcurrently set up as a dining romm but easly converted to a bedroom or office. The primary suite has a Trayed ceiling and his-and-hers custom closets. both bathrooms feature color-changing lighted vanity mirrors. The primary's walk-in shower had triple heads and a solid concrete bench seat, built to last. The Jack and Jill bathroom includes a soaker tub with direct access to the pool area. The great room has a doubletray ceiling with color-changing rope lighting and a 72-inch fan. There is a fan in every room except the dining and eat in area of the kitchen. The kitchen is outfitted entirely with Kitchenade appliances, including a range hood, under counter top microwave, and a double trash pullout for garbage and recycling. There's also an oversized pantry and a breakfast nook with sink-facing seating. Countertoops throughout are granite, and all the flooring is a 4.0 hardness-rated porcelain tile. Outside, the paver lanai surrounds the pebble crete pool and heated spa, with a paver walkway down the the cement seawall and dock.Pilings are in place for your boat, with electric and water hookups dockside. Impact-resistant windows and sliders run througout. The propane system powers the pool heater, stove,dryer and the Insti-hot water heater. The A/C system is a high end install. The landscape system features a BISMARK PALM and is fully landscaped with other palms and plants. The entire yard has an irrigation system. You can't build this house for what we are asking for it. All you need to do is call me and the builder will show you the house. If you have any questions he can answer them. You also will receive a one year home warranty for free! Thanks for taking your time to read this. Please check out the photos and virtural tour.
Location

Details

Type:
Residential
Parking:
No Data
Year Built:
2026
Lot:
0.24 Acres
Heating:
Central / Electric
Price/sqft:
$599
Cooling:
Central Air
HOA:
No Data

Highlights

Annual tax
$2,221
2025
Pool
Gunite
View
Pool, Water
Waterfront
Brackish Water
Garage
3 car garage
Pets
Allowed
All facts and features
  • Flooring

    • Porcelain Tile

    Heating

    • Central

    • Electric

    Cooling

    • Central Air

    Appliances

    • Dishwasher

    • Disposal

    • Dryer

    • Gas Water Heater

    • Microwave

    • Range

    • Refrigerator

    • Washer

    Other interior features

    • Cathedral Ceiling(s)

    • Ceiling Fan(s)

    • Crown Molding

    • Eating Space In Kitchen

    • High Ceilings

    • Kitchen/Family Room Combo

    • Open Floorplan

    • Solid Surface Counters

    • Solid Wood Cabinets

    • Tray Ceiling(s)

    • Walk-In Closet(s)

    Bedrooms and bathrooms

    • Bedrooms: 3

    • Full bathrooms: 2

  • Property

    • Levels: One

    • Pool Private: Yes

    • Exterior Features: Irrigation System / Lighting / Private Yard / Sliding Doors

    Lot

    • Lot: 0.24 Acres

    Other Property Information

    • Parcel Number: 412128331004

    • Zoning: RSF3.5

  • Type and style

    • Property Type: Residential

    • Property Sub Type: Single Family Residence

  • Utility

    • Cable Available

    • Electricity Connected

    • Phone Available

    • Propane

    • Public

    • Sewer Connected

    Green energy

    • Thermostat

  • Other financial information

    • Annual tax amount: $2,221

  • Source details

    • MLS ID: W7889468

    Other facts

    • Construction Materials: Block / Stucco

    • Foundation Details: Slab

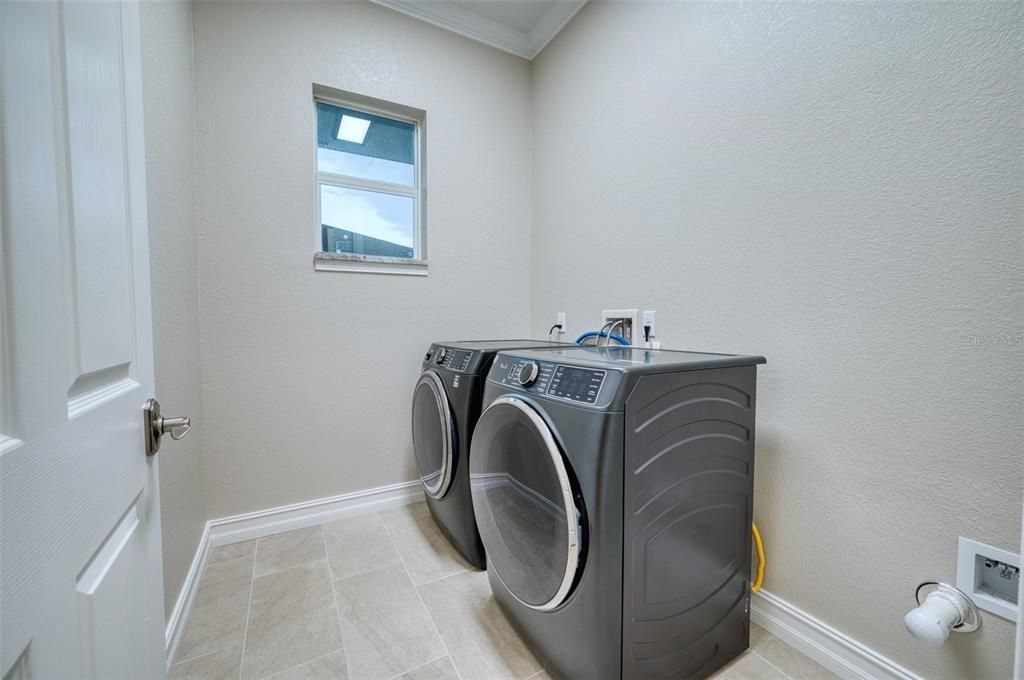
    • Laundry Features: Gas Dryer Hookup / Inside / Laundry Room

    • Lot Features: Flood Insurance Required / In County / Near Golf Course / Private

    • Patio And Porch Features: Covered / Screened

    • Pool Features: Gunite / Heated / In Ground / Lighting / Screen Enclosure

    • Window Features: Insulated Windows / Storm Window(s)

    • Direction Faces: North

    • Architectural Style: Ranch

    • Waterfront: Yes

    • Garage Spaces: 3

    • Attached Garage: Yes

    • Garage: Yes

    • Living Area: 2237

    • Water Source: See Remarks

    • Lot Size Dimensions: 85 x 125

    • Subdivision Name: PORT CHARLOTTE SEC 87

Private inquiry
Talk to the advisor on this listing.
Floor plans, HOA docs, off-market comparables, scheduling a private showing — one message, direct to the local specialist.

More like this

No similar properties found in the area

Market around this address

Live counts in the same area.
View all

The multiple listing information is provided by the Stellar MLS from a copyrighted compilation of listings. The compilation of listings and each individual listing are ©2026-present Stellar MLS. All Rights Reserved. The information provided is for consumers' personal, noncommercial use and may not be used for any purpose other than to identify prospective properties consumers may be interested in purchasing. All properties are subject to prior sale or withdrawal. All information provided is deemed reliable but is not guaranteed accurate, and should be independently verified. Listing courtesy of: BAM REALTY ADVISORS INC