Sell Your Home
Get a free home valuation
Contact
Tell us about your needs
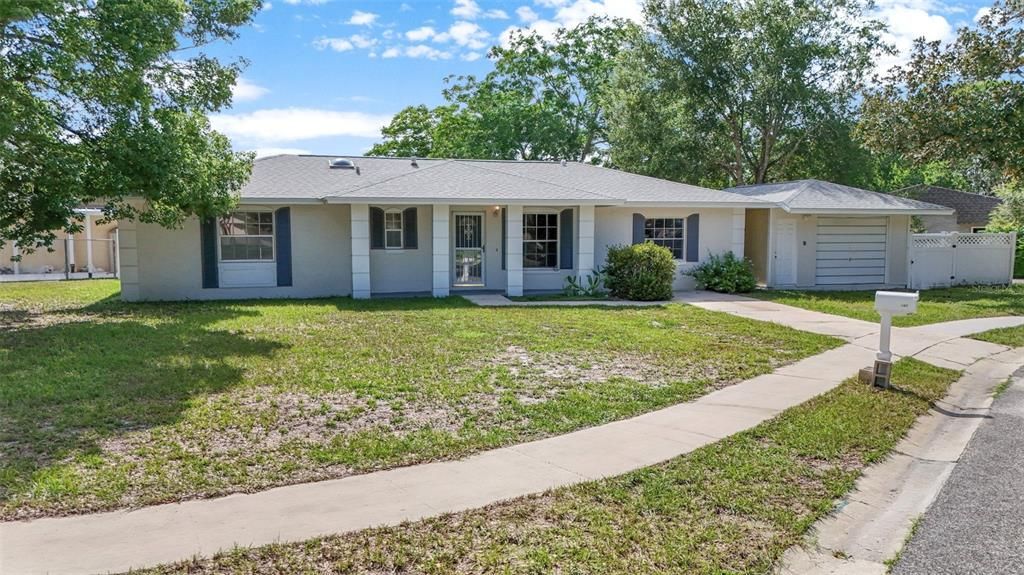
142 BAYBERRY COURT

House For Sale
$390,000

BTC: 6.22009569

ETH: 244.56163894

2 days
4 bds
2 ba
1,425 sqft

Overview

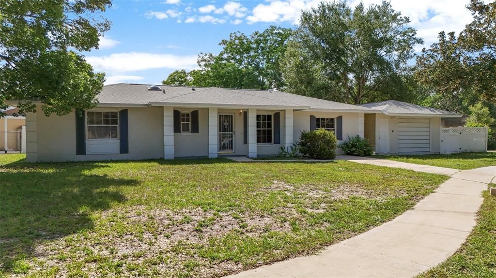
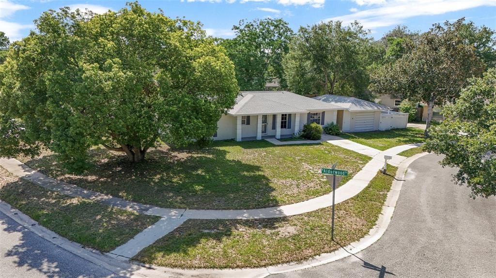
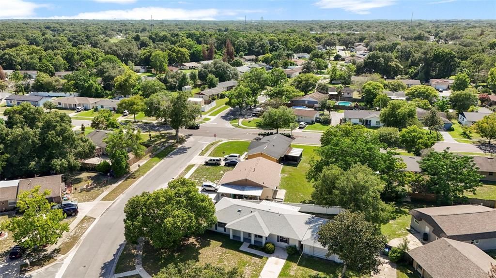
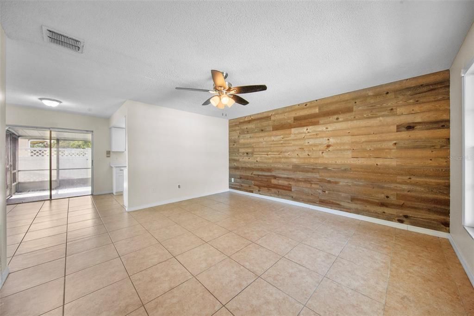
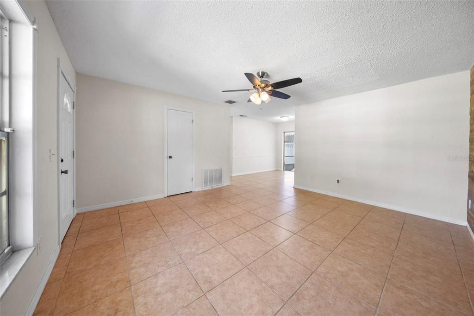
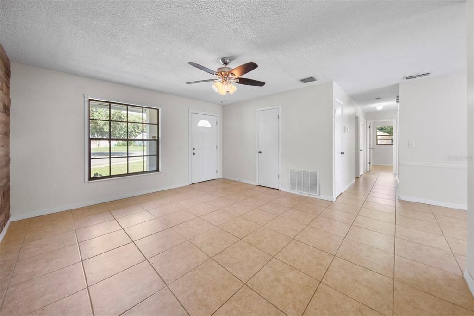
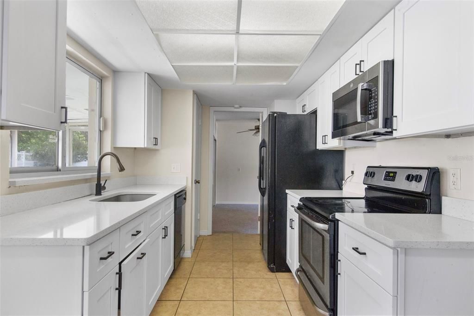
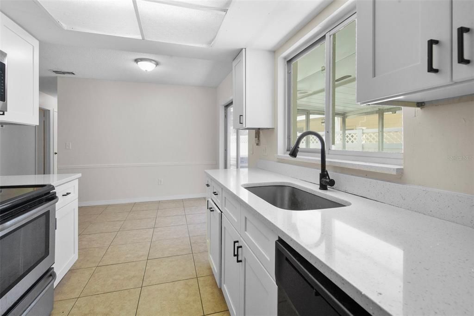
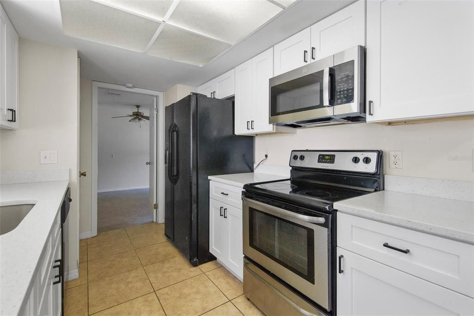
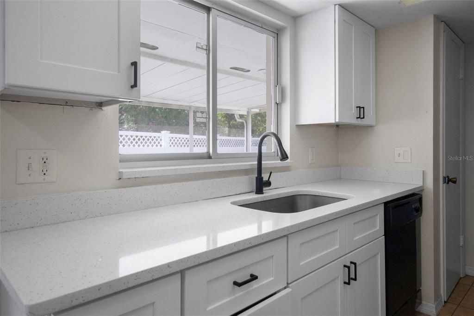
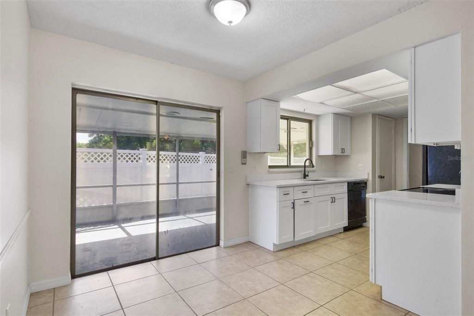
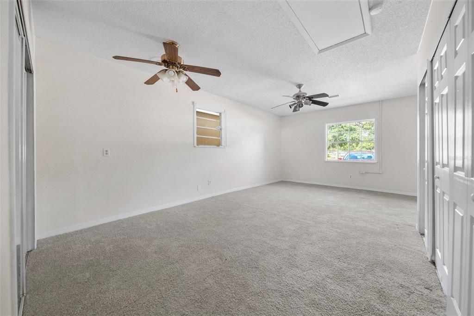
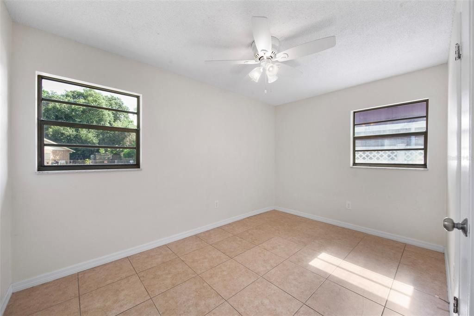
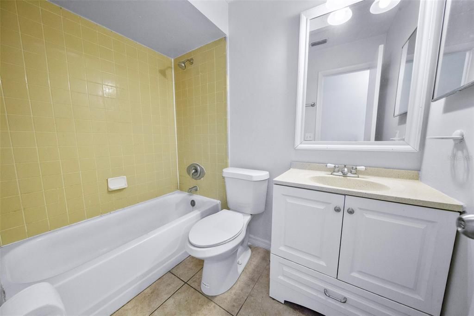
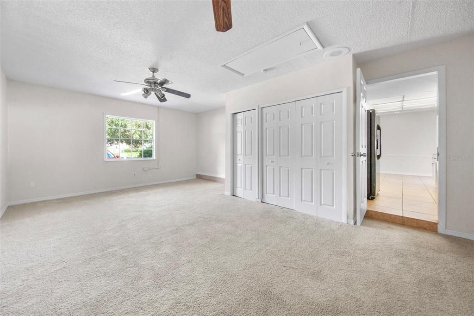
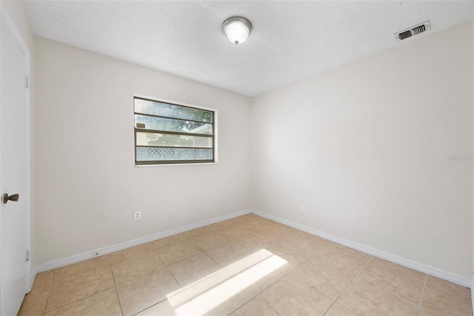
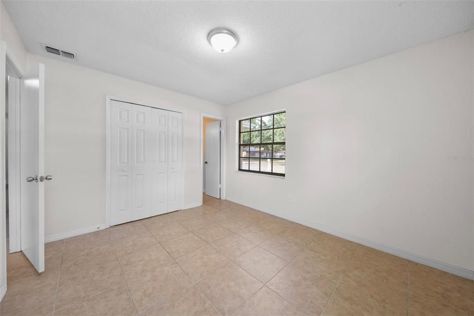
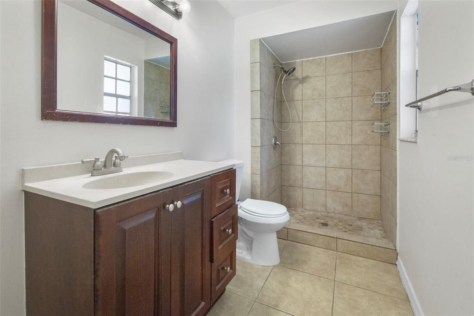
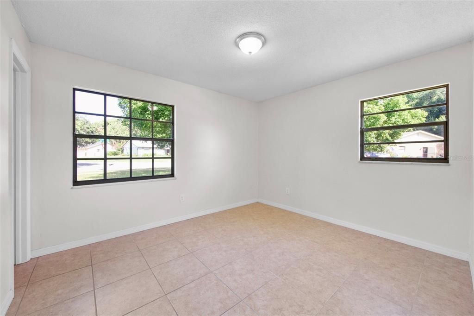
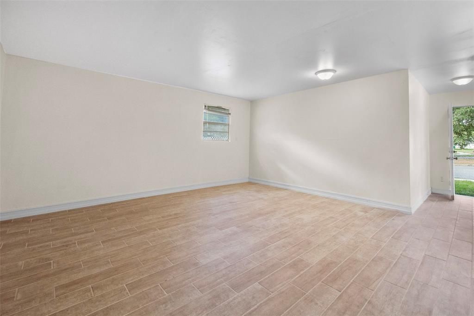
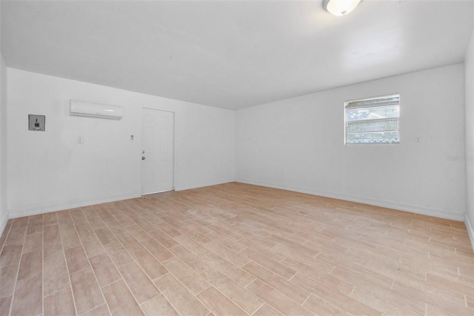
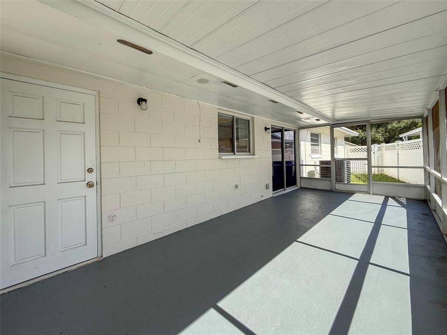
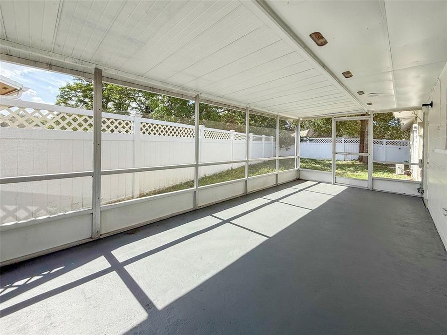
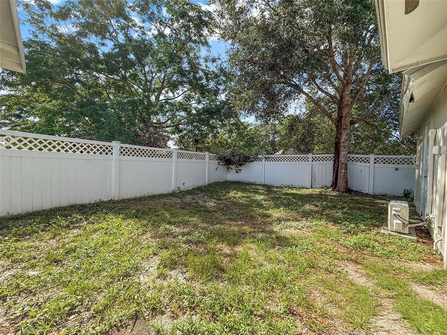
This 4 bedroom 2 bath home located on a quiet cul de sac is perfect for Family Living. Upgraded kitchen features pass through window to the large rear screened patio. Open floorplan is perfect for entertaining. The original garage has been converted to a large space offering additional square footage to be utilized as a bedroom, game room, home office, theatre or a gym. Fenced rear yard. New roof and AC unit installed in 2023. Mature trees. Corner lot. NO HOA. Home is move in ready.

Location

Details

Type:
Residential
Parking:
No Data
Year Built:
1973
Lot:
0.19 Acres
Heating:
Central
Price/sqft:
$274
Cooling:
Central Air
HOA:
No Data

Valuation

Our model vs. what's actually selling nearby.
Estimate
$356,000
$271K – $426K
Confidence Low
List vs. estimate
$34K above estimate
List $390,000 · +9.6%
Our model says this listing is priced above recent comparable activity. Room to negotiate.
Price per sq ft
$273
+7.3% vs. city median $255
Based on
10 MLS comparables
Median of recent comparable listings. Sold comps use closing price, active listings use list price.

Highlights

Annual tax
$4,439
2025
All facts and features
  • Flooring

    • Carpet

    • Ceramic Tile

    Heating

    • Central

    Cooling

    • Central Air

    Appliances

    • Dishwasher

    • Disposal

    • Dryer

    • Microwave

    • Range

    • Refrigerator

    • Washer

    Other interior features

    • Living Room/Dining Room Combo

    Bedrooms and bathrooms

    • Bedrooms: 4

    • Full bathrooms: 2

  • Property

    • Levels: One

    • Exterior Features: Sliding Doors

    Lot

    • Lot: 0.19 Acres

    Other Property Information

    • Parcel Number: 0321305080C000050

    • Zoning: R-1

  • Type and style

    • Property Type: Residential

    • Property Sub Type: Single Family Residence

  • Utility

    • Electricity Connected

  • Other financial information

    • Annual tax amount: $4,439

  • Source details

    • MLS ID: O6422888

    Other facts

    • Construction Materials: Block

    • Foundation Details: Slab

    • Laundry Features: Laundry Closet

    • Direction Faces: South

    • Living Area: 1425

    • Water Source: Public

    • Subdivision Name: NORTH ORLANDO TERRACE UNIT 1 SEC 6

Private inquiry
Talk to the advisor on this listing.
Floor plans, HOA docs, off-market comparables, scheduling a private showing — one message, direct to the local specialist.

More like this

For Sale
$450,000
House
4 bds · 3 ba · 2,150 sqft
HIGHLANDS SEC 4, WINTER SPRINGS
758 N GRETNA COURT
For Sale
$310,000
House
3 bds · 2 ba · 1,049 sqft
SEMINOLE SITES, CASSELBERRY
821 OSCEOLA TRAIL
For Sale
$380,000
House
3 bds · 2 ba · 1,508 sqft
DEER RUN UNIT 9B, CASSELBERRY
1574 ELF STONE DRIVE
For Sale
$439,000
House
3 bds · 2 ba · 1,596 sqft
CAMELOT UNIT 2, CASSELBERRY
1523 CANTERBURY CIRCLE
For Sale
$450,000
House
4 bds · 2 ba · 1,764 sqft
OAK FOREST UNIT 1, WINTER SPRINGS
930 OAK FOREST DRIVE
New
For Sale
$425,000
House
3 bds · 2 ba · 1,929 sqft
LAKE GRIFFIN ESTATES, CASSELBERRY
309 MISTY OAKS RUN
New
For Sale
$349,900
House
3 bds · 2 ba · 1,219 sqft
LAKE LUCERNE, WINTER SPRINGS
1193 LAKE LUCERNE CIRCLE
New
For Sale
$365,000
Townhouse
3 bds · 2 ba · 1,488 sqft
MONTEREY SOUTH, LONGWOOD
117 MYRTLE STREET

Market around this address

Live counts in the same area.
View all

The multiple listing information is provided by the Stellar MLS from a copyrighted compilation of listings. The compilation of listings and each individual listing are ©2026-present Stellar MLS. All Rights Reserved. The information provided is for consumers' personal, noncommercial use and may not be used for any purpose other than to identify prospective properties consumers may be interested in purchasing. All properties are subject to prior sale or withdrawal. All information provided is deemed reliable but is not guaranteed accurate, and should be independently verified. Listing courtesy of: ROSE PROPERTY MANAGEMENT INC