Sell Your Home
Get a free home valuation
Contact
Tell us about your needs

1421 MEREDITH DRIVE

House For Sale
$399,900

BTC: 6.15230769

ETH: 210.18164235

4 days
3 bds
2 ba
1,988 sqft

Overview

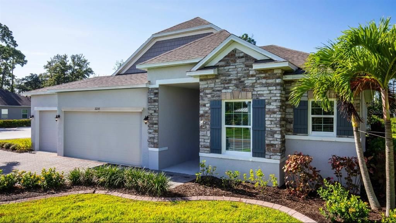
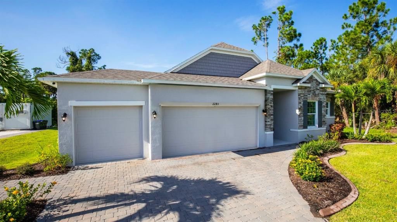
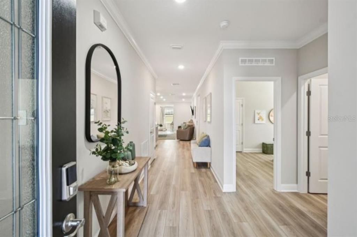
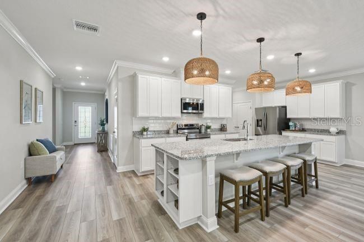
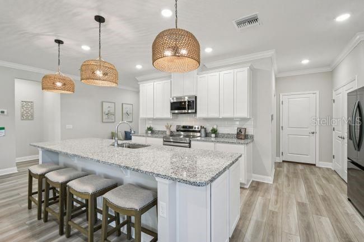
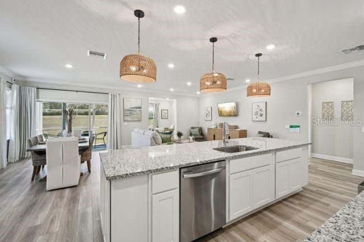
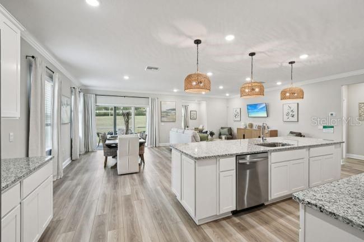
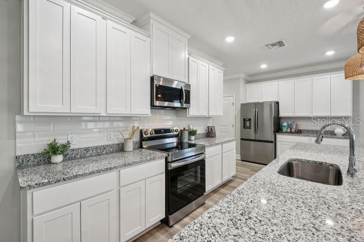
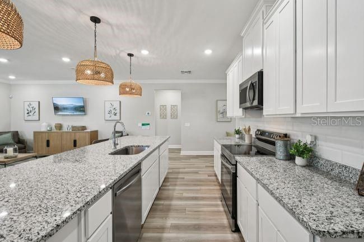
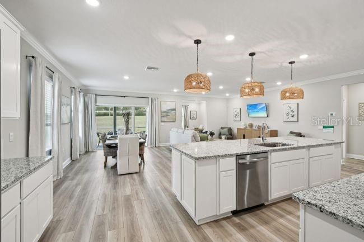
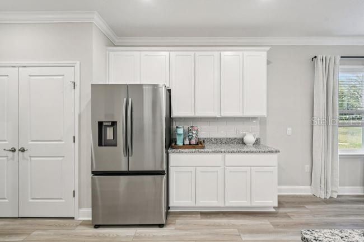
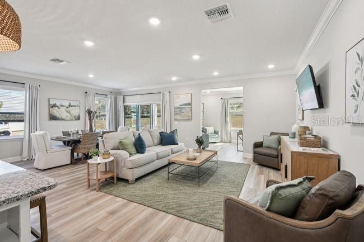
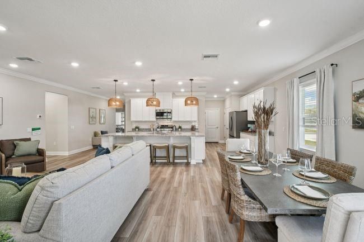
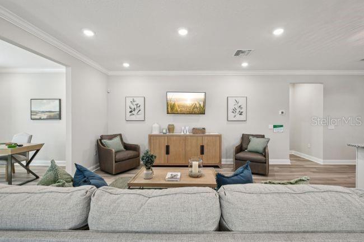
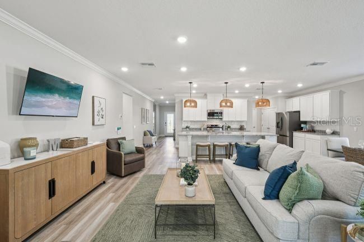
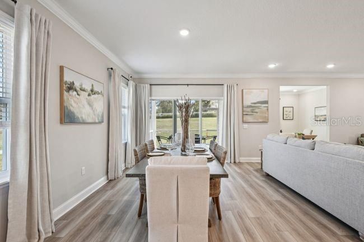
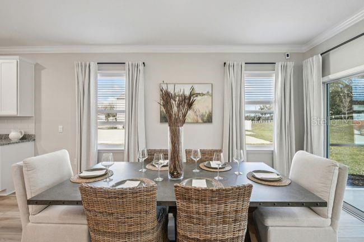
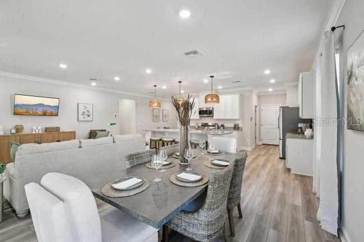
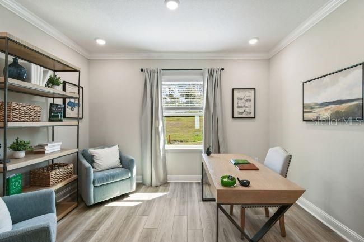
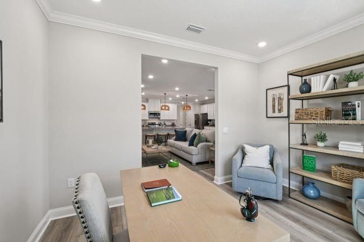
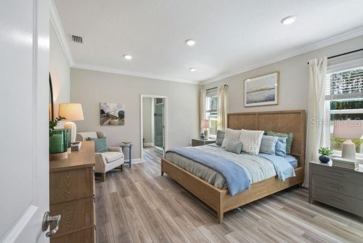
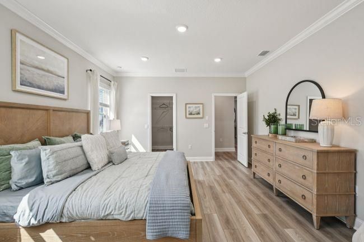
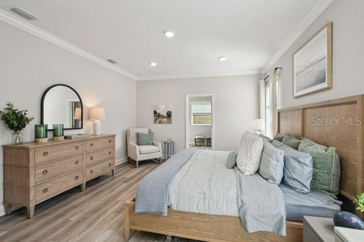
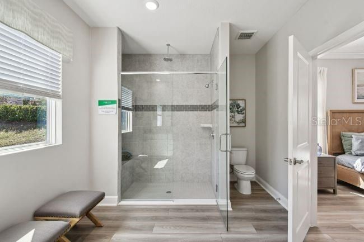
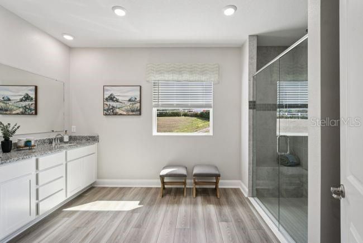
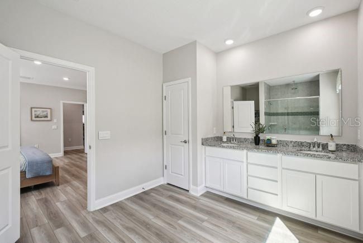
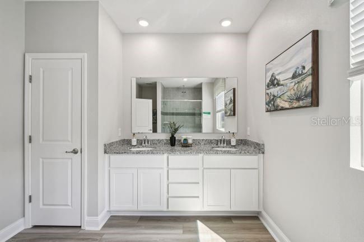
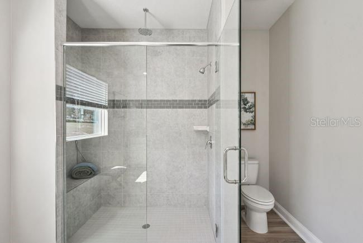
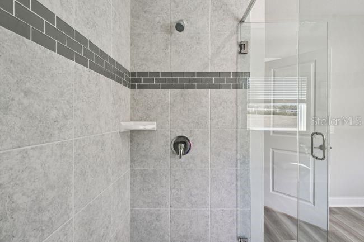
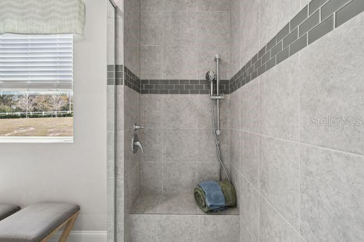
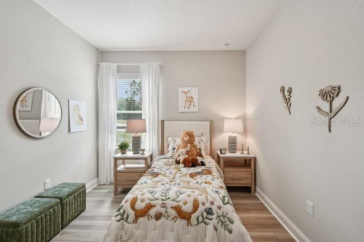
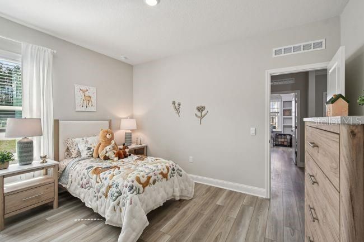
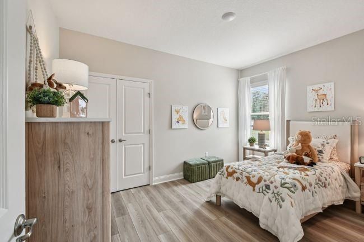
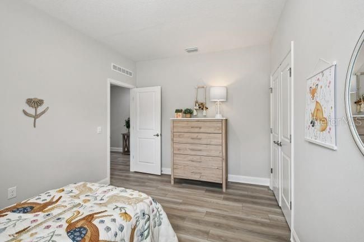
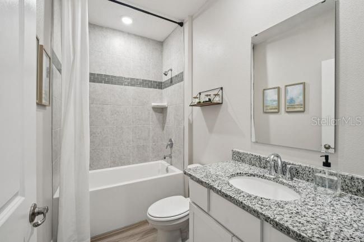
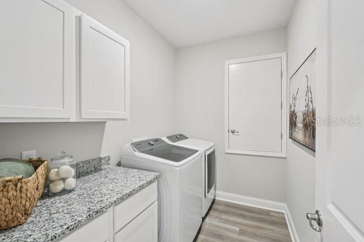
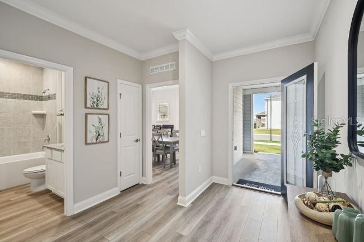
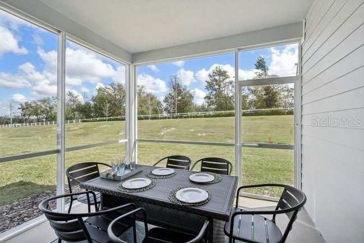
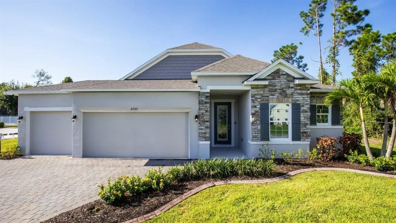
Under Construction. Welcome home to the Drexel, in Spring Hill, where thoughtful design meets everyday elegance. A striking stone exterior accent and dramatic 8' full-lite front door set the tone before you even step inside, opening to a foyer entrance beneath soaring 9'4" ceilings that carry throughout the home. Two secondary bedrooms sit privately at the front of the home, sharing a full bath. It's a smart layout that balances comfort and function. From there, the home unfolds into a stunning kitchen anchored by a large center island, quartz countertops, upgraded soft-close cabinetry, and a full suite of stainless steel appliances, including an eSTAR® side-by-side refrigerator. A generous pantry and sunny kitchen nook flow seamlessly into the expansive Great Room, creating an open, connected space built for both quiet evenings and lively gatherings. Just off the Great Room, a private Den behind double French doors provides flexible space for a home office, study, or reading room, while access to the covered lanai extends the living space outdoors for effortless indoor-outdoor enjoyment. Tucked privately at the rear of the home, the Primary Suite is a true retreat, complete with a spacious walk-in closet and a Deluxe Primary Bath featuring an oversized tile shower with glass enclosure. A well-placed laundry room sits just behind the kitchen with direct access to the 3-car garage, adding everyday convenience to the home's smart, efficient design. Additional highlights include architectural shingles and professionally installed landscaping with irrigation, elevating both curb appeal and low-maintenance living. This home also comes equipped with a built-in Smart Home Package, featuring a Ring Video Doorbell, smart thermostat, keyless entry smart door lock, and Deako smart switches, bringing modern convenience and peace of mind to daily life. Backed by a full builder warranty, the Drexel delivers lasting confidence in a home crafted for today's lifestyle. Location adds even more value. Enjoy quick proximity to the Veterans Expressway and US-19, connecting you effortlessly to Downtown Tampa, Clearwater, and St. Petersburg, while the Suncoast Parkway provides a direct route north toward Homosassa and US-98, making regional travel simple and stress-free. Set within a vibrant, established community lined with mature trees and beautifully maintained landscaping, this is a neighborhood where roots are already grown and a warm welcome awaits. Experience the craftsmanship, modern finishes, and thoughtful design of this exceptional new construction home. Schedule your private tour of The Drexel today. We can’t wait to welcome you home!

Location

Details

Type:
Residential
Parking:
Driveway / Garage Door Opener
Year Built:
2026
Lot:
0.23 Acres
Heating:
Central / Electric
Price/sqft:
$201
Cooling:
Central Air
HOA:
No Data

Valuation

Our model vs. what's actually selling nearby.
Estimate
$384,900
$332K – $401K
Confidence Medium
List vs. estimate
$15K above estimate
List $399,900 · +3.9%
Our model says this listing is priced above recent comparable activity. Room to negotiate.
Price per sq ft
$201
+4.4% vs. city median $192
Based on
27 MLS comparables
Median of recent comparable listings. Sold comps use closing price, active listings use list price.

Highlights

Annual tax
$483
2025
Garage
3 car garage
Pets
Allowed
All facts and features
  • Flooring

    • Carpet

    • Luxury Vinyl

    Heating

    • Central

    • Electric

    Cooling

    • Central Air

    Appliances

    • Dishwasher

    • Disposal

    • Electric Water Heater

    • Microwave

    • Range

    • Refrigerator

    Other interior features

    • Eating Space In Kitchen

    • High Ceilings

    • Open Floorplan

    • Primary Bedroom Main Floor

    • Smart Home

    • Stone Counters

    • Thermostat

    • Walk-In Closet(s)

    Bedrooms and bathrooms

    • Bedrooms: 3

    • Full bathrooms: 2

  • Parking

    • Driveway

    • Garage Door Opener

    Property

    • Levels: One

    • Exterior Features: Irrigation System / Sliding Doors

    Lot

    • Lot: 0.23 Acres

    Other Property Information

    • Parcel Number: R3232317507003590170

    • Zoning: RES

  • Type and style

    • Property Type: Residential

    • Property Sub Type: Single Family Residence

  • Utility

    • Cable Available

  • Other financial information

    • Annual tax amount: $483

  • Source details

    • MLS ID: O6428931

    Other facts

    • Construction Materials: Block / Stone / Stucco

    • Foundation Details: Slab

    • Laundry Features: Electric Dryer Hookup / Laundry Room / Washer Hookup

    • Lot Features: Landscaped

    • Patio And Porch Features: Covered / Patio

    • Window Features: Insulated Windows / Low-Emissivity Windows

    • Direction Faces: East

    • Architectural Style: Florida / Traditional

    • Garage Spaces: 3

    • Attached Garage: Yes

    • Garage: Yes

    • Living Area: 1988

    • Water Source: Public

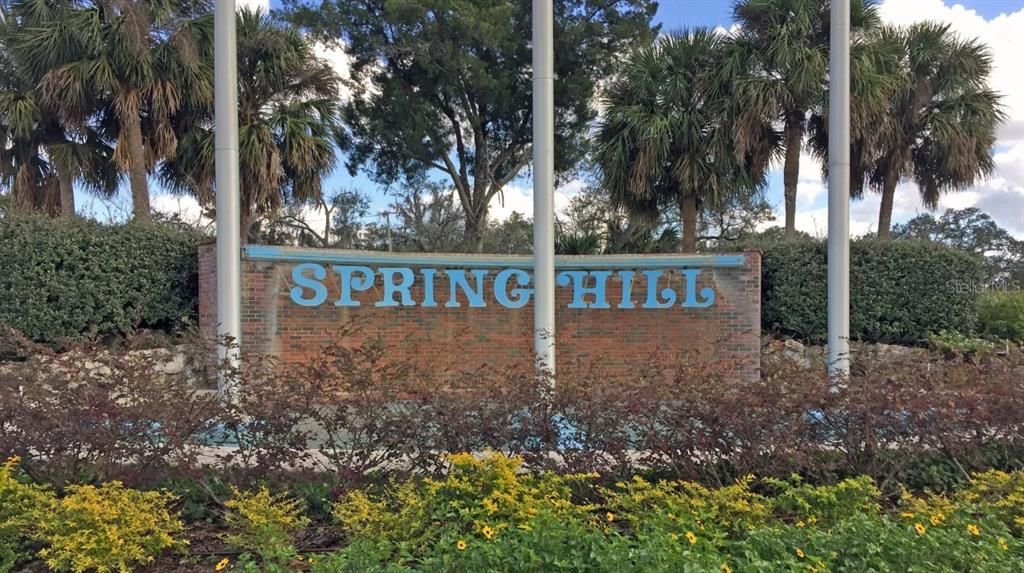
    • Subdivision Name: SPRING HILL

Private inquiry
Talk to the advisor on this listing.
Floor plans, HOA docs, off-market comparables, scheduling a private showing — one message, direct to the local specialist.

More like this

New
For Sale
$390,000
House
4 bds · 2 ba · 2,259 sqft
SPRING HILL, SPRING HILL
2384 LEMA DRIVE
New
For Sale
$389,900
House
4 bds · 3 ba · 2,296 sqft
SEVEN HILLS, SPRING HILL
1259 OVERLAND DRIVE
New
For Sale
$295,900
House
3 bds · 2 ba · 1,522 sqft
SPRING HILL, SPRING HILL
3016 MANDRELL AVENUE
New
For Sale
$349,000
House
3 bds · 2 ba · 1,388 sqft
HIGHLANDS, SPRING HILL
16517 DIPLOMAT DRIVE
New
For Sale
$295,000
House
2 bds · 2 ba · 1,225 sqft
FOREST OAKS UNIT 1, SPRING HILL
8178 ENGLISH ELM CIRCLE
New
For Sale
$409,500
House
3 bds · 2 ba · 1,924 sqft
SPRING HILL, SPRING HILL
10433 DUNKIRK ROAD
New
For Sale
$389,900
House
3 bds · 2 ba · 2,169 sqft
HORIZON NORTH PH I, SPRING HILL
2156 NEW AZORA ROAD
New
For Sale
$459,900
House
3 bds · 2 ba · 2,038 sqft
AUTUMN OAKS, HUDSON
18812 BASCOMB LANE

Market around this address

Live counts in the same area.
View all

The multiple listing information is provided by the Stellar MLS from a copyrighted compilation of listings. The compilation of listings and each individual listing are ©2026-present Stellar MLS. All Rights Reserved. The information provided is for consumers' personal, noncommercial use and may not be used for any purpose other than to identify prospective properties consumers may be interested in purchasing. All properties are subject to prior sale or withdrawal. All information provided is deemed reliable but is not guaranteed accurate, and should be independently verified. Listing courtesy of: NEW HOME STAR FLORIDA LLC