Sell Your Home
Get a free home valuation
Contact
Tell us about your needs

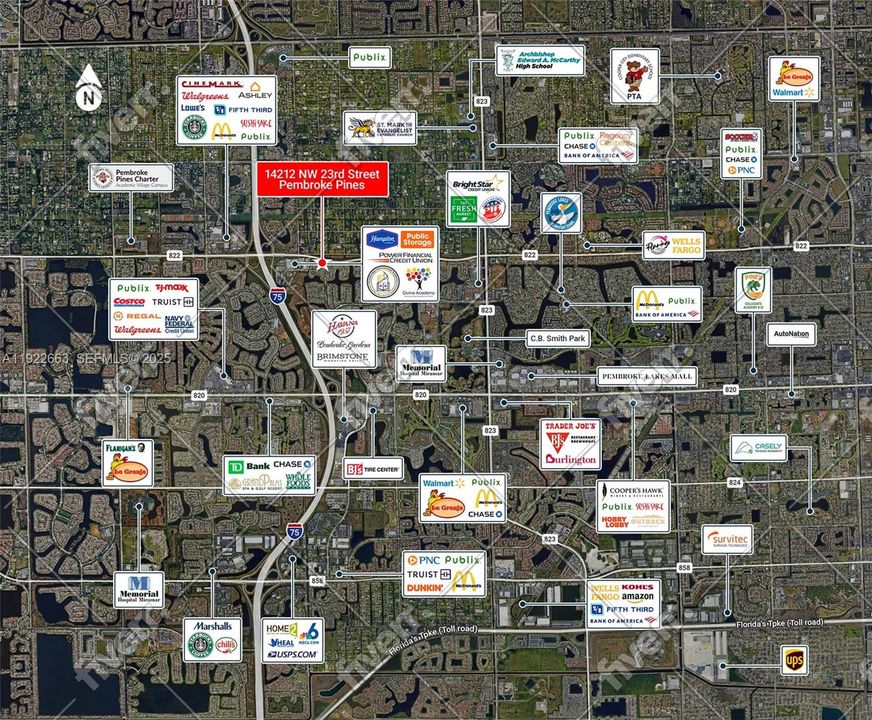
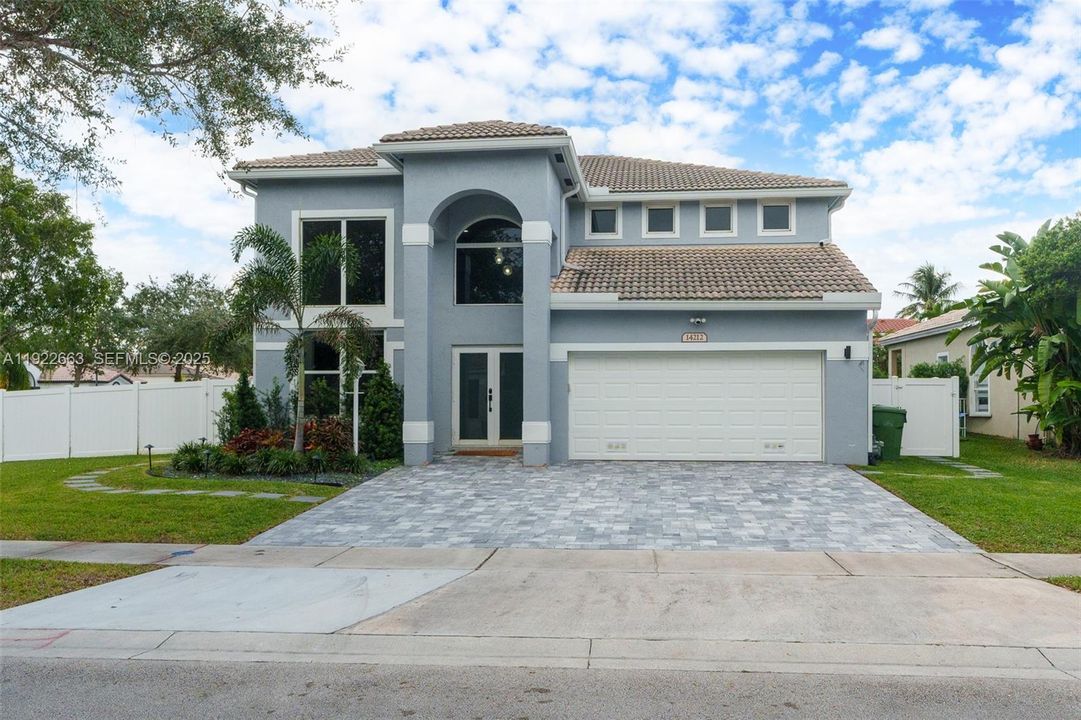
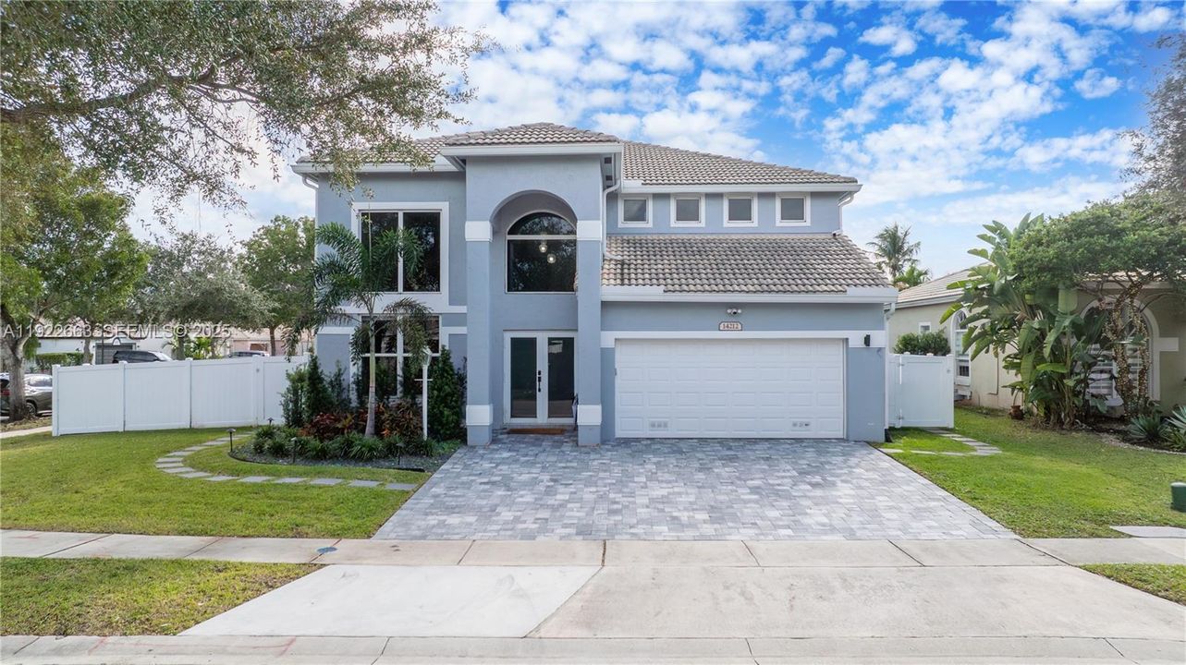
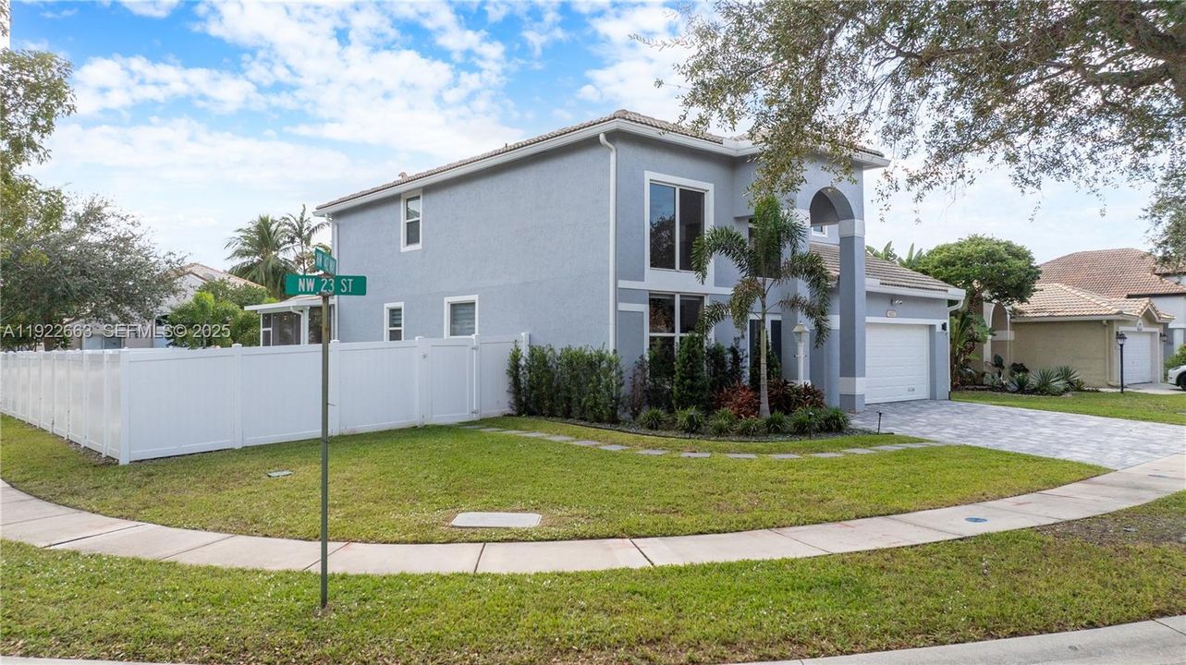
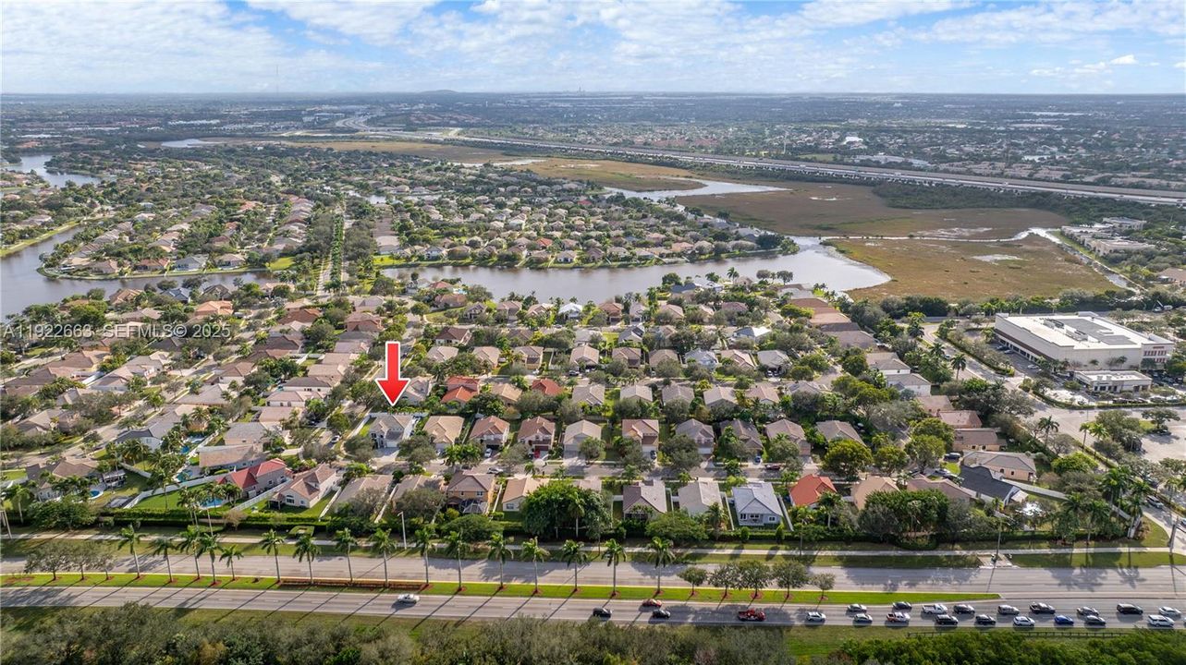
14212 NW 23rd St, Pembroke Pines FL 33028

House Recently Sold
$930,000

BTC: 11.18595141

ETH: 350.94339623

Sold on: 2026-02-04
5 days
4 bds
3 ba
2,598 sqft

Overview

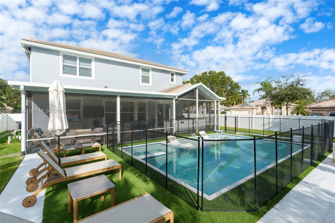
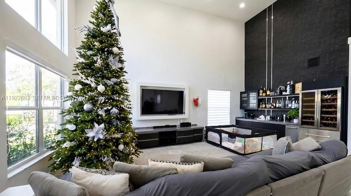
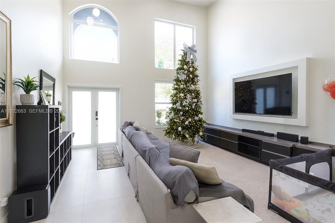
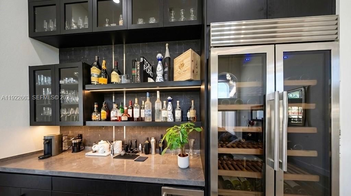
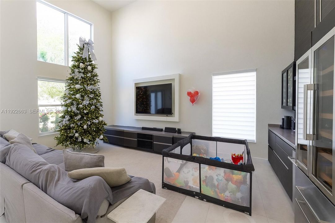
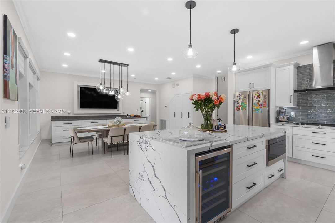
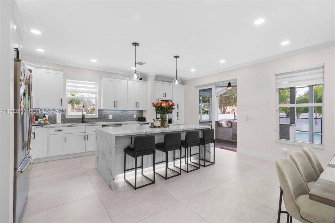
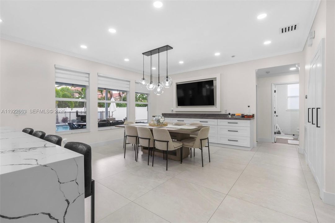
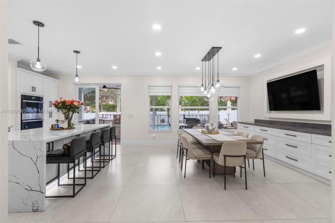
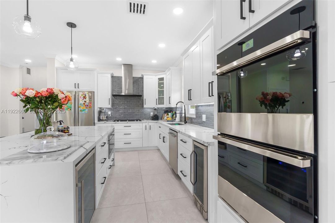
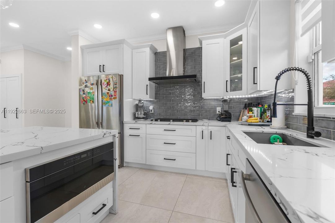
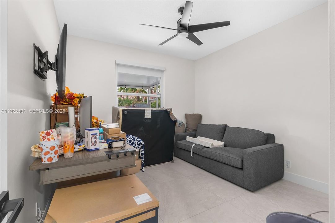
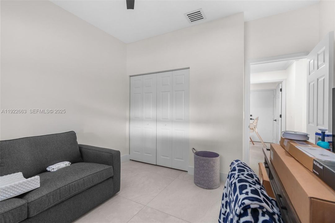
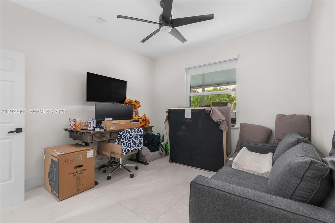
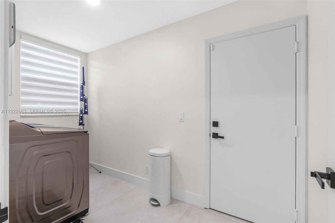
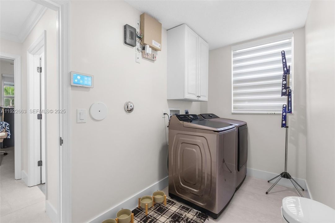
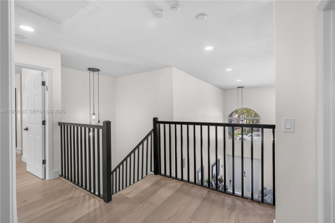
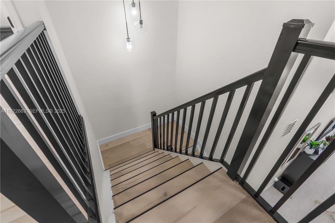
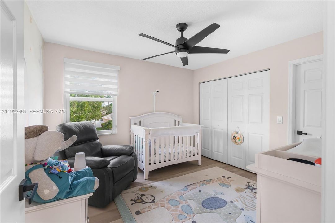
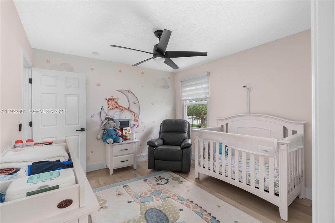

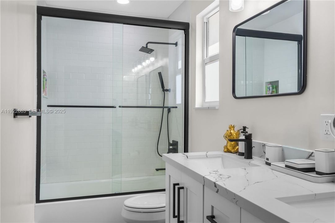
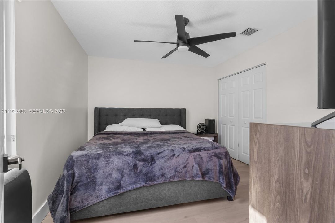
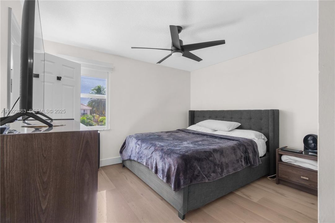
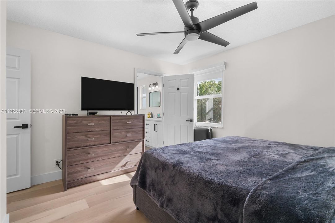
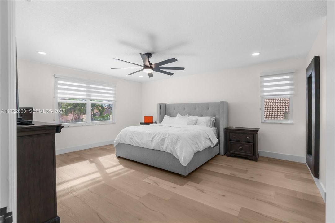
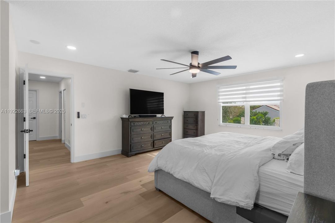
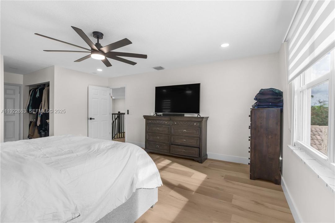
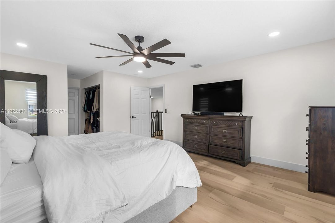
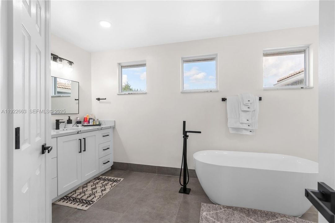
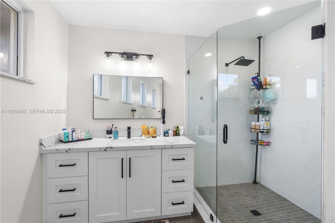
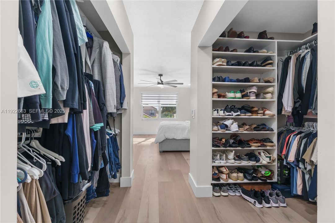
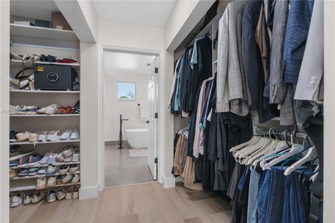
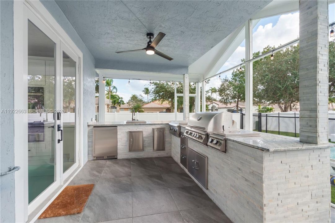
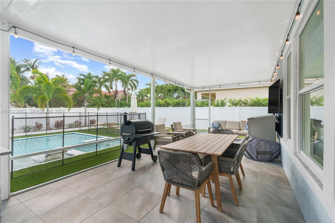
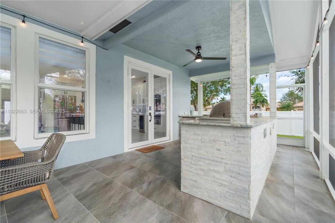
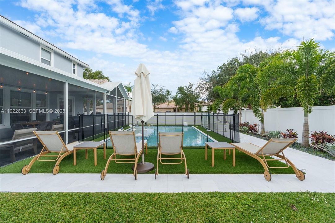
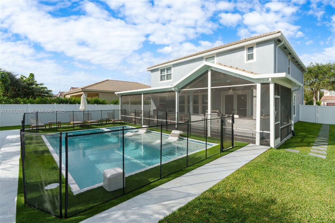
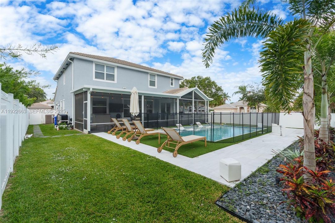
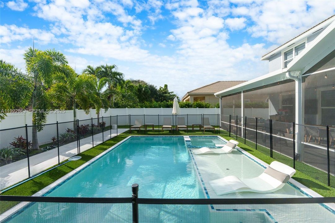
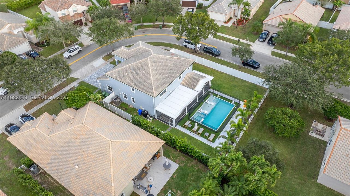
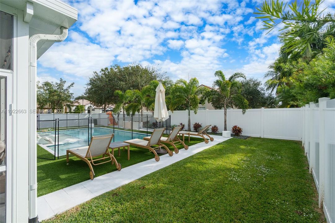
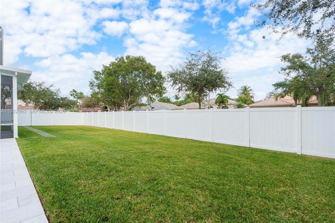
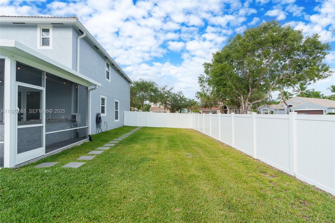
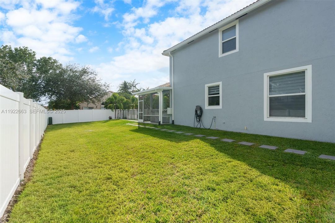
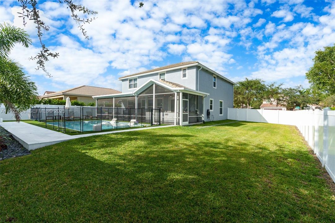
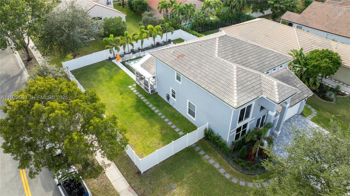
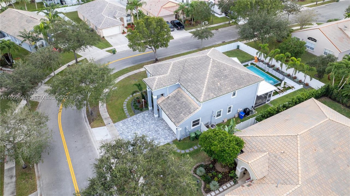
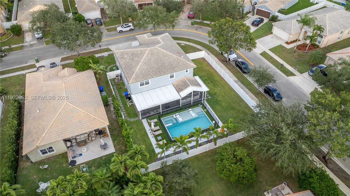
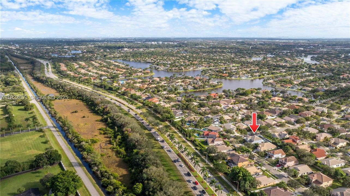
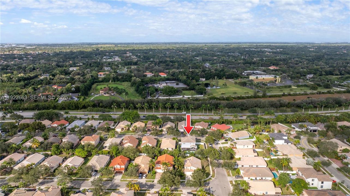
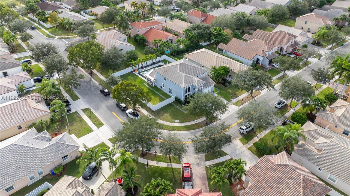
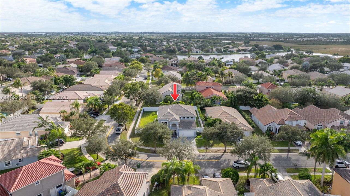
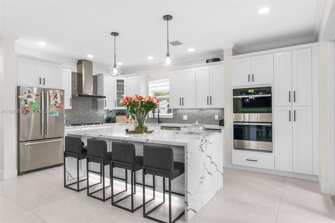
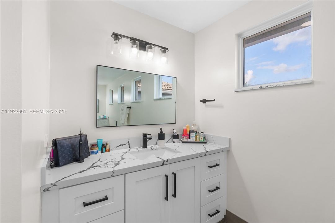
Welcome to this beautifully upgraded residence in the sought after gated community of Pembroke Falls. This 2 story home offers an ideal layout with 1 bedroom and full bath on the main level and 3 spacious bedrooms upstairs. The primary suite features 1 walk-in closet, soaking tub, walk-in shower, and dual vanities. A brand new heated saltwater pool and heated spa with safety fence anchors the private, fully fenced yard. Inside, enjoy LED recessed lighting, 4x4 porcelain tile flooring, upgraded stairs, built-in closets, blackout shades (automated in the primary), Google Home integration, and a 350-bottle dual-zone wine fridge and ice maker in the family room. The kitchen offers over $25K in JennAir appliances, quartz counters, gas stove, and a second wine fridge. Additional upgrades include a 2-yr-old AC, tankless gas water heater, newer washer/dryer, new gutters, Rainbird sprinkler system, insulated patio, and premium Blaze outdoor kitchen appliances, and impact windows. Maintenance includes internet, cable, alarm system, and access tot he amenities. Click on the VIRTUAL TOUR link to see a walk-thru of this home. Pembroke Falls provides a vibrant lifestyle with extensive recreational amenities, including a large clubhouse, fitness facilities, multiple pools, tennis and pickleball courts, walking paths, play areas, and community gathering spaces creating a resort-style environment for all ages.

Location

Details

Type:
Residential
Parking:
Driveway
Year Built:
2001
Lot:
9484 Square Feet
Heating:
Central
Price/sqft:
$366
Cooling:
Central Air
HOA:
$381

Valuation

Our model vs. what's actually selling nearby.
Estimate
$532,900
$454K – $984K
Confidence Low
List vs. estimate
$417K above estimate
List $950,000 · +78.3%
Our model says this listing is priced above recent comparable activity. Room to negotiate.
Price per sq ft
$365
+4.1% vs. city median $351
Based on
8 MLS comparables
Median of recent comparable listings. Sold comps use closing price, active listings use list price.

Highlights

Annual tax
$12,667
2025
HOA
$381/mo
Pool
In Ground
View
Pool
Garage
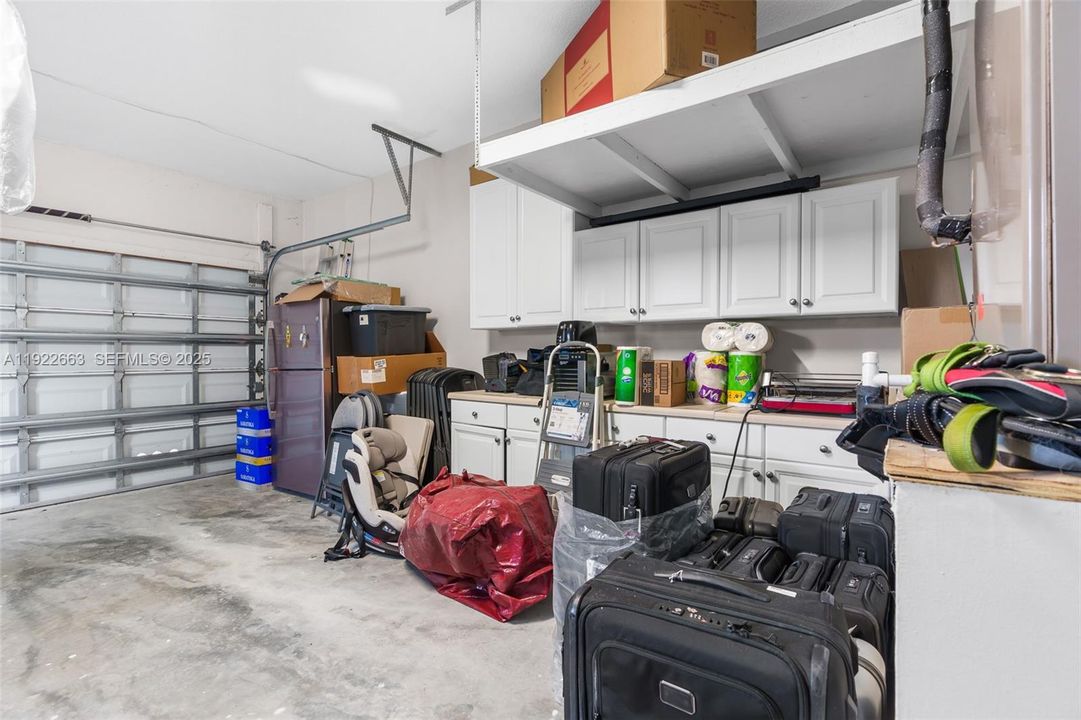
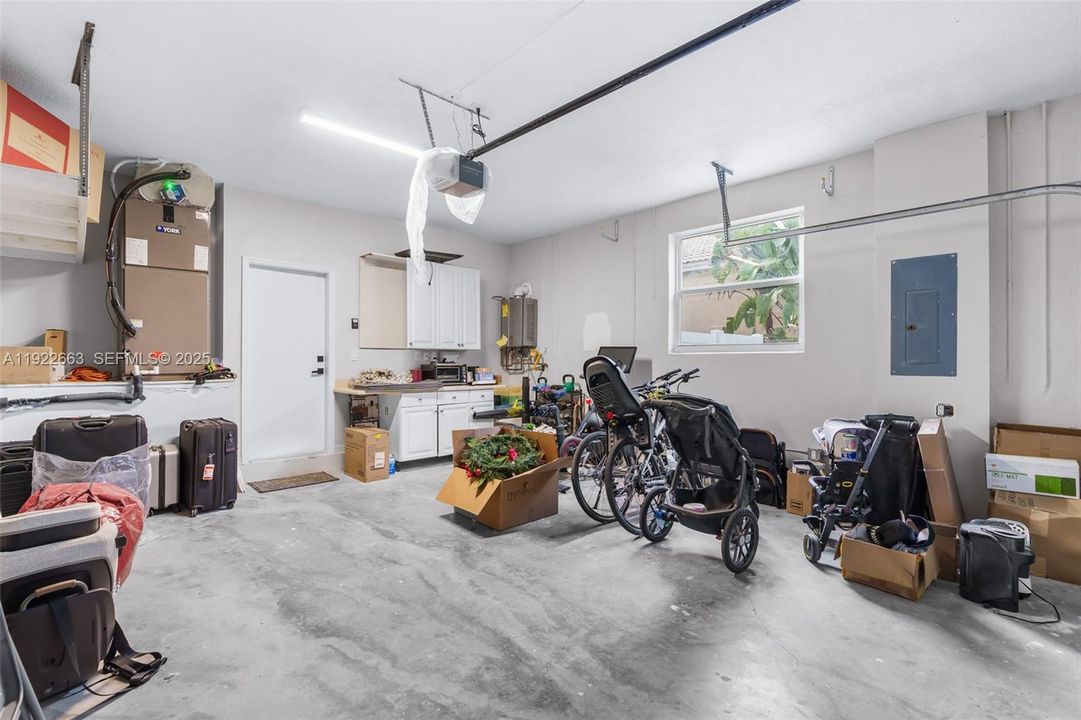
2 car garage
Pets
Restrictions Or Possible Restrictions
All facts and features
  • Flooring

    • Vinyl

    Heating

    • Central

    Cooling

    • Central Air

    Appliances

    • Dishwasher

    • Disposal

    • Dryer

    • Ice Maker

    • Microwave

    • Gas Range

    • Refrigerator

    • Wall Oven

    • Washer

    Other interior features

    • First Floor Entry

    • Bar

    • Closet Cabinetry

    • French Doors

    • Volume Ceilings

    • Walk-In Closet(s)

    • Family Room

    Bedrooms and bathrooms

    • Bedrooms: 4

    • Full bathrooms: 3

  • Parking

    • Driveway

    Property

    • Exterior Features: Built-In Grill

    Lot

    • Lot: 9484 Square Feet

    Other Property Information

    • Parcel Number: 514010070780

    • Zoning: (PUD)

  • Type and style

    • Property Type: Residential

    • Property Sub Type: Single Family Residence

  • Other financial information

    • HOA: $381

    • HOA Frequency: Monthly

    • Annual tax amount: $12,667

  • Source details

    • MLS ID: A11922663

    Other facts

    • Construction Materials: CBS Construction

    • Lot Features: Less Than 1/4 Acre Lot

    • Patio And Porch Features: Patio

    • Pool Features: In Ground / Fenced / Heated

    • Window Features: Complete Impact Glass / Impact Glass

    • Direction Faces: North

    • Architectural Style: Detached / Two Story

    • Garage Spaces: 2

    • Attached Garage: Yes

    • Garage: Yes

    • Living Area: 2598

    • Water Source: Municipal Water

    • Subdivision Name: PEMBROKE FALLS PHASE 7

Private inquiry
Talk to the advisor on this listing.
Floor plans, HOA docs, off-market comparables, scheduling a private showing — one message, direct to the local specialist.

More like this

Recently Sold
$820,000
House
4 bds · 3 ba · 3,862 sqft
FRIENDLY ACRES, Southwest Ranches
16851 SW 64th St, Southwest Ranches FL 33331
16449 Sapphire Place, Weston FL 33331
Recently Sold
$810,000
House
4 bds · 2 ba · 2,115 sqft
Sapphire Pointe - Diamond,EMERALD ESTATES, Weston
16449 Sapphire Place, Weston FL 33331
4287 Diamond Drive, Weston FL 33331
Recently Sold
$1,120,000
House
4 bds · 2 ba · 2,570 sqft
DIAMOND CAY,Emerald Estates, Weston
4287 Diamond Drive, Weston FL 33331
New
Recently Sold
$653,000
House
5 bds · 4 ba · 3,119 sqft
Estates of Pembroke Shores,Estates of Pembroke, Pembroke Pines
812 SW 159th Dr, Pembroke Pines FL 33027
16280 Owasco Circle, Davie FL 33331
New
Recently Sold
$850,000
House
4 bds · 2 ba · 2,334 sqft
ESTATES OF STIRLING LAKE,Estates of Stirling, Davie
16280 Owasco Circle, Davie FL 33331
13839 SW 42nd Street, Davie FL 33330
New
Recently Sold
$811,000
House
4 bds · 2 ba · 2,267 sqft
IMAGINATION FARMS EAST, Davie
13839 SW 42nd Street, Davie FL 33330
4841 E Roundtable, Davie FL 33331
New
Recently Sold
$780,000
House
3 bds · 2 ba · 2,055 sqft
Hawkes Bluff, Davie
4841 E Roundtable, Davie FL 33331
4439 SW 122nd Terrace, Davie FL 33330
New
Recently Sold
$1,150,000
House
4 bds · 3 ba · 3,263 sqft
Reserve At Davie 183-703,Crescent Ridge, Davie
4439 SW 122nd Terrace, Davie FL 33330

Market around this address

Live counts in the same area.
View all

The multiple listing information is provided by the Miami Association of REALTORS® from a copyrighted compilation of listings. The compilation of listings and each individual listing are ©2026-present Miami Association of REALTORS®. All Rights Reserved. The information provided is for consumers' personal, noncommercial use and may not be used for any purpose other than to identify prospective properties consumers may be interested in purchasing. All properties are subject to prior sale or withdrawal. All information provided is deemed reliable but is not guaranteed accurate, and should be independently verified. Listing courtesy of: The Keyes Company