Sell Your Home
Get a free home valuation
Contact
Tell us about your needs
14217 WAKE ROBIN DRIVE

House For Sale
$399,000

BTC: 6.23437500

ETH: 209.70861540

3 days
4 bds
3 ba
2,533 sqft

Overview

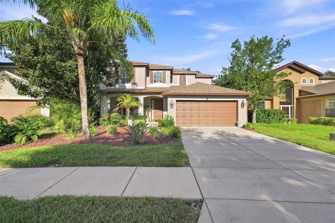
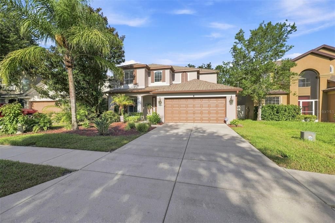
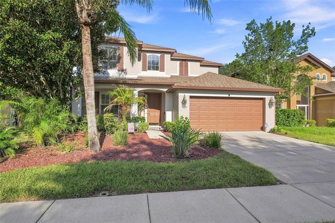
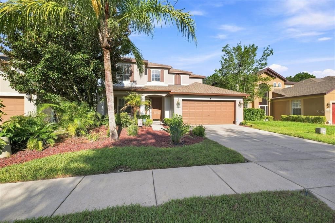
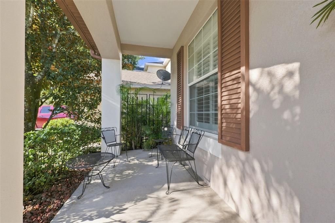
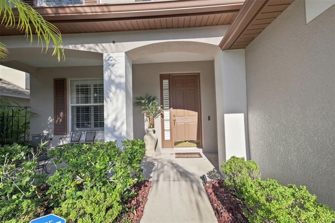
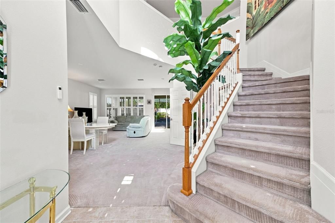
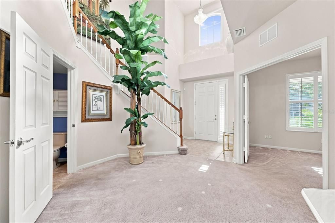
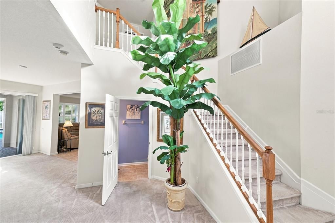
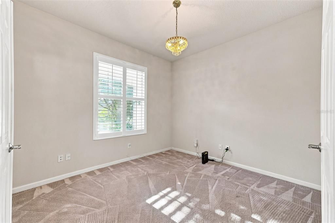
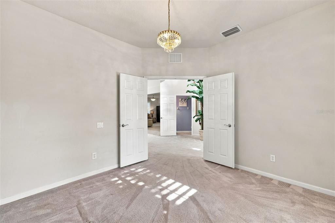
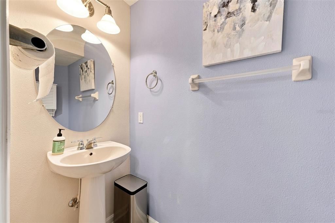
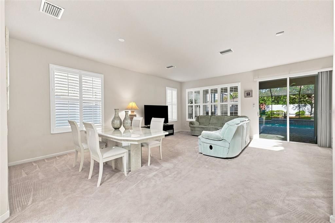
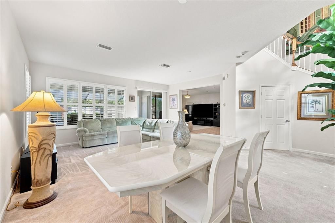
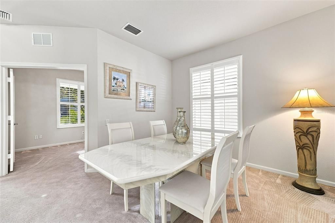
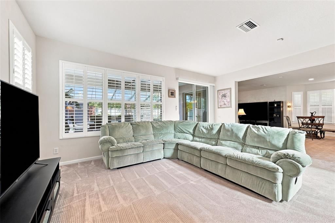
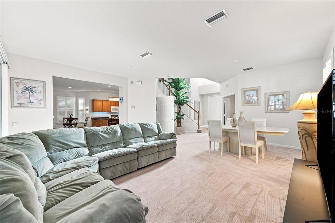
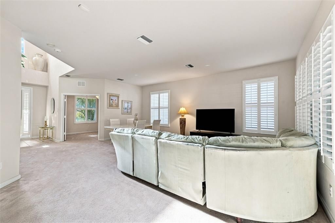

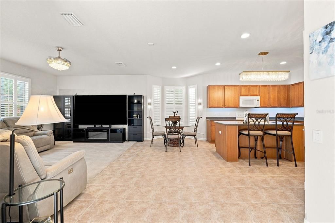
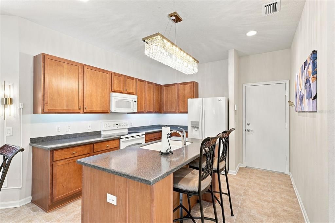
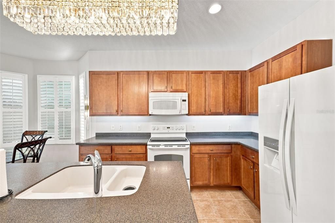
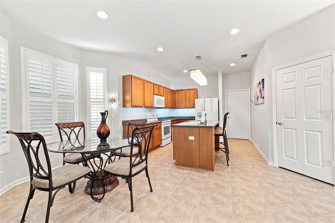
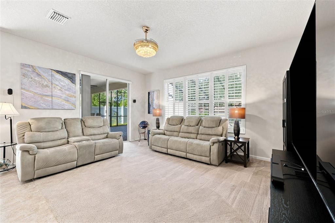
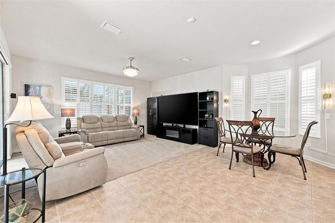
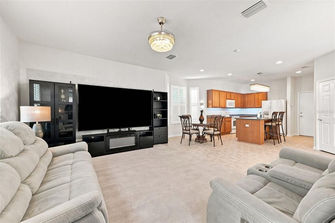
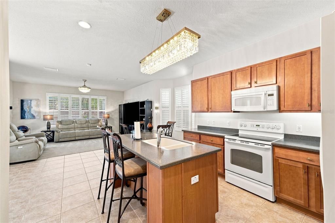
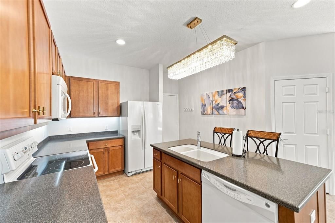
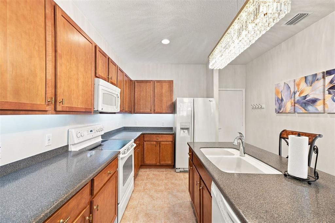
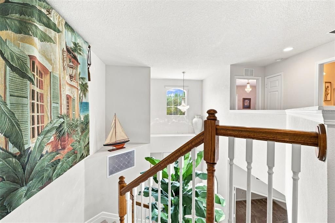
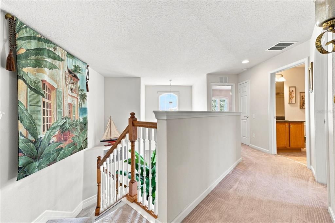
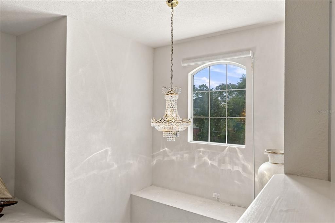
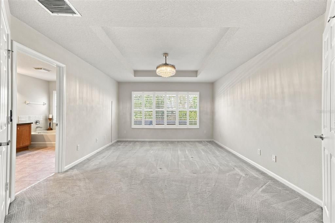
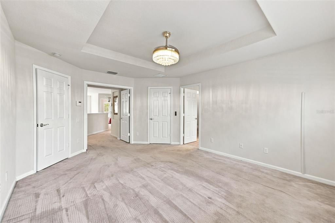
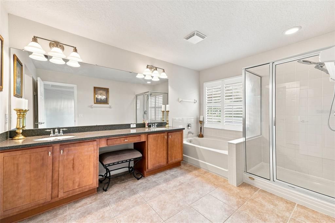
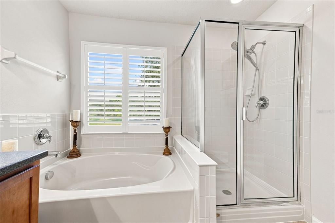
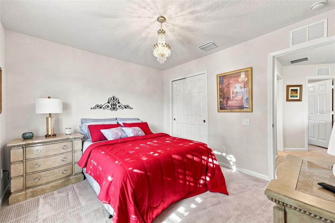
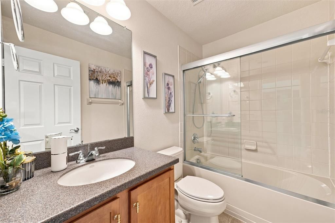
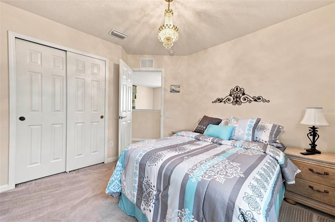
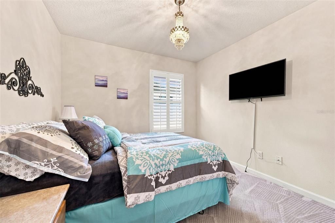
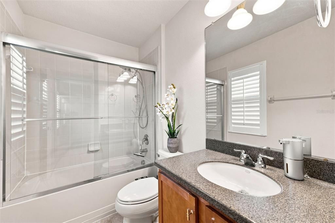
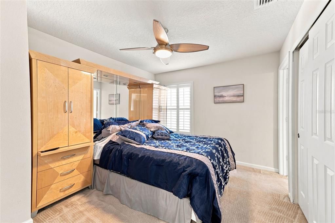
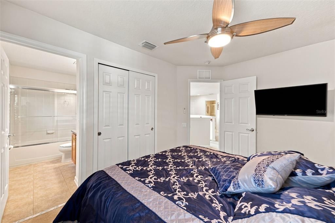
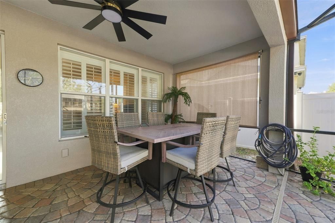
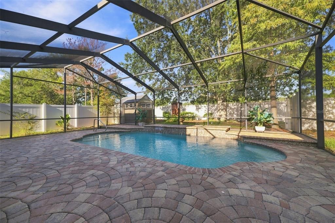
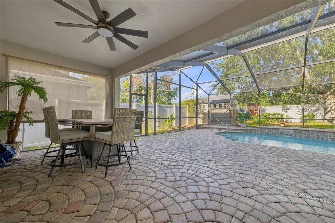
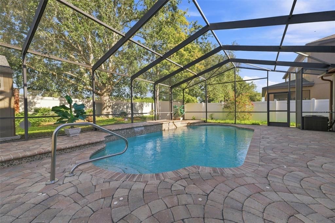
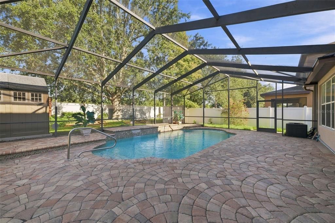
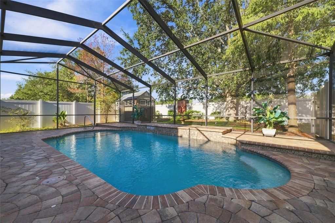
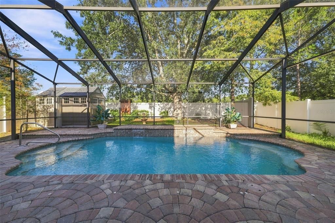
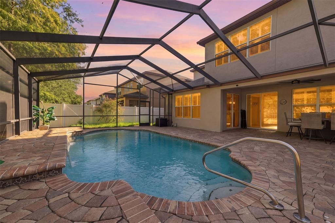
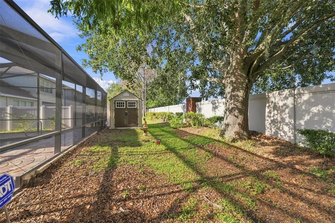
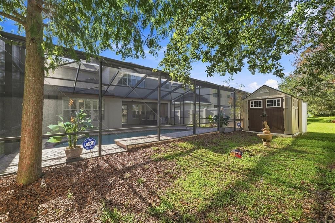
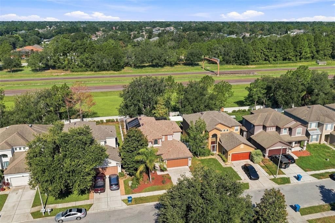
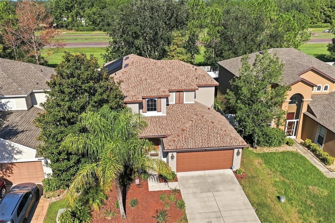
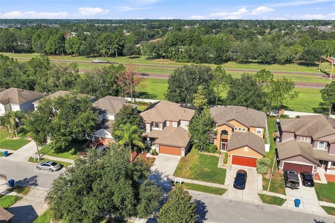
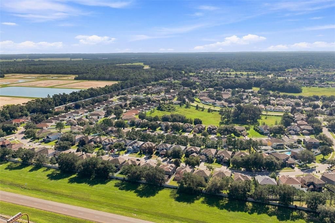
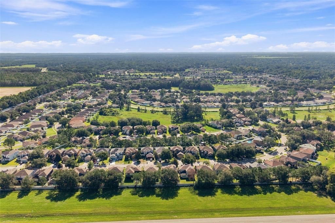
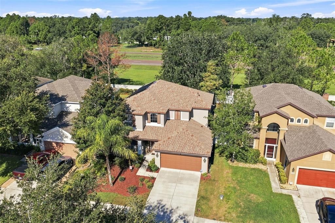
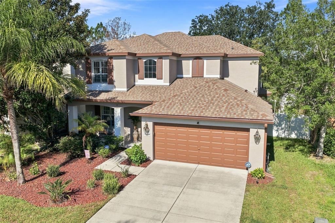
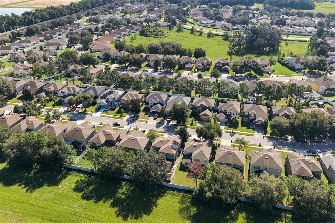
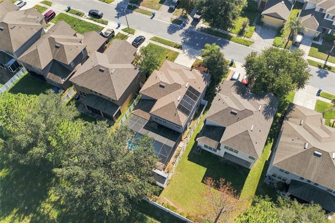
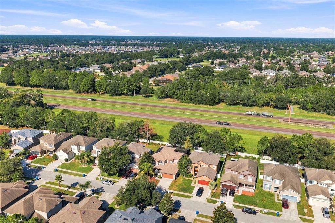
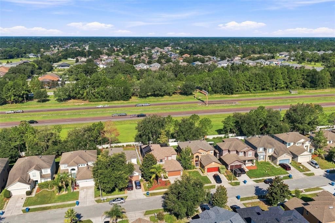
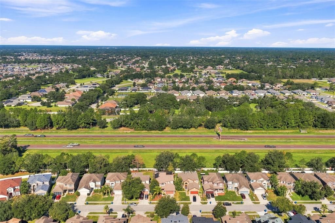
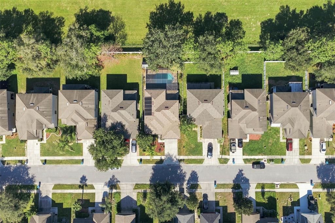
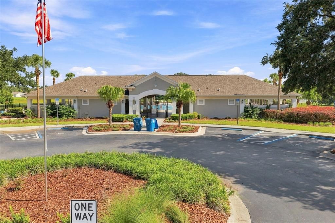
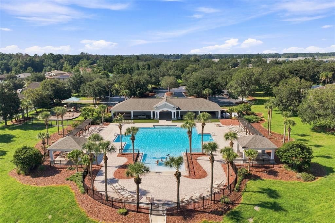
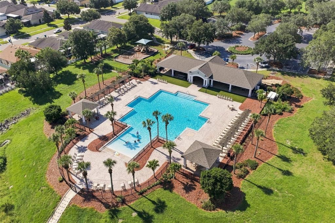

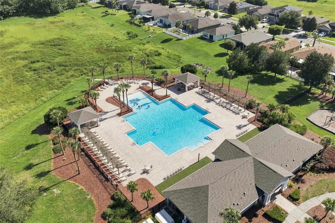
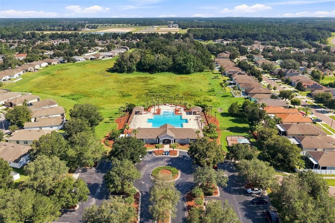
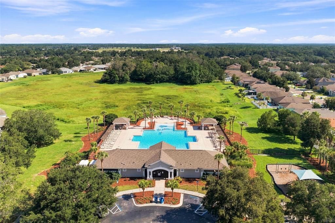
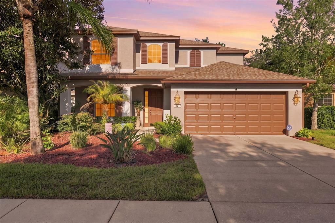
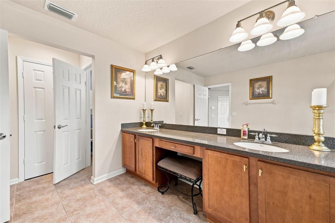
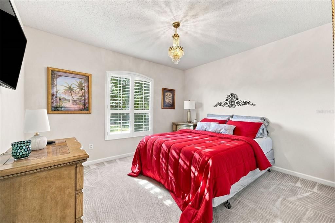
Discover the perfect blend of space, comfort, and functionality in this beautifully maintained two-story home featuring 4 bedrooms, 3.5 bathrooms, a dedicated office, and a 2-car garage. The open floor plan creates an easy flow between the kitchen, dining, and living areas, making everyday living and entertaining feel effortless. A private office downstairs provides the perfect space for working from home, studying, or a quiet retreat. A split cooling system helps provide added comfort and efficiency throughout the home. Upstairs, all four bedrooms are thoughtfully situated for added privacy. The primary suite is accessed through French doors and features a spacious en-suite bath with dual vanities, a garden tub, and a separate shower. One guest bedroom includes its own attached bathroom, while the remaining bedrooms feature generous closet space and share an additional full bath. Step outside to enjoy the screened-in pool with a solar heating system, a fully vinyl-fenced backyard, and a storage shed for extra convenience. Recent updates include a new roof, new exterior paint, and a newer water heater. Residents also enjoy access to the community pool, clubhouse, and playground. If you've been looking for a home with plenty of space, thoughtful updates, and room to enjoy both indoors and out, schedule your private showing today.
Location

Details

Type:
Residential
Parking:
Driveway / Garage Door Opener
Year Built:
2007
Lot:
0.13 Acres
Heating:
Central
Price/sqft:
$158
Cooling:
Central Air / Mini-Split Unit(s) / Zoned
HOA:
$96

Valuation

Our model vs. what's actually selling nearby.
Estimate
$369,000
$278K – $388K
Confidence Low
List vs. estimate
$30K above estimate
List $399,000 · +8.1%
Our model says this listing is priced above recent comparable activity. Room to negotiate.
Price per sq ft
$157
-20.5% vs. city median $198
Based on
5 MLS comparables
Median of recent comparable listings. Sold comps use closing price, active listings use list price.

Highlights

Annual tax
$460
2025
HOA
$95/mo
Community Pool
Pool
Gunite
Garage
2 car garage
Furnished
Negotiable
Pets
Allowed
All facts and features
  • Flooring

    • Carpet

    • Tile

    Heating

    • Central

    Cooling

    • Central Air

    • Mini-Split Unit(s)

    • Zoned

    Appliances

    • Disposal

    • Dryer

    • Washer

    Other interior features

    • Ceiling Fan(s)

    • Eating Space In Kitchen

    • High Ceilings

    • Kitchen/Family Room Combo

    • Living Room/Dining Room Combo

    • Open Floorplan

    • PrimaryBedroom Upstairs

    • Solid Surface Counters

    • Solid Wood Cabinets

    • Thermostat

    • Walk-In Closet(s)

    Bedrooms and bathrooms

    • Bedrooms: 4

    • Bathrooms: 1

    • Full bathrooms: 3

  • Parking

    • Driveway

    • Garage Door Opener

    Property

    • Levels: One

    • Pool Private: Yes

    • Exterior Features: Sidewalk / Sliding Doors

    Lot

    • Lot: 0.13 Acres

    Other Property Information

    • Parcel Number: R3522318370800700140

    • Zoning: 01

  • Type and style

    • Property Type: Residential

    • Property Sub Type: Single Family Residence

  • Utility

    • Cable Available

    • Electricity Available

    • Phone Available

    • Sewer Available

    • Water Available

  • Other financial information

    • HOA: $96

    • HOA Frequency: Monthly

    • Annual tax amount: $460

  • Source details

    • MLS ID: TB8538773

    Other facts

    • Construction Materials: Block / Stucco

    • Foundation Details: Other

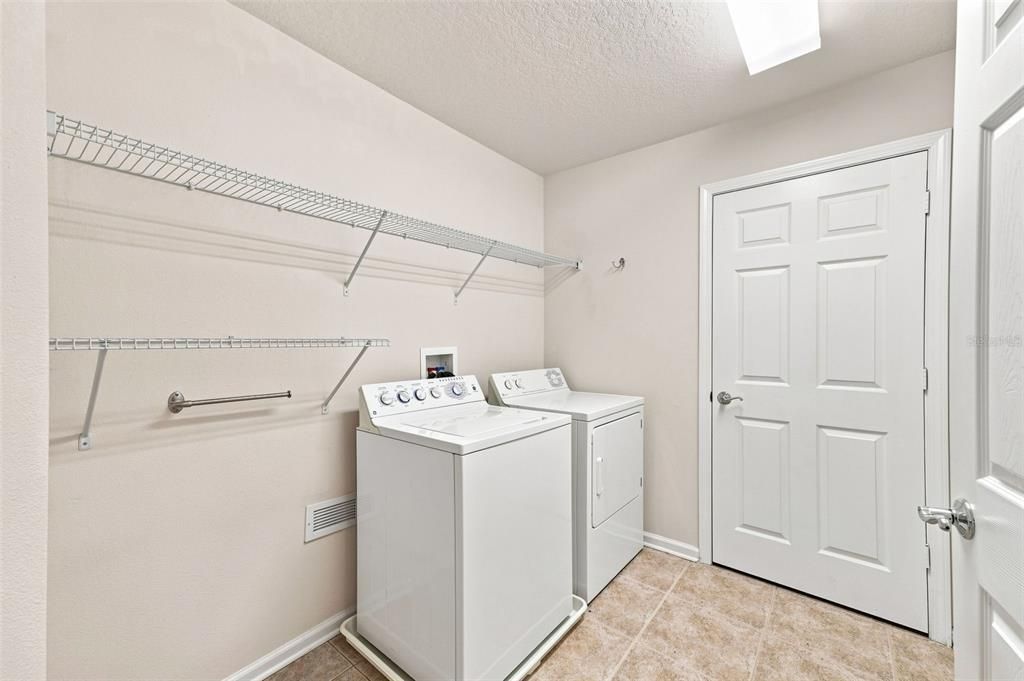
    • Laundry Features: Laundry Room

    • Lot Features: Landscaped / Sidewalk

    • Patio And Porch Features: Enclosed / Patio / Screened

    • Pool Features: Gunite / In Ground / Solar Heat

    • Window Features: Shutters

    • Direction Faces: East

    • Other Structures: Shed(s)

    • Garage Spaces: 2

    • Attached Garage: Yes

    • Garage: Yes

    • Living Area: 2533

    • Water Source: Public

    • Subdivision Name: TRILLIUM VILLAGE B

Private inquiry
Talk to the advisor on this listing.
Floor plans, HOA docs, off-market comparables, scheduling a private showing — one message, direct to the local specialist.

More like this

New
For Sale
$405,000
House
3 bds · 2 ba · 2,344 sqft
SPRING HILL, SPRING HILL
2253 WHITEWOOD AVENUE
New
For Sale
$360,000
House
4 bds · 2 ba · 1,667 sqft
SPRING HILL, SPRING HILL
3190 AMBASSADOR AVENUE
New
For Sale
$346,000
House
4 bds · 2 ba · 2,380 sqft
SPRING HILL, SPRING HILL
2254 MARBLE AVENUE
For Sale
$449,900
House
3 bds · 2 ba · 1,996 sqft
EAST LINDEN ESTATES, SPRING HILL
132 GILLIAN DRIVE
For Sale
$409,900
House
6 bds · 3 ba · 2,580 sqft
ISLES OF AVALON, SPRING HILL
13693 NEWBRIDGE STREET
For Sale
$375,000
House
4 bds · 2 ba · 1,783 sqft
SPRING HILL, SPRING HILL
2442 AMBASSADOR AVENUE
For Sale
$315,000
House
4 bds · 2 ba · 1,874 sqft
VILLAGES AT AVALON PH 2B EAST, SPRING HILL
14423 FINSBURY DRIVE
-$15K
For Sale
$415,000
House
3 bds · 2 ba · 2,196 sqft
PLANTATION ESTATES, SPRING HILL
13808 RUDI LOOP

Market around this address

Live counts in the same area.
View all

The multiple listing information is provided by the Stellar MLS from a copyrighted compilation of listings. The compilation of listings and each individual listing are ©2026-present Stellar MLS. All Rights Reserved. The information provided is for consumers' personal, noncommercial use and may not be used for any purpose other than to identify prospective properties consumers may be interested in purchasing. All properties are subject to prior sale or withdrawal. All information provided is deemed reliable but is not guaranteed accurate, and should be independently verified. Listing courtesy of: REAVES REAL ESTATE PROFESSIONALS LLC