Sell Your Home
Get a free home valuation
Contact
Tell us about your needs
14219 SAWMILL STREET

House For Sale
$604,999

BTC: 7.96051316

ETH: 241.99960000

-$45K (2026/05/15)
184 days
5 bds
4 ba
3,191 sqft

Overview

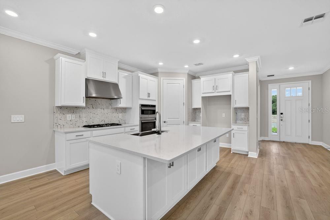
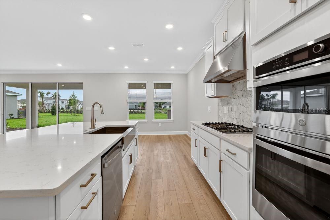
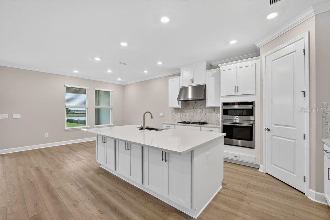
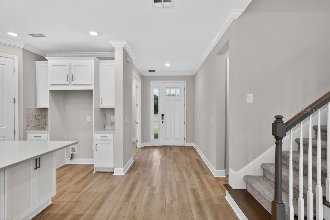
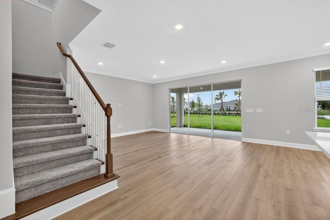
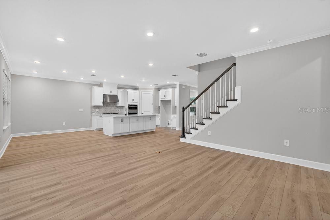
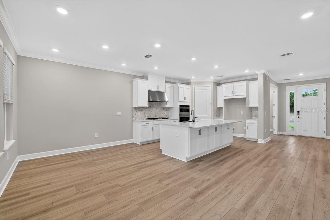
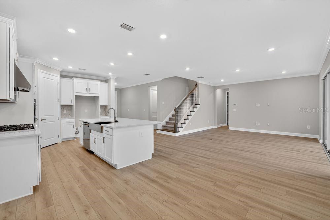
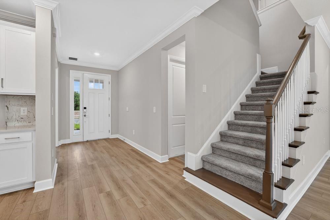
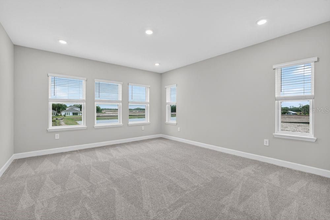
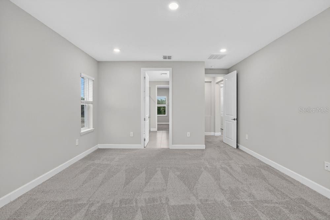
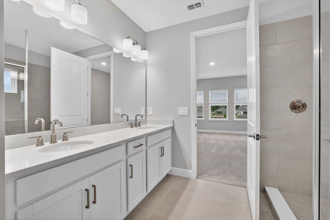
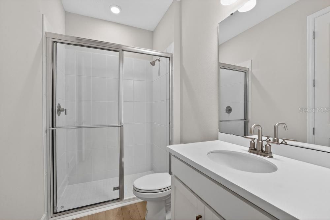
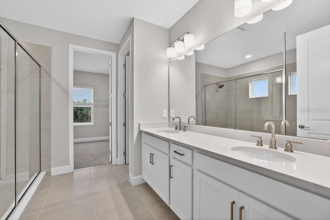
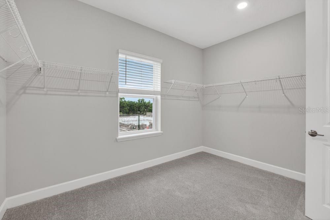
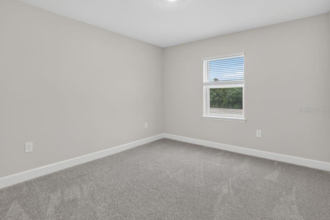
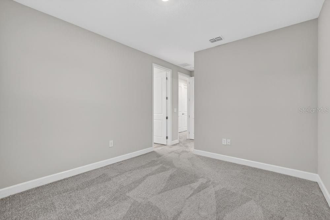
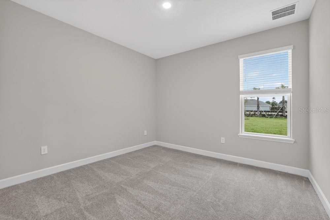
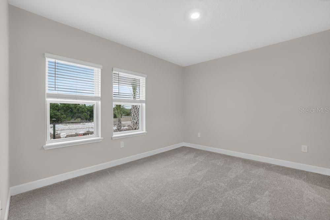
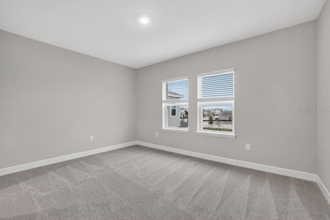
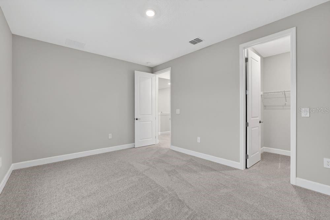
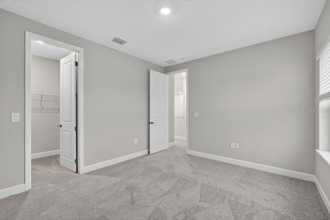
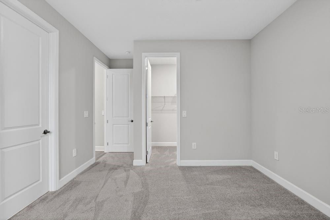
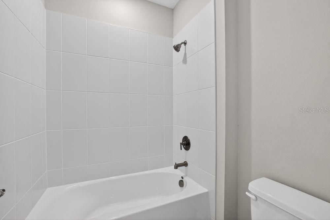
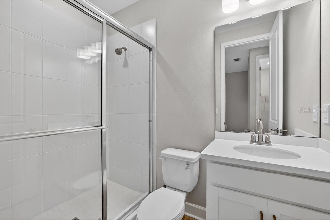
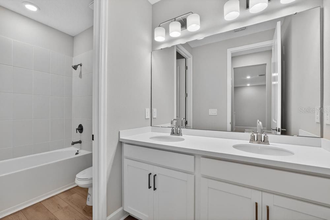
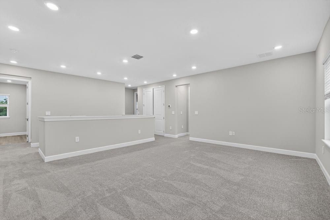
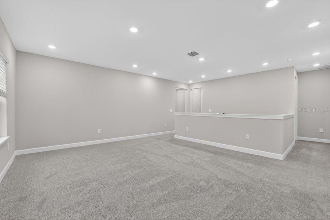
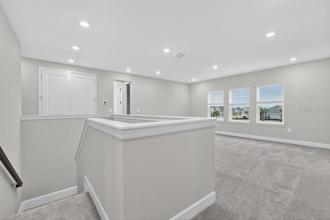
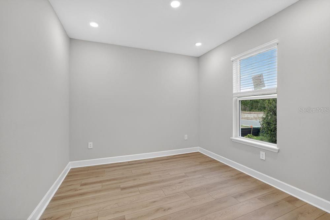
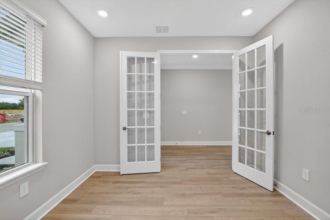
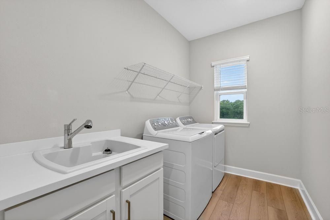
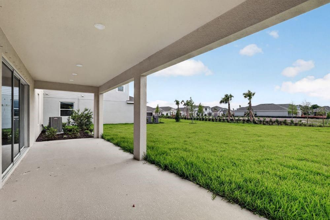
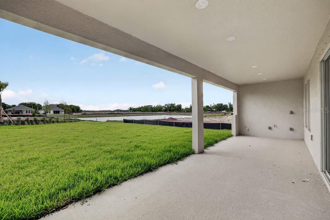
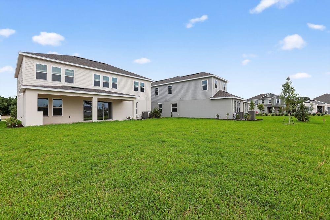
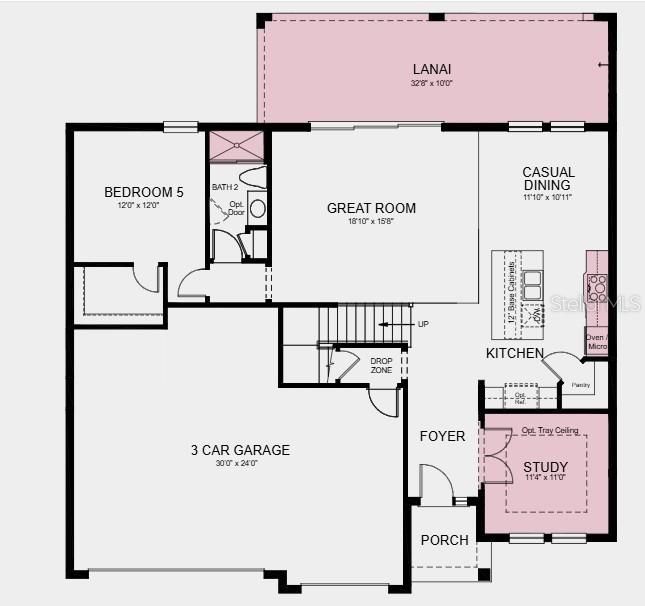
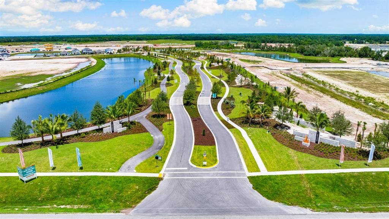
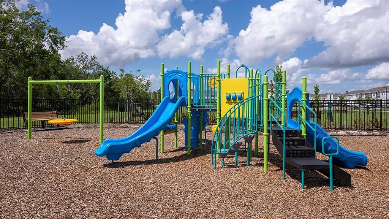
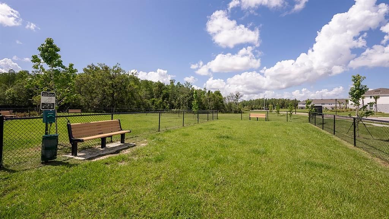
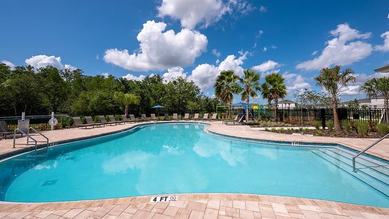
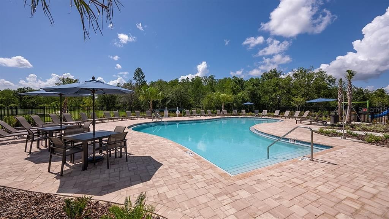
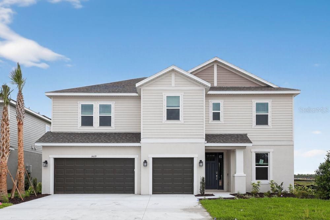
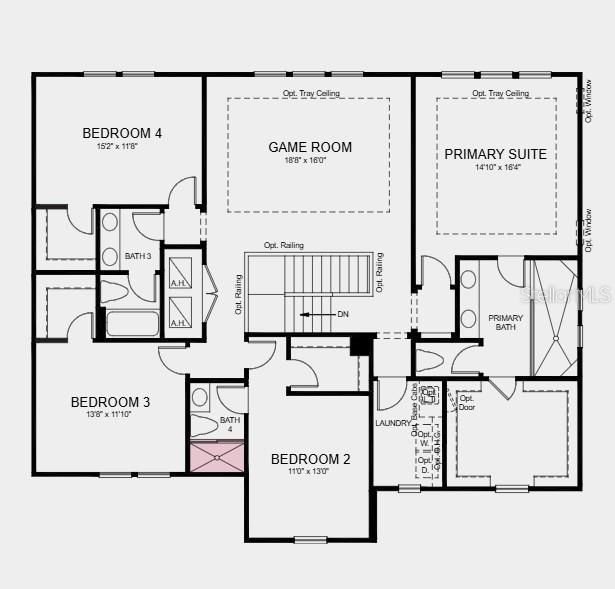
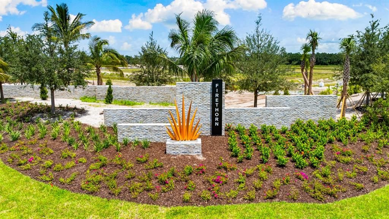
What's Special: Game Room | Extra Garage Storage | Covered Extended Lanai. New Construction - Ready Now! Welcome to the Palm at 14219 Sawmill Street in Firethorn! This gorgeous new home offers a thoughtful layout with plenty of space to fit your lifestyle, starting with a dedicated study just off the inviting foyer. At the heart of the home, the spacious kitchen features cushion close cabinet doors and drawers, cabinets at the kitchen island, a walk-in pantry, and an easy flow into the casual dining area and great room. The great room opens to an extended sunny lanai, creating a seamless indoor to outdoor connection. Just off the great room, a secondary bedroom with a walk-in closet and full bath offers comfort and privacy. Upstairs, a large game room anchors three secondary bedrooms, one with its own en-suite bath, another full bathroom, a laundry room, and the primary suite with a spa-like bath and expansive walk-in closet. Firethorn in Parrish offers a peaceful setting with easy access to Sarasota, Tampa Bay, Siesta Key, and St. Petersburg. At The Hideaway, enjoy a resort-style pool, fitness center, sports courts, nature play space, and pet parks. Nearby shopping, dining, entertainment, and job opportunities in Bradenton and Lakewood Ranch make life both convenient and relaxing. Additional Highlights Include: Gourmet kitchen, study in place of formal dining, door at downstairs bedroom to bath, shower in place of tub at bathroom two and four, 8' interior doors, extended lanai, tub at laundry room, and washer and dryer. MLS#TB8487607
Location

Details

Type:
Residential
Parking:
Driveway / Garage Door Opener / Ground Level / Oversized
Year Built:
2026
Lot:
0.17 Acres
Heating:
Electric
Price/sqft:
$190
Cooling:
Central Air
HOA:
$151

Valuation

Our model vs. what's actually selling nearby.
Estimate
$776,407
$525K – $903K
Confidence Low
List vs. estimate
$171K below estimate
List $604,999 · -22.1%
Our model says this listing is priced below recent comparable activity. Expect competition.
Price per sq ft
$189
-8.8% vs. city median $207
Based on
33 MLS comparables
Median of recent comparable listings. Sold comps use closing price, active listings use list price.

Highlights

HOA
$151/mo
Community Pool, Maintenance Grounds, Pool Maintenance
View
Water
Garage
3 car garage
Pets
Breed Restrictions, Number Limit
All facts and features
  • Flooring

    • Luxury Vinyl

    • Vinyl

    Heating

    • Electric

    Cooling

    • Central Air

    Appliances

    • Built-In Oven

    • Cooktop

    • Disposal

    • Dryer

    • Exhaust Fan

    • Microwave

    • Tankless Water Heater

    • Washer

    Other interior features

    • Crown Molding

    • High Ceilings

    • Open Floorplan

    • PrimaryBedroom Upstairs

    • Walk-In Closet(s)

    • Window Treatments

    Bedrooms and bathrooms

    • Bedrooms: 5

    • Full bathrooms: 4

  • Parking

    • Driveway

    • Garage Door Opener

    • Ground Level

    • Oversized

    Property

    • Levels: Two

    • Exterior Features: Irrigation System / Sliding Doors

    Lot

    • Lot: 0.17 Acres

    Other Property Information

    • Parcel Number: NALOT1038

    • Zoning: RES

  • Type and style

    • Property Type: Residential

    • Property Sub Type: Single Family Residence

  • Utility

    • BB/HS Internet Available

    • Electricity Connected

    • Fire Hydrant

    • Natural Gas Connected

    • Street Lights

    • Underground Utilities

    • Water Connected

  • Other financial information

    • HOA: $151

    • HOA Frequency: Monthly

  • Source details

    • MLS ID: TB8487607

    Other facts

    • Construction Materials: Cement Siding / Stucco

    • Foundation Details: Slab

    • Laundry Features: Inside / Laundry Room

    • Lot Features: Corner Lot

    • Window Features: Window Treatments

    • Direction Faces: East

    • Architectural Style: Craftsman

    • Garage Spaces: 3

    • Attached Garage: Yes

    • Garage: Yes

    • Living Area: 3191

    • Water Source: Public

    • Subdivision Name: FIRETHORN

Private inquiry
Talk to the advisor on this listing.
Floor plans, HOA docs, off-market comparables, scheduling a private showing — one message, direct to the local specialist.

More like this

For Sale
$440,000
House
4 bds · 2 ba · 2,999 sqft
PROSPERITY LAKES, PARRISH
12036 BLUE DIAMOND COVE
-$20K
For Sale
$592,390
House
2 bds · 2 ba · 1,889 sqft
DEL WEBB SUNCHASE PH 1, PARRISH
9404 DAYLIGHT DRIVE
For Sale
$450,000
House
4 bds · 3 ba · 2,375 sqft
NORTH RIVER RANCH PH IB & ID EAST, PARRISH
11746 LITTLE RIVER WAY
For Sale
$735,000
House
4 bds · 3 ba · 2,577 sqft
SUNDANCE UNIT 3, WIMAUMA
1605 BUTCH CASSIDY TRAIL
For Sale
$499,990
House
3 bds · 2 ba · 2,123 sqft
NORTH RIVER RANCH, PARRISH
11812 FULL MOON LOOP
-$15K
For Sale
$500,000
House
4 bds · 3 ba · 2,537 sqft
BELLA LAGO PH II SUBPH IIA-IA, IIA-IB, II, PARRISH
11007 TAMARACK PLACE
-$20K
For Sale
$679,900
House
3 bds · 2 ba · 2,431 sqft
NORTH RIVER RANCH PH IV-A, PARRISH
10037 HAMMOCK BROOK DRIVE
For Sale
$770,000
House
4 bds · 3 ba · 2,698 sqft
SUNDANCE, WIMAUMA
3407 FLAGSTAFF CIRCLE

Market around this address

Live counts in the same area.
View all

The multiple listing information is provided by the Stellar MLS from a copyrighted compilation of listings. The compilation of listings and each individual listing are ©2026-present Stellar MLS. All Rights Reserved. The information provided is for consumers' personal, noncommercial use and may not be used for any purpose other than to identify prospective properties consumers may be interested in purchasing. All properties are subject to prior sale or withdrawal. All information provided is deemed reliable but is not guaranteed accurate, and should be independently verified. Listing courtesy of: TAYLOR MORRISON REALTY OF FL