Sell Your Home
Get a free home valuation
Contact
Tell us about your needs
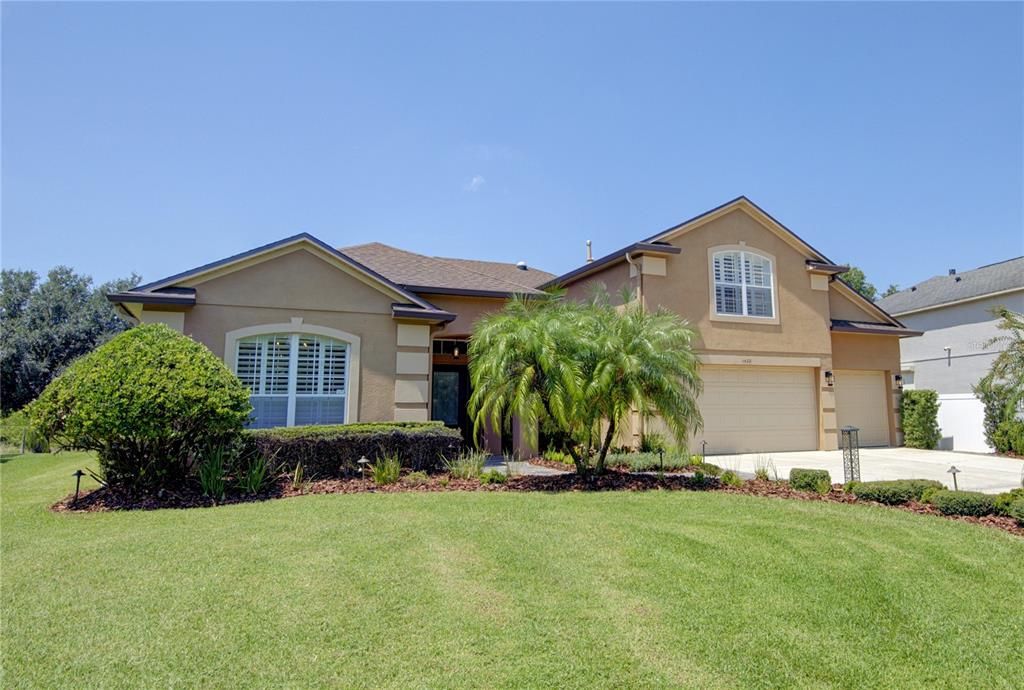
1422 ANNA CATHERINE DRIVE

House Recently Sold
$815,000

BTC: 9.74647214

ETH: 335.11513158

Sold on: 2025-09-22
4 days
5 bds
3 ba
3,545 sqft

Overview

Discover the perfect blend of elegance and comfort in this beautifully upgraded pool home on an oversized lot within the guard-gated Preserve at Northwood in Eastwood. Designed for both everyday living and effortless entertaining, the heart of the home opens to an inviting outdoor retreat with a wood plank ceiling, stone-faced gas fireplace, outdoor kitchen, and a sparkling pool and spa framed by tranquil conservation views—all seamlessly connected to the family room through a stacking slider. The custom gourmet kitchen impresses with 42” cabinets, double oven, gas cooktop, and a generous center island with second sink, while the owner’s suite offers peaceful views of the pool and pond along with a spa-style bath featuring dual vanities, soaking tub, and tiled shower. A private study, three spacious guest bedrooms, and an upstairs bonus room provide exceptional flexibility, whether for additional bedrooms, a media room, or home office. With a 2019 roof, fully paid Tesla solar panels (electric bills averaging ~$30), redesigned landscaping, smart-home upgrades, and a 2024 outdoor kitchen refresh, this home combines timeless charm with modern efficiency. Eastwood residents enjoy A-rated schools, parks, tennis and basketball courts, playgrounds, and community pool—plus high-speed internet and cable included—all minutes from Waterford Lakes, UCF, and major roadways.

Location

Details

Type:
Residential
Parking:
No Data
Year Built:
2003
Lot:
0.37 Acres
Heating:
Central
Price/sqft:
$225
Cooling:
Central Air
HOA:
$548

Valuation

Our model vs. what's actually selling nearby.
Estimate
$1,372,500
$794K – $2.2M
Confidence Low
List vs. estimate
$573K below estimate
List $799,000 · -41.8%
Our model says this listing is priced below recent comparable activity. Expect competition.
Price per sq ft
$225
-12.6% vs. city median $257
Based on
10 MLS comparables
Median of recent comparable listings. Sold comps use closing price, active listings use list price.

Highlights

Annual tax
$5,765
2024
HOA
$548/qtr
24-Hour Guard, Cable TV, Community Pool
Pool
Child Safety Fence
View
Trees/Woods, Water
Garage
3 car garage
Pets
Allowed
All facts and features
  • Flooring

    • Carpet

    • Engineered Hardwood

    • Tile

    Heating

    • Central

    Cooling

    • Central Air

    Appliances

    • Built-In Oven

    • Cooktop

    • Dishwasher

    • Dryer

    • Microwave

    • Range Hood

    • Refrigerator

    • Washer

    Other interior features

    • Ceiling Fan(s)

    • Crown Molding

    • Eating Space In Kitchen

    • High Ceilings

    • Kitchen/Family Room Combo

    • Primary Bedroom Main Floor

    • Stone Counters

    • Walk-In Closet(s)

    • Window Treatments

    Bedrooms and bathrooms

    • Bedrooms: 5

    • Full bathrooms: 3

  • Property

    • Levels: One

    • Pool Private: Yes

    • Exterior Features: Dog Run / Irrigation System / Lighting / Outdoor Grill / Outdoor Kitchen / Sliding Doors

    Lot

    • Lot: 0.37 Acres

    Other Property Information

    • Parcel Number: 362231592701560

    • Zoning: P-D

  • Type and style

    • Property Type: Residential

    • Property Sub Type: Single Family Residence

  • Utility

    • BB/HS Internet Available

    • Cable Available

    • Electricity Connected

    • Natural Gas Connected

    • Public

    • Sewer Connected

    • Water Connected

  • Other financial information

    • HOA: $548

    • HOA Frequency: Quarterly

    • Annual tax amount: $5,766

  • Source details

    • MLS ID: O6339601

    Other facts

    • Construction Materials: Block / Stucco

    • Foundation Details: Slab

    • Fireplace Features: Gas / Living Room / Outside

    • Laundry Features: Inside / Laundry Room

    • Lot Features: Landscaped / Level

    • Pool Features: Child Safety Fence / Gunite / In Ground / Screen Enclosure

    • Direction Faces: Northeast

    • Fireplace: Yes

    • Garage Spaces: 3

    • Attached Garage: Yes

    • Garage: Yes

    • Living Area: 3545

    • Water Source: Public

    • Subdivision Name: NORTHWOOD 46/39

Private inquiry
Talk to the advisor on this listing.
Floor plans, HOA docs, off-market comparables, scheduling a private showing — one message, direct to the local specialist.

More like this

Recently Sold
$794,900
House
5 bds · 4 ba · 4,151 sqft
SAVANNAH PALMS, ORLANDO
942 SAVANNAH PALMS BOULEVARD
Recently Sold
$593,857
House
5 bds · 3 ba · 2,990 sqft
HANCOCK LONE PALM, ORLANDO
13121 THATCH PALM WAY
Recently Sold
$900,000
House
4 bds · 4 ba · 3,774 sqft
STONEYBROOK, ORLANDO
2324 BUCKINGHAM RUN COURT
Recently Sold
$575,000
House
3 bds · 3 ba · 2,316 sqft
WATERFORD LAKES TR N08, ORLANDO
12712 FORESTEDGE CIRCLE
Recently Sold
$575,000
House
6 bds · 4 ba · 3,457 sqft
WATERFORD CHASE EAST PH 01A VILLAGE A, ORLANDO
821 EASTCLIFFE COURT
Recently Sold
$616,969
House
5 bds · 3 ba · 2,987 sqft
HANCOCK LONE PALM, ORLANDO
13067 THATCH PALM WAY WAY
Recently Sold
$565,000
House
4 bds · 3 ba · 2,232 sqft
HEATHER GLEN, ORLANDO
14316 LETHAM GRANGE COURT
Recently Sold
$660,000
House
4 bds · 3 ba · 3,202 sqft
WATERFORD CHASE EAST PH 03, ORLANDO
602 LOCHSMERE LANE

Market around this address

Live counts in the same area.
View all

The multiple listing information is provided by the Stellar MLS from a copyrighted compilation of listings. The compilation of listings and each individual listing are ©2026-present Stellar MLS. All Rights Reserved. The information provided is for consumers' personal, noncommercial use and may not be used for any purpose other than to identify prospective properties consumers may be interested in purchasing. All properties are subject to prior sale or withdrawal. All information provided is deemed reliable but is not guaranteed accurate, and should be independently verified. Listing courtesy of: CALL IT CLOSED INTL REALTY