Sell Your Home
Get a free home valuation
Contact
Tell us about your needs
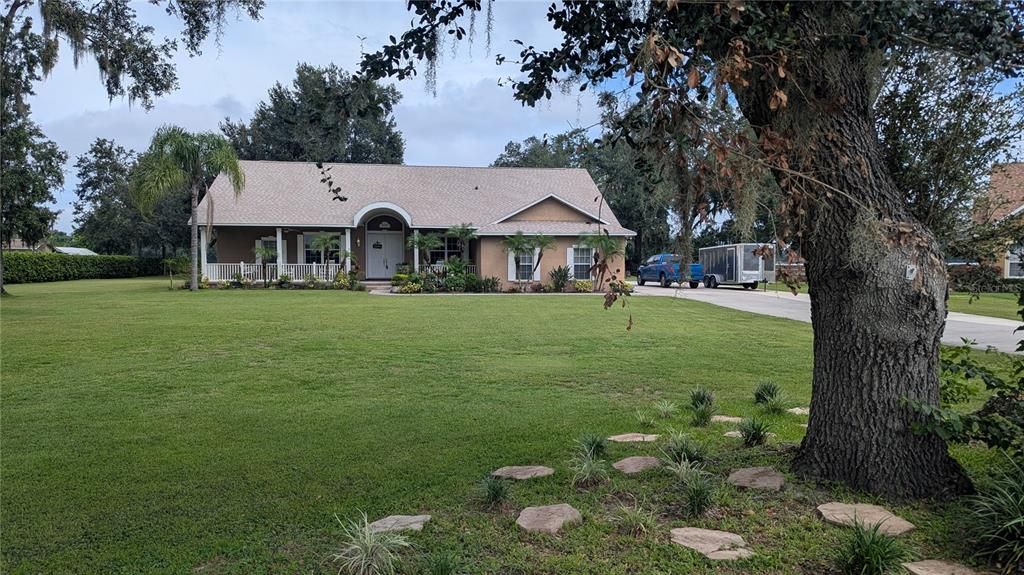
14226 MELOUGA PRESERVE TRAIL

House Recently Sold
$579,000

BTC: 6.97590361

ETH: 238.07565789

Sold on: 2025-10-17
2 days
3 bds
2 ba
2,220 sqft

Overview

Exclusive Country Setting ! This charming home has it all with easy access to Brandon, Valrico and Plant City with close proximity to all Tampa and Orlando have to offer. The oversized living room has French doors leading out to the screened lanai with expansive views of the backyard. The kitchen has plenty of cabinet space and storage with lovely granite counter tops and a Maytag double oven. A nice sized closet pantry offers extra storage space as well. The dinette has several windows overlooking the oversized screened lanai with great backyard views. In close proximity to the living space is a nice size den which could serve as a game area or office workspace. The primary bedroom has a private ensuite with lovely granite counter tops and dual sinks, a large walk in closets and an oversized shower and a separate garden tub. The split bedroom plan has 2 additional large bedrooms and one has a large walk in closet. The inside laundry room is located close to the kitchen and the washer & dryer are included. The home has a NEW ROOF completed in October 2024 with a transferrable warranty to the new homeowner. The backyard comes complete with an RV storage carport that can house all you toys! For additional storage this property has another building out back. This property has plenty of room for a garden and backyard fun! The garage is a side entry garage with built in cabinets and has a pull down attic stairs for easy access and the driveway offers plenty of parking! This home is in great condition and is ready for you to make it your "NEW" place to call home! Measurements are approximate and need to be verified by the buyers agent.

Location

Details

Type:
Residential
Parking:
Boat / Garage Door Opener / Garage Faces Side / Oversized / RV Carport / RV Garage / RV Parking / Workshop in Garage
Year Built:
2004
Lot:
1.01 Acres
Heating:
Central / Electric / Heat Pump
Price/sqft:
$266
Cooling:
Central Air / Mini-Split Unit(s)
HOA:
No Data

Valuation

Our model vs. what's actually selling nearby.
Estimate
$589,900
$478K – $667K
Confidence Low
List vs. estimate
At estimate
List $589,900 · +0.0%
List is in line with recent comparable activity.
Price per sq ft
$265
+0.2% vs. city median $265
Based on
7 MLS comparables
Median of recent comparable listings. Sold comps use closing price, active listings use list price.

Highlights

Annual tax
$3,050
2024
View
Trees/Woods
Garage
2 car garage
Pets
Allowed
All facts and features
  • Flooring

    • Carpet

    • Ceramic Tile

    • Laminate

    Heating

    • Central

    • Electric

    • Heat Pump

    Cooling

    • Central Air

    • Mini-Split Unit(s)

    Appliances

    • Dishwasher

    • Disposal

    • Electric Water Heater

    • Microwave

    • Range

    • Refrigerator

    • Washer

    Other interior features

    • Cathedral Ceiling(s)

    • Ceiling Fan(s)

    • Kitchen/Family Room Combo

    • Primary Bedroom Main Floor

    • Solid Wood Cabinets

    • Split Bedroom

    • Vaulted Ceiling(s)

    • Walk-In Closet(s)

    • Window Treatments

    Bedrooms and bathrooms

    • Bedrooms: 3

    • Full bathrooms: 2

  • Parking

    • Boat

    • Garage Door Opener

    • Garage Faces Side

    • Oversized

    • RV Carport

    • RV Garage

    • RV Parking

    • Workshop in Garage

    Property

    • Levels: One

    • Exterior Features: French Doors / Lighting

    Lot

    • Lot: 1.01 Acres

    Other Property Information

    • Parcel Number: 0854381114

    • Zoning: AS-1

  • Type and style

    • Property Type: Residential

    • Property Sub Type: Single Family Residence

  • Utility

    • BB/HS Internet Available

    • Cable Available

    • Cable Connected

    • Electricity Available

    • Electricity Connected

    • Water Available

  • Other financial information

    • Annual tax amount: $3,050

  • Source details

    • MLS ID: TB8425934

    Other facts

    • Construction Materials: Concrete / Stucco

    • Foundation Details: Block

    • Laundry Features: Inside / Laundry Room

    • Lot Features: Cleared / In County / Oversized Lot

    • Patio And Porch Features: Covered / Front Porch / Porch / Rear Porch / Screened

    • Direction Faces: Southwest

    • Other Structures: Finished RV Port / Shed(s) / Storage

    • Architectural Style: Custom

    • Garage Spaces: 2

    • Attached Garage: Yes

    • Garage: Yes

    • Living Area: 2220

    • Water Source: Well

    • Lot Size Dimensions: 165 x 281 x 230

    • Subdivision Name: MELOUGA PRESERVE

Private inquiry
Talk to the advisor on this listing.
Floor plans, HOA docs, off-market comparables, scheduling a private showing — one message, direct to the local specialist.

More like this

Recently Sold
$515,000
House
4 bds · 2 ba · 2,978 sqft
ABBEY TRACE, DOVER
2010 ABBEY TRACE DRIVE
Recently Sold
$640,000
House
5 bds · 4 ba · 3,299 sqft
BONTERRA, VALRICO
214 BON VIE PLACE
Recently Sold
$480,000
House
3 bds · 2 ba · 2,101 sqft
BENT TREE, VALRICO
3950 APPLETREE DRIVE
Recently Sold
$565,900
House
4 bds · 2 ba · 1,979 sqft
LAKE GALLAGHER SUB, DOVER
13444 LAKE GALLAGHER DRIVE
Recently Sold
$599,900
House
4 bds · 3 ba · 2,207 sqft
LAKE GALLAGHER SUB, DOVER
13468 LAKE GALLAGHER DRIVE
Recently Sold
$624,900
House
5 bds · 2 ba · 2,409 sqft
LAKE GALLAGHER SUB, DOVER
13409 WALDEN SHEFFIELD ROAD
Recently Sold
$527,125
House
3 bds · 3 ba · 2,230 sqft
VALRI FRST PH 1 & 2, VALRICO
737 GRAZING VIEW PLACE
Recently Sold
$616,890
House
5 bds · 4 ba · 3,416 sqft
VALRI FOREST PHASE 1 AND 2, VALRICO
2980 FOREST MEADOW AVENUE

Market around this address

Live counts in the same area.
View all

The multiple listing information is provided by the Stellar MLS from a copyrighted compilation of listings. The compilation of listings and each individual listing are ©2026-present Stellar MLS. All Rights Reserved. The information provided is for consumers' personal, noncommercial use and may not be used for any purpose other than to identify prospective properties consumers may be interested in purchasing. All properties are subject to prior sale or withdrawal. All information provided is deemed reliable but is not guaranteed accurate, and should be independently verified. Listing courtesy of: YELLOWFIN REALTY