Sell Your Home
Get a free home valuation
Contact
Tell us about your needs
1423 PRO SHOP COURT

House For Sale
$480,000

BTC: 7.36422215

ETH: 252.28104108

-$10K (2026/07/30)
17 days
6 bds
3 ba
3,809 sqft

Overview

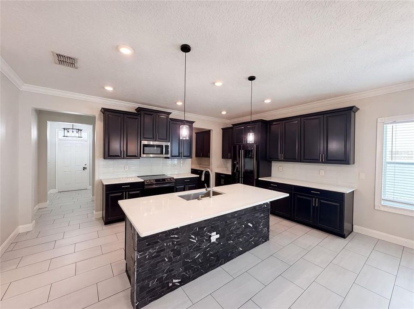
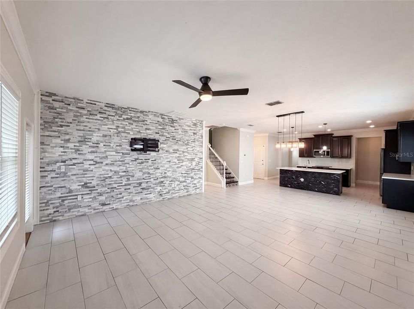
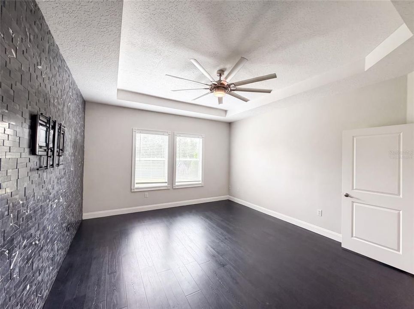
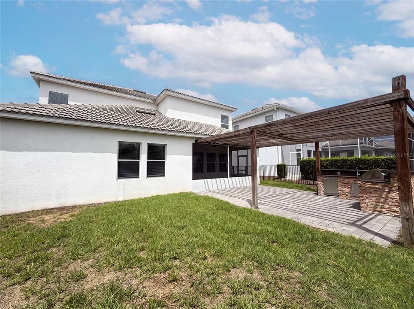
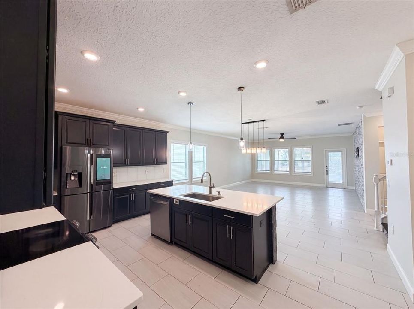
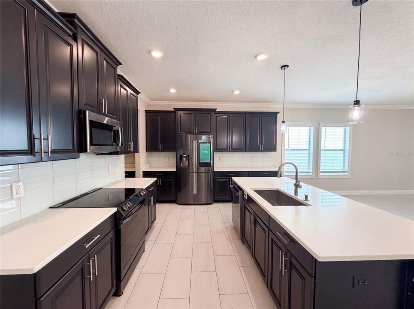
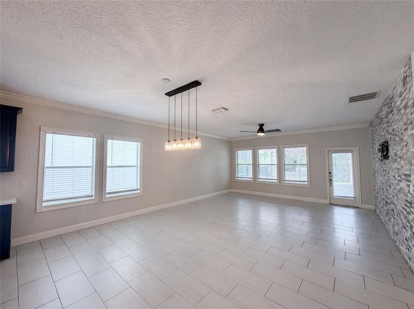
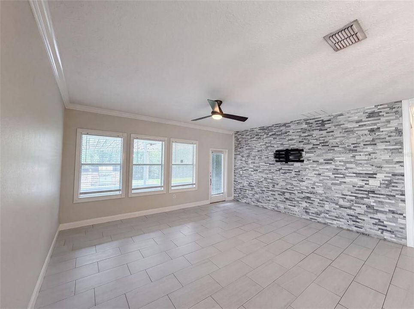
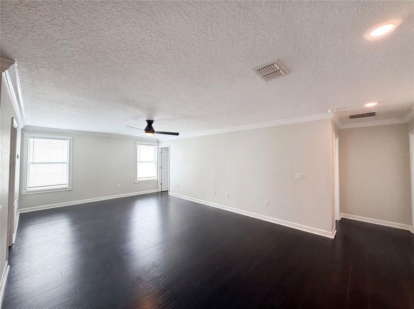
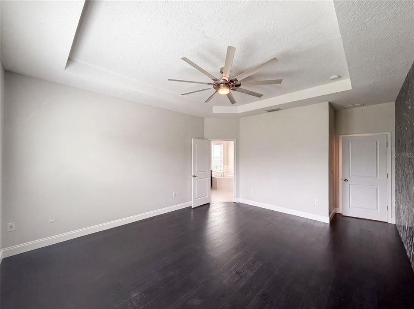
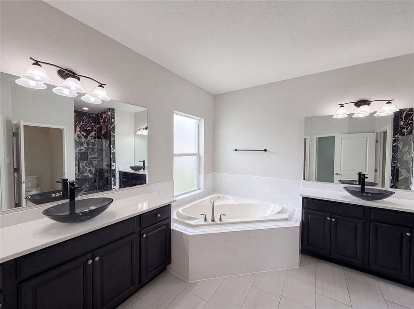
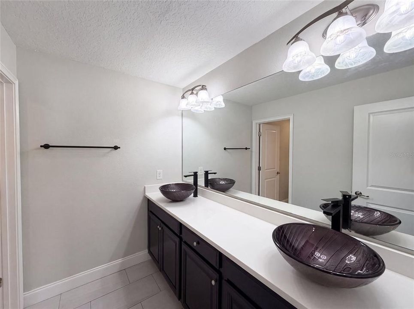
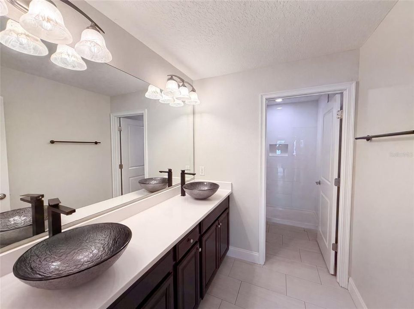
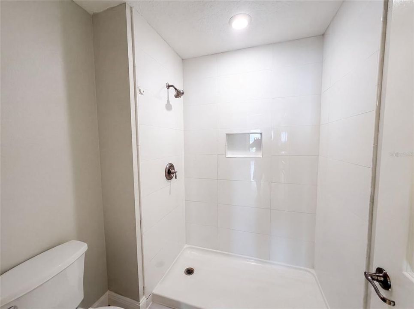
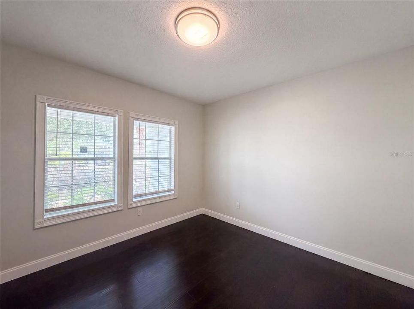
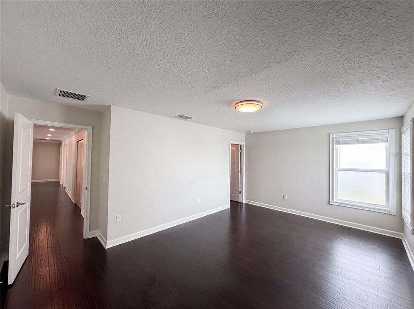
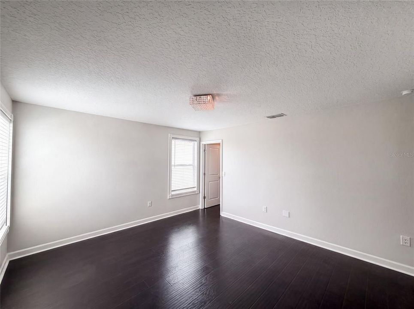
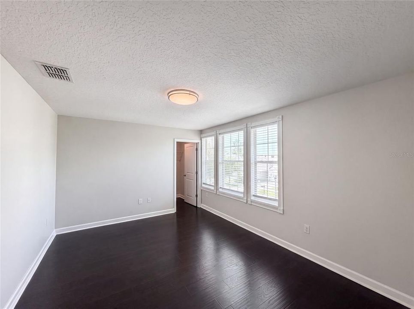
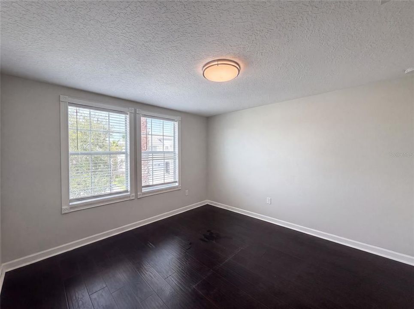
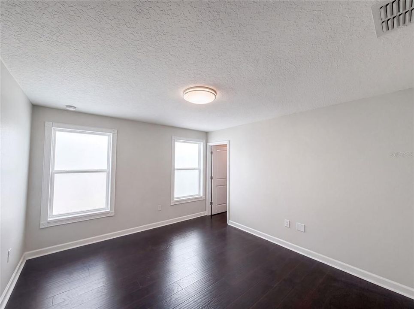
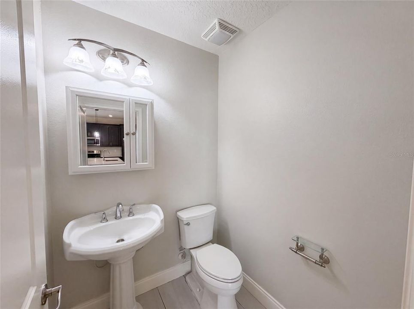
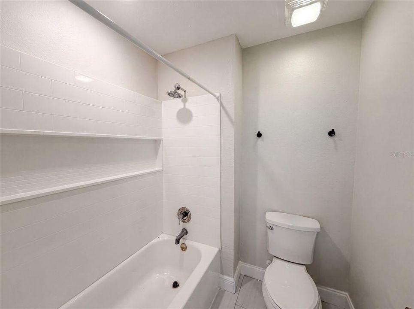
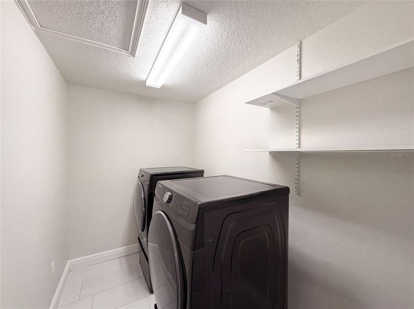
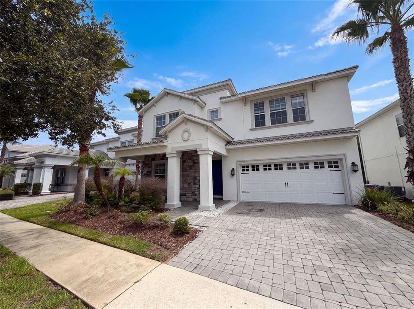
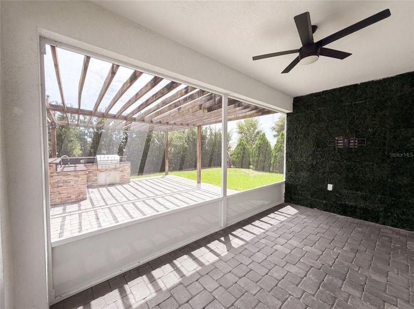
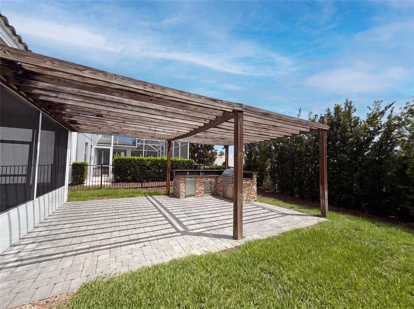
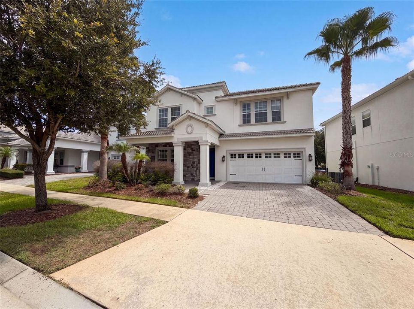
1423 Pro Shop Ct is a two-story Davenport home with a stucco exterior, a two-car garage, and a paver driveway. The kitchen features dark cabinetry, stainless steel appliances, and a large island with stone countertops, opening to an expansive great room with a stone accent wall. Tile and dark wood-look flooring run across the main level, keeping the open layout bright and connected. Bedrooms are spacious with dark wood-look floors, and the bathrooms are finished with dark vanities, vessel sinks, a corner soaking tub, and a separate shower. A laundry room includes appliances. Enjoy outdoor entertaining with a built-in summer kitchen featuring a masonry base, built-in grill, and a covered patio. Clean, neutral finishes carry throughout this open, well-lit home. Included 100-Day Home Warranty with buyer activation

Location

Details

Type:
Residential
Parking:
None
Year Built:
2016
Lot:
0.14 Acres
Heating:
Central
Price/sqft:
$126
Cooling:
Central Air
HOA:
$688

Valuation

Our model vs. what's actually selling nearby.
Estimate
$699,900
$539K – $850K
Confidence Low
List vs. estimate
$219K below estimate
List $480,000 · -31.4%
Our model says this listing is priced below recent comparable activity. Expect competition.
Price per sq ft
$126
-34.5% vs. city median $192
Based on
245 MLS comparables
Median of recent comparable listings. Sold comps use closing price, active listings use list price.

Highlights

Annual tax
$9,262
2025
HOA
$688/mo
Community Pool, Other, Trash
Garage
3 car garage
Pets
Allowed
All facts and features
  • Flooring

    • Laminate

    • Tile

    Heating

    • Central

    Cooling

    • Central Air

    Appliances

    • Dishwasher

    • Microwave

    • Other

    Other interior features

    • Primary Bedroom Main Floor

    • Stone Counters

    Bedrooms and bathrooms

    • Bedrooms: 6

    • Bathrooms: 1

    • Full bathrooms: 3

  • Parking

    • None

    Property

    • Levels: Two

    • Exterior Features: Other

    Lot

    • Lot: 0.14 Acres

    Other Property Information

    • Parcel Number: 312527512700010330

    • Zoning: RES

  • Type and style

    • Property Type: Residential

    • Property Sub Type: Single Family Residence

  • Utility

    • Electricity Available

    • Natural Gas Available

    • Water Available

  • Other financial information

    • HOA: $688

    • HOA Frequency: Monthly

    • Annual tax amount: $9,262

  • Source details

    • MLS ID: O6425291

    Other facts

    • Construction Materials: Block / Stucco

    • Foundation Details: Slab

    • Laundry Features: None

    • Direction Faces: Southwest

    • Garage Spaces: 3

    • Attached Garage: Yes

    • Garage: Yes

    • Living Area: 3809

    • Water Source: Public

    • Subdivision Name: STONEYBROOK SOUTH PH F-1

Private inquiry
Talk to the advisor on this listing.
Floor plans, HOA docs, off-market comparables, scheduling a private showing — one message, direct to the local specialist.

More like this

New
For Sale
$414,900
House
3 bds · 2 ba · 1,745 sqft
LAUREL ESTATES, DAVENPORT
125 WILLIAMSON DRIVE
New
For Sale
$525,000
House
5 bds · 3 ba · 3,071 sqft
BELLAVIVA PH 3, DAVENPORT
455 OVERPOOL AVENUE
New
For Sale
$450,000
House
5 bds · 3 ba · 2,938 sqft
LAUREL ESTATES, DAVENPORT
565 OGELTHORPE DRIVE
New
For Sale
$419,000
Townhouse
4 bds · 3 ba · 1,914 sqft
STONEYBROOK SOUTH NORTH PCL-P, DAVENPORT
1112 CHALLENGE DRIVE
New
For Sale
$380,000
House
3 bds · 2 ba · 1,168 sqft
WESTRIDGE PH 07, DAVENPORT
324 CASTERTON CIRCLE
New
For Sale
$540,000
Lots/Land
0.23 acres
REUNION WEST VILLAGE 3B, KISSIMMEE
8190 VALHALLA TERRACE
New
For Sale
$440,000
House
4 bds · 2 ba · 2,269 sqft
STONEYBROOK SOUTH NORTH PRCL PH 5, DAVENPORT
1077 DOWNSWING PL
New
For Sale
$449,900
House
4 bds · 2 ba · 1,918 sqft
BELLAVIVA PH 2, Davenport
9181 Oscraft Drive, Davenport FL 33896

Market around this address

Live counts in the same area.
View all

The multiple listing information is provided by the Stellar MLS from a copyrighted compilation of listings. The compilation of listings and each individual listing are ©2026-present Stellar MLS. All Rights Reserved. The information provided is for consumers' personal, noncommercial use and may not be used for any purpose other than to identify prospective properties consumers may be interested in purchasing. All properties are subject to prior sale or withdrawal. All information provided is deemed reliable but is not guaranteed accurate, and should be independently verified. Listing courtesy of: OPENDOOR BROKERAGE LLC