Sell Your Home
Get a free home valuation
Contact
Tell us about your needs
1424 TITIAN COURT

House Active With Contract
$260,000

BTC: 3.12725523

ETH: 98.11320755

174 days
Waterfront
5 bds
4 ba
3,522 sqft

Overview

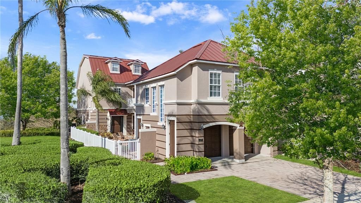
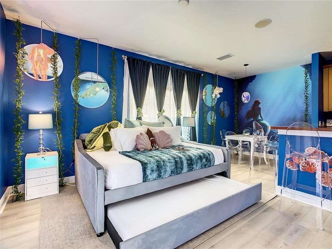
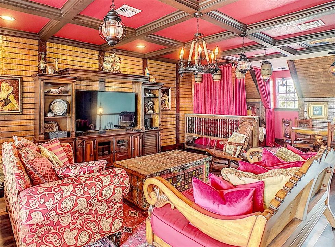
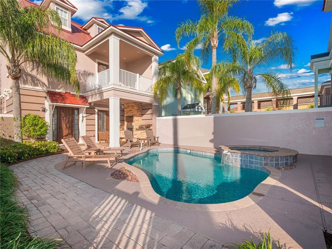
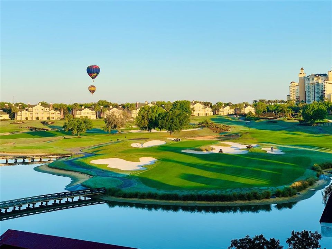
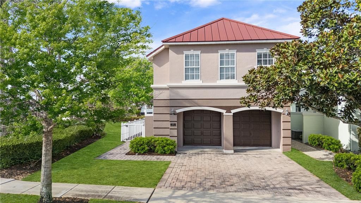
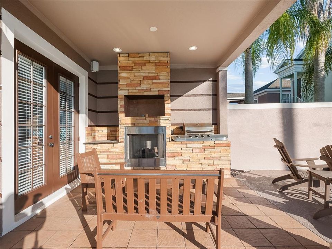
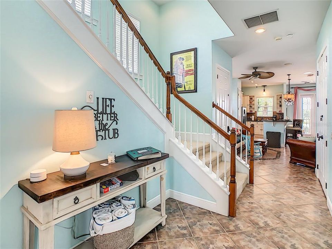
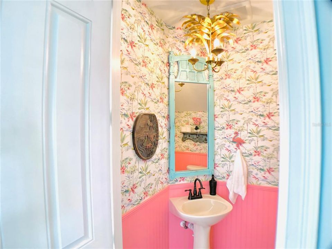
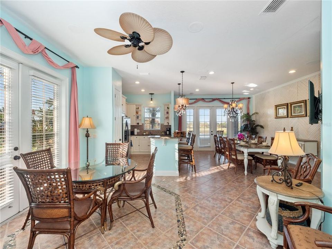
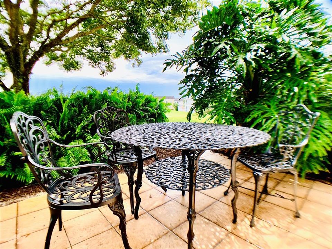
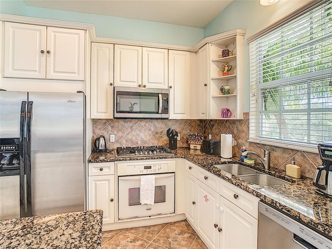
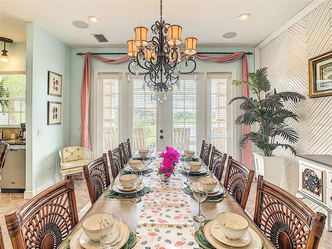
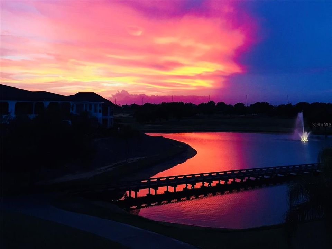
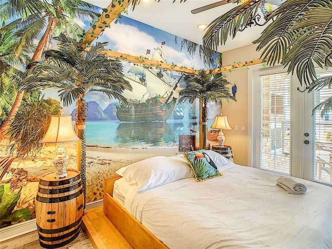
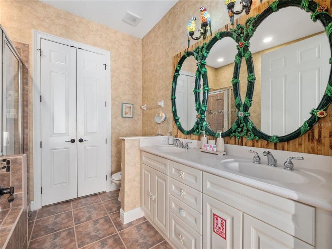
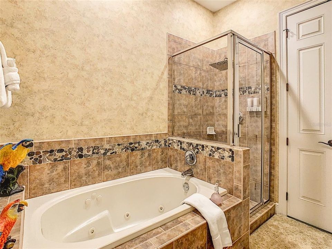
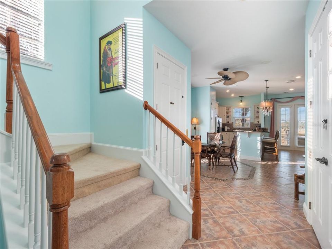
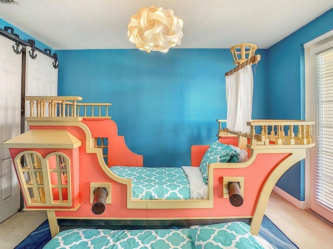
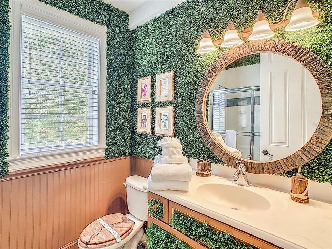
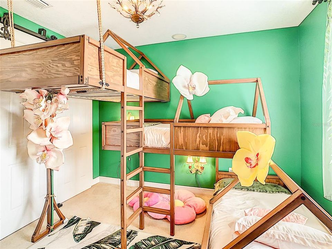
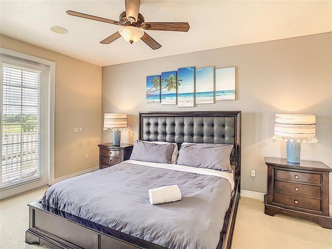
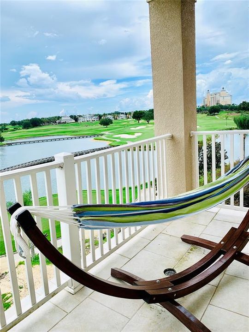
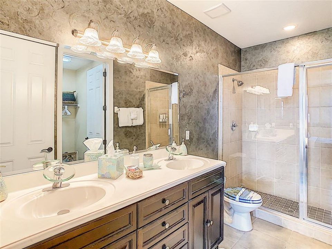
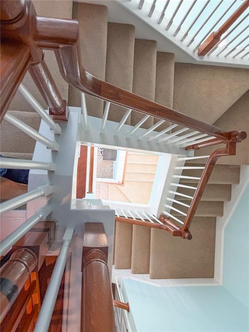
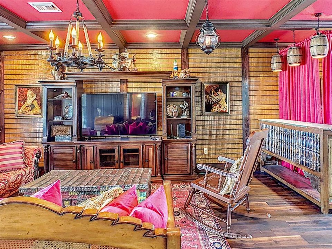
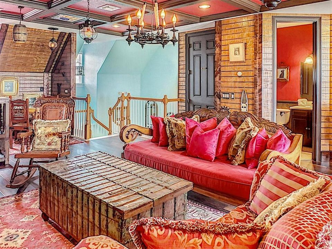
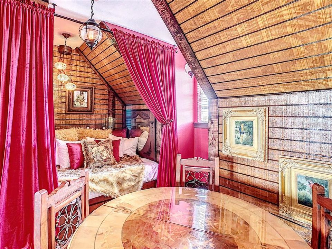
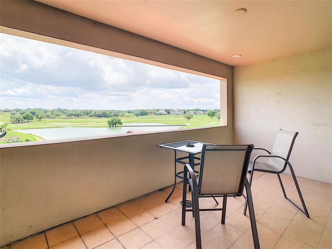
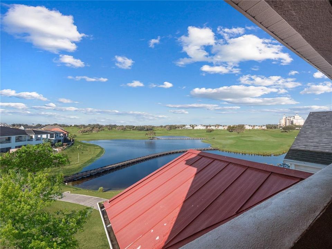
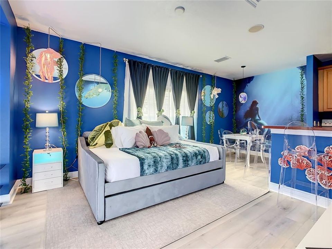
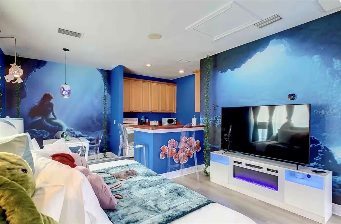
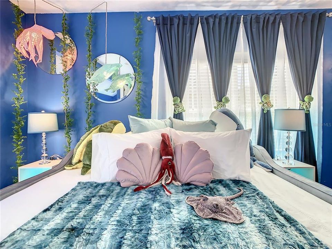
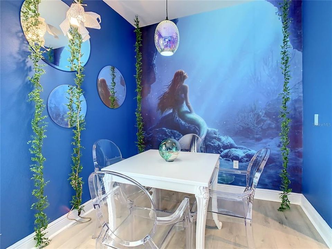
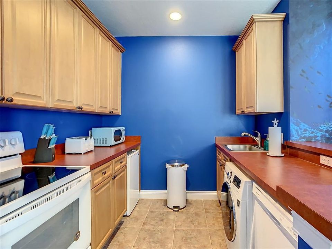
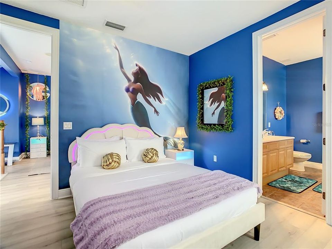
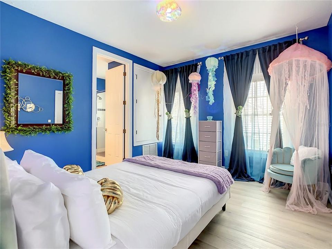
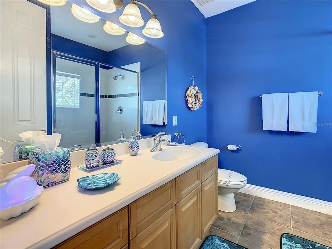
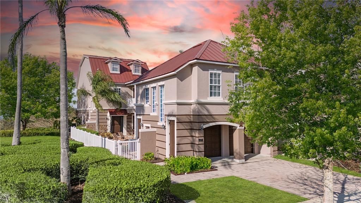
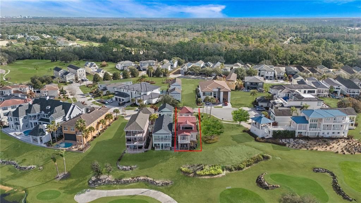
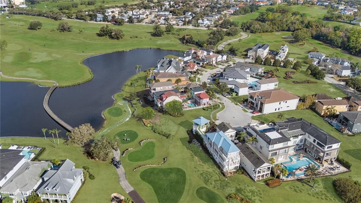
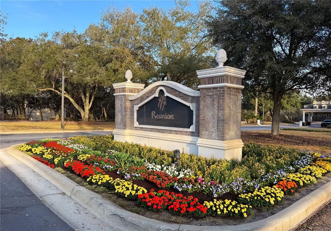
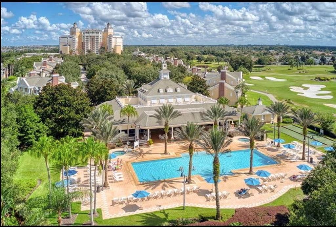
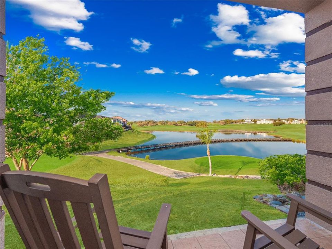
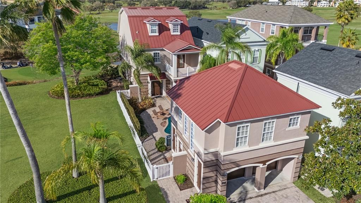
***PRICED TO SELL FAST with over a $100,000 Price Decrease*** Fire Damaged Investor Special in Reunion Resort! A rare opportunity to own a prime property overlooking the golf course and water in the highly sought-after Reunion Resort. Opportunities like this don't come along often. The main residence sustained fire damage and is currently uninhabitable, presenting an excellent opportunity for investors, builders, or buyers looking to restore or reimagine this exceptional property. The detached in-law apartment was not affected by the fire and is move-in ready. Tastefully finished and completely self-contained, it offers comfortable living space while the main home is rebuilt. Situated in one of Central Florida's premier resort communities, this property enjoys beautiful golf and water views and offers outstanding potential to create something truly special. ***No access to, or inspection of the main house will be permitted.***
Location

Details

Type:
Residential
Parking:
Curb Parking / Driveway
Year Built:
2007
Lot:
0.10 Acres
Heating:
Central / Electric / Natural Gas
Price/sqft:
$74
Cooling:
Central Air
HOA:
$622

Valuation

Our model vs. what's actually selling nearby.
Estimate
$524,500
$334K – $1.0M
Confidence Low
List vs. estimate
$264K below estimate
List $260,000 · -50.4%
Our model says this listing is priced below recent comparable activity. Expect competition.
Price per sq ft
$73
-77.6% vs. city median $330
Based on
6 MLS comparables
Median of recent comparable listings. Sold comps use closing price, active listings use list price.

Highlights

Annual tax
$12,725
2025
HOA
$622/mo
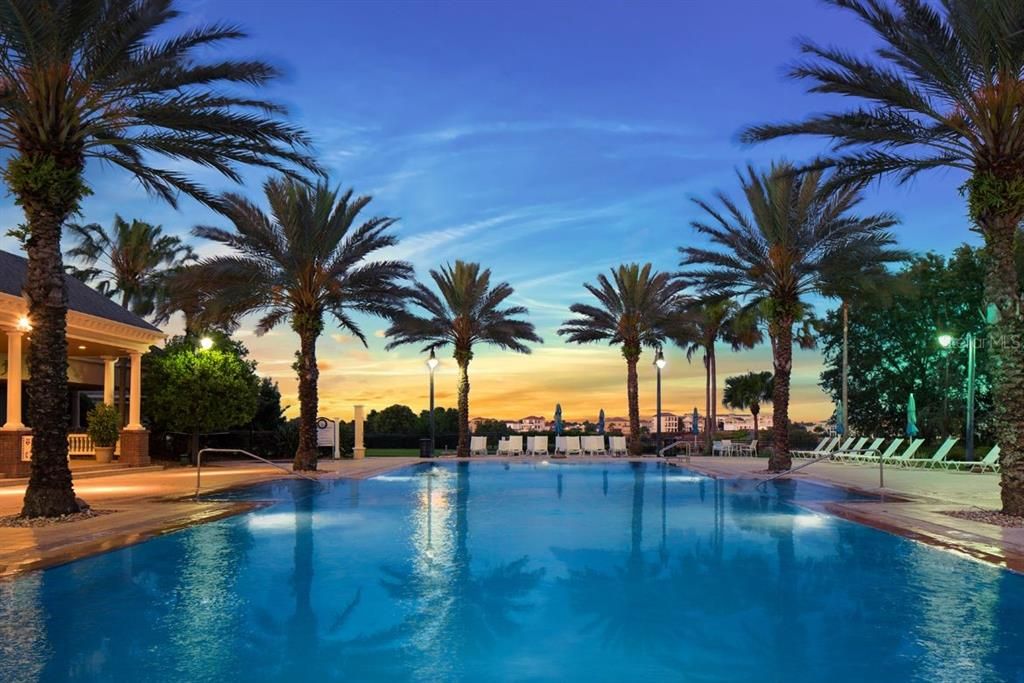
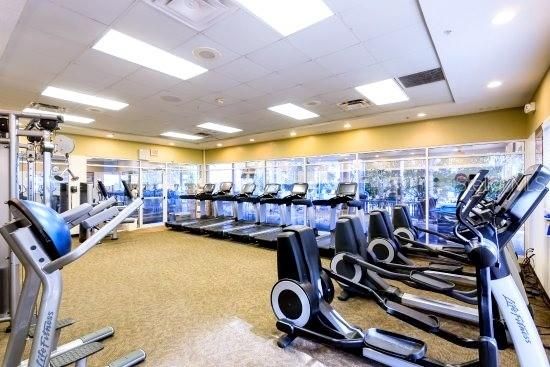
24-Hour Guard, Cable TV, Community Pool
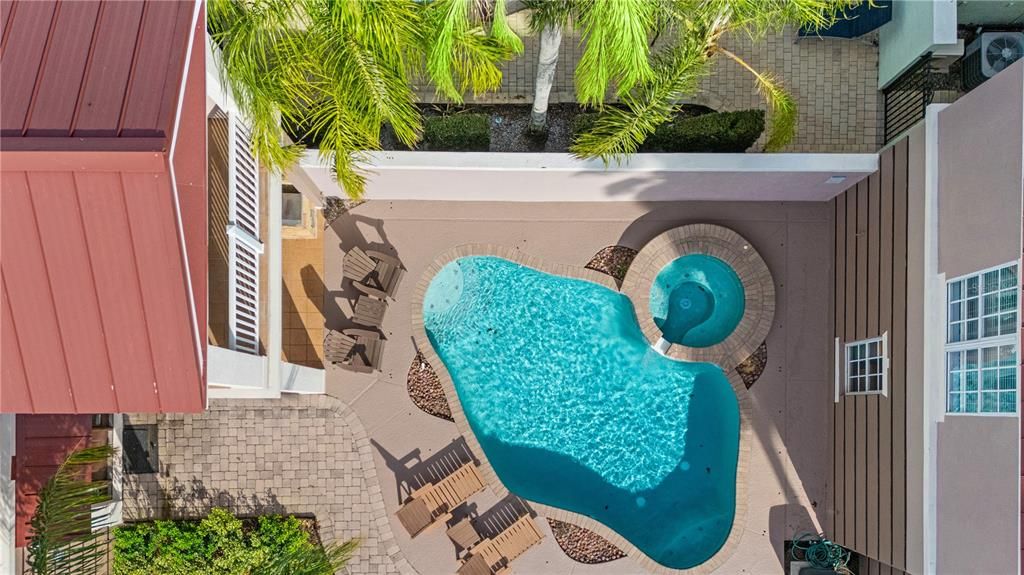
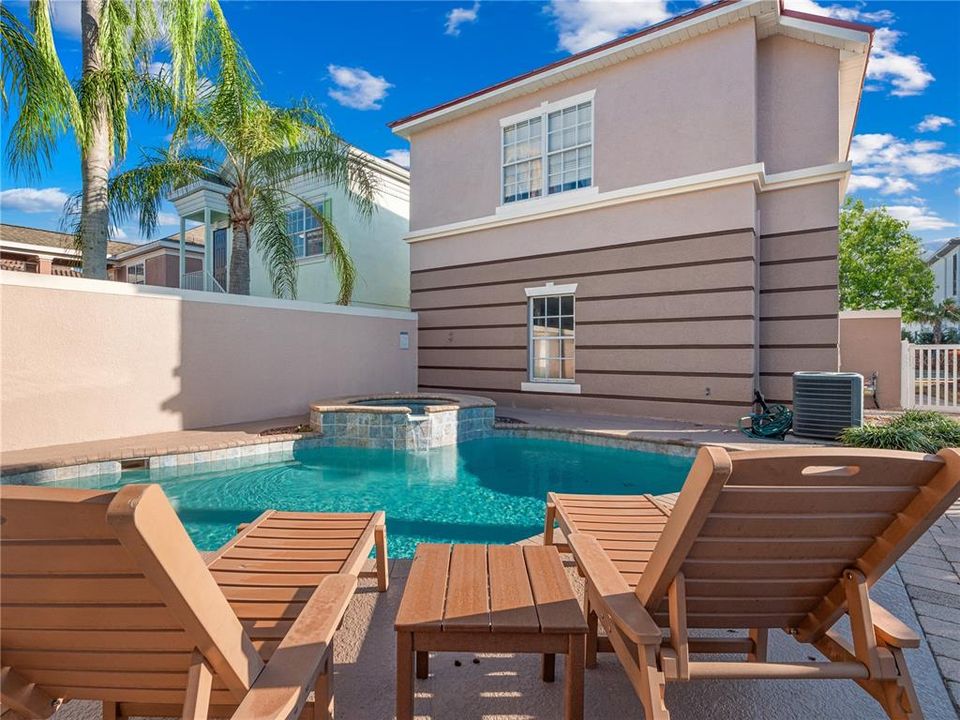
Pool
Child Safety Fence
View
Golf Course, Pool
Waterfront
Waterfront, Pond
Garage
2 car garage
Furnished
Furnished
Pets
Allowed
All facts and features
  • Flooring

    • Carpet

    • Luxury Vinyl

    • Tile

    • Hardwood

    Heating

    • Central

    • Electric

    • Natural Gas

    Cooling

    • Central Air

    Appliances

    • Built-In Oven

    • Cooktop

    • Dishwasher

    • Disposal

    • Dryer

    • Electric Water Heater

    • Gas Water Heater

    • Ice Maker

    • Microwave

    • Range

    • Range Hood

    • Refrigerator

    • Tankless Water Heater

    • Washer

    Other interior features

    • Ceiling Fan(s)

    • Eating Space In Kitchen

    • Elevator

    • High Ceilings

    • In Wall Pest System

    • Kitchen/Family Room Combo

    • Living Room/Dining Room Combo

    • Primary Bedroom Main Floor

    • PrimaryBedroom Upstairs

    • Solid Surface Counters

    • Solid Wood Cabinets

    • Stone Counters

    • Thermostat

    • Vaulted Ceiling(s)

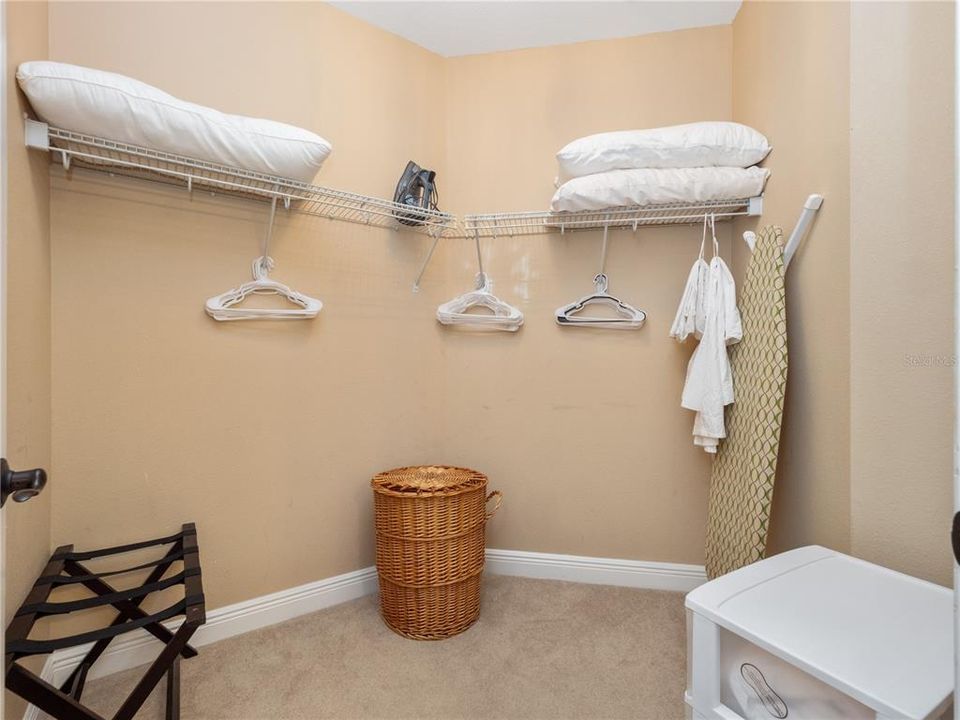
    • Walk-In Closet(s)

    • Window Treatments

    Bedrooms and bathrooms

    • Bedrooms: 5

    • Bathrooms: 2

    • Full bathrooms: 4

  • Parking

    • Curb Parking

    • Driveway

    Property

    • Levels: Three Or More

    • Pool Private: Yes

    • Exterior Features: Balcony / Courtyard / French Doors / Irrigation System / Lighting / Outdoor Grill / Outdoor Kitchen / Private Entrance / Private Yard / Rain Gutters / Sidewalk / Storage

    Lot

    • Lot: 0.10 Acres

    Other Property Information

    • Parcel Number: 352527483800011570

    • Zoning: OPUD

  • Type and style

    • Property Type: Residential

    • Property Sub Type: Single Family Residence

  • Utility

    • BB/HS Internet Available

    • Cable Available

    • Electricity Connected

    • Natural Gas Connected

    • Phone Available

    • Public

    • Sewer Connected

    • Street Lights

    • Underground Utilities

    • Water Connected

  • Other financial information

    • HOA: $622

    • HOA Frequency: Monthly

    • Annual tax amount: $12,725

  • Source details

    • MLS ID: S5144039

    Other facts

    • Construction Materials: Block / Concrete / Stucco / Wood Frame

    • Foundation Details: Slab

    • Fireplace Features: Gas / Outside

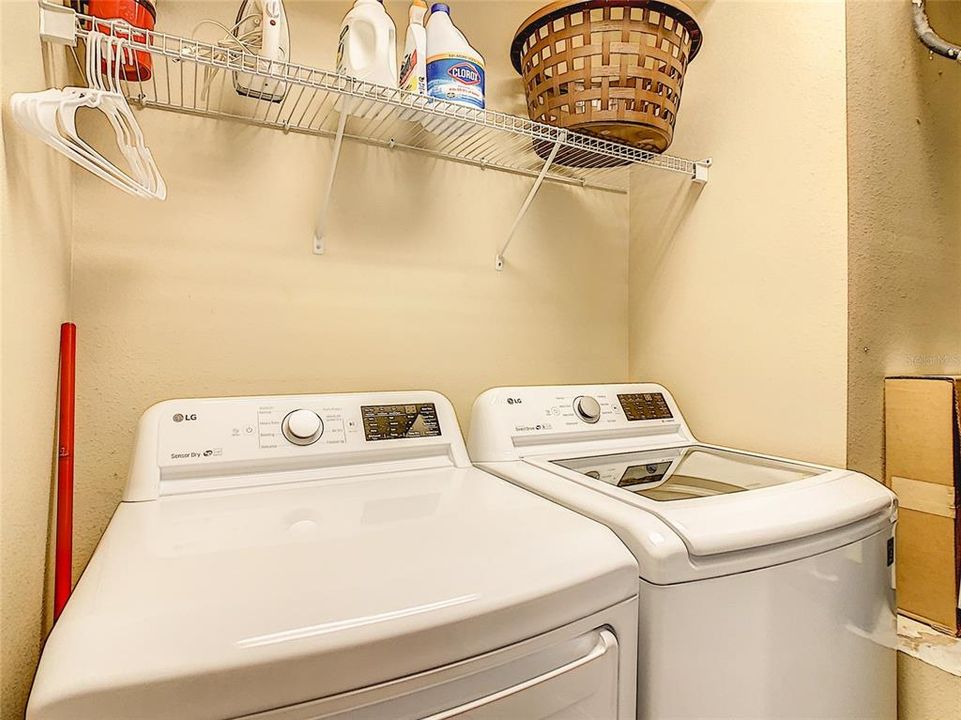
    • Laundry Features: Inside / Laundry Room / Upper Level

    • Lot Features: Cul-De-Sac / Landscaped / Near Golf Course / On Golf Course / Sidewalk

    • Patio And Porch Features: Covered / Deck / Enclosed / Front Porch / Patio / Porch / Rear Porch / Side Porch

    • Pool Features: Child Safety Fence / Deck / Heated

    • Window Features: Blinds / Drapes

    • Direction Faces: Northeast

    • Other Structures: Guest House / Outdoor Kitchen

    • Waterfront: Yes

    • Fireplace: Yes

    • Garage Spaces: 2

    • Garage: Yes

    • Living Area: 3522

    • Water Source: Public

    • Subdivision Name: REUNION PH 2 PRCL 1&1A

Private inquiry
Talk to the advisor on this listing.
Floor plans, HOA docs, off-market comparables, scheduling a private showing — one message, direct to the local specialist.

More like this

New
Active With Contract
$330,000
House
3 bds · 2 ba · 1,779 sqft
INDIAN RIDGE UNIT 4, KISSIMMEE
1016 LESTER RIDGE COURT
New
Active With Contract
$219,000
Condo/Co-op
2 bds · 2 ba · 1,504 sqft
PROMENADES TWO AT BELLATRAE CONDO PH 2 BLDG 44, DAVENPORT
8337 BELLA VIDA CIRCLE
Active With Contract
$270,000
House
4 bds · 2 ba · 1,287 sqft
INDIAN RIDGE VILLAS PH 2, KISSIMMEE
1523 INDIAN OAKS TRAIL
Active With Contract
$338,000
House
3 bds · 2 ba · 1,184 sqft
SUNRIDGE WOODS PHASE 03, DAVENPORT
511 HANGING MOSS ROAD
Active With Contract
$325,000
House
4 bds · 3 ba · 1,768 sqft
SANDY RIDGE PH 01, DAVENPORT
178 HAMMOCK COURT
Active With Contract
$278,900
Condo/Co-op
3 bds · 2 ba · 1,491 sqft
SPECTRUM AT REUNION CONDO PH 3A & 3B, REUNION
7770 SANDY RIDGE DRIVE UNIT 114
Active With Contract
$325,000
House
2 bds · 2 ba · 1,557 sqft
FOUR SEASONS AT ORLANDO PB 3B & 4A, KISSIMMEE
1647 KEY BAY TRAIL
-$200
Active With Contract
$315,990
House
4 bds · 2 ba · 1,839 sqft
SCENIC TERRACE, LAKE HAMILTON
6751 WINTERBERRY DRIVE

Market around this address

Live counts in the same area.
View all

The multiple listing information is provided by the Stellar MLS from a copyrighted compilation of listings. The compilation of listings and each individual listing are ©2026-present Stellar MLS. All Rights Reserved. The information provided is for consumers' personal, noncommercial use and may not be used for any purpose other than to identify prospective properties consumers may be interested in purchasing. All properties are subject to prior sale or withdrawal. All information provided is deemed reliable but is not guaranteed accurate, and should be independently verified. Listing courtesy of: THE PROPERTY FIRM