
Sell Your Home
Get a free home valuation
Contact
Tell us about your needs
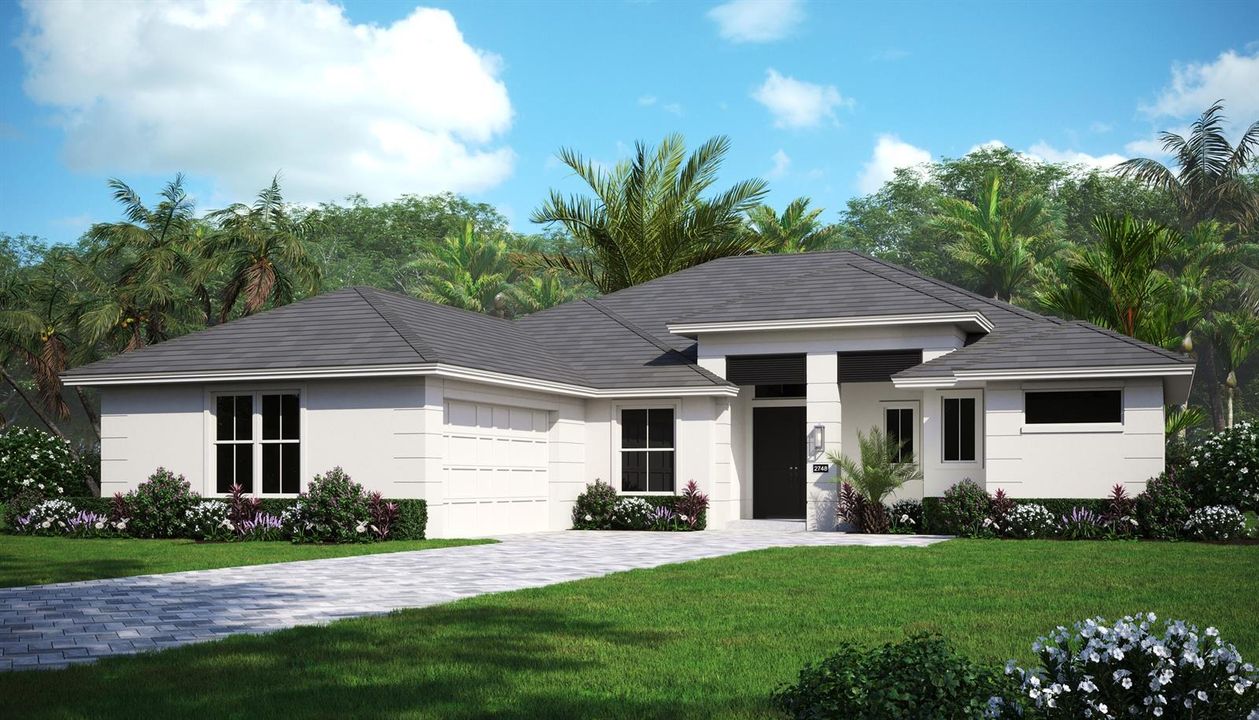
14252 SW Pinnacle Court, Port St. Lucie FL 34987

House Active With Contract
$939,795

BTC: 14.63855140

ETH: 493.94262709

+$10K (2026/03/16)
107 days
Waterfront
3 bds
3 ba
2,603 sqft

Overview

This beautifully designed home offers 3 bedrooms, 3 bathrooms, plus a den and 2-car garage with workshop. The 2,603 square feet of air-conditioned living space home is situated on a premium homesite with a long lake view. The heart of the home is a gourmet kitchen, featuring an upgraded GE Profile appliance package, a custom wood hood, mosaic backsplash, Pelican fire clay farmhouse sink, oversized walk-in pantry, upgraded quartz countertops and kitchen convenience package. The kitchen island is enhanced with a panel knee wall and above is pre-wired with three junction boxes for future pendant lighting. Glazed porcelain tile flooring is installed throughout the home, matte black door hardware and plumbing fixtures provide a blend of modern elegance and functionality. Step outside to a 30-foot pool with sun shelf and LED bubbler, surrounded by a panoramic screen enclosure, privacy wall and an upgraded bath 2 with direct access to lanai.

Location

Details

Type:
Residential
Parking:
2 Or More Spaces / No Boats / Parking Garage / No Rv/Boats
Year Built:
2026
Lot:
0.26 Acres
Heating:
Central / Electric
Price/sqft:
$361
Cooling:
Electric
HOA:
$523

Valuation

Our model vs. what's actually selling nearby.
Estimate
$621,320
$539K – $843K
Confidence Low
List vs. estimate
$318K above estimate
List $939,795 · +51.3%
Our model says this listing is priced above recent comparable activity. Room to negotiate.
Price per sq ft
$361
+53.6% vs. city median $235
Based on
9 MLS comparables
Median of recent comparable listings. Sold comps use closing price, active listings use list price.

Highlights

Annual tax
$3,320
2025
HOA
$523/mo
Pool
Community
Waterfront
Pond
Garage
2 car garage
Pets
Allowed
All facts and features
  • Flooring

    • Tile

    Heating

    • Central

    • Electric

    Cooling

    • Electric

    Appliances

    • Gas Water Heater

    • Natural Gas Water Heater

    • Dishwasher

    • Disposal

    • Microwave

    • Refrigerator

    • Self Cleaning Oven

    • Wall Oven

    Other interior features

    • Cooking Island

    • Entrance Foyer

    • Laundry Tub

    • Pantry

    • Pull Down Stairs

    • Split Bedroom

    • Volume Ceilings

    • Walk-In Closet(s)

    • Den/Library/Office

    • Great Room

    • Utility Room

    • Utility Room/Laundry

    Bedrooms and bathrooms

    • Bedrooms: 3

    • Full bathrooms: 3

  • Parking

    • 2 Or More Spaces

    • No Boats

    • Parking Garage

    • No Rv/Boats

    Property

    • Levels: 1

    • Pool Private: Yes

    Lot

    • Lot: 0.26 Acres

    Other Property Information

    • Parcel Number: 433480100230004

    • Zoning: Master

  • Type and style

    • Property Type: Residential

    • Property Sub Type: Single Family Residence

  • Utility

    • Natural Gas Connected

    • Sewer Connected

    • Water Connected

    • Natural Gas Available

    • Sewer Available

    • Water Available

  • Other financial information

    • HOA: $523

    • HOA Frequency: Monthly

    • Annual tax amount: $3,320

  • Source details

    • MLS ID: R11151399

    Other facts

    • Construction Materials: Concrete Block Construction / Stucco

    • Laundry Features: Laundry Tub / Laundry Room / Utility Room/Laundry / Washer Hookup

    • Lot Features: 1/4 To Less Than 1/2 Acre Lot / Interior Lot / Less Than 1 Acre / Sidewalk

    • Patio And Porch Features: Patio

    • Pool Features: Community / Gunite

    • Window Features: Complete Impact Glass

    • Direction Faces: South

    • Other Structures: Livable

    • Waterfront: Yes

    • Garage Spaces: 2

    • Attached Garage: Yes

    • Garage: Yes

    • Living Area: 2603

    • Water Source: Public

    • Subdivision Name: BELTERRA PHASE 1 PLAT 3

Private inquiry
Talk to the advisor on this listing.
Floor plans, HOA docs, off-market comparables, scheduling a private showing — one message, direct to the local specialist.

More like this

Active With Contract
$895,000
House
3 bds · 3 ba · 2,753 sqft
RIVERLAND - VALENCIA GROVE, Port St. Lucie
12029 SW Laguna Bay Parkway, Port St. Lucie FL 34987
Active With Contract
$659,000
House
4 bds · 3 ba · 2,254 sqft
RIVERLAND PARCEL B - PLAT ,Valencia Walk, Port St. Lucie
11593 SW Marine Way, Port St. Lucie FL 34987
Active With Contract
$777,500
House
2 bds · 3 ba · 2,740 sqft
RIVERLAND PARCEL A - PLAT ,Riverland Cay, Port St. Lucie
11032 SW Ivory Springs Lane, Port St. Lucie FL 34987
Active With Contract
$690,000
House
3 bds · 2 ba · 2,157 sqft
RIVERLAND PARCEL C - PLAT, Port St. Lucie
11967 SW Paradise River Rd, Port St. Lucie FL 34987
-$10
Active With Contract
$734,890
House
3 bds · 2 ba · 2,102 sqft
Riverland - Valencia Parc,Riverland, Port St. Lucie
12461 SW Water Dance Way, Port St. Lucie FL 34987
Active With Contract
$885,000
House
3 bds · 3 ba · 3,460 sqft
COBBLESTONE, Palm City
10548 SW Lands End Place, Palm City FL 34990
Active With Contract
$779,000
House
3 bds · 3 ba · 2,753 sqft
RIVERLAND PARCEL A - PLAT ,VALENCIA CAY/RIVERLA, Port St. Lucie
11051 SW Ivory Springs Lane, Port St. Lucie FL 34987
Active With Contract
$1,195,888
House
5 bds · 6 ba · 4,858 sqft
Cobblestone PUD 05, Palm City
10303 SW Fiddlers Way, Palm City FL 34990

Market around this address

Live counts in the same area.
View all

The multiple listing information is provided by the Miami Association of REALTORS® from a copyrighted compilation of listings. The compilation of listings and each individual listing are ©2026-present Miami Association of REALTORS®. All Rights Reserved. The information provided is for consumers' personal, noncommercial use and may not be used for any purpose other than to identify prospective properties consumers may be interested in purchasing. All properties are subject to prior sale or withdrawal. All information provided is deemed reliable but is not guaranteed accurate, and should be independently verified. Listing courtesy of: The GHO Homes Agency LLC