Sell Your Home
Get a free home valuation
Contact
Tell us about your needs
14260 GNATCATCHER TERRACE

House For Sale
$415,000

BTC: 6.46417445

ETH: 218.11798343

16 days
3 bds
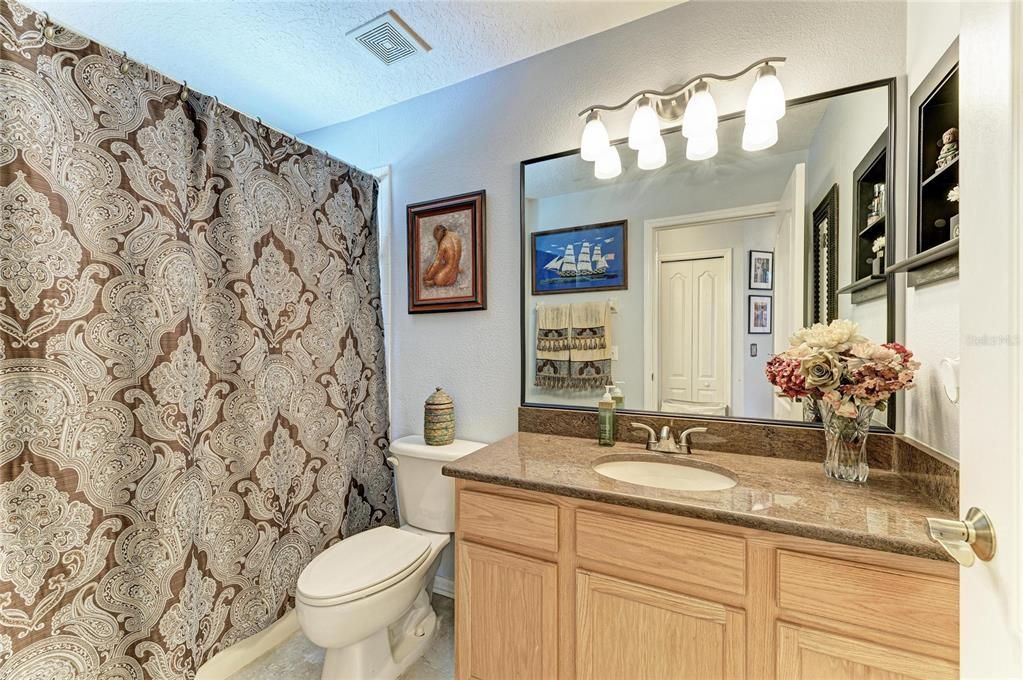
2 ba
1,275 sqft

Overview

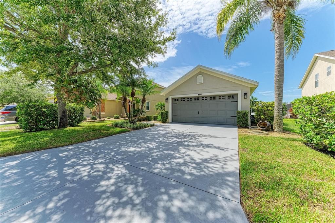
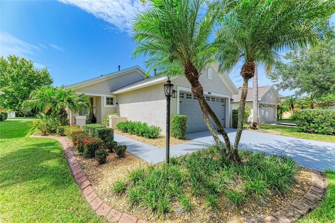
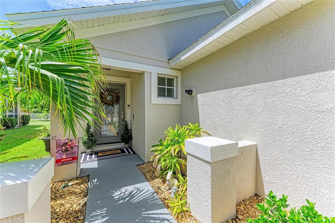
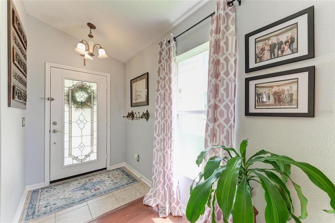
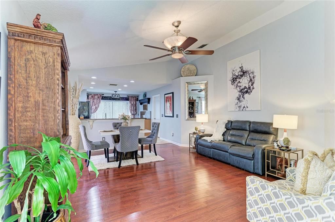
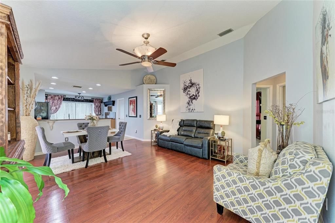
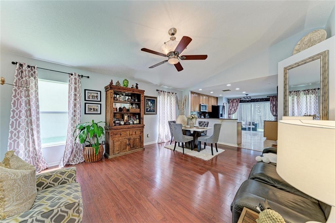
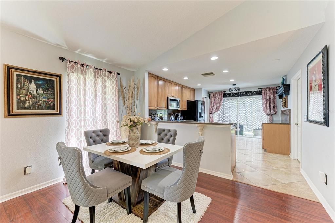
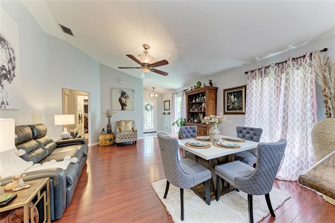
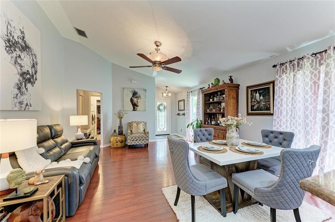
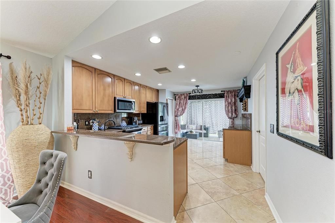
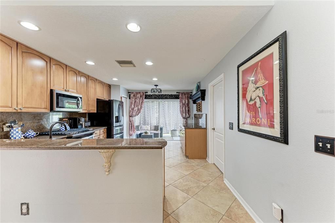
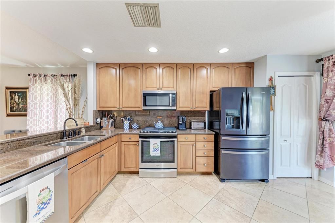
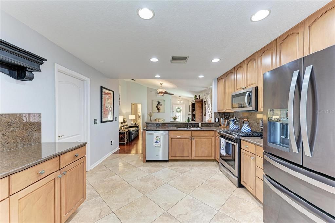
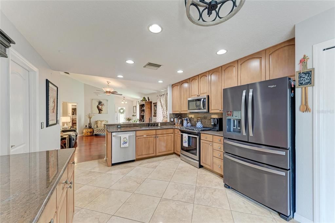
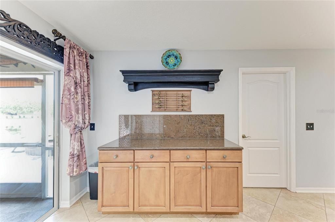
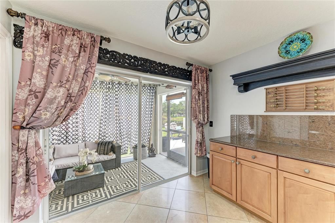
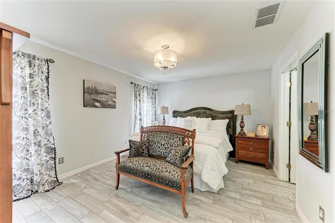
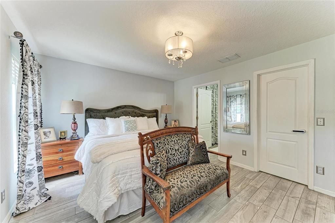
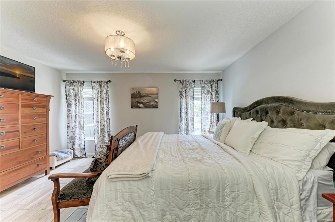
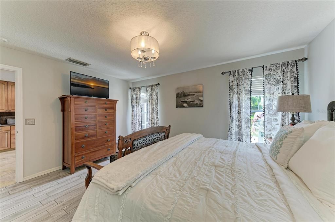
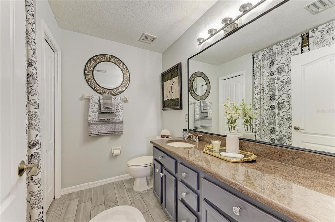
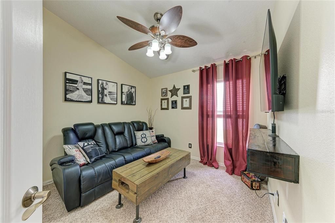
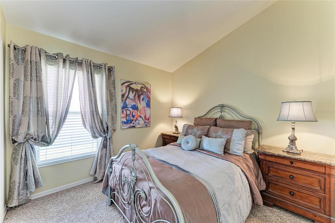
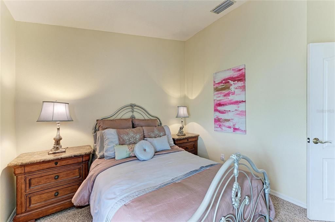
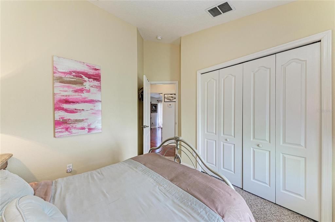
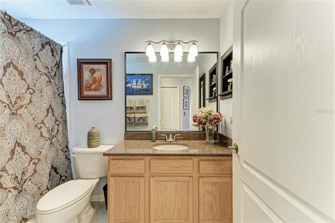
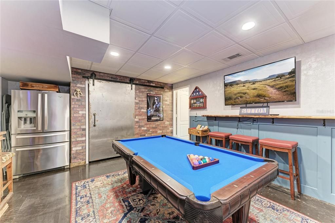
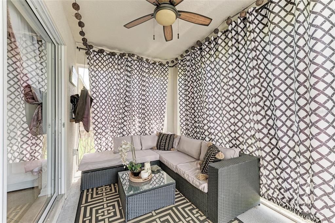
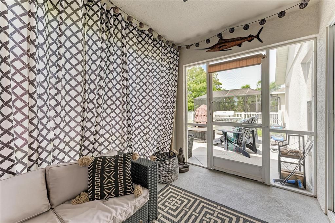
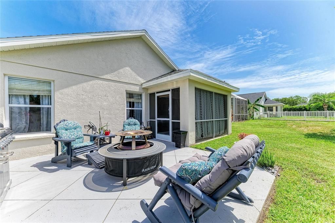
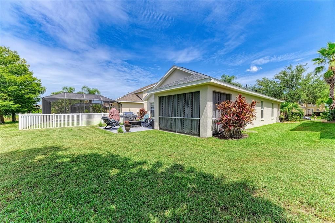
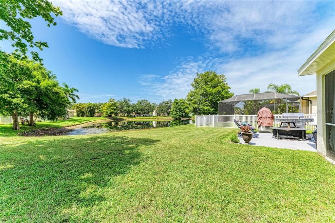
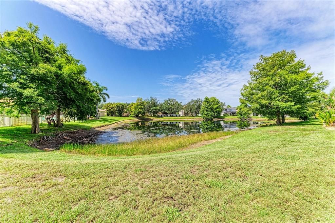
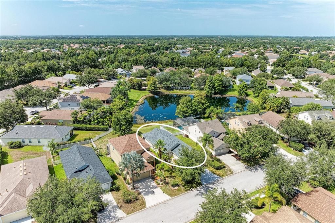
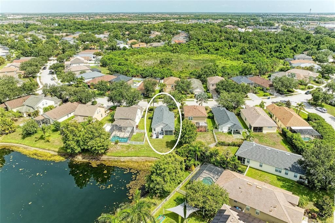
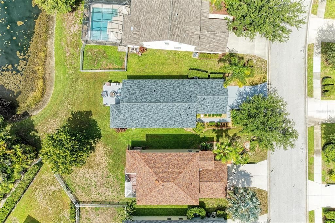
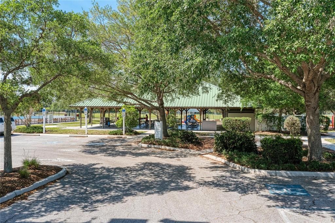
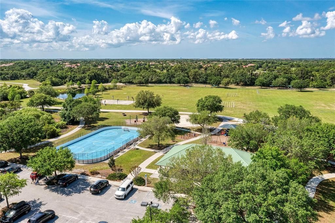
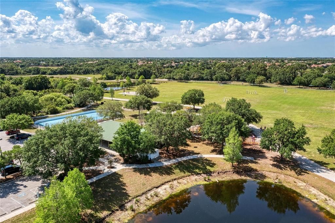
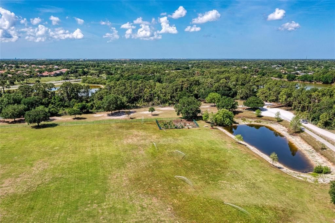
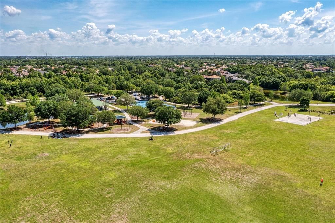
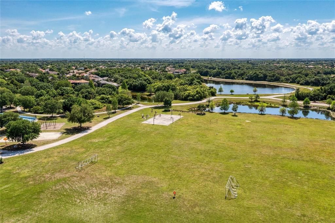
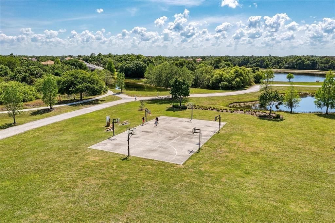
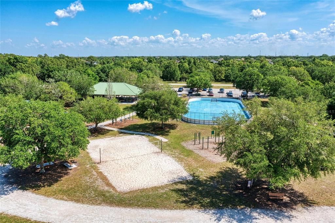
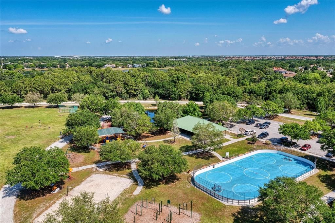
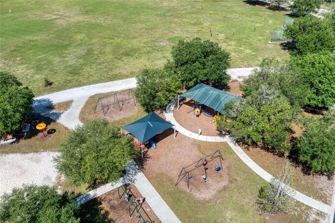
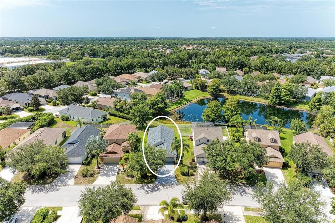
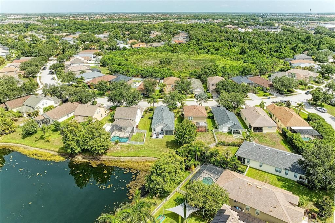
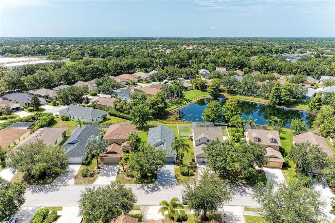
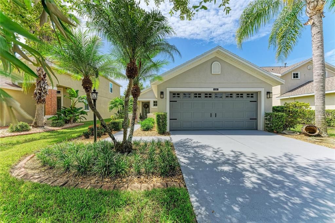
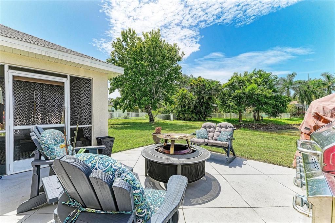
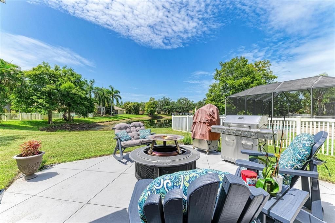
Move-in ready and meticulously maintained, this beautiful home is located in the highly desirable Greenbrook Village of Lakewood Ranch. Featuring an open great room floor plan with vaulted ceilings, this residence offers three bedrooms, two full bathrooms, and a premium lakefront lot with peaceful water views. The gourmet eat-in kitchen is designed for both everyday living and entertaining, showcasing granite countertops and a matching backsplash, a gas cooktop, stainless steel appliances, and light wood cabinetry. The spacious great room flows seamlessly to the enclosed rear lanai and outdoor sitting area, creating the perfect space to relax or entertain while enjoying the tranquil lake setting. Roof replaced in 2025, AC replaced in 2022. Families will appreciate being within walking distance of A-rated schools, including McNeal Elementary and Nolan Middle School. With low HOA fees, this home offers an exceptional combination of comfort and value. Ideally situated in one of the nation’s premier master-planned communities, you’ll enjoy easy access to Greenbrook Adventure Park featuring nature trails, playgrounds, sports courts, a dog park and picnic areas. Conveniently located just minutes from I-75, University Town Center, Lakewood Ranch Main Street, Waterside Place, championship golf and tennis, exceptional dining, premier medical facilities, Sarasota-Bradenton International Airport, and the world-renowned Gulf Coast beaches. This is more than just a home - it’s a lifestyle. Welcome to Lakewood Ranch. Welcome to paradise.
Location

Details

Type:
Residential
Parking:
Driveway / Off Street
Year Built:
2004
Lot:
0.13 Acres
Heating:
Central / Natural Gas
Price/sqft:
$325
Cooling:
Central Air
HOA:
$121

Valuation

Our model vs. what's actually selling nearby.
Estimate
$385,000
$265K – $425K
Confidence Low
List vs. estimate
$30K above estimate
List $415,000 · +7.8%
Our model says this listing is priced above recent comparable activity. Room to negotiate.
Price per sq ft
$325
+8.4% vs. city median $300
Based on
15 MLS comparables
Median of recent comparable listings. Sold comps use closing price, active listings use list price.

Highlights

Annual tax
$4,119
2025
HOA
$121/yr
Recreational Facilities
View
Water
Garage
2 car garage
Pets
Allowed
All facts and features
  • Flooring

    • Carpet

    • Ceramic Tile

    • Hardwood

    Heating

    • Central

    • Natural Gas

    Cooling

    • Central Air

    Appliances

    • Dishwasher

    • Disposal

    • Dryer

    • Gas Water Heater

    • Microwave

    • Range

    • Refrigerator

    • Washer

    Other interior features

    • Ceiling Fan(s)

    • High Ceilings

    • Living Room/Dining Room Combo

    • Open Floorplan

    • Solid Wood Cabinets

    • Split Bedroom

    • Stone Counters

    • Thermostat

    • Walk-In Closet(s)

    • Window Treatments

    Bedrooms and bathrooms

    • Bedrooms: 3

    • Full bathrooms: 2

  • Parking

    • Driveway

    • Off Street

    Property

    • Levels: One

    • Exterior Features: Fire Pit / Irrigation System / Private Entrance / Private Mailbox / Private Yard / Sliding Doors

    Lot

    • Lot: 0.13 Acres

    Other Property Information

    • Parcel Number: 584806559

    • Zoning: PDMU/W

  • Type and style

    • Property Type: Residential

    • Property Sub Type: Single Family Residence

  • Utility

    • Cable Available

    • Electricity Connected

    • Natural Gas Connected

    • Phone Available

    • Public

    • Sewer Connected

    • Street Lights

    • Underground Utilities

    • Water Connected

  • Other financial information

    • HOA: $121

    • HOA Frequency: Annually

    • Annual tax amount: $4,119

  • Source details

    • MLS ID: A4700153

    Other facts

    • Construction Materials: Block / Stucco

    • Foundation Details: Slab

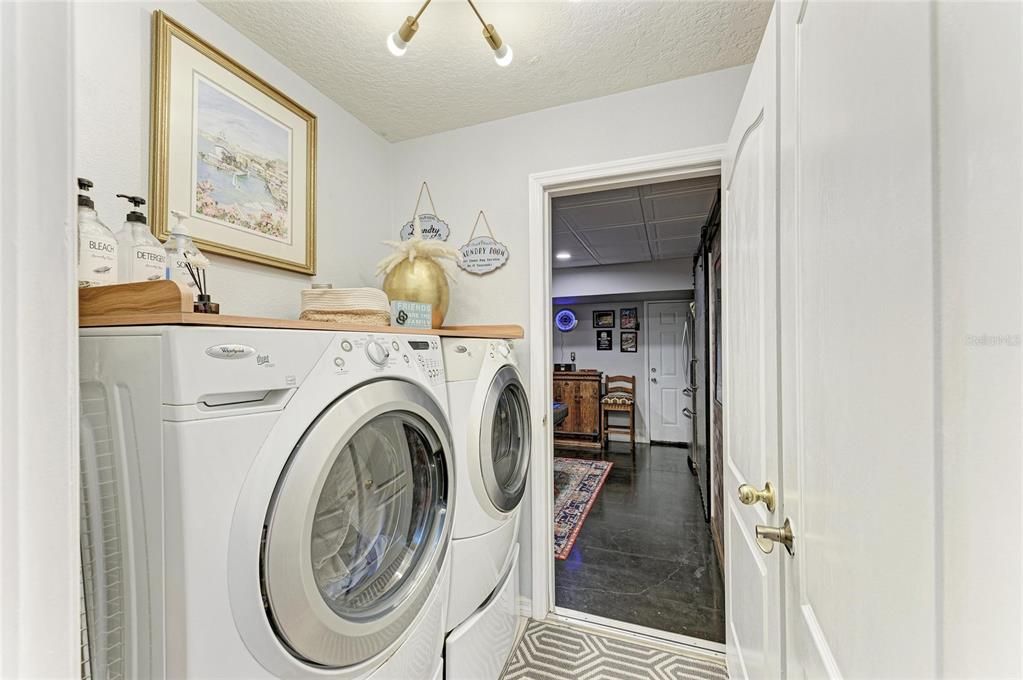
    • Laundry Features: Inside / Laundry Room

    • Lot Features: In County / Landscaped / Level / Private

    • Patio And Porch Features: Covered / Enclosed / Rear Porch / Screened

    • Window Features: Insulated Windows / Storm Window(s) / Window Treatments

    • Direction Faces: Northwest

    • Architectural Style: Florida

    • Garage Spaces: 2

    • Attached Garage: Yes

    • Garage: Yes

    • Living Area: 1275

    • Water Source: Public

    • Subdivision Name: GREENBROOK VILLAGE SP BB UN 1

Private inquiry
Talk to the advisor on this listing.
Floor plans, HOA docs, off-market comparables, scheduling a private showing — one message, direct to the local specialist.

More like this

New
For Sale
$478,990
House
3 bds · 2 ba · 1,844 sqft
STAR FARMS AT LAKEWOOD RANCH, LAKEWOOD RANCH
4343 FENCE ROW COURT
New
For Sale
$473,990
House
3 bds · 2 ba · 1,816 sqft
STAR FARMS AT LAKEWOOD RANCH, LAKEWOOD RANCH
4350 FENCE ROW COURT
New
For Sale
$476,990
House
3 bds · 2 ba · 1,816 sqft
STAR FARMS AT LAKEWOOD RANCH, LAKEWOOD RANCH
4346 FENCE ROW COURT
New
For Sale
$324,900
Townhouse
3 bds · 2 ba · 1,887 sqft
LORRAINE LAKES PH IIA, BRADENTON
15148 LYLA TERRACE
-$6K
For Sale
$519,000
House
2 bds · 2 ba · 1,695 sqft
DEL WEBB PH I-A, BRADENTON
6713 ALSTEAD CIRCLE
For Sale
$350,000
House
2 bds · 2 ba · 1,564 sqft
LORRAINE LAKES PH IIA, BRADENTON
15308 SUNNY DAY DRIVE
For Sale
$299,900
Townhouse
3 bds · 2 ba · 1,618 sqft
HARMONY AT LAKEWOOD RANCH PH I, BRADENTON
12411 TRAILHEAD DRIVE
For Sale
$295,000
Condo/Co-op
2 bds · 2 ba · 1,121 sqft
TERRACE IV AT LAKEWOOD NATIONAL PH II, BRADENTON
17520 GAWTHROP DRIVE UNIT 304

Market around this address

Live counts in the same area.
View all

The multiple listing information is provided by the Stellar MLS from a copyrighted compilation of listings. The compilation of listings and each individual listing are ©2026-present Stellar MLS. All Rights Reserved. The information provided is for consumers' personal, noncommercial use and may not be used for any purpose other than to identify prospective properties consumers may be interested in purchasing. All properties are subject to prior sale or withdrawal. All information provided is deemed reliable but is not guaranteed accurate, and should be independently verified. Listing courtesy of: BETTER HOMES AND GARDENS REAL ESTATE ATCHLEY PROPE