
Sell Your Home
Get a free home valuation
Contact
Tell us about your needs
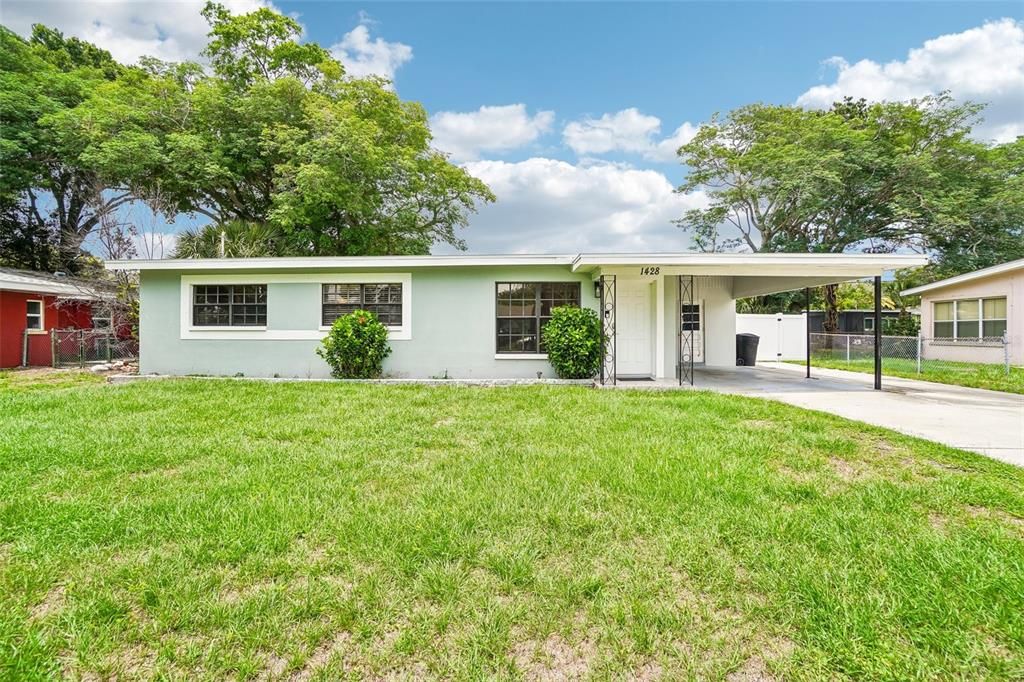
1428 PARKWOOD STREET

House Recently Sold
$325,000

BTC: 4.98619208

ETH: 170.81528823

Sold on: 2026-07-20
3 days
3 bds
1 ba
936 sqft

Overview

Fully Renovated, Turn-Key Clearwater Home! This 3BR/1.5BA home offers a bright, open-concept layout with gorgeous new water-resistant luxury vinyl plank flooring throughout. The chef’s kitchen is a showstopper, featuring premium Carrera Quartz countertops, a stylish backsplash, soft-close shaker cabinets, and stainless steel appliances. The spacious primary suite includes a private en-suite bath, and both bathrooms are completely updated with high-end finishes. Modern lighting, doors, and ceiling fans make this home feel brand new. The massive, fully fenced backyard features a paved patio, and a huge tree was recently removed to open up the space and maximize sunshine. Dedicated side parking provides room for your boat, RV, or trailer. Additional updates include a new roof installed in 2020 for added peace of mind. Centrally located just minutes from world-famous Clearwater Beach, shopping, and dining. Mint condition and ready for you to move right in and enjoy!

Location

Details

Type:
Residential
Parking:
No Data
Year Built:
1959
Lot:
0.17 Acres
Heating:
Central / Electric
Price/sqft:
$347
Cooling:
Central Air
HOA:
No Data

Valuation

Our model vs. what's actually selling nearby.
Estimate
$319,950
$209K – $399K
Confidence Low
List vs. estimate
At estimate
List $325,000 · +1.6%
List is in line with recent comparable activity.
Price per sq ft
$347
+19.4% vs. city median $290
Based on
72 MLS comparables
Median of recent comparable listings. Sold comps use closing price, active listings use list price.

Highlights

Annual tax
$4,943
2025
Furnished
Turnkey
Pets
Allowed
All facts and features
  • Flooring

    • Vinyl

    Heating

    • Central

    • Electric

    Cooling

    • Central Air

    Appliances

    • Dishwasher

    • Microwave

    • Range

    • Refrigerator

    Other interior features

    • Ceiling Fan(s)

    • Eating Space In Kitchen

    • Open Floorplan

    • Primary Bedroom Main Floor

    • Solid Surface Counters

    Bedrooms and bathrooms

    • Bedrooms: 3

    • Bathrooms: 1

    • Full bathrooms: 1

  • Property

    • Levels: One

    • Exterior Features: Private Mailbox / Private Yard / Sliding Doors

    Lot

    • Lot: 0.17 Acres

    Other Property Information

    • Parcel Number: 112915392580030120

  • Type and style

    • Property Type: Residential

    • Property Sub Type: Single Family Residence

  • Utility

    • Cable Available

    • Electricity Connected

    • Sewer Connected

    • Water Connected

  • Other financial information

    • Annual tax amount: $4,943

  • Source details

    • MLS ID: TB8516129

    Other facts

    • Construction Materials: Block / Stucco

    • Foundation Details: Slab

    • Laundry Features: Outside

    • Direction Faces: South

    • Living Area: 936

    • Water Source: Private

    • Lot Size Dimensions: 75 x 100

    • Subdivision Name: HIGHLAND TERRACE MANOR

Private inquiry
Talk to the advisor on this listing.
Floor plans, HOA docs, off-market comparables, scheduling a private showing — one message, direct to the local specialist.

More like this

Recently Sold
$0
House
3 bds · 1 ba · 1,230 sqft
LA JOLLA SUB, CLEARWATER
Recently Sold
$399,800
House
4 bds · 2 ba · 1,736 sqft
DOUGLAS MANOR ESTATES 2ND ADD, CLEARWATER
1409 HIGHFIELD DRIVE
Recently Sold
$300,000
Commercial
0 room(s) · 1,836 sqft
CLEARWATER
1275 N HIGHLAND AVENUE
Recently Sold
$375,000
House
2 bds · 2 ba · 1,055 sqft
BOULEVARD PINES, CLEARWATER
615 SKYVIEW AVENUE
Recently Sold
$360,000
House
3 bds · 2 ba · 1,694 sqft
OAK ACRES UNIT 6, CLEARWATER
809 S DUNCAN AVENUE
Recently Sold
$249,000
House
3 bds · 2 ba · 1,302 sqft
PINE CREST SUB, CLEARWATER
912 NICHOLSON STREET
Recently Sold
$390,000
House
3 bds · 2 ba · 1,538 sqft
NORTH SHORE PARK, CLEARWATER
312 LEBEAU STREET
Recently Sold
$232,000
House
3 bds · 1 ba · 912 sqft
BELMONT SUB 2ND ADD, CLEARWATER
1515 SCRANTON AVENUE

Market around this address

Live counts in the same area.
View all

The multiple listing information is provided by the Stellar MLS from a copyrighted compilation of listings. The compilation of listings and each individual listing are ©2026-present Stellar MLS. All Rights Reserved. The information provided is for consumers' personal, noncommercial use and may not be used for any purpose other than to identify prospective properties consumers may be interested in purchasing. All properties are subject to prior sale or withdrawal. All information provided is deemed reliable but is not guaranteed accurate, and should be independently verified. Listing courtesy of: REDFIN CORPORATION