Sell Your Home
Get a free home valuation
Contact
Tell us about your needs

143 OAK LAKE DRIVE

House Active With Contract
$310,000

BTC: 4.82490272

ETH: 162.93150570

4 days
3 bds
2 ba
1,602 sqft

Overview

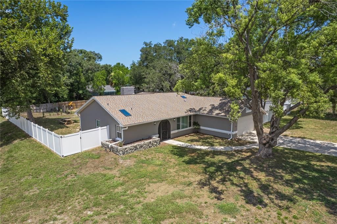
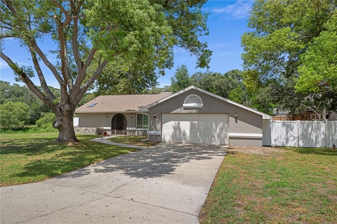
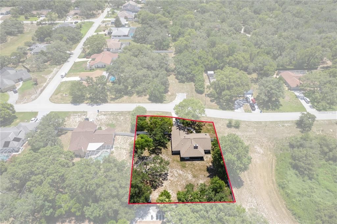
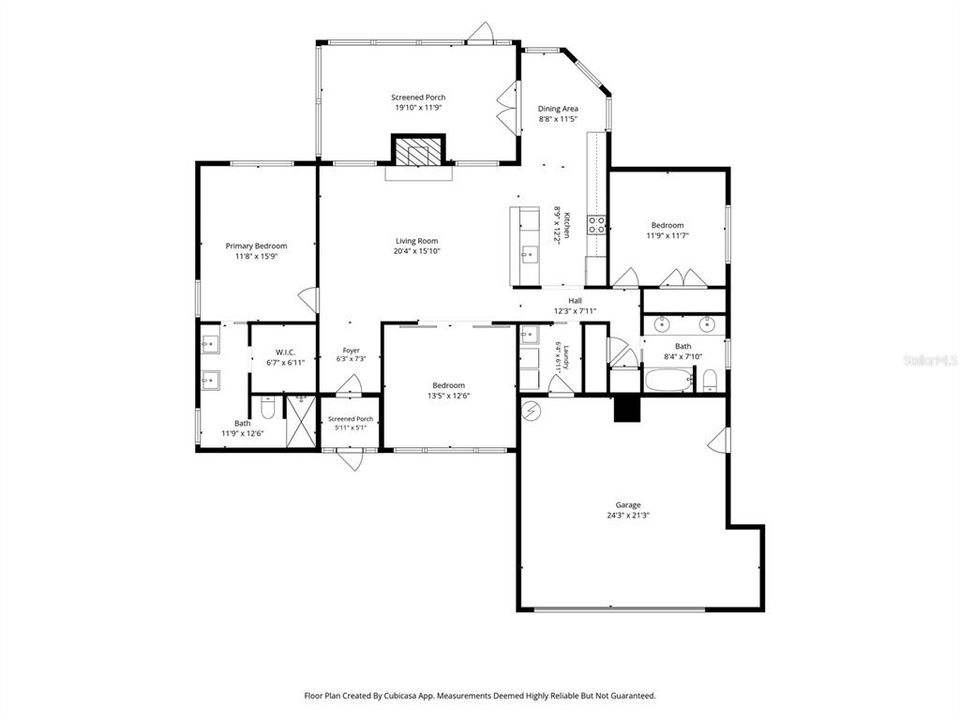
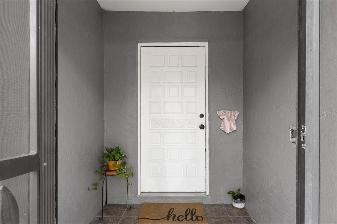
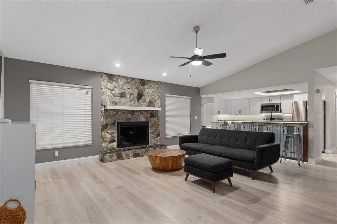
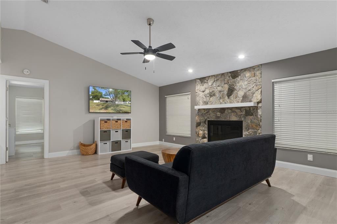
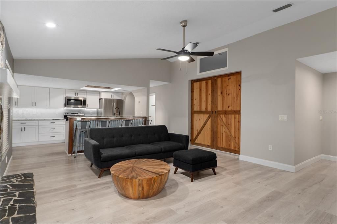
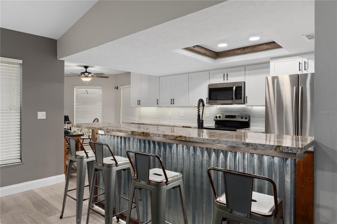
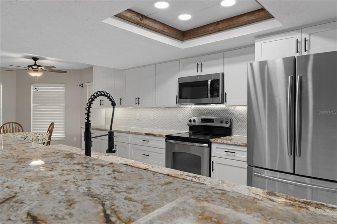
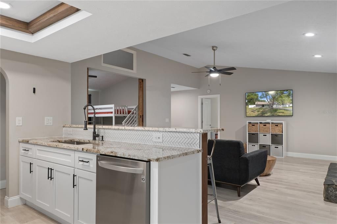
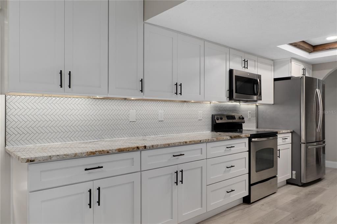
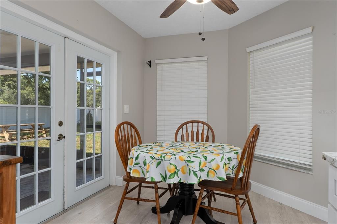
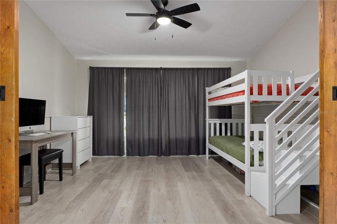
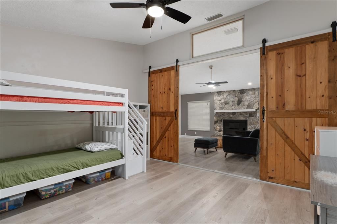
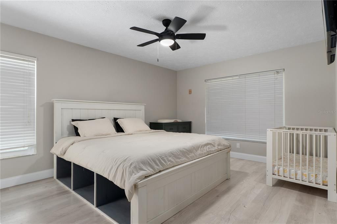
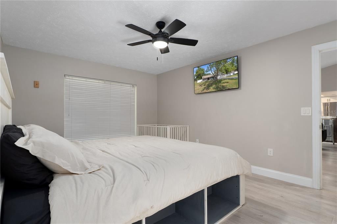
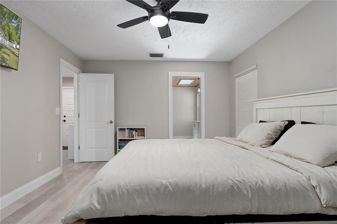
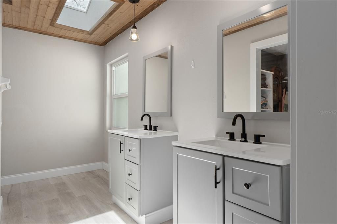
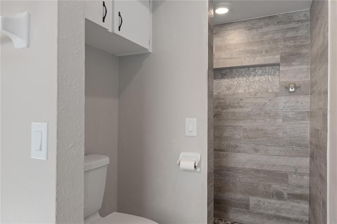
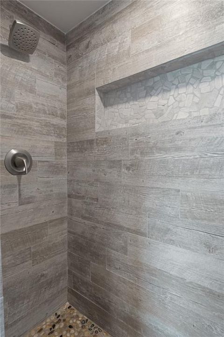
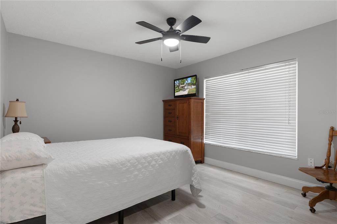
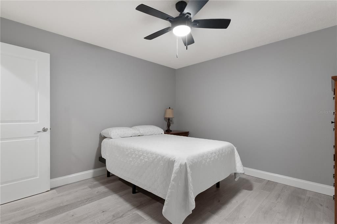
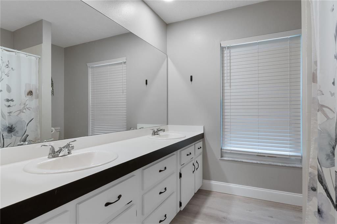
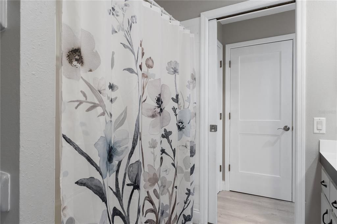
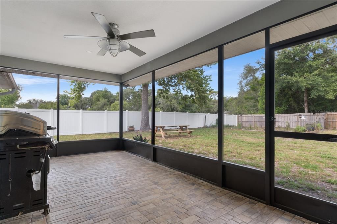
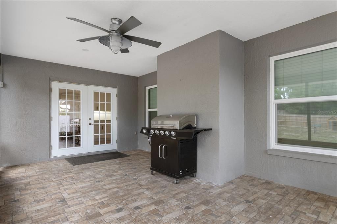
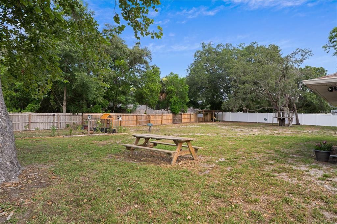
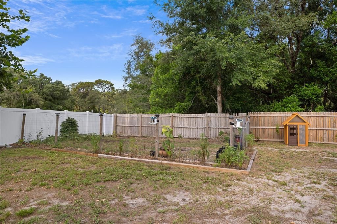
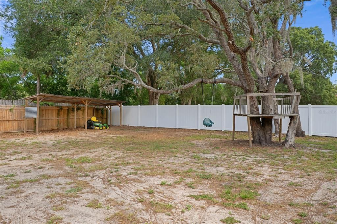
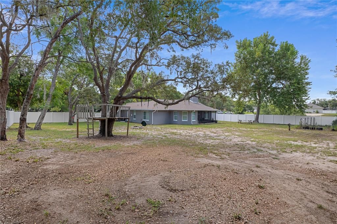
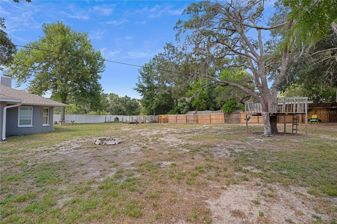
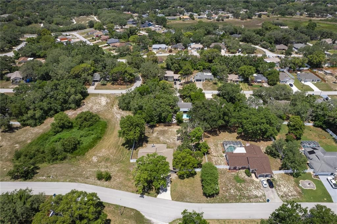
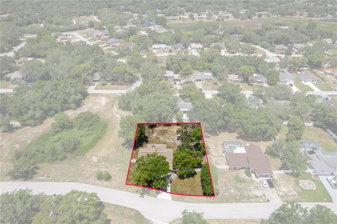
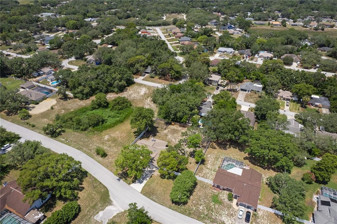
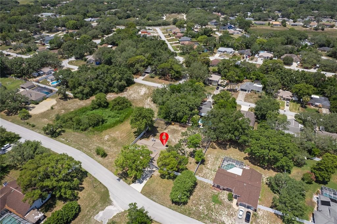
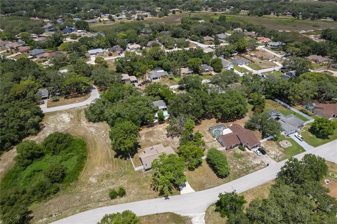
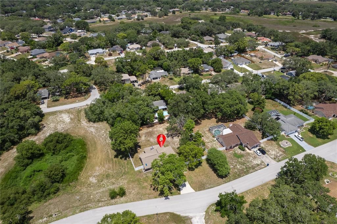
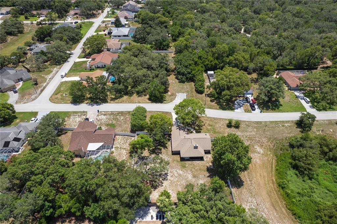
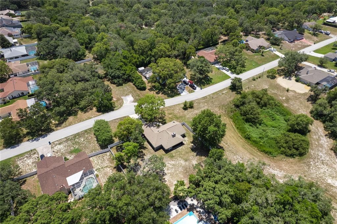
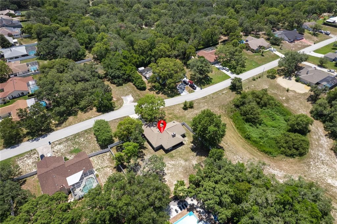
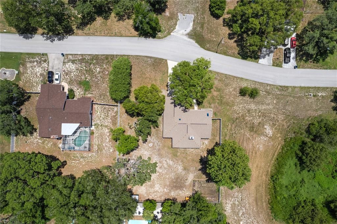
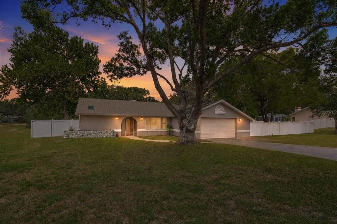
MAJOR UPDATES INCLUDE: 2022 ROOF, 2024 HVAC, IMPACT WINDOWS, 2017 SEPTIC SYSTEM & DRAIN FIELD, AND JUST SHY OF HALF AN ACRE FULLY FENCED YARD! Situated on a spacious 0.46-acre corner lot in the established Rainbow Hills Estates community, this beautifully updated home offers the perfect blend of timeless charm, modern upgrades, and peace of mind. Featuring 3 bedrooms, 2 bathrooms, and 1,607 square feet of thoughtfully designed living space, the open split-bedroom floor plan provides both functionality and comfort. The inviting living room is anchored by a stunning stone fireplace, creating the perfect focal point for gathering with family and friends. Just beyond is the beautifully remodeled kitchen featuring shaker cabinetry, granite countertops, stainless steel appliances, under-cabinet lighting, a custom herringbone tile backsplash, and an oversized breakfast bar that offers plenty of seating for entertaining or everyday living. The spacious primary suite provides a peaceful retreat complete with an updated en-suite bathroom featuring a beautifully tiled walk-in shower, while the split-bedroom layout offers privacy for family members or guests. Luxury vinyl plank flooring flows throughout much of the home, adding both style and durability. Step outside to enjoy everything this property has to provide. The expansive screened lanai overlooks a beautifully maintained, fully fenced backyard shaded by majestic mature oak trees. With nearly half an acre of property, there's ample room for everything! Beyond its beauty, this home offers exceptional value with numerous major improvements already completed, including a new roof (2022), new HVAC system (2024), impact windows installed in 2020 and 2022, a new septic system with drain field (2017), and a privacy fence (2021). The impact windows also include a transferable lifetime warranty through Renuity (transfer fees apply), providing added peace of mind for the next owner. Located in the desirable Rainbow Hills Estates community with a voluntary HOA, you'll enjoy an established neighborhood setting just minutes from shopping, dining, schools, Weeki Wachee Springs, the Suncoast Parkway, and Florida's beautiful Gulf Coast. Schedule your private showing today!

Location

Details

Type:
Residential
Parking:
Driveway
Year Built:
1988
Lot:
0.46 Acres
Heating:
Central / Electric
Price/sqft:
$194
Cooling:
Central Air
HOA:
$40

Valuation

Our model vs. what's actually selling nearby.
Estimate
$269,900
$209K – $341K
Confidence Low
List vs. estimate
$40K above estimate
List $310,000 · +14.9%
Our model says this listing is priced above recent comparable activity. Room to negotiate.
Price per sq ft
$193
+0.4% vs. city median $192
Based on
5 MLS comparables
Median of recent comparable listings. Sold comps use closing price, active listings use list price.

Highlights

Annual tax
$1,696
2025
HOA
$40/yr
Garage
2 car garage
Pets
Allowed
All facts and features
  • Flooring

    • Vinyl

    Heating

    • Central

    • Electric

    Cooling

    • Central Air

    Appliances

    • Dishwasher

    • Disposal

    • Dryer

    • Microwave

    • Refrigerator

    • Washer

    Other interior features

    • Ceiling Fan(s)

    • Kitchen/Family Room Combo

    • Open Floorplan

    • Primary Bedroom Main Floor

    • Stone Counters

    • Walk-In Closet(s)

    Bedrooms and bathrooms

    • Bedrooms: 3

    • Full bathrooms: 2

  • Parking

    • Driveway

    Property

    • Levels: One

    • Exterior Features: Private Mailbox / Private Yard / Sidewalk

    Lot

    • Lot: 0.46 Acres

    Other Property Information

    • Parcel Number: R3522317323900000580

    • Zoning: PDP

  • Type and style

    • Property Type: Residential

    • Property Sub Type: Single Family Residence

  • Utility

    • Public

  • Other financial information

    • HOA: $40

    • HOA Frequency: Annually

    • Annual tax amount: $1,697

  • Source details

    • MLS ID: TB8522947

    Other facts

    • Construction Materials: Stucco

    • Foundation Details: Slab

    • Fireplace Features: Family Room / Stone

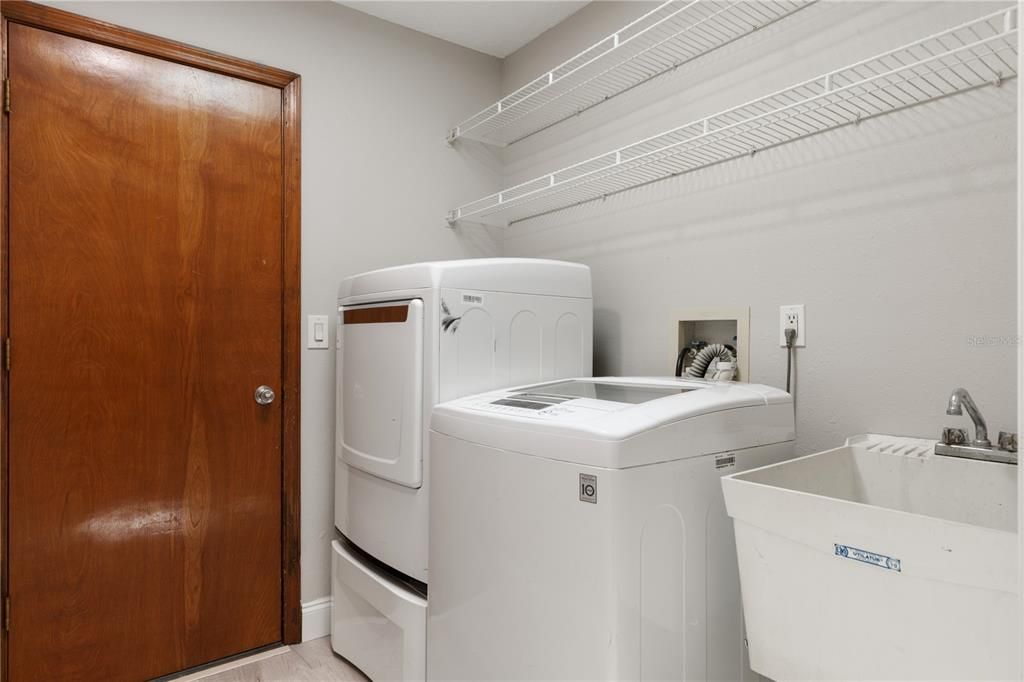
    • Laundry Features: Inside

    • Lot Features: Oversized Lot

    • Patio And Porch Features: Covered / Enclosed

    • Window Features: Storm Window(s)

    • Direction Faces: West

    • Architectural Style: Ranch / Traditional

    • Fireplace: Yes

    • Garage Spaces: 2

    • Attached Garage: Yes

    • Garage: Yes

    • Living Area: 1602

    • Water Source: Public

    • Subdivision Name: RAINBOW HILLS ESTATES

Private inquiry
Talk to the advisor on this listing.
Floor plans, HOA docs, off-market comparables, scheduling a private showing — one message, direct to the local specialist.

More like this

New
Active With Contract
$319,000
House
2 bds · 2 ba · 1,477 sqft
SPRING HILL, SPRING HILL
1479 AUTUMN ROAD
New
Active With Contract
$325,900
House
2 bds · 2 ba · 1,674 sqft
TIMBER PINES, SPRING HILL
2323 WESTCHESTER BOULEVARD
New
Active With Contract
$235,000
House
2 bds · 2 ba · 1,144 sqft
SPRING HILL, SPRING HILL
2234 MARINER BOULEVARD
New
Active With Contract
$325,000
House
3 bds · 2 ba · 1,413 sqft
SPRING HILL, SPRING HILL
10499 HORIZON DRIVE
+$9K
Active With Contract
$289,000
House
3 bds · 2 ba · 1,280 sqft
SPRING HILL, SPRING HILL
9799 HORIZON DRIVE
New
Active With Contract
$300,000
House
3 bds · 2 ba · 1,412 sqft
SPRING HILL, SPRING HILL
7272 LINDHURST STREET
New
Active With Contract
$294,000
House
4 bds · 2 ba · 1,776 sqft
SPRING HILL, SPRING HILL
6337 RADFORD STREET
New
Active With Contract
$289,000
House
3 bds · 2 ba · 1,313 sqft
SPRING HILL, SPRING HILL
6163 PIEDMONT DRIVE

Market around this address

Live counts in the same area.
View all

The multiple listing information is provided by the Stellar MLS from a copyrighted compilation of listings. The compilation of listings and each individual listing are ©2026-present Stellar MLS. All Rights Reserved. The information provided is for consumers' personal, noncommercial use and may not be used for any purpose other than to identify prospective properties consumers may be interested in purchasing. All properties are subject to prior sale or withdrawal. All information provided is deemed reliable but is not guaranteed accurate, and should be independently verified. Listing courtesy of: FUTRELL REALTY, INC