Sell Your Home
Get a free home valuation
Contact
Tell us about your needs
143 STILLWATER DRIVE

House Active With Contract
$879,000

BTC: 10.80383481

ETH: 361.43092105

New
4 bds
4 ba
3,211 sqft

Overview

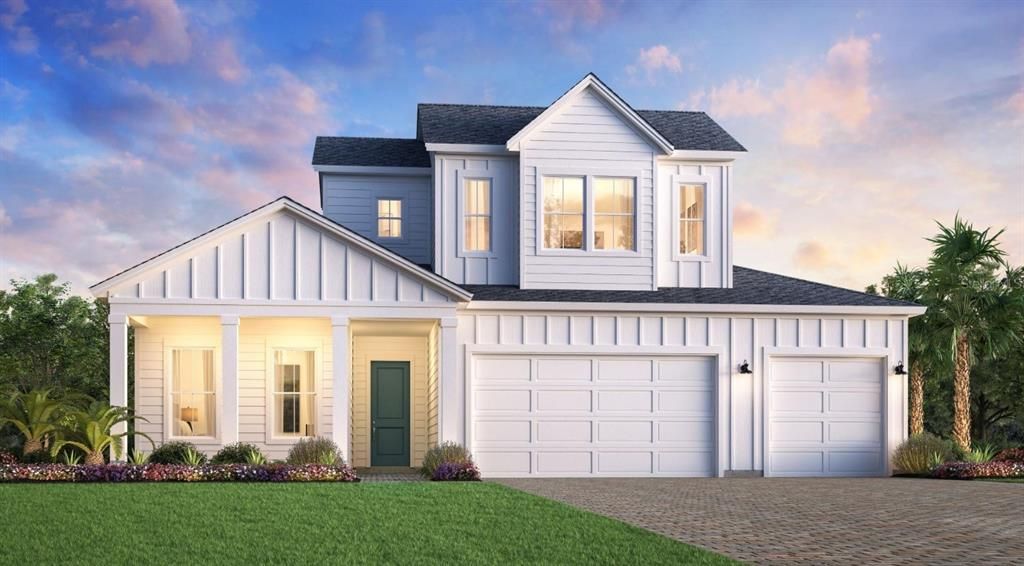
Under Construction. The Barnwell Elite immediately impresses with a charming foyer revealing a stunning great room with a tray ceiling and a spacious covered lanai beyond. Perfect for entertaining, the well-designed kitchen features a sizable center island with breakfast bar, plenty of counter and cabinet space, and an ample walk-in pantry. The primary bedroom is a true retreat with a tray ceiling, a large walk-in closet, and an impressive spa-like primary bath complete with a dual-sink vanity, a soaking tub, a luxe shower, linen storage, and a private water closet. Roomy secondary bedrooms share separate full hall baths. On the second floor, an airy loft provides an excellent space for gathering or relaxing. Additional highlights include a versatile flex space, an everyday entry, centrally located laundry, a second-floor powder room, and extra storage.

Location

Details

Type:
Residential
Parking:
Driveway
Year Built:
2027
Lot:
0.65 Acres
Heating:
Electric
Price/sqft:
$274
Cooling:
Central Air
HOA:
$42

Highlights

Annual tax
$13,000
2027
HOA
$42/mo
Garage
3 car garage
Pets
Allowed
All facts and features
  • Flooring

    • Carpet

    • Ceramic Tile

    • Luxury Vinyl

    Heating

    • Electric

    Cooling

    • Central Air

    Appliances

    • Convection Oven

    • Cooktop

    • Dishwasher

    • Disposal

    • Exhaust Fan

    • Gas Water Heater

    • Microwave

    • Range Hood

    • Refrigerator

    Other interior features

    • High Ceilings

    • Open Floorplan

    • Pest Guard System

    • Primary Bedroom Main Floor

    • Tray Ceiling(s)

    • Walk-In Closet(s)

    Bedrooms and bathrooms

    • Bedrooms: 4

    • Full bathrooms: 4

  • Parking

    • Driveway

    Property

    • Levels: Two

    • Exterior Features: Irrigation System / Rain Gutters / Sidewalk / Sliding Doors

    Lot

    • Lot: 0.65 Acres

    Other Property Information

    • Parcel Number: 3812317222000002690

    • Zoning: RESI

  • Type and style

    • Property Type: Residential

    • Property Sub Type: Single Family Residence

  • Utility

    • Cable Available

    • Electricity Connected

    • Propane

    • Sewer Connected

    Green energy

    • HVAC

  • Other financial information

    • HOA: $42

    • HOA Frequency: Monthly

    • Annual tax amount: $13,000

  • Source details

    • MLS ID: FC321551

    Other facts

    • Construction Materials: HardiPlank Type

    • Foundation Details: Slab

    • Laundry Features: Electric Dryer Hookup / Gas Dryer Hookup / Laundry Room

    • Patio And Porch Features: Covered / Front Porch / Rear Porch

    • Direction Faces: East

    • Garage Spaces: 3

    • Attached Garage: Yes

    • Garage: Yes

    • Living Area: 3211

    • Water Source: None

    • Subdivision Name: VERANDA BAY

Private inquiry
Talk to the advisor on this listing.
Floor plans, HOA docs, off-market comparables, scheduling a private showing — one message, direct to the local specialist.

More like this

-$49K
Active With Contract
$649,900
House
3 bds · 3 ba · 1,875 sqft
OCEAN CITY SUB, FLAGLER BEACH
420 LAMBERT AVENUE
-$264K
Active With Contract
$1,035,000
House
4 bds · 3 ba · 2,909 sqft
PEBBLE BEACH VILLAGE PARCELL B, FLAGLER BEACH
2841 S CENTRAL AVENUE
-$105K
Active With Contract
$689,900
House
3 bds · 2 ba · 1,888 sqft
AMN SUB, FLAGLER BEACH
116 LEHIGH AVENUE

Market around this address

Live counts in the same area.
View all

The multiple listing information is provided by the Stellar MLS from a copyrighted compilation of listings. The compilation of listings and each individual listing are ©2026-present Stellar MLS. All Rights Reserved. The information provided is for consumers' personal, noncommercial use and may not be used for any purpose other than to identify prospective properties consumers may be interested in purchasing. All properties are subject to prior sale or withdrawal. All information provided is deemed reliable but is not guaranteed accurate, and should be independently verified. Listing courtesy of: JACKSONVILLE TBI REALTY LLC