Sell Your Home
Get a free home valuation
Contact
Tell us about your needs
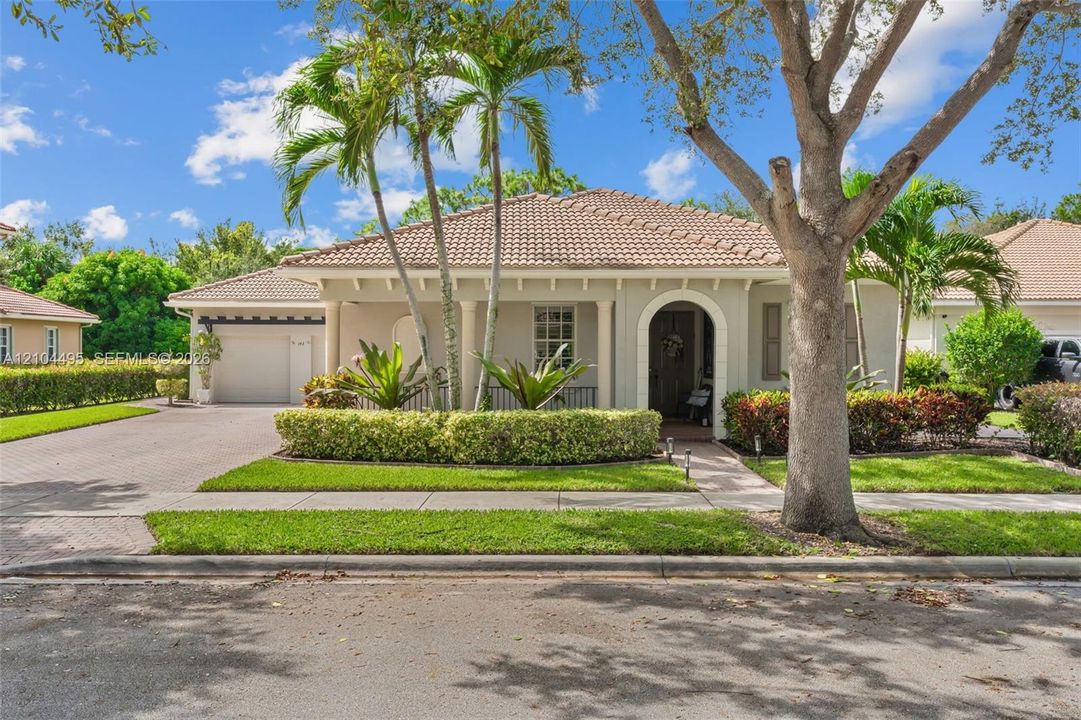
143 Via Catalunha, Jupiter FL 33458

House For Sale
$1,250,000

BTC: 15.36381514

ETH: 513.98026316

1 days
4 bds
4 ba
2,802 sqft

Overview

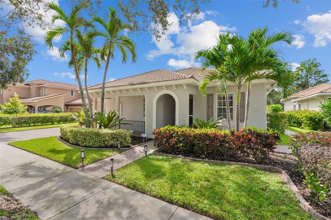
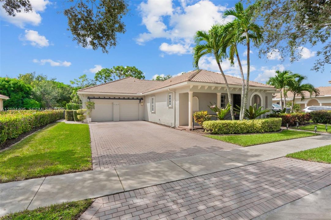
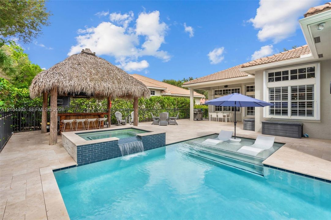
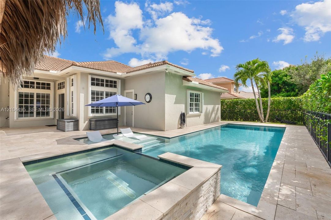
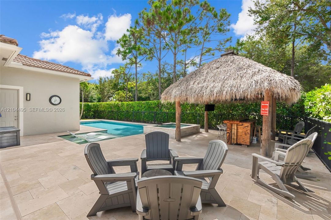
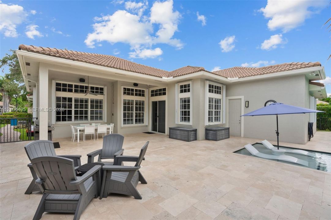
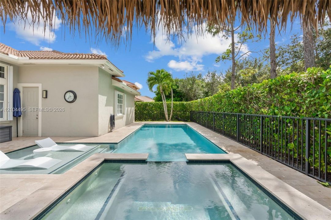
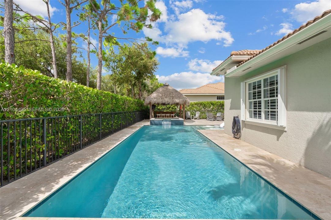
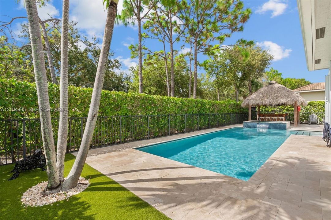
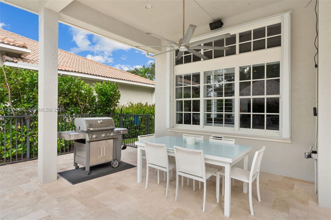
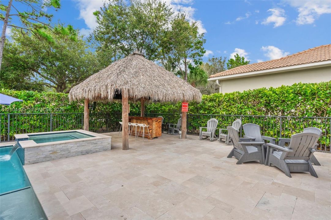
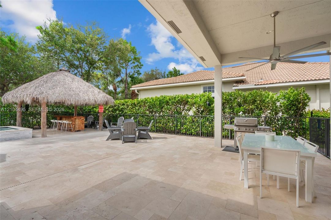
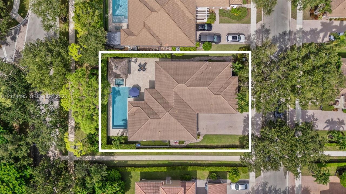
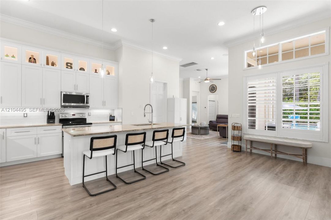
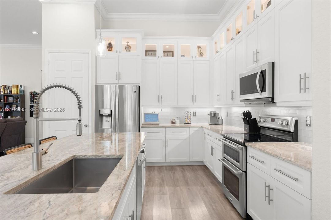
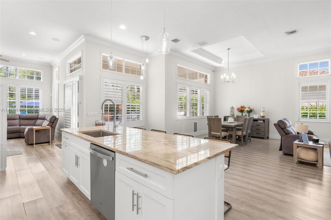
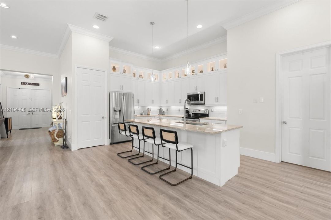
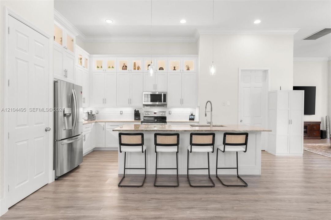
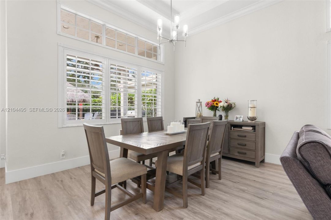
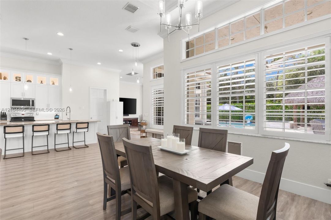
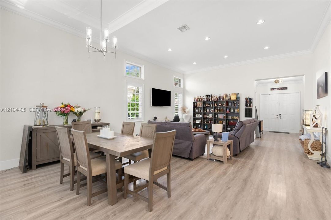
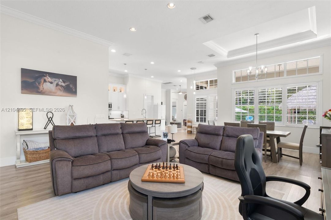
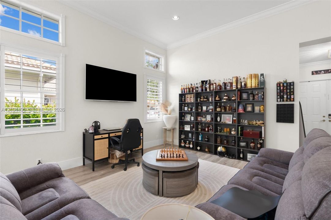
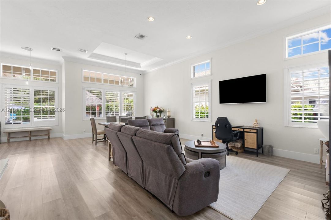
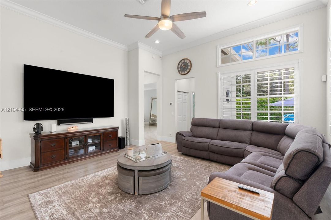
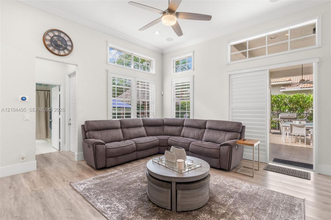
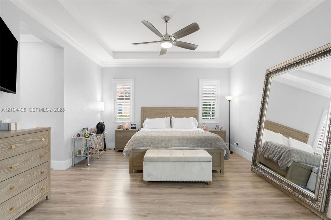
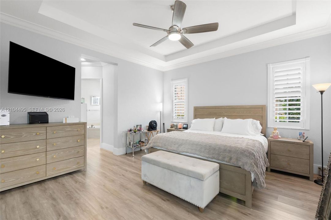
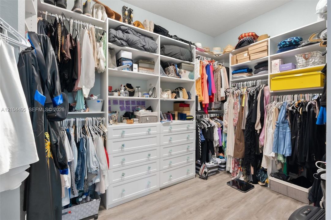
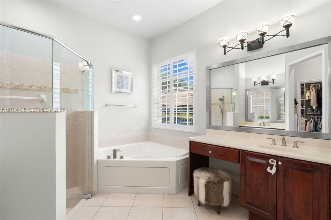
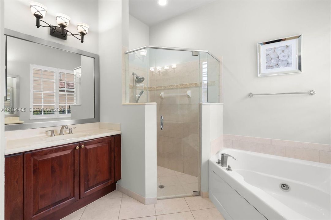
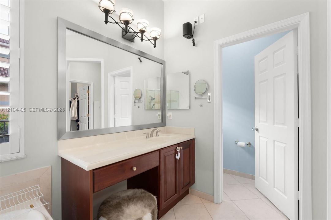
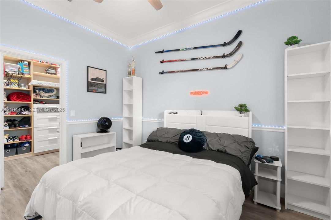
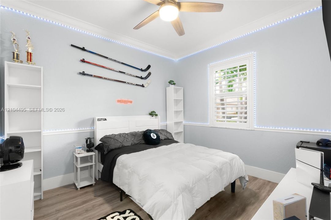
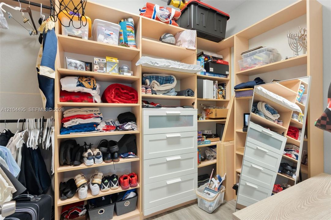
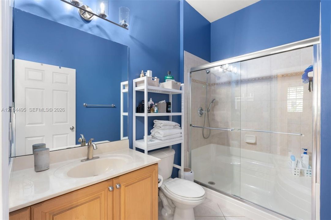
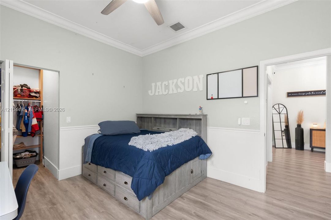
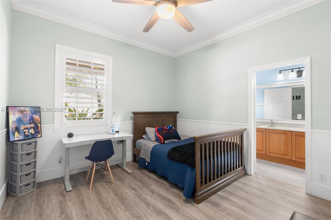
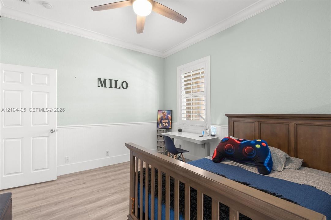
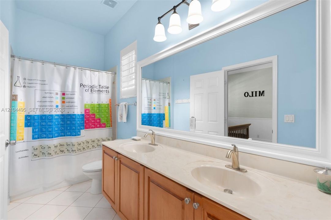
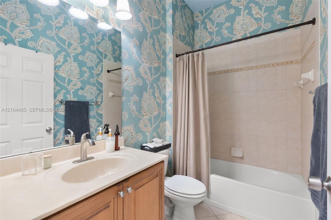
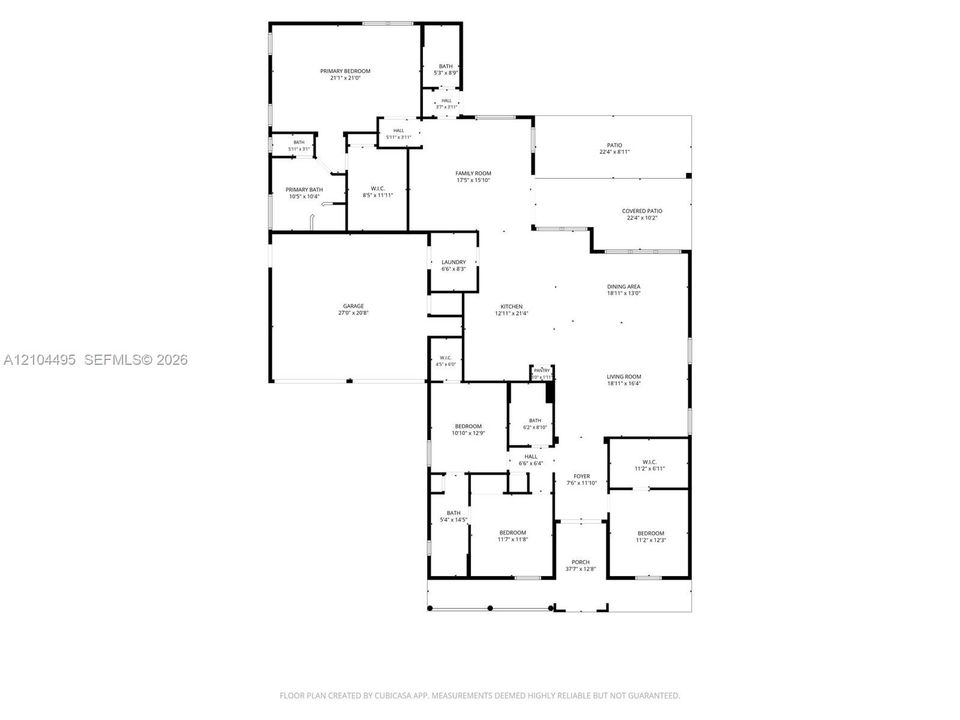
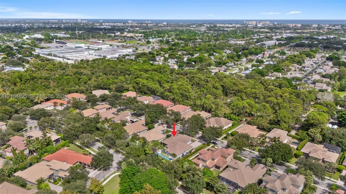
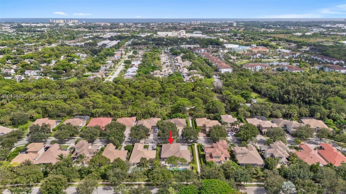
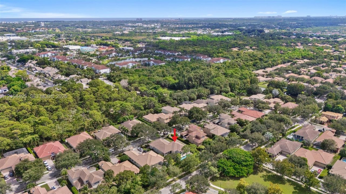
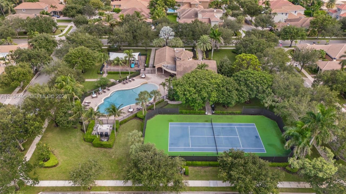
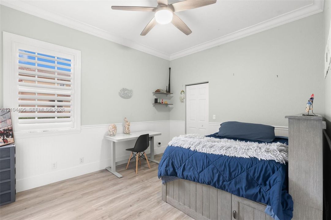
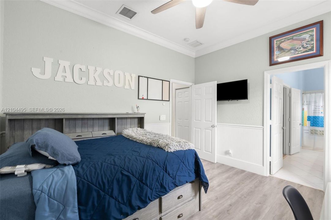
Discover your private tropical retreat in Jupiter’s sought-after Paseos community! This beautifully updated 4BR/4BA home offers 2,802 sq. ft. UNDER AIR, plus expansive covered patios, porches and outdoor entertaining areas that make the home live even larger. Set on a generous lot beside preserve walking trails, with a preserve across the street, it offers exceptional indoor-outdoor living. The resort-style backyard showcases a renovated HEATED SALTWATER POOL & SPA, updated equipment and heater, travertine decking, artificial turf, new fencing, landscape lighting and a fully wired thatched tiki hut with BAR INCLUDED! Inside, the open kitchen features quartz countertops, updated cabinetry and under-cabinet lighting, complemented by luxury vinyl plank flooring throughout. The oversized primary suite boasts spacious walk-in closets with custom built-ins. Generous guest bedrooms feature built-ins, including an oversized front bedroom and Jack-and-Jill bath. A cabana bath adds poolside convenience. Full hurricane protection, 50-amp rear porch service and a generator lockout-ready panel. Paseos HOA dues are just $434 QUARTERLY and include common-area maintenance plus access to the community pool, tennis courts, clubhouse and fitness room. Near Jupiter beaches, DuBois Park, Jupiter Inlet & Lighthouse, Harbourside Place, Downtown Abacoa and Roger Dean Stadium, plus boating, golf and waterfront dining!
Location

Details

Type:
Residential
Parking:
Attached Carport / Paver Block
Year Built:
2005
Lot:
9561 Square Feet
Heating:
Central
Price/sqft:
$446
Cooling:
Ceiling Fan(s) / Central Air
HOA:
$434

Valuation

Our model vs. what's actually selling nearby.
Estimate
$1,299,000
$880K – $1.8M
Confidence Low
List vs. estimate
$49K below estimate
List $1,250,000 · -3.8%
Our model says this listing is priced below recent comparable activity. Expect competition.
Price per sq ft
$446
-35.1% vs. city median $687
Based on
7 MLS comparables
+ 13 public-records sales within 0.5 mi
Median actual sale: $720K
Median of recent comparable listings. Sold comps use closing price, active listings use list price.

Highlights

Annual tax
$11,589
2026
HOA
$434/qtr
Pool
Automatic Chlorination
View
Garden, Pool
Garage
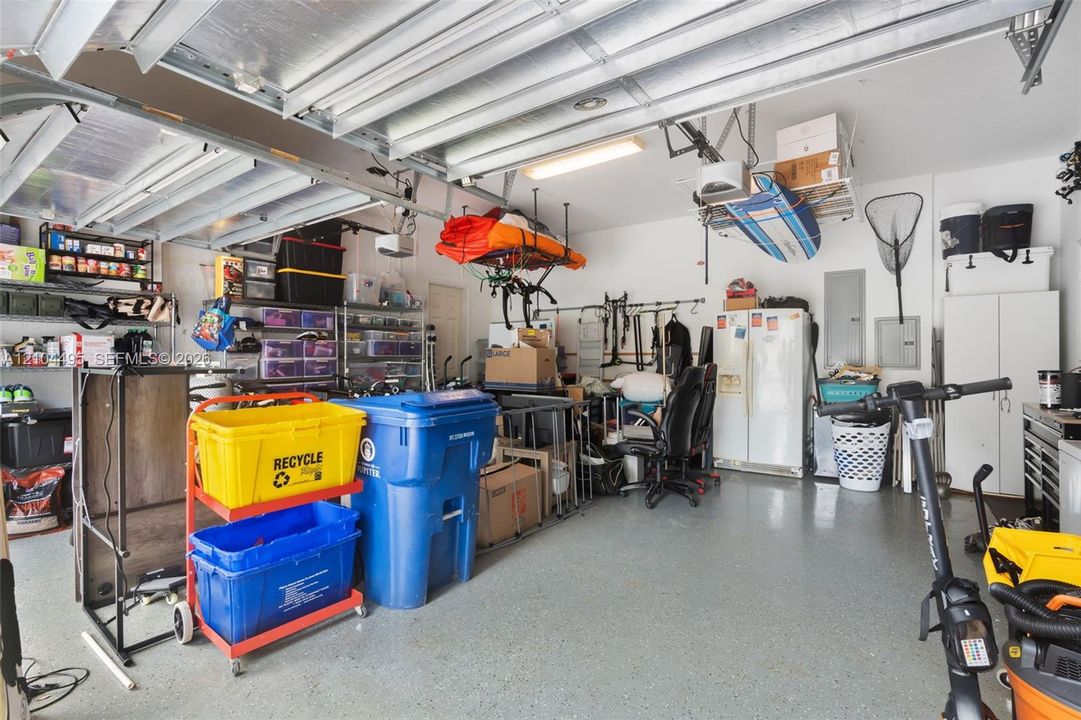
2 car garage
Furnished
Furniture For Sale
All facts and features
  • Flooring

    • Other

    • Tile

    Heating

    • Central

    Cooling

    • Ceiling Fan(s)

    • Central Air

    Appliances

    • Dishwasher

    • Disposal

    • Dryer

    • Electric Range

    • Electric Water Heater

    • Ice Maker

    • Microwave

    • Refrigerator

    • Self Cleaning Oven

    • Washer

    Other interior features

    • First Floor Entry

    • Built-in Features

    • Closet Cabinetry

    • Split Bedroom

    • Volume Ceilings

    • Walk-In Closet(s)

    • Family Room

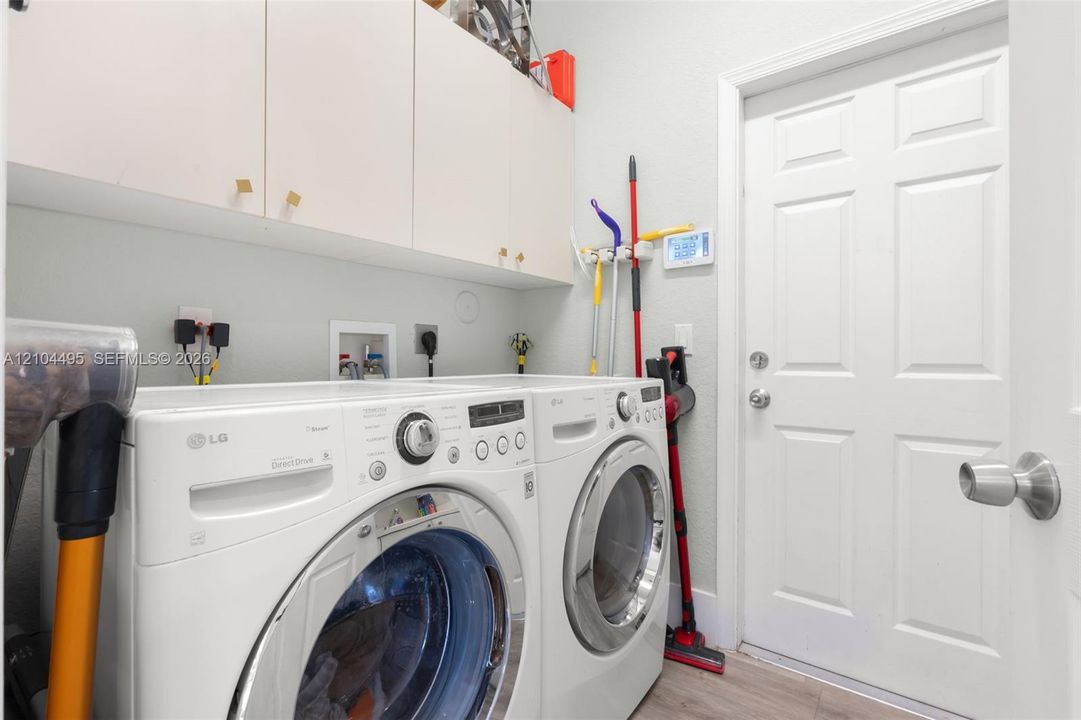
    • Utility Room/Laundry

    Bedrooms and bathrooms

    • Bedrooms: 4

    • Full bathrooms: 4

  • Parking

    • Attached Carport

    • Paver Block

    Property

    • Exterior Features: Lighting

    Lot

    • Lot: 9561 Square Feet

    Other Property Information

    • Parcel Number: 30424112160003200

    • Zoning: R2 (city

  • Type and style

    • Property Type: Residential

    • Property Sub Type: Single Family Residence

  • Other financial information

    • HOA: $434

    • HOA Frequency: Quarterly

    • Annual tax amount: $11,589

  • Source details

    • MLS ID: A12104495

    Other facts

    • Construction Materials: CBS Construction

    • Laundry Features: Utility Room/Laundry

    • Lot Features: Less Than 1/4 Acre Lot

    • Patio And Porch Features: Deck / Open Porch

    • Pool Features: Automatic Chlorination / Heated

    • Window Features: Hurricane Shutters

    • Direction Faces: Northwest

    • Architectural Style: Attached / One Story

    • Garage Spaces: 2

    • Garage: Yes

    • Living Area: 2802

    • Water Source: Municipal Water

    • Subdivision Name: PINES ON PENNOCK LANE PUD,Paseos

Private inquiry
Talk to the advisor on this listing.
Floor plans, HOA docs, off-market comparables, scheduling a private showing — one message, direct to the local specialist.

More like this

For Sale
$1,350,000
House
3 bds · 2 ba · 1,962 sqft
Island at Abacoa,Abacoa, Jupiter
246 Barbados Drive, Jupiter FL 33458
New
For Sale
$1,099,000
House
5 bds · 3 ba · 3,349 sqft
EGRET LANDING AT JUPITER, Jupiter
572 Scrubjay Lane, Jupiter FL 33458
New
For Sale
$1,000,000
Condo/Co-op
3 bds · 2 ba · 1,828 sqft
Jupiter Harbour, Jupiter
1000 N US Hightway 1, Jupiter FL 33477
New
For Sale
$875,000
Condo/Co-op
2 bds · 2 ba · 1,283 sqft
TEQUESTA COVE CONDO, Tequesta
200 Waterway Road # 307, Tequesta FL 33469
New
For Sale
$899,000
House
3 bds · 2 ba · 1,728 sqft
Palm Beach Country Estates,Palm Beach Country E, Palm Beach Gardens
6922 150th Place N, Palm Beach Gardens FL 33418
For Sale
$999,900
House
3 bds · 3 ba · 2,650 sqft
CYPRESS COVE OF JUPITER,CYPRESS COVE, Jupiter
6815 CYPRESS COVE Circle, Jupiter FL 33458
For Sale
$1,365,000
House
5 bds · 3 ba · 3,426 sqft
EGRET LANDING AT JUPITER, Jupiter
486 S Peacock Lane, Jupiter FL 33458
For Sale
$900,000
Condo/Co-op
2 bds · 2 ba · 1,170 sqft
OCEAN TRAIL CONDO I, Jupiter
200 OCEAN TRAIL Way # T7, Jupiter FL 33477

Market around this address

Live counts in the same area.
View all

The multiple listing information is provided by the Miami Association of REALTORS® from a copyrighted compilation of listings. The compilation of listings and each individual listing are ©2026-present Miami Association of REALTORS®. All Rights Reserved. The information provided is for consumers' personal, noncommercial use and may not be used for any purpose other than to identify prospective properties consumers may be interested in purchasing. All properties are subject to prior sale or withdrawal. All information provided is deemed reliable but is not guaranteed accurate, and should be independently verified. Listing courtesy of: The Keyes Company