Sell Your Home
Get a free home valuation
Contact
Tell us about your needs
14304 AMESTOY AVENUE

House Active With Contract
$389,900

BTC: 5.98189629

ETH: 204.92578733

-$10K (2026/07/07)
54 days
3 bds
2 ba
1,802 sqft

Overview

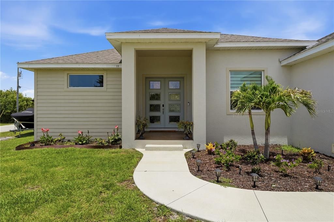
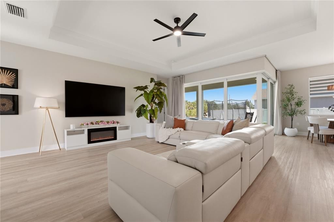
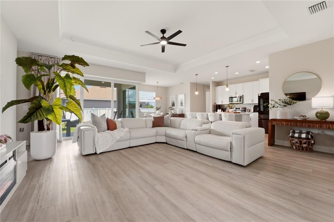
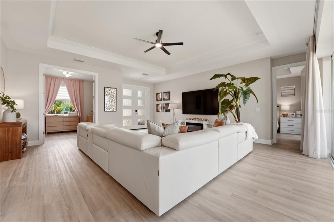
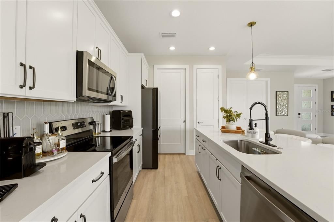
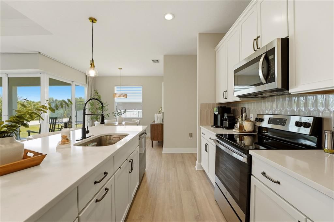
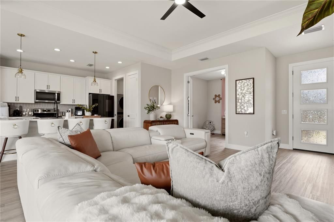
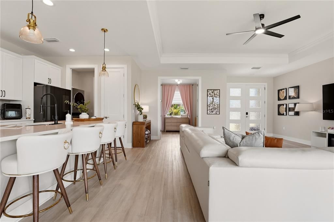
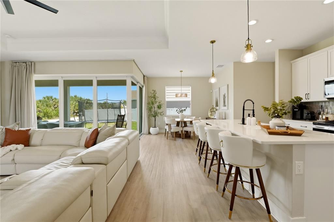
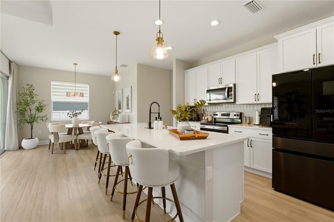
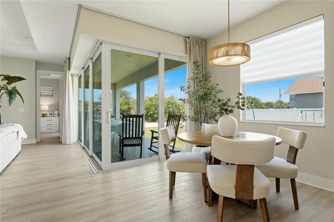
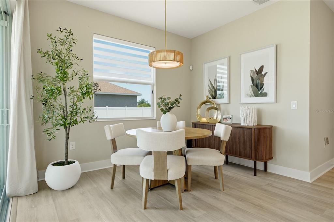
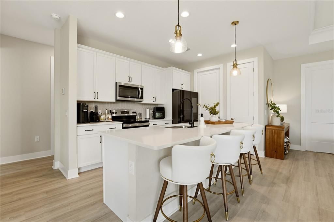
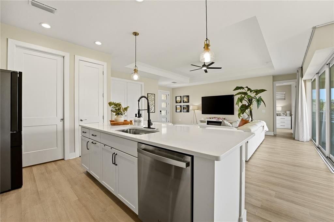
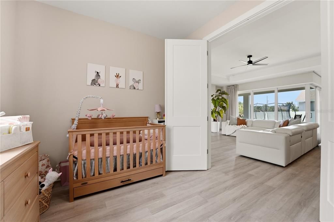
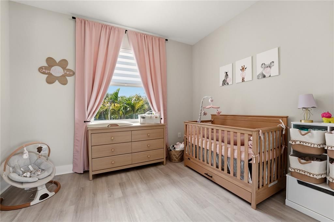
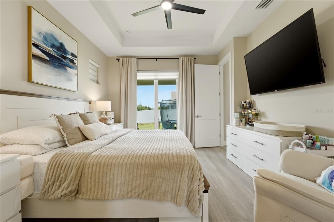
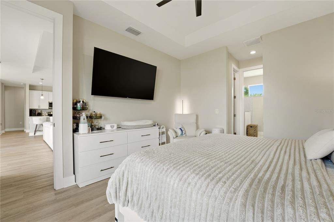
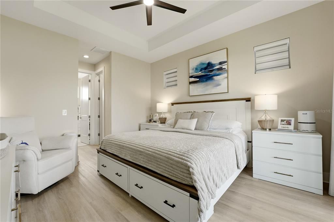
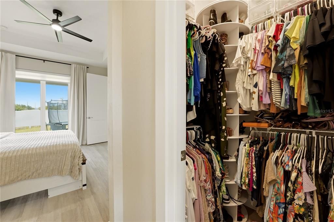
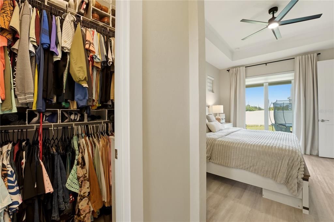
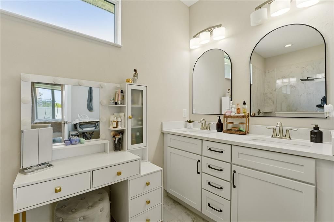
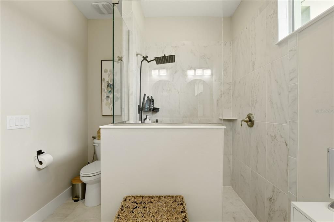
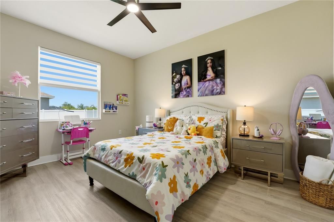
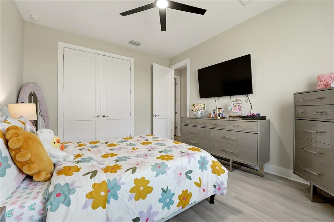
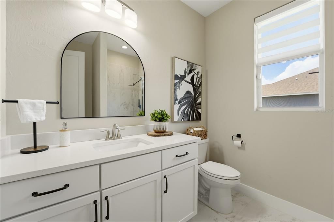
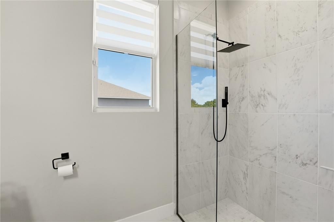
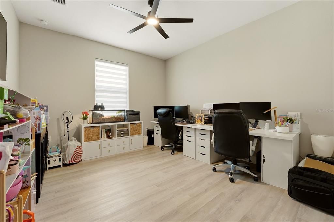
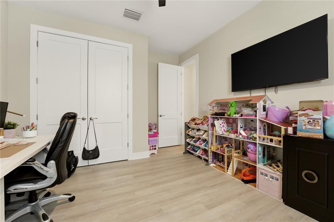
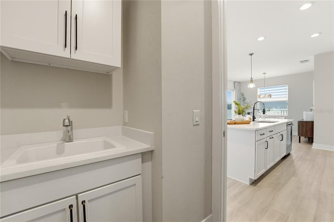
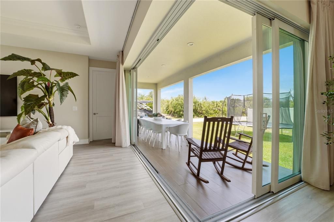
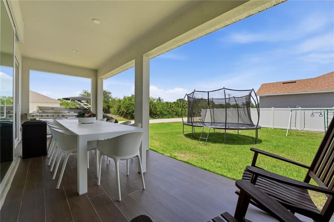
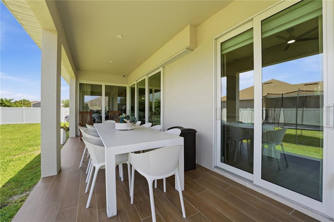
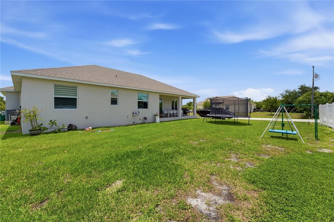
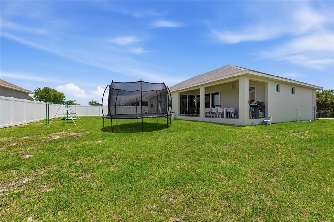
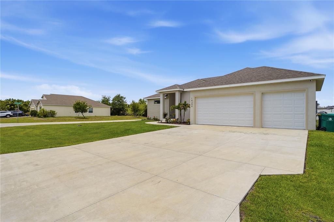
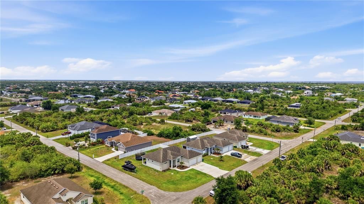
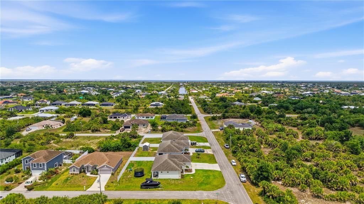
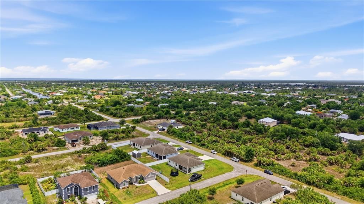
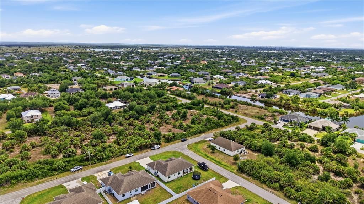
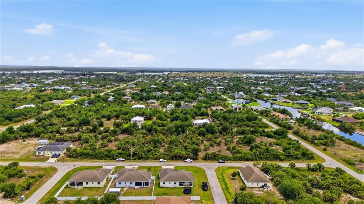
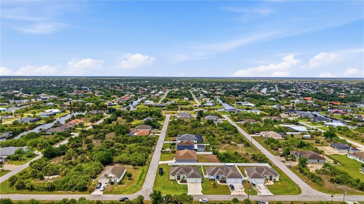
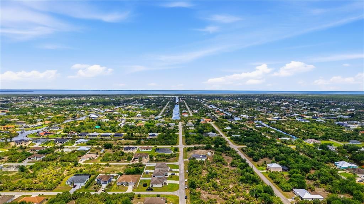
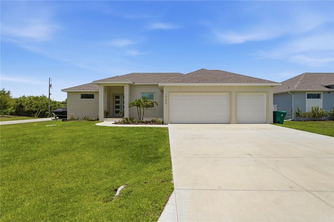
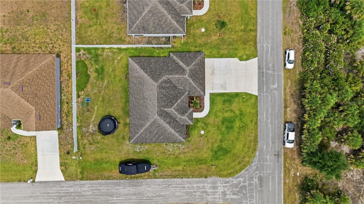
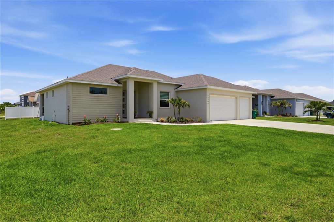
Under contract-accepting backup offers. Discover refined coastal living in this beautifully designed residence nestled in the heart of the Cape Haze Peninsula, where laid-back luxury meets effortless Florida living. From the moment you enter through grand 8-FOOT DOUBLE DOORS, you’re welcomed into a thoughtfully crafted home ideal for both entertaining and everyday comfort. Showcasing impeccable finishes throughout, this home features SOARING CEILINGS, CROWN MOLDING, TRAY CEILINGS, and LUXURY VINYL FLOORING that seamlessly ties each space together. The expansive great room opens beautifully to the outdoors through stunning ZERO-DEGREE SLIDERS, creating a true indoor-outdoor lifestyle experience and filling the home with natural light. The serene primary suite offers a private retreat complete with a SPA-INSPIRED WALK-IN SHOWER, while generously sized guest bedrooms provide comfort and privacy for family and visitors alike. A dedicated DEN/OFFICE adds valuable flexibility for remote work, hobbies, or additional living space. At the heart of the home, the GOURMET KITCHEN is designed to impress with 42” CROWNED CABINETRY, STAINLESS STEEL APPLIANCES, and a LARGE ISLAND perfect for gathering and entertaining. IMPACT-RESISTANT WINDOWS provide peace of mind while enhancing energy efficiency and comfort year-round. Step outside to the EXPANSIVE LANAI and embrace the relaxed coastal lifestyle that makes this area so desirable. A SPACIOUS 3-CAR GARAGE and FULL-WIDTH DRIVEWAY provide ample room for vehicles, guests, storage, and recreational gear. Ideally located near PRISTINE GULF BEACHES, WORLD-CLASS BOATING, GOLF COURSES, WATERFRONT DINING, and endless outdoor recreation, this home captures the essence of Southwest Florida living at its finest.
Location

Details

Type:
Residential
Parking:
Driveway / Garage Door Opener / Ground Level / Oversized
Year Built:
2024
Lot:
0.24 Acres
Heating:
Central / Electric
Price/sqft:
$216
Cooling:
Central Air
HOA:
$120

Valuation

Our model vs. what's actually selling nearby.
Estimate
$384,949
$315K – $547K
Confidence Low
List vs. estimate
At estimate
List $389,900 · +1.3%
List is in line with recent comparable activity.
Price per sq ft
$216
+1.8% vs. city median $212
Based on
18 MLS comparables
Median of recent comparable listings. Sold comps use closing price, active listings use list price.

Highlights

Annual tax
$5,479
2025
HOA
$120/yr
Recreational Facilities
Garage
3 car garage
Pets
Allowed
All facts and features
  • Flooring

    • Luxury Vinyl

    Heating

    • Central

    • Electric

    Cooling

    • Central Air

    Appliances

    • Dishwasher

    • Disposal

    • Dryer

    • Microwave

    • Range

    • Refrigerator

    • Washer

    Other interior features

    • Ceiling Fan(s)

    • High Ceilings

    • Open Floorplan

    • Primary Bedroom Main Floor

    • Solid Surface Counters

    • Split Bedroom

    • Stone Counters

    • Thermostat

    • Walk-In Closet(s)

    • Window Treatments

    Bedrooms and bathrooms

    • Bedrooms: 3

    • Full bathrooms: 2

  • Parking

    • Driveway

    • Garage Door Opener

    • Ground Level

    • Oversized

    Property

    • Levels: One

    • Exterior Features: Private Entrance / Sliding Doors

    Lot

    • Lot: 0.24 Acres

    Other Property Information

    • Parcel Number: 412128202019

    • Zoning: RSF3.5

  • Type and style

    • Property Type: Residential

    • Property Sub Type: Single Family Residence

  • Utility

    • BB/HS Internet Available

    • Electricity Available

    • Fiber Optics

    • Mini Sewer

    • Public

    • Sewer Connected

    • Water Connected

  • Other financial information

    • HOA: $120

    • HOA Frequency: Annually

    • Annual tax amount: $5,479

  • Source details

    • MLS ID: D6147554

    Other facts

    • Construction Materials: Block / Stucco

    • Foundation Details: Slab / Stem Wall

    • Fireplace Features: Electric / Living Room

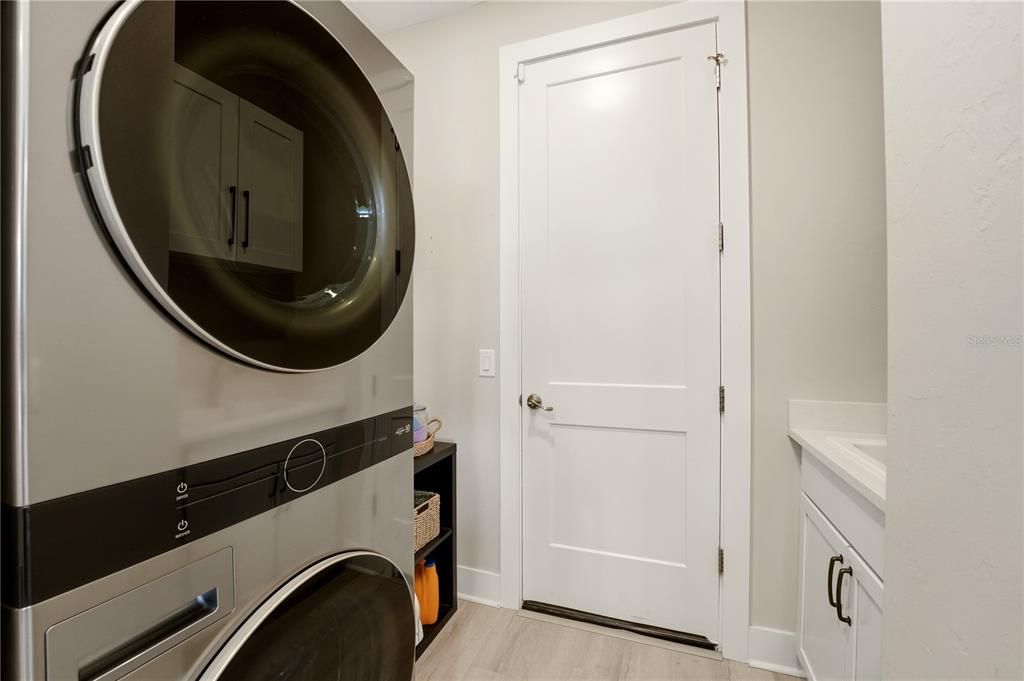
    • Laundry Features: Laundry Room

    • Lot Features: Cleared / Corner Lot / Flood Insurance Required / FloodZone / In County / Level / Near Golf Course / Near Marina / Oversized Lot

    • Patio And Porch Features: Covered / Patio / Rear Porch / Screened

    • Window Features: Blinds / Drapes

    • Direction Faces: South

    • Fireplace: Yes

    • Garage Spaces: 3

    • Attached Garage: Yes

    • Garage: Yes

    • Living Area: 1802

    • Water Source: Public

    • Subdivision Name: PORT CHARLOTTE SEC 87

Private inquiry
Talk to the advisor on this listing.
Floor plans, HOA docs, off-market comparables, scheduling a private showing — one message, direct to the local specialist.

More like this

New
Active With Contract
$349,900
House
3 bds · 2 ba · 1,891 sqft
PORT CHARLOTTE SEC 078, PORT CHARLOTTE
9250 HARVESTER STREET
New
Active With Contract
$400,000
House
3 bds · 2 ba · 1,416 sqft
ROTONDA LAKES, ROTONDA WEST
233 BAYTREE DRIVE
Active With Contract
$489,900
House
3 bds · 2 ba · 1,738 sqft
PORT CHARLOTTE SEC 093, PORT CHARLOTTE
15277 ACORN CIRCLE
-$75K
Active With Contract
$500,000
House
3 bds · 2 ba · 2,166 sqft
SOUTH GULF COVE, PORT CHARLOTTE
15608 MELPORT CIRCLE
-$25K
Active With Contract
$325,000
House
3 bds · 2 ba · 2,409 sqft
PORT CHARLOTTE SEC 093, PORT CHARLOTTE
15400 ALCOVE CIRCLE
-$14K
Active With Contract
$384,500
House
3 bds · 2 ba · 1,905 sqft
ROTONDA LAKES, ROTONDA WEST
203 REDWOOD ROAD
-$19K
Active With Contract
$370,000
House
2 bds · 2 ba · 1,259 sqft
PORT CHARLOTTE SEC 071, PORT CHARLOTTE
9532 GALAXIE CIRCLE
-$30K
Active With Contract
$459,900
House
4 bds · 3 ba · 2,117 sqft
PORT CHARLOTTE SUB SEC 82, PORT CHARLOTTE
15712 ALDAMA CIRCLE

Market around this address

Live counts in the same area.
View all

The multiple listing information is provided by the Stellar MLS from a copyrighted compilation of listings. The compilation of listings and each individual listing are ©2026-present Stellar MLS. All Rights Reserved. The information provided is for consumers' personal, noncommercial use and may not be used for any purpose other than to identify prospective properties consumers may be interested in purchasing. All properties are subject to prior sale or withdrawal. All information provided is deemed reliable but is not guaranteed accurate, and should be independently verified. Listing courtesy of: PARADISE EXCLUSIVE INC