Sell Your Home
Get a free home valuation
Contact
Tell us about your needs

14305 CAPITOL DRIVE

House Active With Contract
$414,900

BTC: 6.36544952

ETH: 218.06542488

3 days
3 bds
2 ba
1,498 sqft

Overview

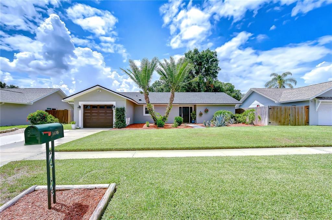
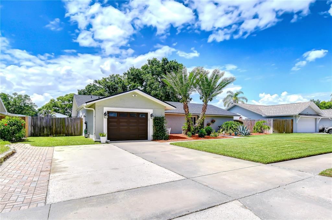
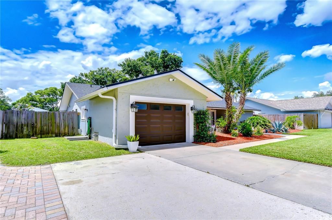
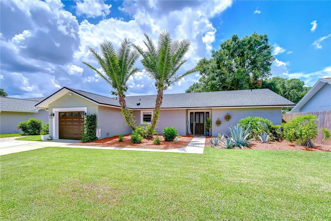
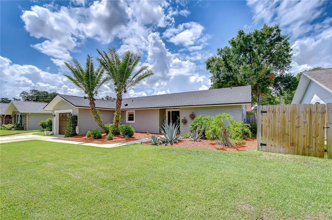
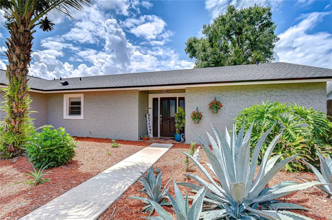
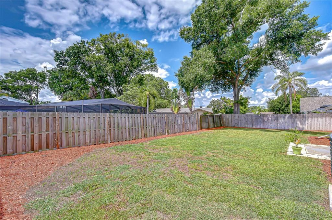
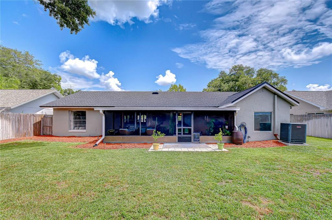
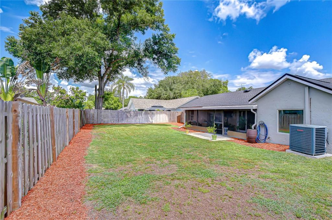
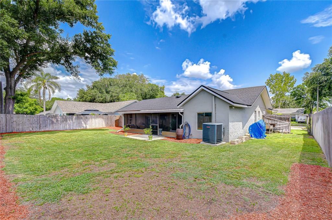
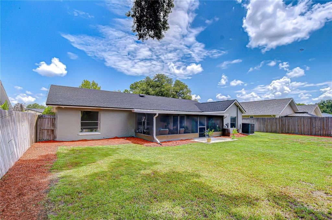
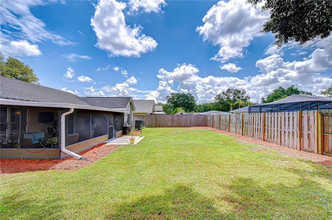
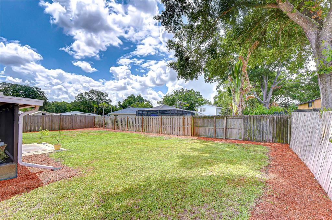
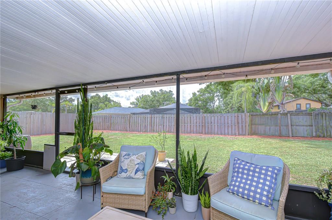
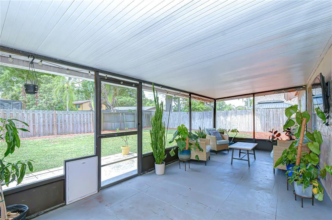
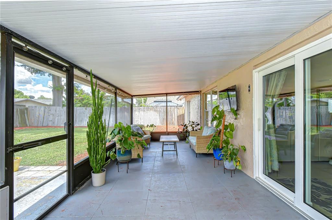
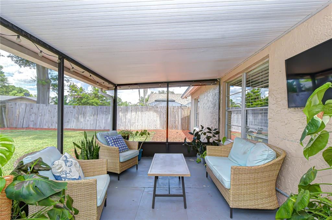
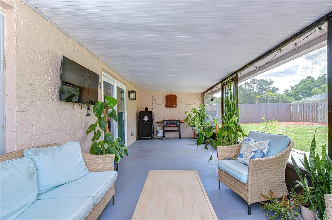
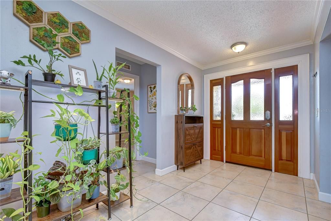
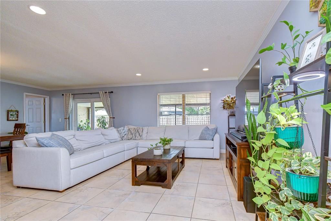
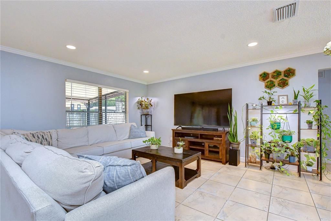
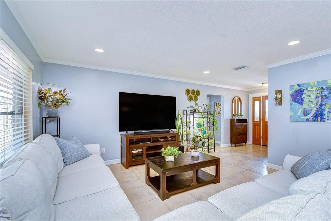
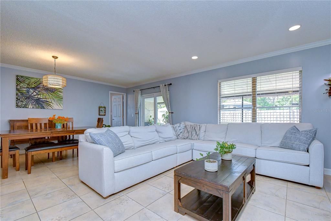
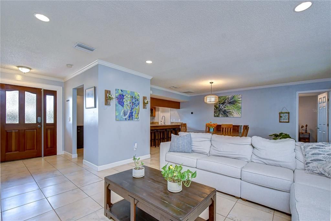
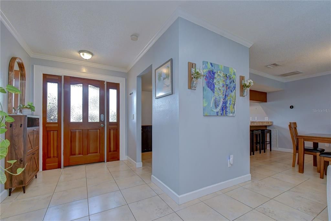
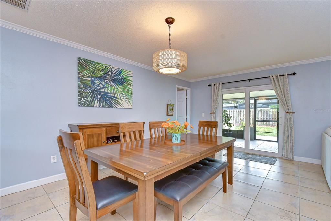
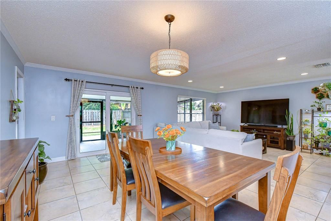
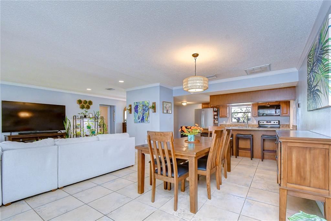
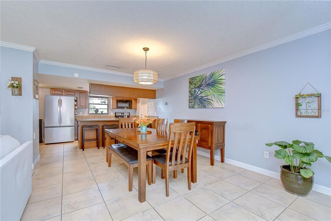
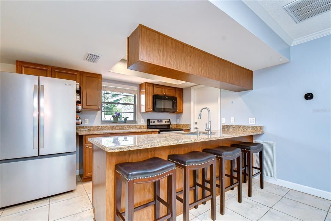
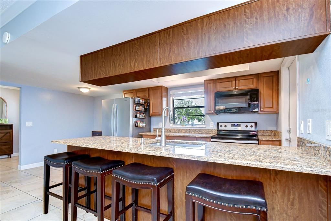
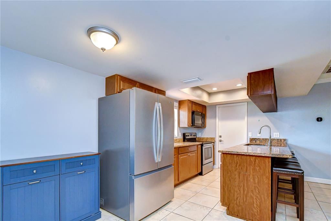
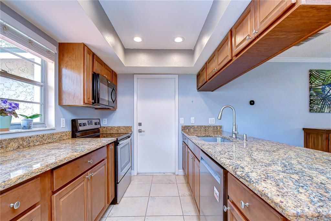
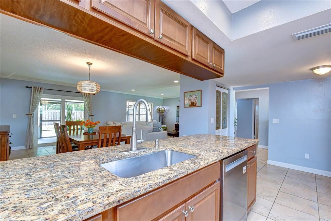
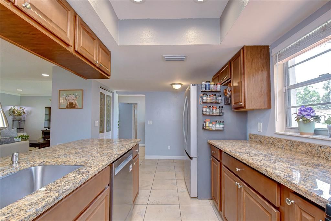
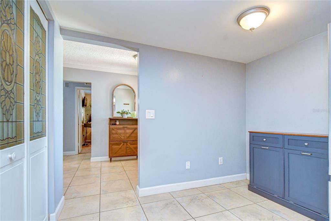
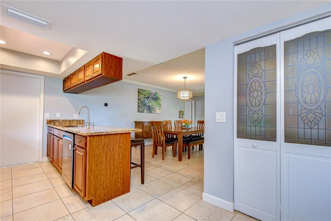
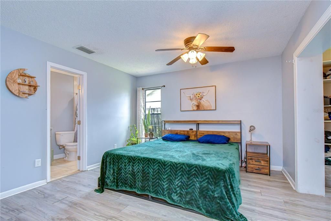
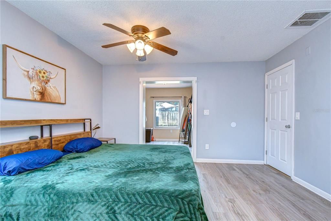
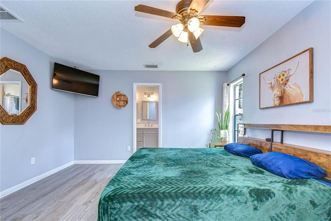
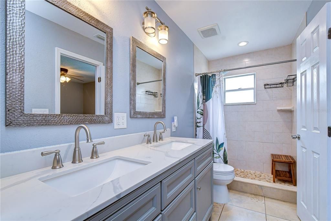
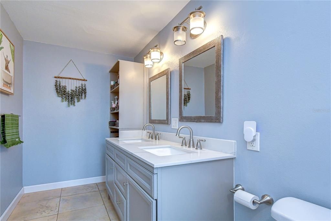
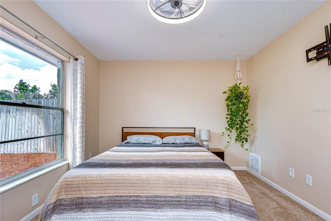
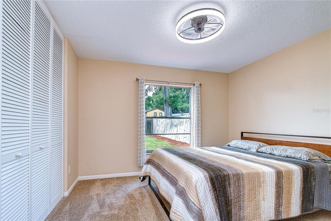
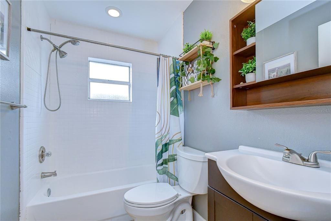
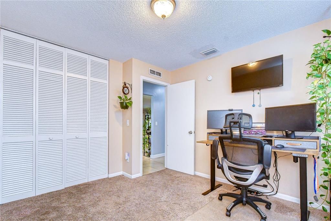
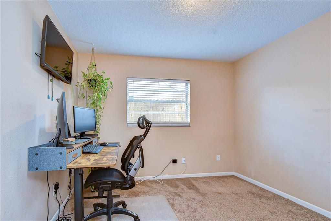
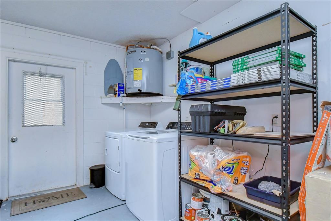
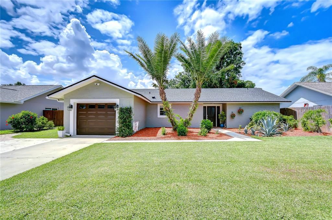
Under contract-accepting backup offers. Located on a large 70×110 homesite, this nicely updated home has 3 bedrooms, 2 full bathrooms, 1 car garage, wide driveway that fits 2 rows of cars, a covered & screened lanai, a large fenced back yard, and lush landscaping. Some of the many updates include: Roof 2026, A/C 2021, Water Heater 2023, Refrigerator 2025, Dishwasher 2024, updated bathrooms, irrigation/sprinkler system, and more. The spacious living and dining rooms have views of the back yard and the double pane sliding glass doors lead to the covered and screened lanai. The kitchen has a window that lets in lots of natural light, granite counters, breakfast bar, breakfast area, and a large closet pantry. The primary suite has room for a king size bed and there is a large walk-in closet with built-in shelving. The primary bath has been nicely updated and boasts dual sinks, a walk-in shower, and a linen cabinet with open shelving for towels and additional storage. The secondary bedrooms are spacious with lots of closet space and there is a linen closet for additional storage outside of the secondary bathroom. The washer & dryer will stay and are located in the garage. Relax after a long day and enjoy dining alfresco on your covered & screened lanai overlooking the fenced back yard. NO HOA or CDD fees! Conveniently located near restaurants, grocery stores, gyms, shops, malls, airport, theaters, Downtown, USF, I-275, and so much more!

Location

Details

Type:
Residential
Parking:
Driveway / Parking Pad
Year Built:
1976
Lot:
0.18 Acres
Heating:
Central / Electric
Price/sqft:
$277
Cooling:
Central Air
HOA:
No Data

Valuation

Our model vs. what's actually selling nearby.
Estimate
$370,000
$270K – $475K
Confidence Low
List vs. estimate
$44K above estimate
List $414,900 · +12.1%
Our model says this listing is priced above recent comparable activity. Room to negotiate.
Price per sq ft
$276
-6.2% vs. city median $295
Based on
41 MLS comparables
Median of recent comparable listings. Sold comps use closing price, active listings use list price.

Highlights

Annual tax
$6,231
2025
Garage
1 car garage
Pets
Allowed
All facts and features
  • Flooring

    • Carpet

    • Ceramic Tile

    • Laminate

    Heating

    • Central

    • Electric

    Cooling

    • Central Air

    Appliances

    • Dishwasher

    • Disposal

    • Dryer

    • Electric Water Heater

    • Microwave

    • Range

    • Refrigerator

    • Washer

    Other interior features

    • Ceiling Fan(s)

    • Crown Molding

    • Eating Space In Kitchen

    • Living Room/Dining Room Combo

    • Open Floorplan

    • Primary Bedroom Main Floor

    • Split Bedroom

    • Stone Counters

    • Thermostat

    • Walk-In Closet(s)

    Bedrooms and bathrooms

    • Bedrooms: 3

    • Full bathrooms: 2

  • Parking

    • Driveway

    • Parking Pad

    Property

    • Levels: One

    • Exterior Features: Irrigation System / Private Mailbox / Sidewalk / Sliding Doors

    Lot

    • Lot: 0.18 Acres

    Other Property Information

    • Parcel Number: U0128180T100000400032.0

    • Zoning: RSC-6

  • Type and style

    • Property Type: Residential

    • Property Sub Type: Single Family Residence

  • Utility

    • Cable Connected

    • Electricity Connected

    • Sewer Connected

    • Sprinkler Meter

    • Street Lights

    • Water Connected

  • Other financial information

    • Annual tax amount: $6,232

  • Source details

    • MLS ID: TB8525930

    Other facts

    • Construction Materials: Block / Stucco

    • Foundation Details: Slab

    • Laundry Features: In Garage

    • Lot Features: In County / Landscaped / Sidewalk

    • Patio And Porch Features: Covered / Rear Porch / Screened

    • Window Features: Blinds / Drapes / Rods

    • Direction Faces: North

    • Garage Spaces: 1

    • Attached Garage: Yes

    • Garage: Yes

    • Living Area: 1498

    • Water Source: Public

    • Lot Size Dimensions: 70 x 110

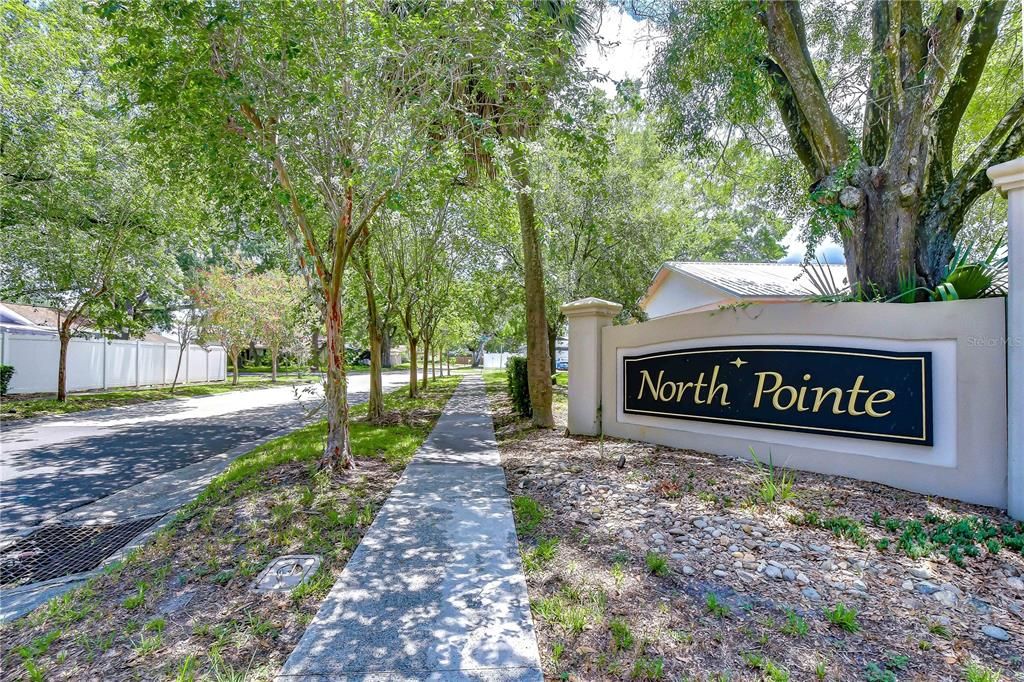
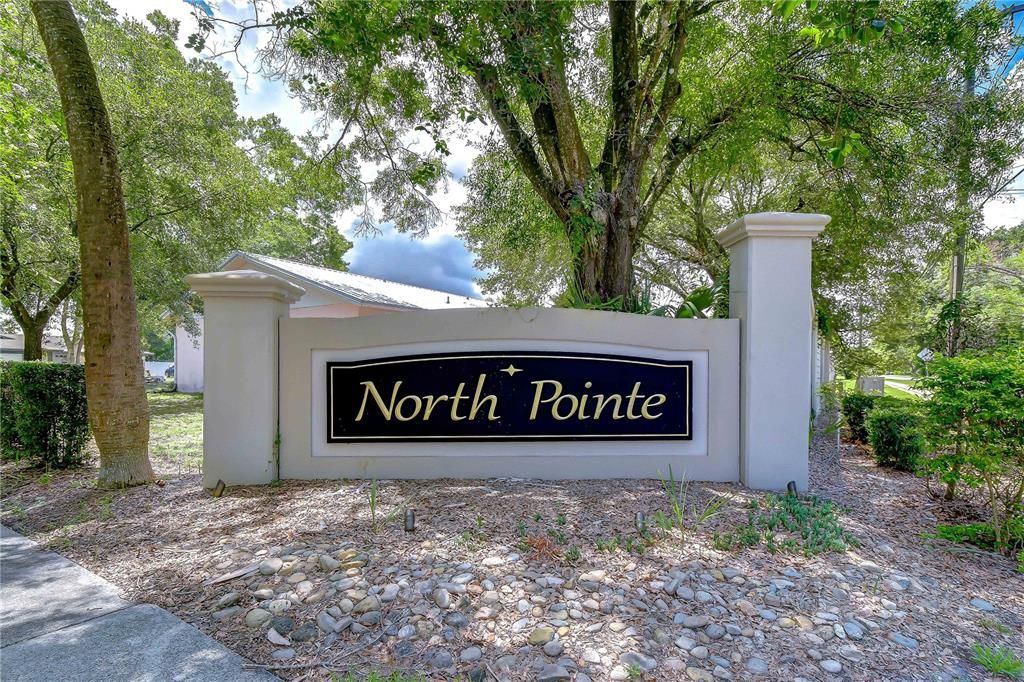
    • Subdivision Name: NORTH POINTE UNIT II

Private inquiry
Talk to the advisor on this listing.
Floor plans, HOA docs, off-market comparables, scheduling a private showing — one message, direct to the local specialist.

More like this

Active With Contract
$345,500
House
2 bds · 2 ba · 896 sqft
NORTH TAMPA HEIGHTS, TAMPA
302 W 131ST AVENUE
Active With Contract
$379,900
House
3 bds · 2 ba · 1,524 sqft
FLORAL GARDENS UNIT 4, TAMPA
14809 TULIP DRIVE
New
Active With Contract
$360,000
House
4 bds · 2 ba · 1,240 sqft
FOREST OAKS SUB, TAMPA
805 W 113TH AVENUE
New
Active With Contract
$299,000
House
3 bds · 1 ba · 1,056 sqft
TAMPAS NORTH SIDE CNTRY CL AREA UNIT, TAMPA
12320 WOODLEIGH AVENUE
New
Active With Contract
$399,900
House
3 bds · 2 ba · 1,344 sqft
FLORAL GARDENS UNIT 2, TAMPA
306 FLORAL DRIVE
New
Active With Contract
$422,000
House
3 bds · 2 ba · 1,176 sqft
TAMPAS NORTH SIDE CNTRY CL, TAMPA
13307 N OREGON AVENUE
New
Active With Contract
$485,000
House
3 bds · 2 ba · 1,878 sqft
GREENMOOR GROVE UNIT 1, TAMPA
12501 SAINT CHARLOTTE DRIVE
-$25K
Active With Contract
$325,000
House
4 bds · 3 ba · 2,297 sqft
HIDDEN OAKS, TAMPA
9624 HIDDEN OAKS CIRCLE

Market around this address

Live counts in the same area.
View all

The multiple listing information is provided by the Stellar MLS from a copyrighted compilation of listings. The compilation of listings and each individual listing are ©2026-present Stellar MLS. All Rights Reserved. The information provided is for consumers' personal, noncommercial use and may not be used for any purpose other than to identify prospective properties consumers may be interested in purchasing. All properties are subject to prior sale or withdrawal. All information provided is deemed reliable but is not guaranteed accurate, and should be independently verified. Listing courtesy of: REAL ESTATE FIRM OF FLORIDA, LLC