Sell Your Home
Get a free home valuation
Contact
Tell us about your needs
14319 ROXSHIRE DRIVE

House Active With Contract
$580,000

BTC: 9.02723735

ETH: 304.83959130

8 days
Waterfront
4 bds
2 ba
2,495 sqft

Overview

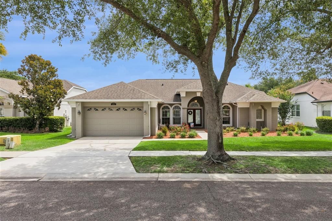
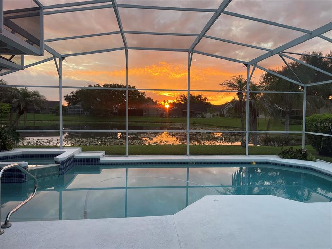
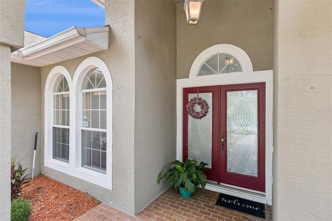
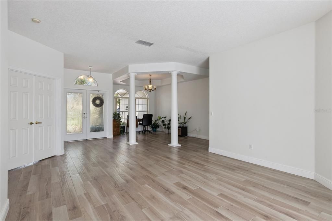
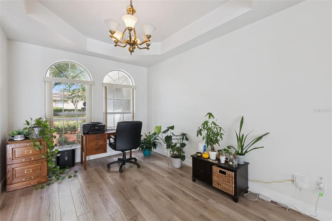
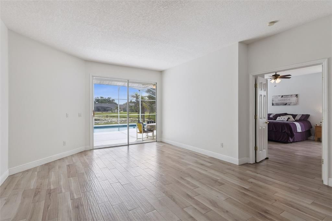
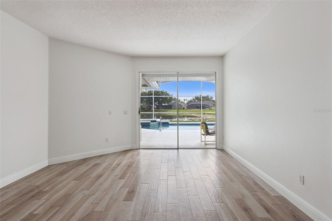
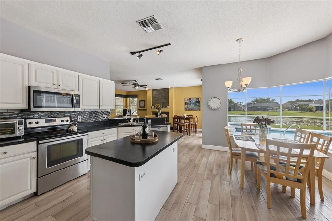
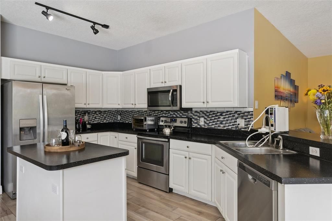
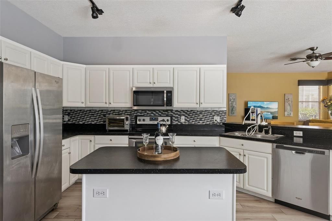
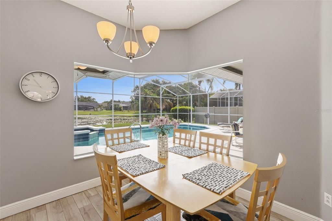
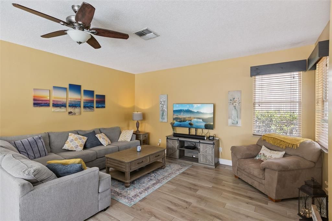
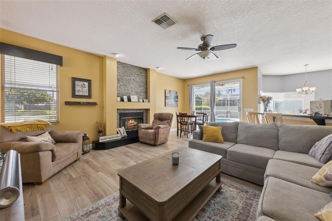
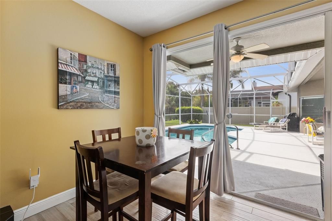
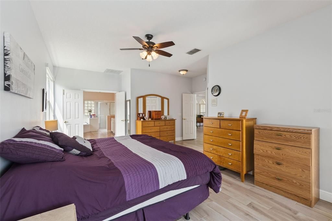
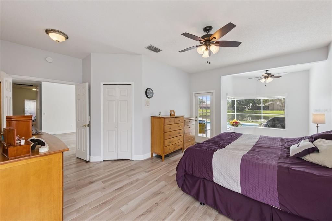
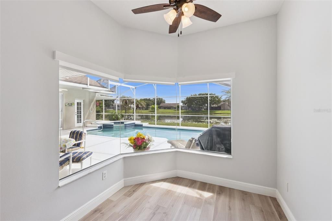
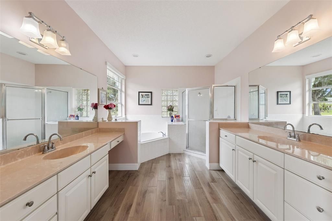
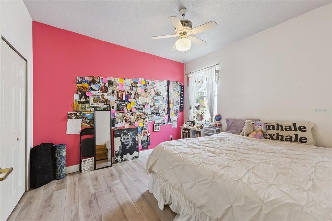
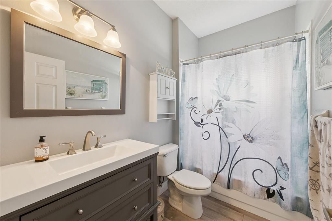
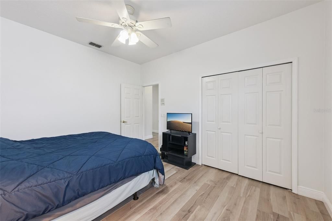
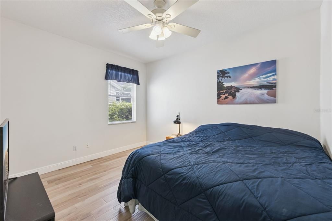
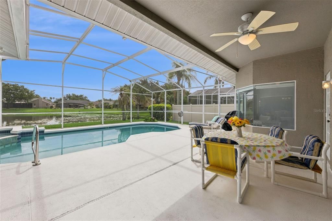
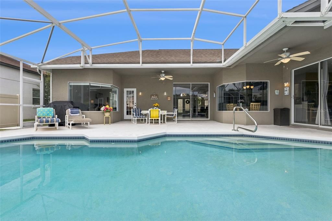
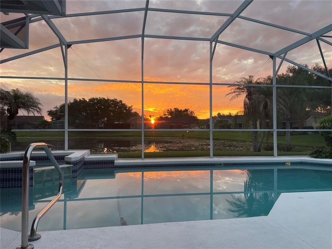
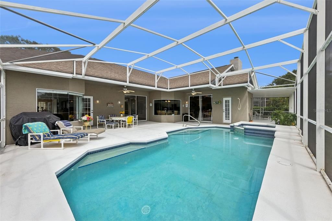
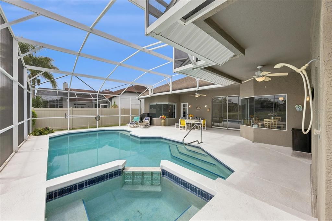
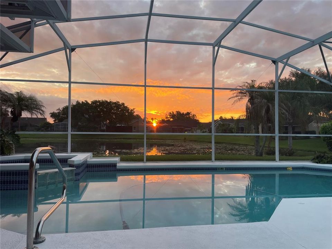
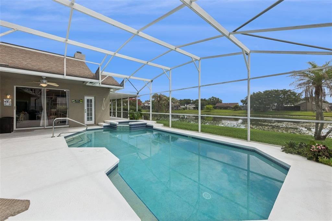
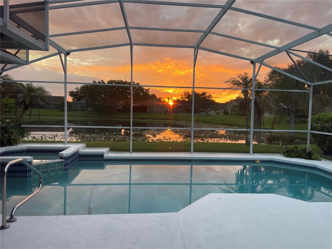
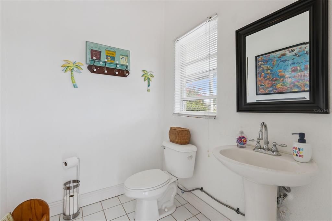
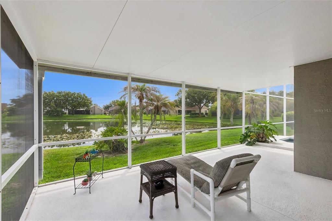
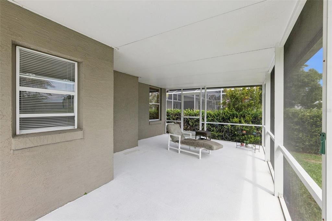
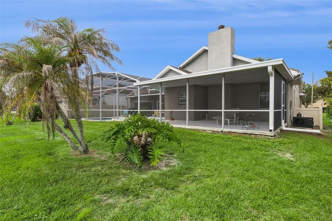
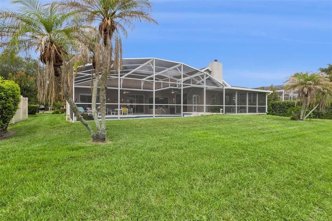
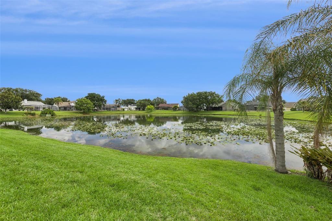
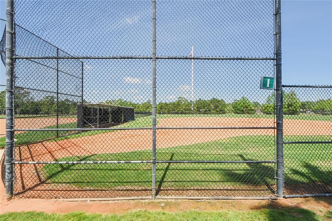
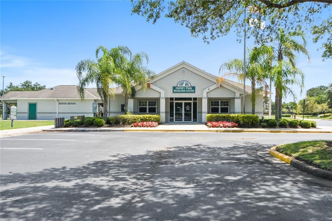
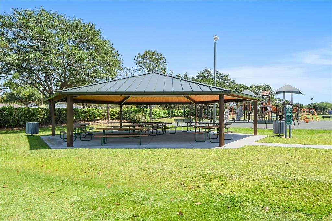
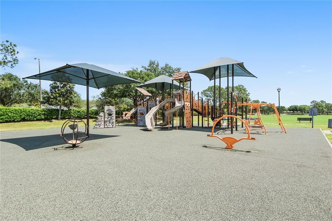
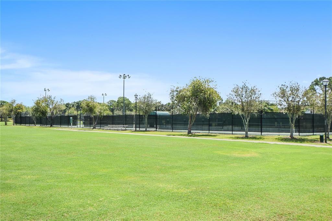
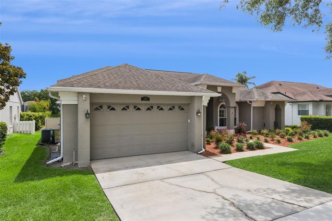
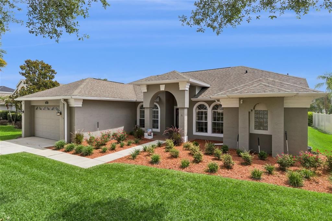
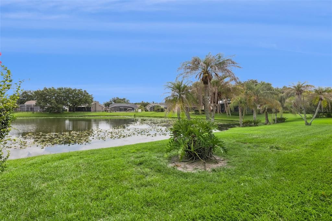
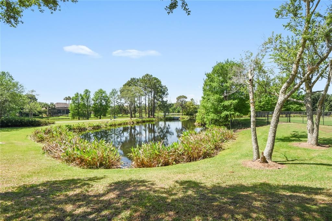
Welcome home to this beautiful 4 bedroom, 2.5 bath residence in the highly desirable Glenhurst neighborhood of Hunter’s Creek. Step inside to expansive living and dining areas, soaring ceilings, and stunning Brazilian wood-look tile flooring that flows throughout the home. Abundant natural light fills the space, offering breathtaking sunrise and sunset views from multiple rooms. The kitchen features generous counter space, a breakfast nook, an oversized walk-in pantry, and peaceful views of the private backyard. The spacious family room is anchored by a stacked brick fireplace that brings warmth and charm to the heart of the home. The split bedroom layout ensures privacy, with an oversized primary suite offering a walk in closet and a well appointed en-suite bath complete with a soaking tub. Step outside to enjoy true Florida living: a screened in pool and spa, dedicated pool bath, outdoor shower, and an extended patio overlooking a tranquil water view with amazing sunrise and sunsets—perfect for quiet mornings or lazy afternoons. Located in one of Orlando’s top ranked master planned communities, this home provides access to award winning parks, miles of walking trails, sports courts, playgrounds, and year round community events. All of this just minutes from major highways, shopping, dining, and world class theme parks. Don’t miss your opportunity to own in one of Hunter’s Creek’s most beloved neighborhoods.
Location

Details

Type:
Residential
Parking:
Driveway / Garage Door Opener
Year Built:
1994
Lot:
0.21 Acres
Heating:
Electric
Price/sqft:
$232
Cooling:
Central Air
HOA:
$77

Valuation

Our model vs. what's actually selling nearby.
Estimate
$449,450
$349K – $636K
Confidence Low
List vs. estimate
$130K above estimate
List $580,000 · +29.0%
Our model says this listing is priced above recent comparable activity. Room to negotiate.
Price per sq ft
$232
-11.3% vs. city median $262
Based on
20 MLS comparables
Median of recent comparable listings. Sold comps use closing price, active listings use list price.

Highlights

Annual tax
$4,126
2025
HOA
$77/qtr
Common Area Taxes, Escrow Reserves Fund, Recreational Facilities
Pool
Auto Cleaner
View
Water
Waterfront
Lake, Pond
Garage
2 car garage
Pets
Allowed
All facts and features
  • Flooring

    • Tile

    Heating

    • Electric

    Cooling

    • Central Air

    Appliances

    • Dishwasher

    • Disposal

    • Dryer

    • Electric Water Heater

    • Microwave

    • Range

    • Refrigerator

    • Washer

    Other interior features

    • Ceiling Fan(s)

    • Living Room/Dining Room Combo

    • Primary Bedroom Main Floor

    • Split Bedroom

    • Vaulted Ceiling(s)

    • Window Treatments

    Bedrooms and bathrooms

    • Bedrooms: 4

    • Bathrooms: 1

    • Full bathrooms: 2

  • Parking

    • Driveway

    • Garage Door Opener

    Property

    • Levels: One

    • Pool Private: Yes

    • Exterior Features: Irrigation System / Lighting / Sidewalk / Sliding Doors

    Lot

    • Lot: 0.21 Acres

    Other Property Information

    • Parcel Number: 322429372701480

    • Zoning: P-D

  • Type and style

    • Property Type: Residential

    • Property Sub Type: Single Family Residence

  • Utility

    • Cable Available

    • Electricity Connected

    • Public

    • Sewer Connected

    • Street Lights

    • Underground Utilities

    • Water Connected

  • Other financial information

    • HOA: $77

    • HOA Frequency: Quarterly

    • Annual tax amount: $4,126

  • Source details

    • MLS ID: O6416465

    Other facts

    • Construction Materials: Block / Concrete / Stucco

    • Foundation Details: Slab

    • Fireplace Features: Family Room / Wood Burning

    • Laundry Features: Laundry Room

    • Lot Features: Landscaped / Sidewalk

    • Patio And Porch Features: Covered / Deck / Patio / Screened

    • Pool Features: Auto Cleaner / Gunite / In Ground

    • Window Features: Blinds / Window Treatments

    • Direction Faces: Southwest

    • Architectural Style: Florida

    • Waterfront: Yes

    • Fireplace: Yes

    • Garage Spaces: 2

    • Attached Garage: Yes

    • Garage: Yes

    • Living Area: 2495

    • Water Source: Public

    • Subdivision Name: HUNTERS CREEK TR 335 PH 02

Private inquiry
Talk to the advisor on this listing.
Floor plans, HOA docs, off-market comparables, scheduling a private showing — one message, direct to the local specialist.

More like this

New
Active With Contract
$445,000
House
4 bds · 2 ba · 2,005 sqft
DEERFIELD PH 01C, ORLANDO
12507 NEWFIELD DRIVE
New
Active With Contract
$470,000
Townhouse
4 bds · 3 ba · 1,902 sqft
COVE AT STOREY LAKE 5, KISSIMMEE
2541 READING TRAIL
New
Active With Contract
$490,000
House
4 bds · 2 ba · 2,365 sqft
TAPESTRY PH 4, KISSIMMEE
2495 RAPOLLO DRIVE
Active With Contract
$420,000
House
4 bds · 2 ba · 1,932 sqft
DEERFIELD PH 2, ORLANDO
2736 TOLWORTH AVENUE
Active With Contract
$440,000
House
3 bds · 2 ba · 1,629 sqft
HUNTERS CREEK TR 527 45/73, ORLANDO
4915 SANTA CLARA DRIVE
Active With Contract
$410,000
House
3 bds · 2 ba · 2,190 sqft
SOUTHCHASE, ORLANDO
12448 BRAXTED DRIVE
Active With Contract
$575,000
House
7 bds · 8 ba · 3,565 sqft
VERANDA PALMS PH 2A, KISSIMMEE
2671 TRANQUILITY WAY
Active With Contract
$445,900
House
4 bds · 2 ba · 2,020 sqft
DEER CREEK VILLAGE SEC 05, ORLANDO
5317 DEER CREEK DRIVE

Market around this address

Live counts in the same area.
View all

The multiple listing information is provided by the Stellar MLS from a copyrighted compilation of listings. The compilation of listings and each individual listing are ©2026-present Stellar MLS. All Rights Reserved. The information provided is for consumers' personal, noncommercial use and may not be used for any purpose other than to identify prospective properties consumers may be interested in purchasing. All properties are subject to prior sale or withdrawal. All information provided is deemed reliable but is not guaranteed accurate, and should be independently verified. Listing courtesy of: RE/MAX PRIME PROPERTIES