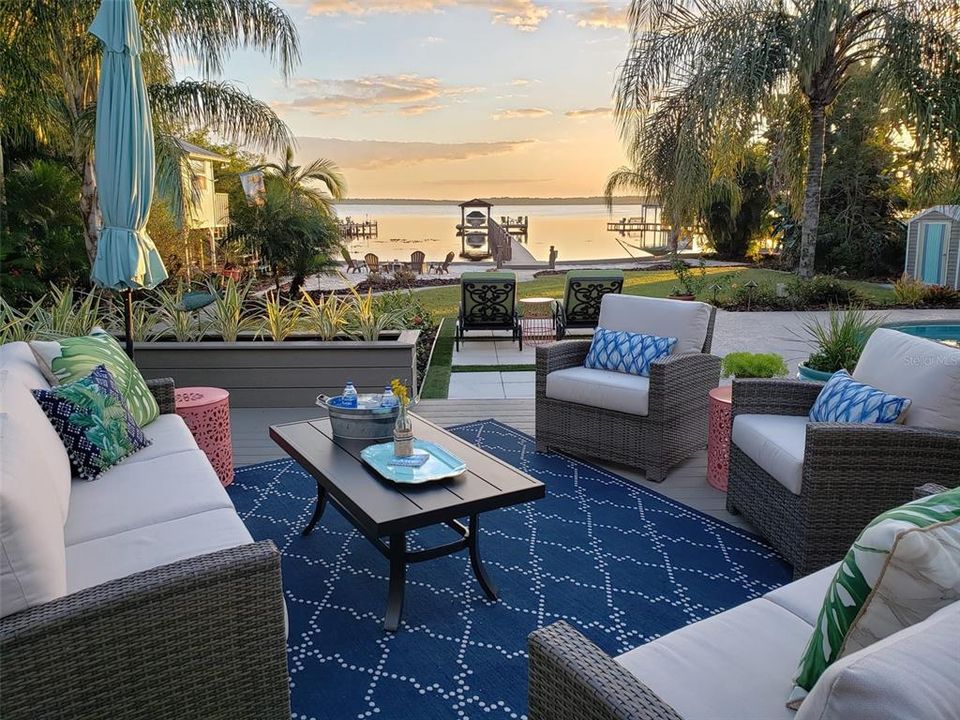
Welcome to the perfect home that combines an Old Florida exterior with a transformed and professionally decorated interior with exactly what you need to work and play at home - you will never want to leave this resort lifestyle. The impressive iron-gated entrance opens up to stately Live Oak trees and lush landscaping that was designed using Florida-Friendly landscaping principles that use less water and fertilizer. This home is lakefront to Lake Mary Jane and the chain-of-lakes, on an over-sized 1.10 acre lot and has expansive views from almost every room. Luxurious updated kitchen is a chef's delight inclusive of all the finest appointments you can expect including a new dry bar with a barn door, granite counters, convection oven with warming drawer, wood cabinets, SMART faucet and everything you are dreaming of. There is plenty of room for everyone to gather around as we all like to do in the kitchen, dining room/Florida room, and family room, overlooking the resort-style Key West backyard and lot, resurfaced pool and new Trex deck, beach, boathouse/dock and lake! Watch the birds migrate daily to Bird Island! Relax with your favorite drink on the beach at your fire pit, or on your dock & enjoy all lake activities: fishing, skiing, wake boarding etc. Added value features include a detached office located in stilt house/treehouse with power, Wifi and HVAC, all decks and dock built with Trex boarding, metal barrel roof, concrete sea wall, beach with firepit, 2 sheds, 2 car attached plus detached oversized 3 car garage with shelving/workshop, water system, programmable internet access thermostat, sprinklers, and hardwired automatic 360-degree illuminated landscape lighting. Master bathroom includes every relaxing feature you could want - overhead rain-shower head and multiple shower heads, shower bench, dual sinks and granite counters with makeup/vanity space. Bedrooms have an updated Jack & Jill bath adjoining them. All mechanical systems have been updated and insulation added under the entire house. Close to highways, airport, Lake Nona, Moss Park, beaches, attractions and Medical City! Highly sought after area! An extensive list of upgrades is available.
• Window Features: Blinds / Drapes / ENERGY STAR Qualified Windows / Insulated Windows / Low-Emissivity Windows / Shades / Thermal Windows / Window Treatments
• Direction Faces: Northeast
• Other Structures: Other / Shed(s) / Workshop
• Architectural Style: Florida / Key West / Ranch
• Waterfront: Yes
• Fireplace: Yes
• Water Body Name: LAKE MARY JANE
• Garage Spaces: 5
• Attached Garage: Yes
• Garage: Yes
• Living Area: 2693
• Water Source: Canal/Lake For Irrigation / Well
• Subdivision Name: LAKE MARY JANE SHORES
Private inquiry
Talk to the advisor on this listing.
Floor plans, HOA docs, off-market comparables, scheduling a private showing — one message, direct to the local specialist.