Sell Your Home
Get a free home valuation
Contact
Tell us about your needs
14366 BELMONT Trace, Wellington FL 33414

House For Sale
$11,300,000

BTC: 136.14457831

ETH: 4,646.38157895

13 days
7 bds
6 ba
4,355 sqft

Overview

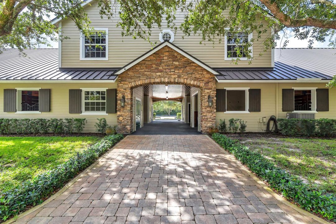
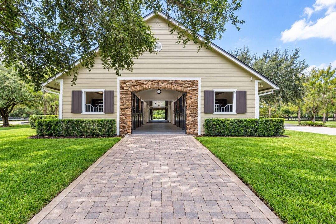
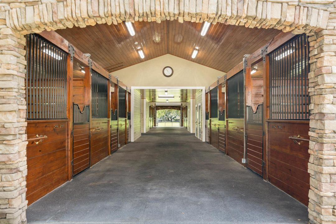
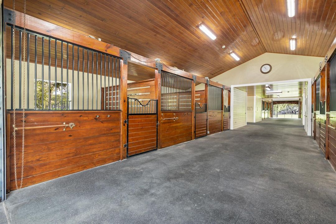
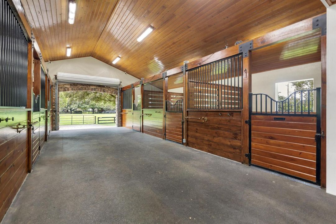
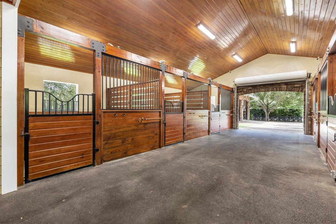
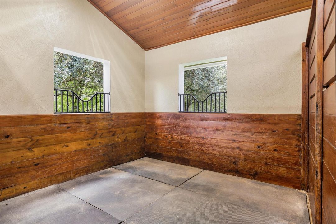
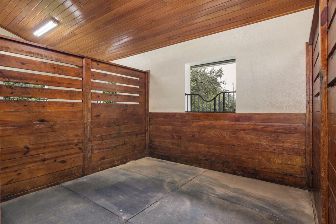
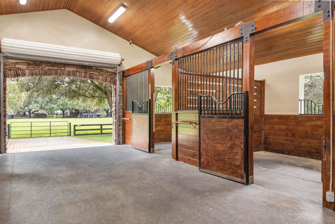
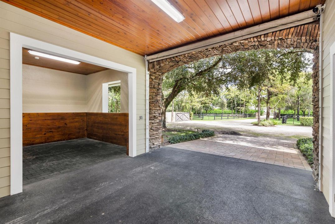
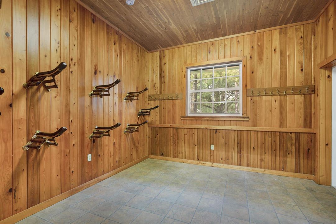
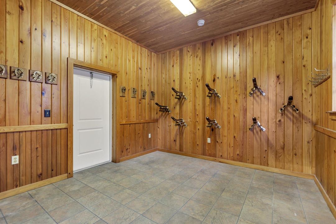
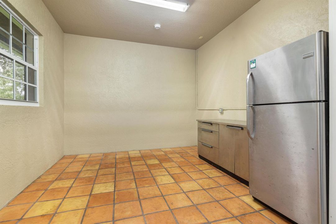
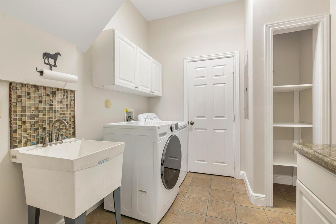
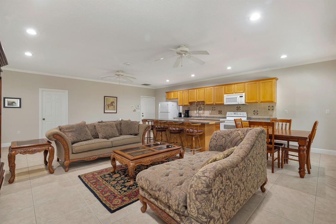
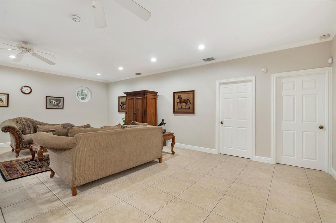
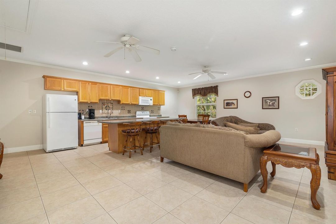
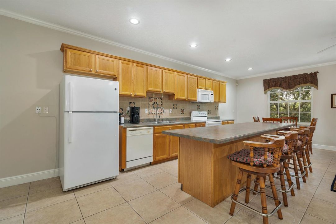
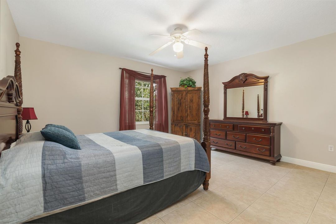
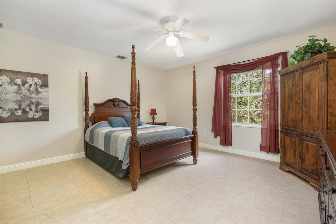
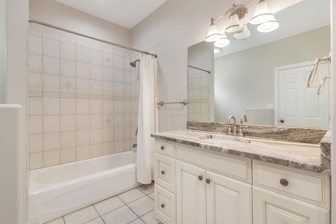
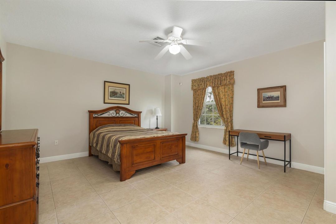
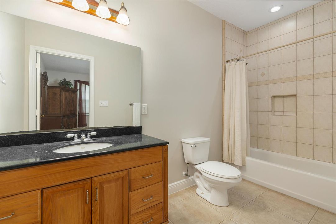
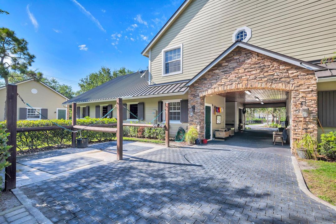
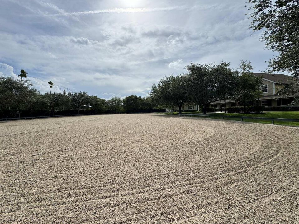
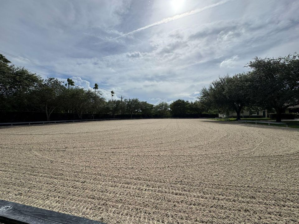
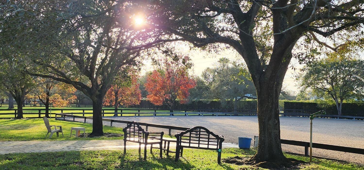
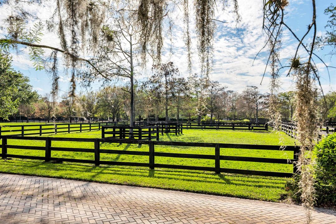
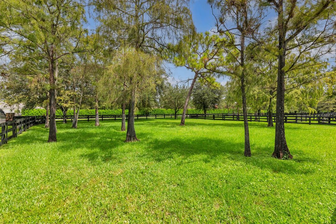
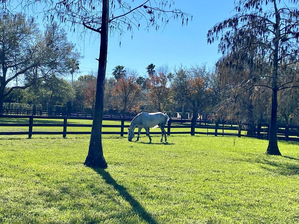
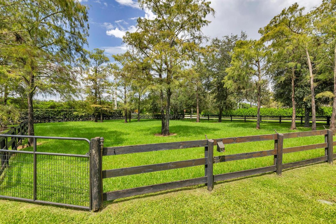
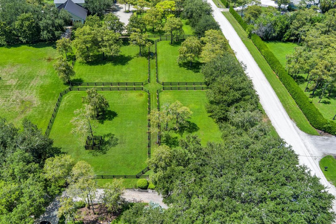
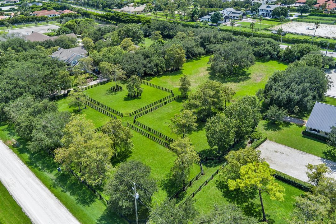
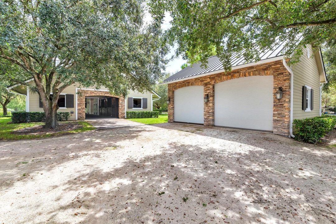
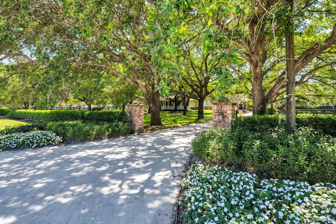
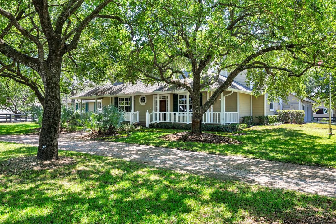
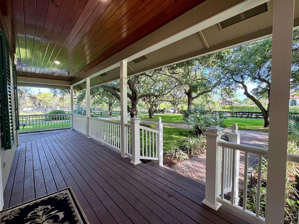
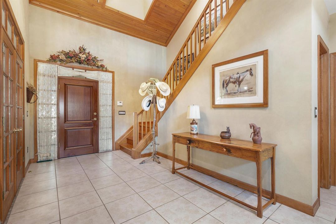
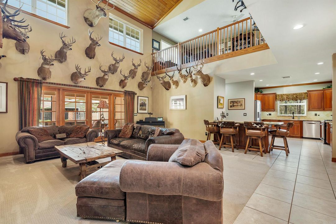
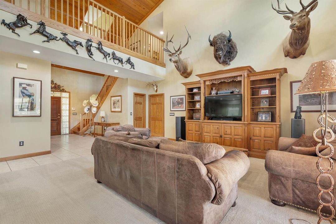
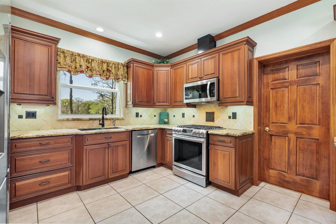
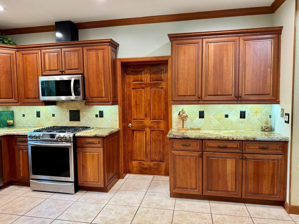
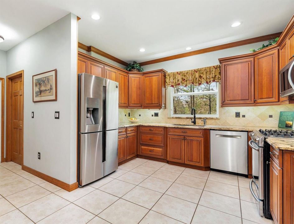
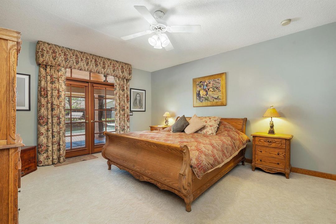
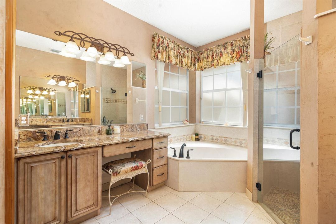
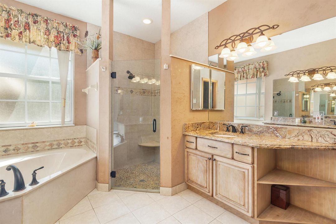
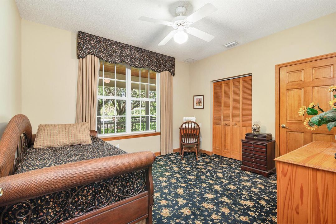
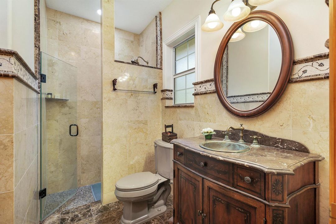
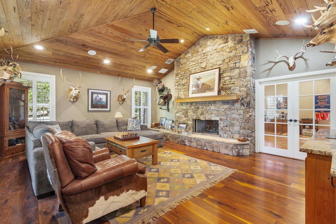
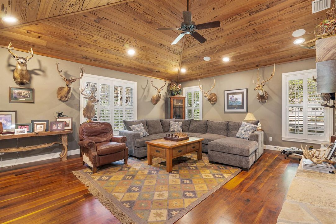
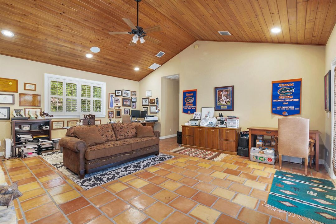
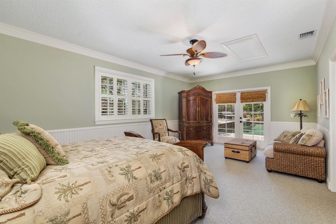
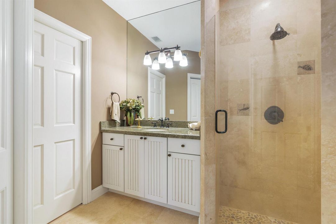
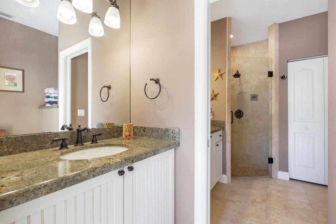
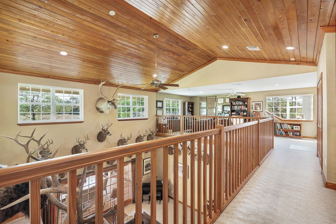
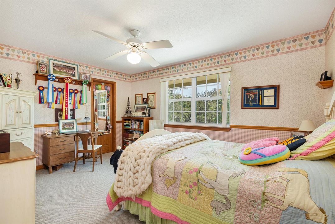
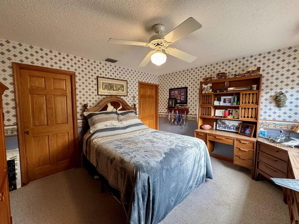
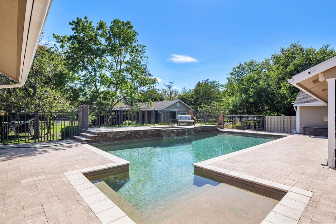
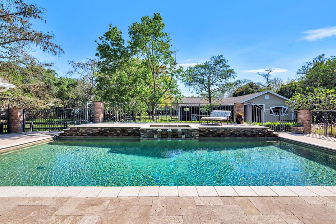
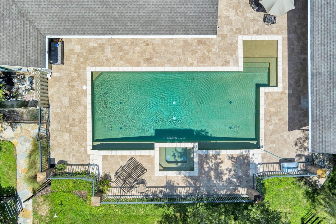
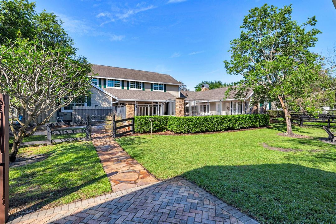
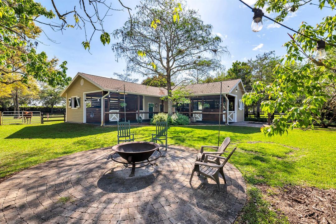
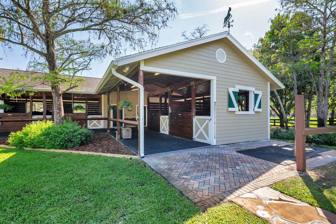
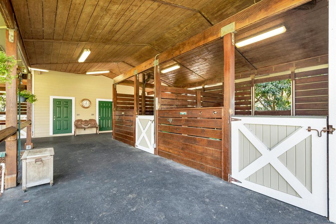
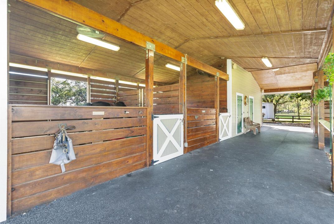
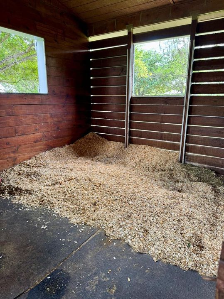
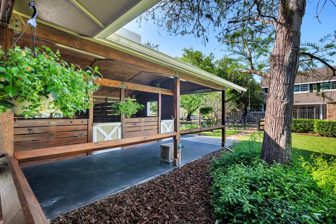
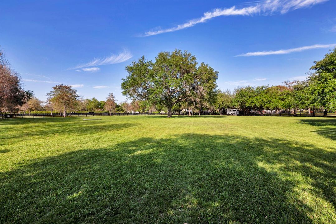
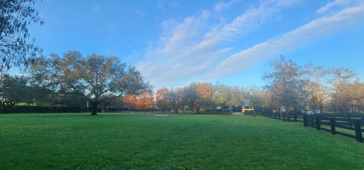
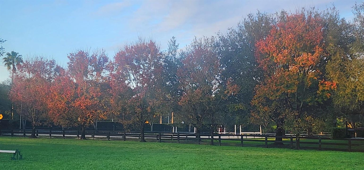
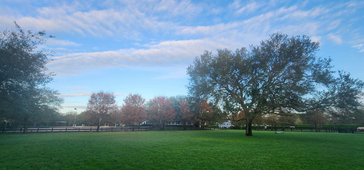
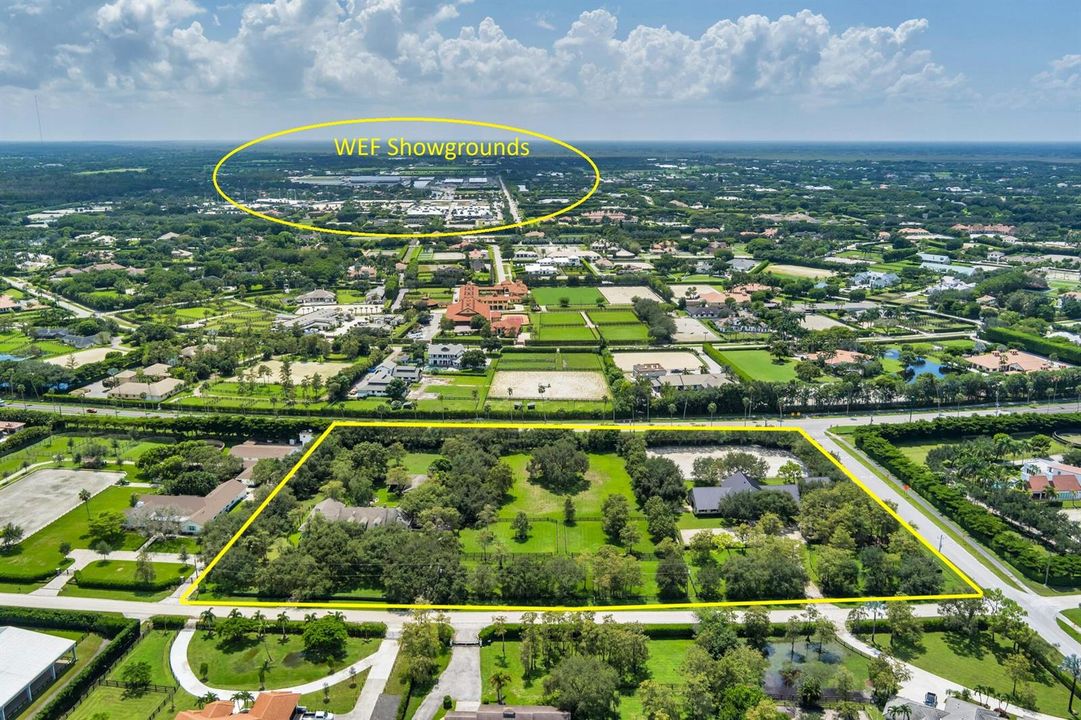
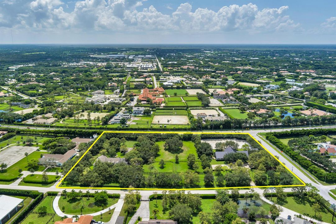
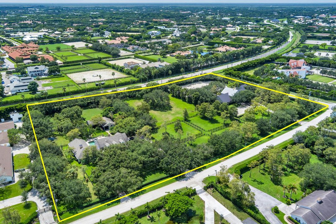
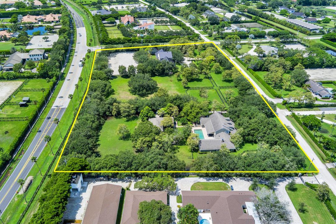
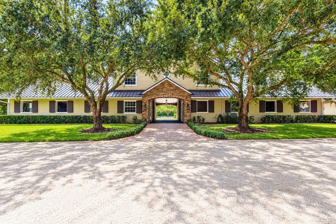
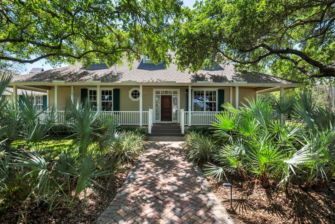
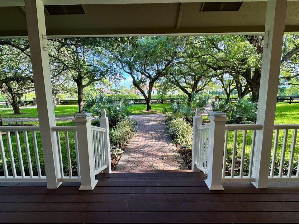
Location, location, location! This 6 acre farm is situated in the heart of Saddle Trail Park with direct access to the bridle path for a short hack to the Wellington International Showgrounds. The property features two barns with a total of 16 stalls, 9 grass paddocks with mature oaks, an all-weather ring and a grass riding field. All stalls are 12 x 12 with rubber mats and fans. The 12-stall barn has separate feed and tack rooms, a laundry room with half bath and 3 outdoor washracks with hot and cold water. Upstairs is a 3 bedroom 2 bathroom apartment. The custom built 5 bedroom/4 bath home has a wood burning fireplace, den, office, a large salt water pool with spa and outdoor kitchen. Behind the house is a 4-stall barn with separate tack and feed rooms and washrack with hot & cold water. The property consists of 3 contiguous 2-acre lots for a total of 6 acres. Parcel numbers 73414417010690010, 73414417010690020 and 73414417010690030.
Location

Details

Type:
Residential
Parking:
2 Or More Spaces / Circular Driveway / Golf Cart Parking / Parking Garage
Year Built:
1996
Lot:
6.00 Acres
Heating:
Central / Electric / Zoned
Price/sqft:
$2,595
Cooling:
Ceiling Fan(s) / Central Air / Electric / Ridge Vent/Turbines / Thermal Attic Fan / Zoned
HOA:
No Data

Valuation

Recent sales nearby
6 public-records sales within 0.5 mi
Median actual sale: $4.1M
Not enough MLS comparables for a model estimate on this property. Public-records data shown instead.

Highlights

Annual tax
$15,525
2025
Pool
Automatic Chlorination
View
Garden, Other
Garage
2 car garage
Furnished
Furniture For Sale,Furniture Negotiable
Pets
Allowed
All facts and features
  • Flooring

    • Carpet

    • Ceramic Floor

    • Marble

    • Tile

    • Wood

    Heating

    • Central

    • Electric

    • Zoned

    Cooling

    • Ceiling Fan(s)

    • Central Air

    • Electric

    • Ridge Vent/Turbines

    • Thermal Attic Fan

    • Zoned

    Appliances

    • Gas Water Heater

    • Natural Gas Water Heater

    • Dishwasher

    • Disposal

    • Dryer

    • Free-Standing Freezer

    • Microwave

    • Gas Range

    • Refrigerator

    • Self Cleaning Oven

    • Wall Oven

    • Water Softener Owned

    • Water Softener/Filter

    Other interior features

    • Closet Cabinetry

    • Entrance Foyer

    • French Doors

    • Pantry

    • Pull Down Stairs

    • Roman Tub

    • Skylight

    • Split Bedroom

    • Vaulted Ceiling(s)

    • Volume Ceilings

    • Walk-In Closet(s)

    • Den/Library/Office

    • Game Room

    • Recreation Room

    • Utility Room/Laundry

    Bedrooms and bathrooms

    • Bedrooms: 7

    • Bathrooms: 1

    • Full bathrooms: 6

  • Parking

    • 2 Or More Spaces

    • Circular Driveway

    • Golf Cart Parking

    • Parking Garage

    Property

    • Levels: 2

    • Pool Private: Yes

    • Exterior Features: Barbeque / Built-In Grill / Fruit Trees / Outdoor Shower

    Lot

    • Lot: 6.00 Acres

    Other Property Information

    • Parcel Number: 73414417010690030

    • Zoning: EOZD (city)

  • Type and style

    • Property Type: Residential

    • Property Sub Type: Single Family Residence

  • Utility

    • Cable Connected

    • Phone Connected

    • Septic

    • Cable Available

    • Electricity Available

    • Phone Available

    Green energy

    • Doors

    • Insulation

  • Other financial information

    • Annual tax amount: $15,525

  • Source details

    • MLS ID: B26084615

    Other facts

    • Construction Materials: Concrete Block With Brick / CBS Construction / Frame / Frame With Stucco / Slab Construction

    • Laundry Features: Laundry Room / Utility Room/Laundry / Washer Hookup

    • Lot Features: 5 To Less Than 10 Acre Lot / Above Ground Irrigation / Treed Lot / Fenced / Septic / Sprinklers

    • Patio And Porch Features: Patio

    • Pool Features: Automatic Chlorination / Concrete / Equipment Stays / Gunite / Heated / Hot Tub / Private / Pool/Spa Combo

    • Window Features: Complete Impact Glass / Partial Other Protection / Partial Panel Shutters/Awnings / Electric Shutters / Hurricane Shutters / Skylight(s) / Skylight / Drapes / Plantation Shutters / Single Hung Metal / Solar Film/Tinted / Thermal Windows

    • Direction Faces: North

    • Other Structures: Barn(s) / Horstall / Livable / Barns / Horse Stalls

    • Architectural Style: Two Story

    • Garage Spaces: 2

    • Attached Garage: Yes

    • Garage: Yes

    • Living Area: 4355

    • Water Source: Well

    • Subdivision Name: SADDLE TRAIL PARK OF WELLI,Saddle Trail Park

Private inquiry
Talk to the advisor on this listing.
Floor plans, HOA docs, off-market comparables, scheduling a private showing — one message, direct to the local specialist.

More like this

New
For Sale
$11,000,000
House
6 bds · 2 ba · 2,460 sqft
n/a, Wellington
5110 S Shore Boulevard, Wellington FL 33449
For Sale
$9,950,000
House
4 bds · 5 ba · 5,241 sqft
PALM BEACH POINT,Palm Beach Point, Wellington
15359 Sunnyland Lane, Wellington FL 33414
For Sale
$14,250,000
House
2 bds · 2 ba · 1,448 sqft
GRAND PRIX FARMS,Grand Prix Village, Wellington
3442 OLDE HAMPTON Drive, Wellington FL 33414
For Sale
$9,995,000
House
6 bds · 6 ba · 7,832 sqft
FARRELL ESTATES WELLINGTON,Palm Beach Polo, Wellington
11340 Polo Park Trail, Wellington FL 33414
For Sale
$10,900,000
House
6 bds · 5 ba · 5,684 sqft
PALM BEACH POINT, Wellington
4600 Garden Point Trail, Wellington FL 33414
For Sale
$9,950,000
House
4 bds · 6 ba · 2,100 sqft
SOUTHFIELDS WELLINGTON COU,Southfields of PB Po, Wellington
13155 Southfields Road, Wellington FL 33414
-$1M
For Sale
$8,950,000
House
3 bds · 4 ba · 4,790 sqft
PALM BEACH POINT,Palm Beach Point, Wellington
15590 SEA MIST Lane, Wellington FL 33414
For Sale
$11,995,000
House
5 bds · 6 ba · 8,350 sqft
WELLINGTON AERO CLUB OF TH, Wellington
2015 Lockheed Terrace, Wellington FL 33414

Market around this address

Live counts in the same area.
View all

The multiple listing information is provided by the Miami Association of REALTORS® from a copyrighted compilation of listings. The compilation of listings and each individual listing are ©2026-present Miami Association of REALTORS®. All Rights Reserved. The information provided is for consumers' personal, noncommercial use and may not be used for any purpose other than to identify prospective properties consumers may be interested in purchasing. All properties are subject to prior sale or withdrawal. All information provided is deemed reliable but is not guaranteed accurate, and should be independently verified. Listing courtesy of: Triple Crown Properties