Sell Your Home
Get a free home valuation
Contact
Tell us about your needs
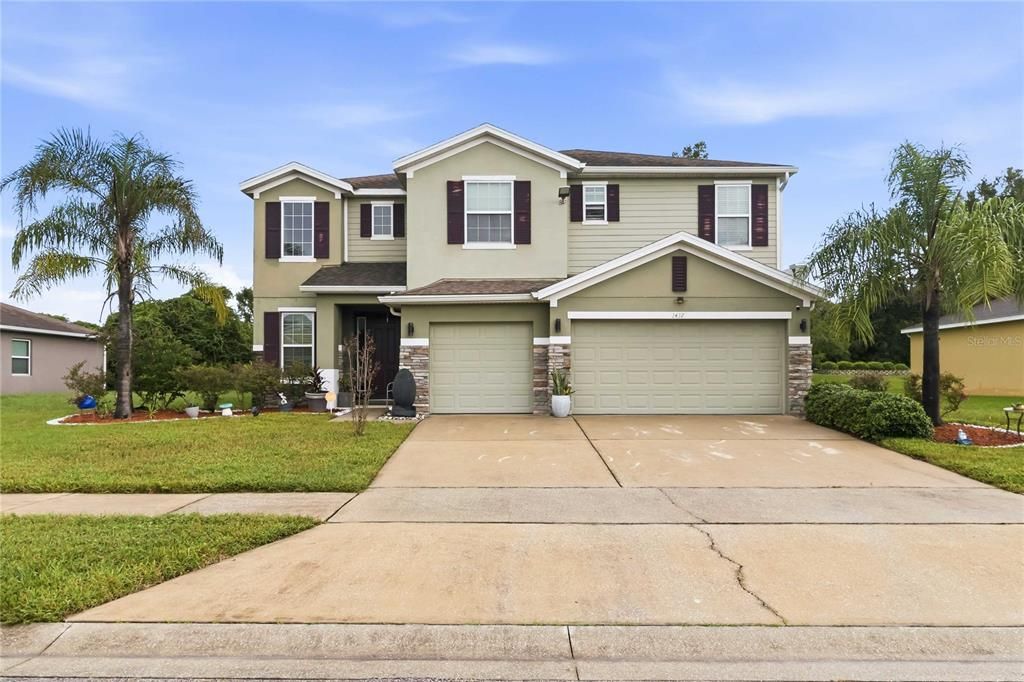
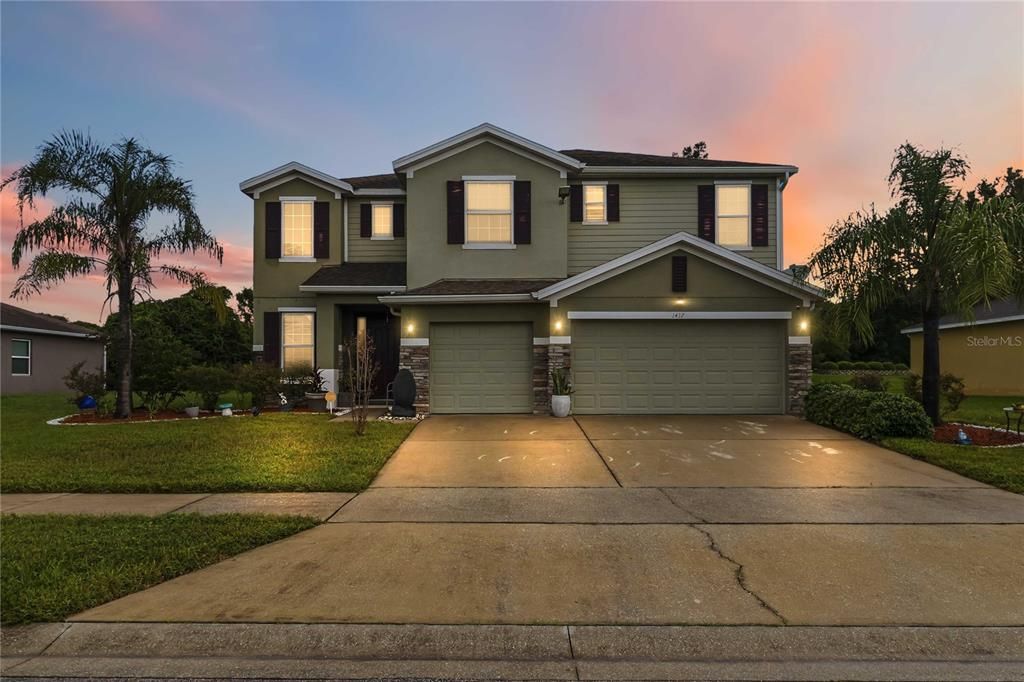
1437 DAYSTAR LANE

House For Sale
$650,000

BTC: 7.98918387

ETH: 267.26973684

1 days
5 bds
4 ba
3,854 sqft

Overview

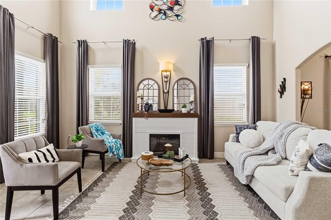
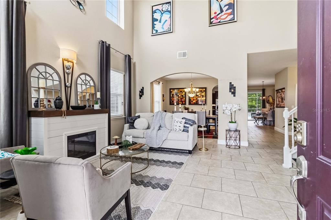
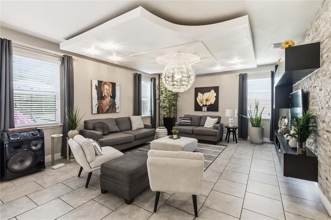
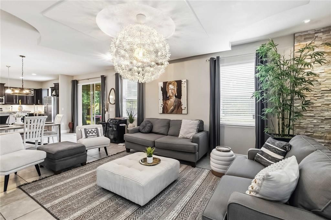
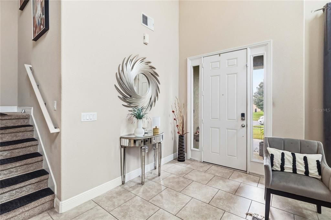
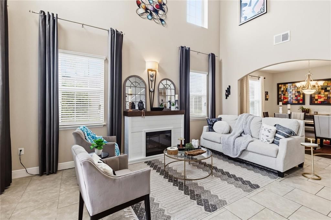
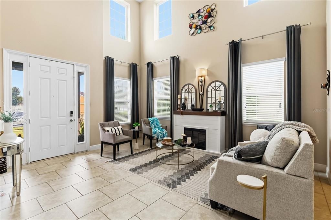
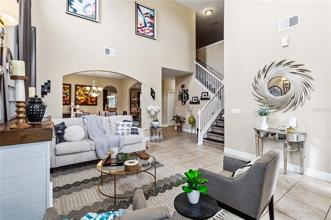
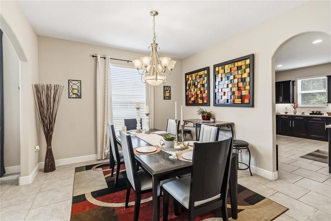
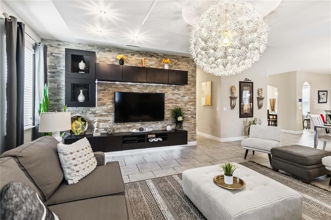
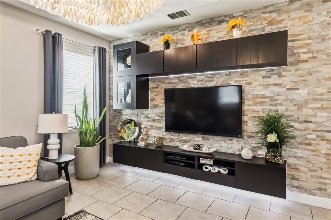
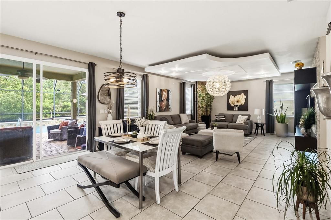
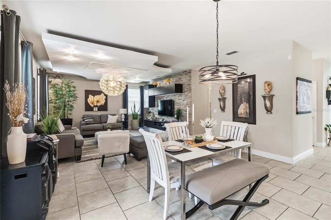
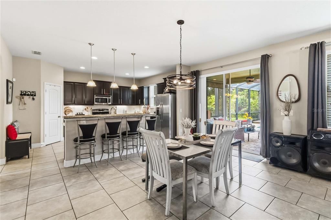
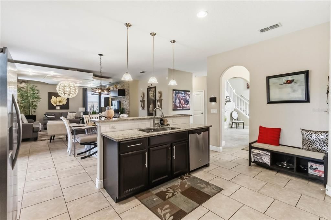
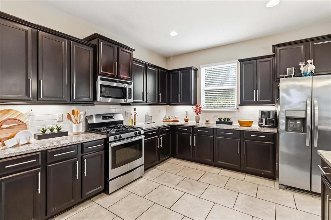
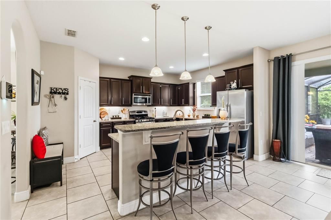
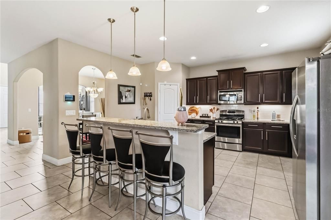
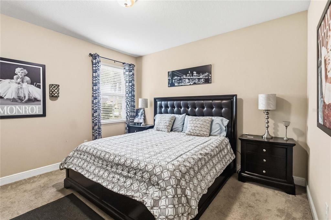
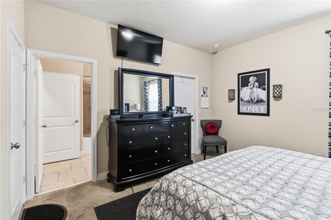
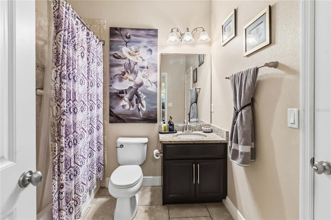
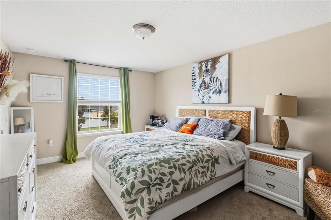
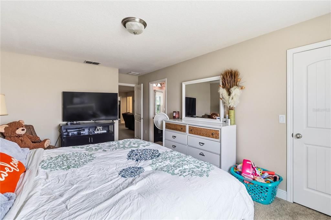
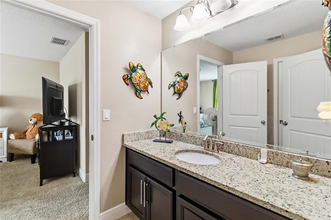
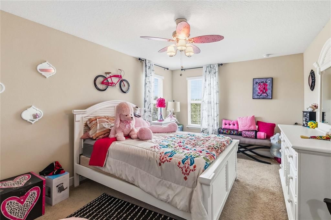
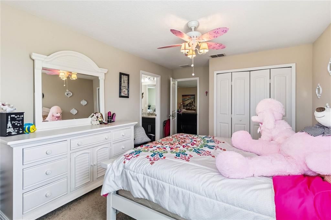
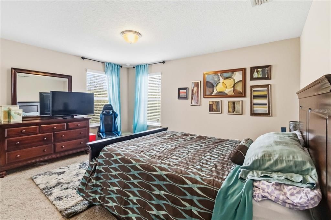
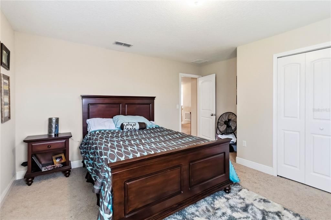
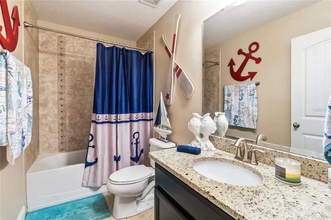
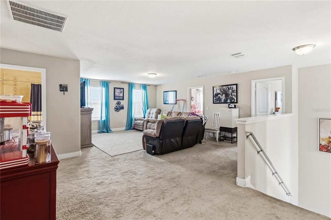
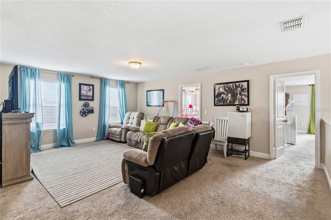
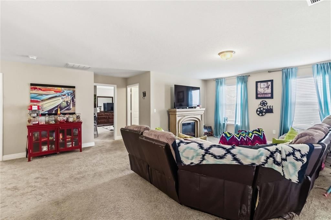
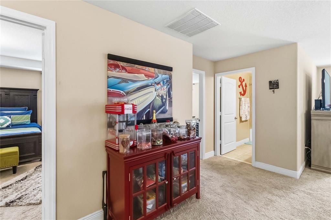
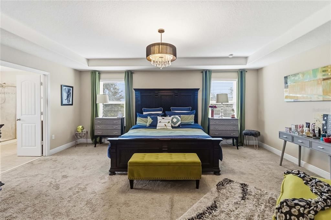
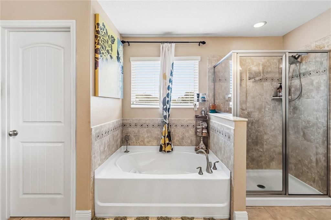
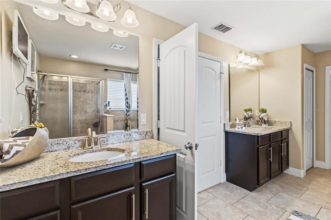
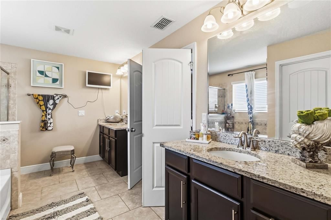
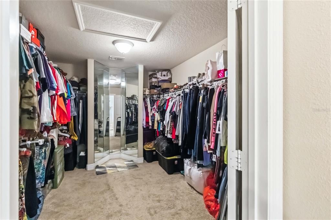
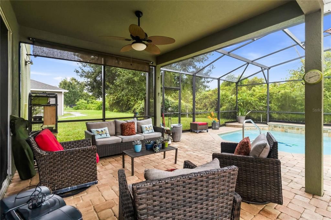
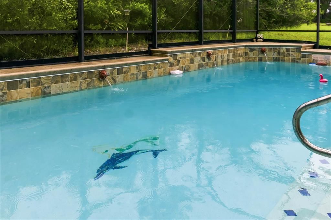
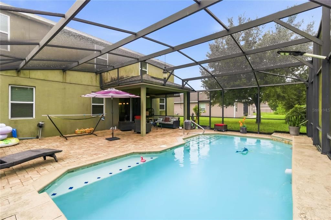
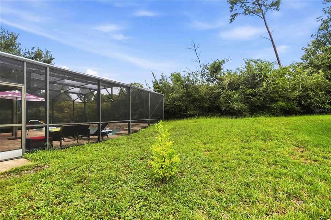
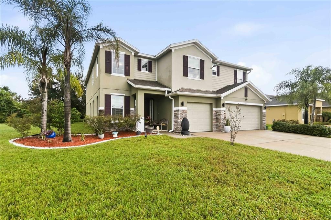
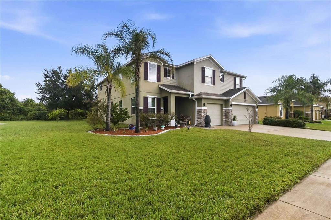
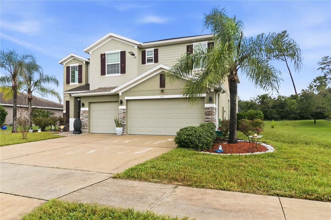
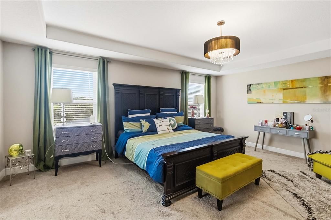
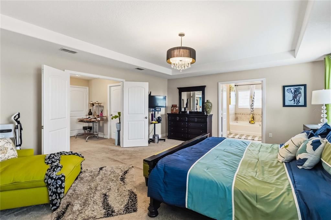
Welcome to this gorgeous and spacious 5-bedroom, 4-bathroom home offering approximately 3,854 square feet of living space and a 3-car garage. Designed for comfort and entertaining, this beautiful residence features an open-concept living space with both formal living and dining areas. The impressive great room showcases a custom entertainment center and beautiful light fixtures, creating a warm and inviting atmosphere. The state-of-the-art custom kitchen is a chef’s dream, featuring stainless steel appliances, granite countertops, a breakfast bar, an eat-in nook, and elegant cabinetry. Upstairs, retreat to the expansive primary suite, featuring double-door entry and a luxurious en-suite bathroom with a huge walk-in closet with mirrors, a large walk-in shower, and dual sinks. The spacious loft provides an additional versatile living area, perfect for a gaming zone, art studio, home office, flex room, or whatever best suits your needs. Step outside and enjoy Florida living at its finest. The outdoor patio and beautiful screened-in pool create the perfect setting for relaxing, entertaining, and enjoying time with family and friends. This exceptional home offers generous living spaces, stylish finishes, and versatile areas designed to accommodate today's modern lifestyle. Don't miss the opportunity to make this beautiful property your new home!
Location

Details

Type:
Residential
Parking:
Garage Door Opener
Year Built:
2013
Lot:
0.28 Acres
Heating:
Central / Natural Gas
Price/sqft:
$169
Cooling:
Central Air
HOA:
$370

Valuation

Our model vs. what's actually selling nearby.
Estimate
$609,950
$439K – $869K
Confidence Low
List vs. estimate
$40K above estimate
List $650,000 · +6.6%
Our model says this listing is priced above recent comparable activity. Room to negotiate.
Price per sq ft
$168
-18.1% vs. city median $205
Based on
6 MLS comparables
Median of recent comparable listings. Sold comps use closing price, active listings use list price.

Highlights

Annual tax
$450
2025
HOA
$370/6mo
Pool
In Ground
Garage
3 car garage
Pets
Allowed
All facts and features
  • Flooring

    • Carpet

    • Ceramic Tile

    • Tile

    Heating

    • Central

    • Natural Gas

    Cooling

    • Central Air

    Appliances

    • Dishwasher

    • Disposal

    • Gas Water Heater

    • Microwave

    • Range

    • Refrigerator

    • Trash Compactor

    Other interior features

    • Built-in Features

    • Cathedral Ceiling(s)

    • Ceiling Fan(s)

    • Eating Space In Kitchen

    • High Ceilings

    • Kitchen/Family Room Combo

    • Open Floorplan

    • Solid Wood Cabinets

    • Split Bedroom

    • Stone Counters

    • Thermostat

    • Tray Ceiling(s)

    • Vaulted Ceiling(s)

    • Walk-In Closet(s)

    • Window Treatments

    Bedrooms and bathrooms

    • Bedrooms: 5

    • Full bathrooms: 4

  • Parking

    • Garage Door Opener

    Property

    • Levels: Two

    • Pool Private: Yes

    • Exterior Features: Irrigation System / Rain Gutters / Sidewalk / Sliding Doors / Sprinkler Metered

    Lot

    • Lot: 0.28 Acres

    Other Property Information

    • Parcel Number: 20183106001000

    • Zoning: R-1AA

  • Type and style

    • Property Type: Residential

    • Property Sub Type: Single Family Residence

  • Utility

    • BB/HS Internet Available

    • Cable Connected

    • Electricity Connected

    • Fire Hydrant

    • Natural Gas Connected

    • Phone Available

    • Sewer Connected

    • Sprinkler Meter

    • Underground Utilities

    • Water Available

  • Other financial information

    • HOA: $370

    • HOA Frequency: Semi-Annually

    • Annual tax amount: $450

  • Source details

    • MLS ID: S5158266

    Other facts

    • Construction Materials: Block / Stone / Stucco

    • Foundation Details: Slab

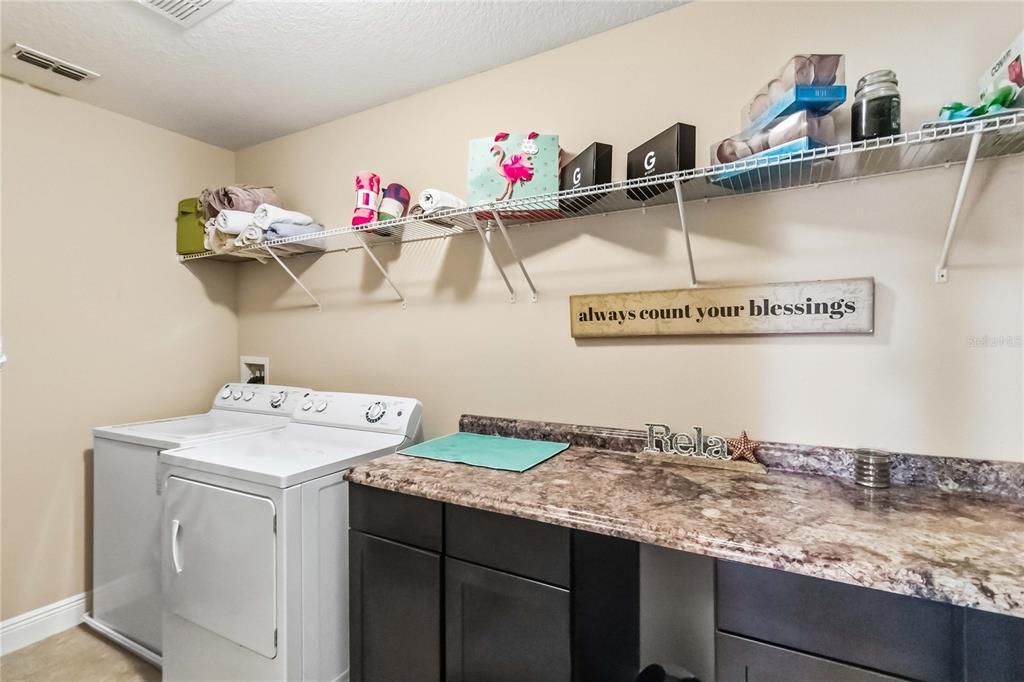
    • Laundry Features: Inside / Laundry Room / Upper Level

    • Lot Features: Near Public Transit

    • Patio And Porch Features: Deck / Enclosed / Rear Porch / Screened

    • Pool Features: In Ground / Lighting / Salt Water / Screen Enclosure

    • Window Features: Blinds

    • Direction Faces: South

    • Architectural Style: Contemporary

    • Garage Spaces: 3

    • Attached Garage: Yes

    • Garage: Yes

    • Living Area: 3854

    • Water Source: None

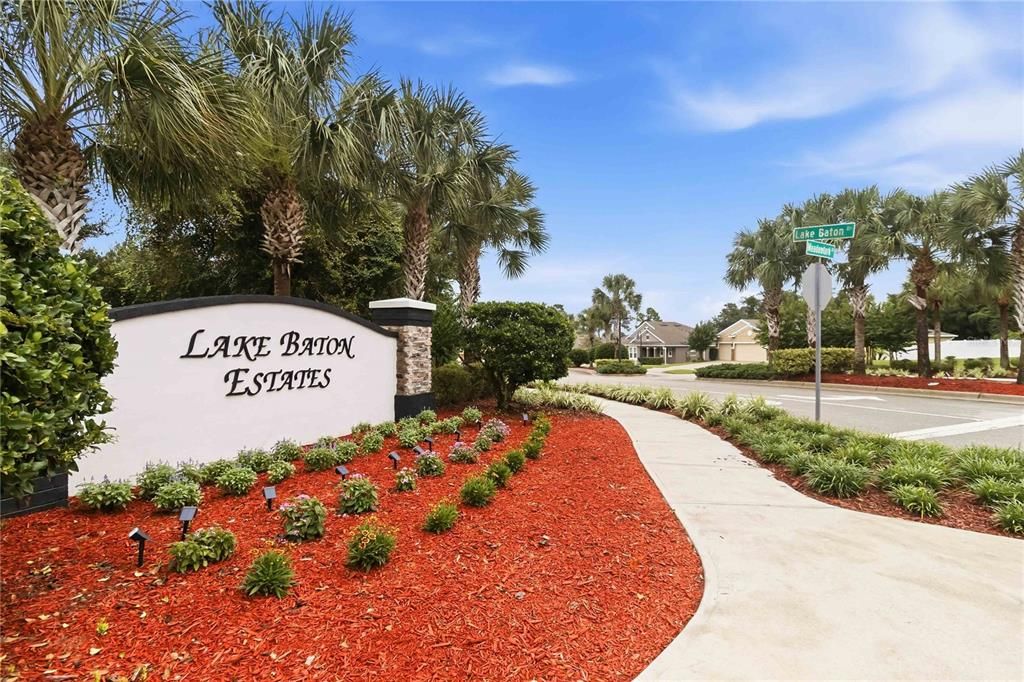
    • Subdivision Name: LAKE BATON ESTATES

Private inquiry
Talk to the advisor on this listing.
Floor plans, HOA docs, off-market comparables, scheduling a private showing — one message, direct to the local specialist.

More like this

For Sale
$649,900
House
5 bds · 4 ba · 3,548 sqft
HAMPTON OAKS, DELTONA
1634 MEADOWLARK DRIVE
For Sale
$758,900
House
4 bds · 3 ba · 2,449 sqft
DELTONA LAKES UNIT 11, DELTONA
731 BRECHNER TERRACE
-$24K
For Sale
$475,000
House
4 bds · 2 ba · 1,760 sqft
DELTONA LAKES UNIT 55, DELTONA
1670 N PAGE DRIVE
For Sale
$539,000
House
4 bds · 3 ba · 2,626 sqft
CRYSTAL LAKE ESTATES, DELTONA
2090 LAKEBREEZE WAY
For Sale
$590,000
House
4 bds · 3 ba · 2,998 sqft
DELTONA LAKES UNIT 07, DELTONA
1308 AZORA DRIVE
-$10K
For Sale
$620,000
House
5 bds · 4 ba · 3,871 sqft
LAKE BATON ESTATES, DELTONA
1340 LAKE BATON DRIVE
For Sale
$485,000
House
4 bds · 3 ba · 3,072 sqft
LAKE BATON ESTATES PHASE TWO, DELTONA
1422 SHARON ROSE TRACE
-$25K
For Sale
$650,000
House
4 bds · 3 ba · 2,860 sqft
LAKE KARNES UNPLATTED ACREAGE, DELTONA
2051 LORENE LANE

Market around this address

Live counts in the same area.
View all

The multiple listing information is provided by the Stellar MLS from a copyrighted compilation of listings. The compilation of listings and each individual listing are ©2026-present Stellar MLS. All Rights Reserved. The information provided is for consumers' personal, noncommercial use and may not be used for any purpose other than to identify prospective properties consumers may be interested in purchasing. All properties are subject to prior sale or withdrawal. All information provided is deemed reliable but is not guaranteed accurate, and should be independently verified. Listing courtesy of: RETHOUGHT REAL ESTATE