Sell Your Home
Get a free home valuation
Contact
Tell us about your needs
1438 SANTA ANNA DRIVE

House Active With Contract
$475,000

BTC: 7.28751151

ETH: 249.65311357

-$34K (2026/06/13)
71 days
3 bds
2 ba
1,536 sqft

Overview

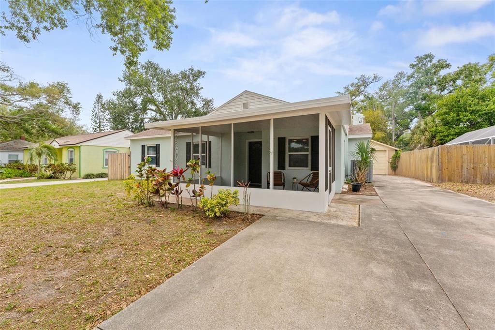
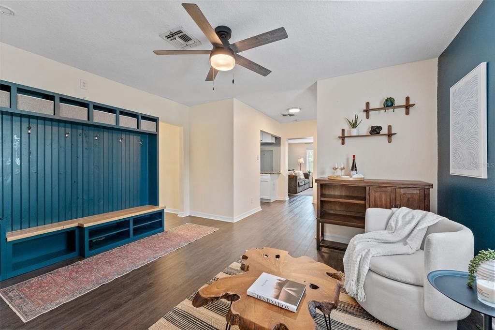
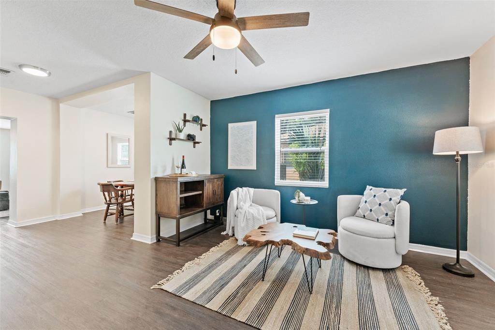
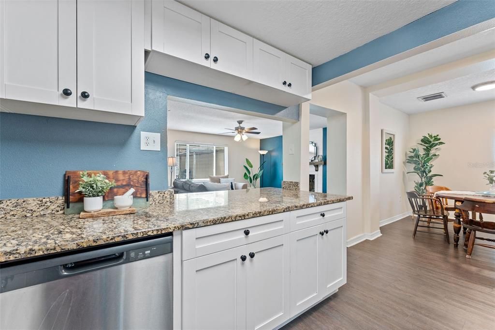
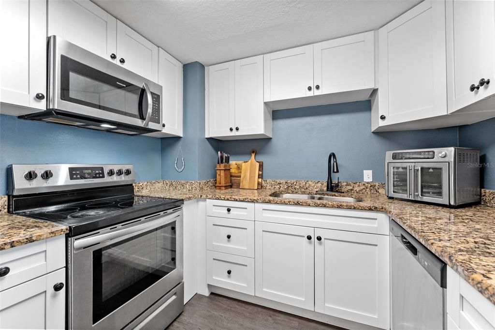
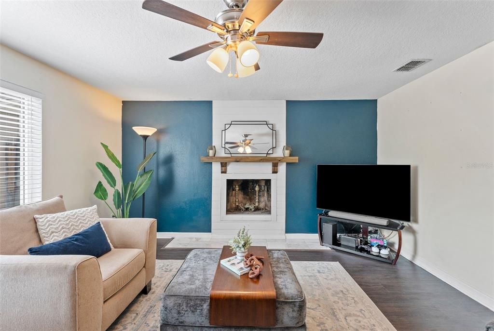
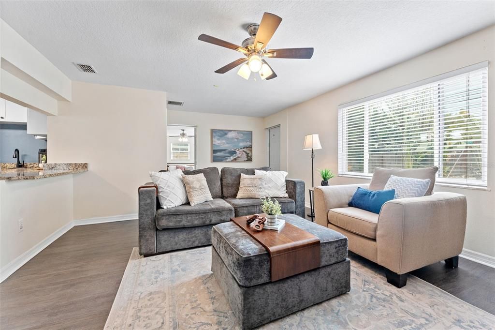
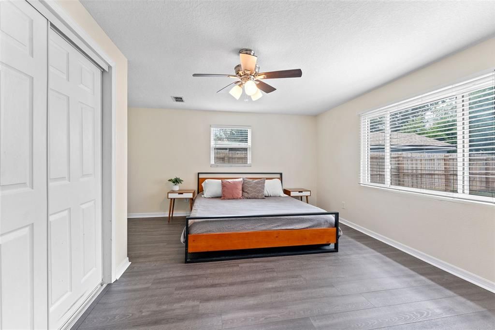
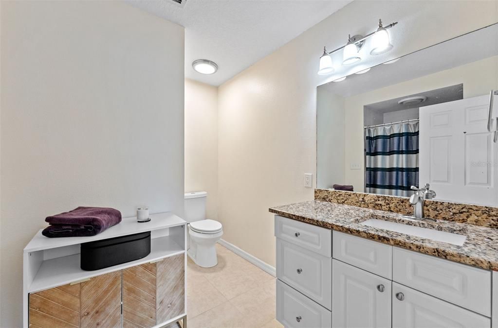
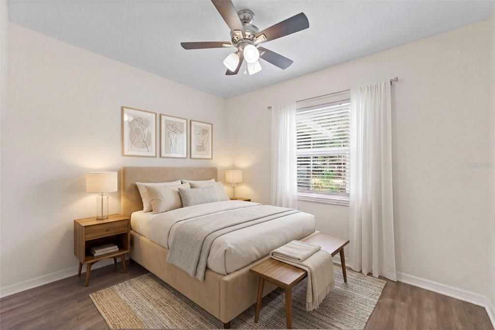
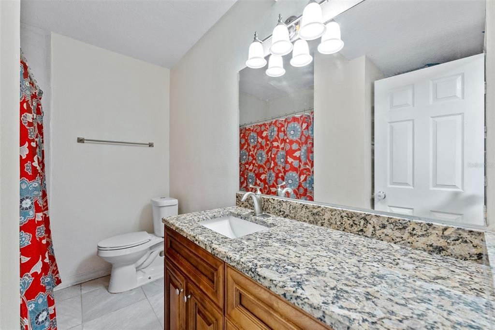
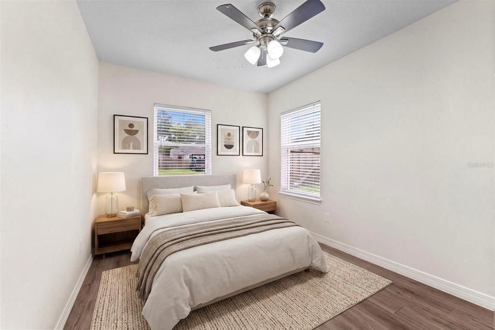
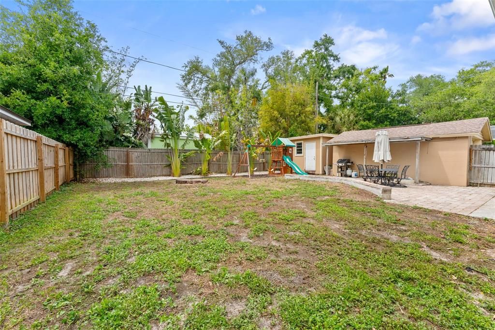
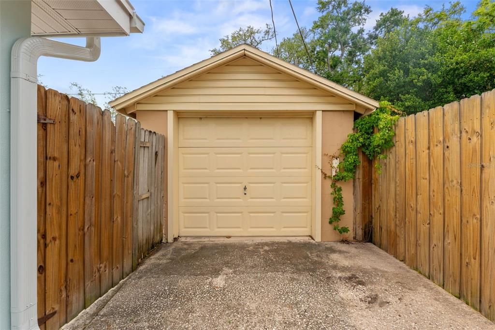
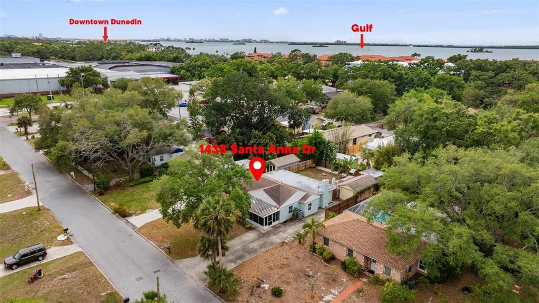
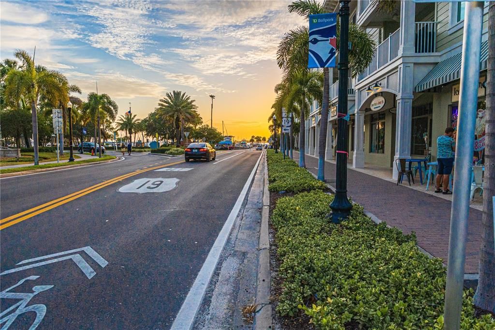
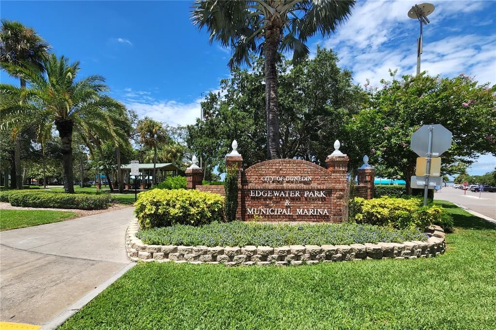
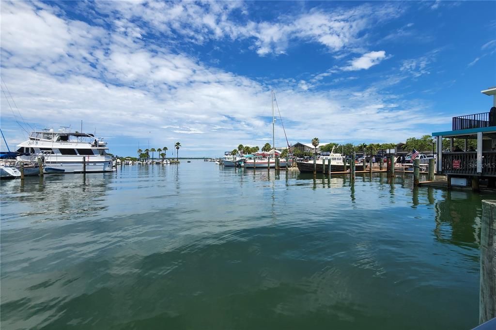
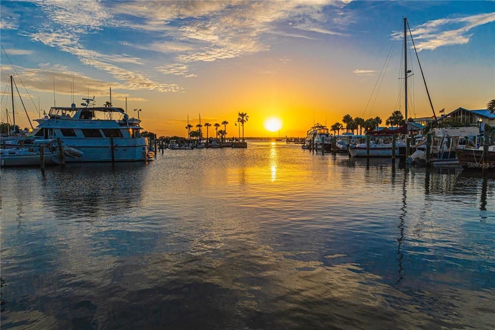
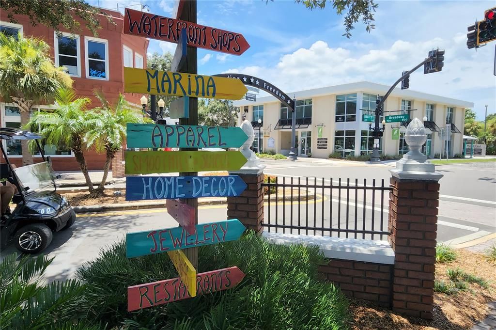
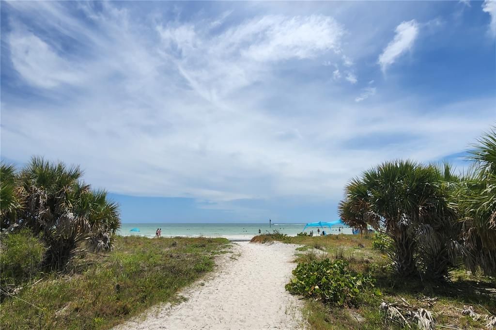
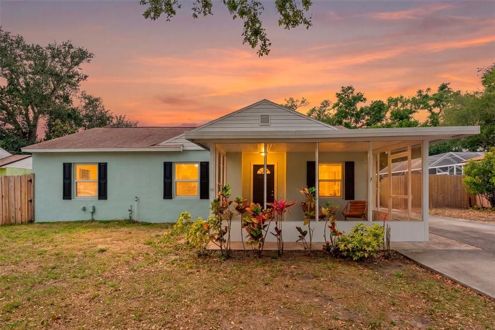
Under contract-accepting backup offers. Virtually Staged. Situated in a premier Golf Cart Zone and steps from the Pinellas Trail, this 3-bedroom, 2-bathroom home offers the walkable, vibrant lifestyle today’s buyers crave, with NO flood insurance. Welcome to the charming Dunedin Isles neighborhood. Minutes from Downtown Dunedin, your new home awaits! This beautifully updated single-story split floor is 1,536 square feet of thoughtfully designed living space in one of Dunedin’s most desirable and walkable neighborhoods. The home features a warm, cozy interior with a flexible floor plan, including two separate living areas ideal for everyday living, entertaining, or working from home. The kitchen showcases granite countertops, stainless steel appliances, and updated cabinetry, while both bathrooms have been tastefully modernized. Significant improvements provide confidence and long-term value, including LVP flooring (2021/2026), interior paint (2026), an electrical panel replacement (2024), A/C (2019), roof (2018), and water heater (2023). The expansive fenced backyard offers space for a future pool, a pavered patio and room to build an oasis of your own. A one-car detached garage adds convenience and storage. Located near the Pinellas Trail you can easily walk, ride your bike or golf-cart to Downtown Dunedin, and the entertainment of breweries, shopping, and dining. Minutes from renowned beaches yet no flood insurance is required here. This property was not affected by 2024 storms. This move-in-ready home offers modern comfort paired with an exceptional lifestyle. Set up your private appointment to tour and make this home yours!

Location

Details

Type:
Residential
Parking:
Driveway / Golf Cart Parking
Year Built:
1948
Lot:
0.16 Acres
Heating:
Central
Price/sqft:
$309
Cooling:
Central Air
HOA:
No Data

Valuation

Our model vs. what's actually selling nearby.
Estimate
$385,000
$317K – $754K
Confidence Low
List vs. estimate
$90K above estimate
List $475,000 · +23.4%
Our model says this listing is priced above recent comparable activity. Room to negotiate.
Price per sq ft
$309
-7.6% vs. city median $334
Based on
19 MLS comparables
Median of recent comparable listings. Sold comps use closing price, active listings use list price.

Highlights

Annual tax
$3,815
2025
Garage
1 car garage
All facts and features
  • Flooring

    • Luxury Vinyl

    • Tile

    Heating

    • Central

    Cooling

    • Central Air

    Appliances

    • Dishwasher

    • Microwave

    • Range

    • Refrigerator

    Other interior features

    • Built-in Features

    • Ceiling Fan(s)

    • Open Floorplan

    • Primary Bedroom Main Floor

    • Solid Surface Counters

    • Solid Wood Cabinets

    • Split Bedroom

    • Stone Counters

    • Thermostat

    • Walk-In Closet(s)

    Bedrooms and bathrooms

    • Bedrooms: 3

    • Full bathrooms: 2

  • Parking

    • Driveway

    • Golf Cart Parking

    Property

    • Levels: One

    • Exterior Features: Private Mailbox / Private Yard / Rain Gutters / Storage

    Lot

    • Lot: 0.16 Acres

    Other Property Information

    • Parcel Number: 222815233100440020

  • Type and style

    • Property Type: Residential

    • Property Sub Type: Single Family Residence

  • Utility

    • BB/HS Internet Available

    • Cable Available

    • Electricity Connected

    • Sewer Connected

    • Water Connected

  • Other financial information

    • Annual tax amount: $3,816

  • Source details

    • MLS ID: TB8495579

    Other facts

    • Construction Materials: Block

    • Foundation Details: Slab

    • Fireplace Features: Living Room / Wood Burning

    • Laundry Features: Electric Dryer Hookup / Inside / Washer Hookup

    • Lot Features: City Lot / Near Golf Course / Near Marina / Near Public Transit

    • Patio And Porch Features: Front Porch / Patio / Screened

    • Direction Faces: East

    • Other Structures: Shed(s)

    • Architectural Style: Coastal / Florida

    • Fireplace: Yes

    • Garage Spaces: 1

    • Garage: Yes

    • Living Area: 1536

    • Water Source: Public

    • Lot Size Dimensions: 60 x 118

    • Subdivision Name: DUNEDIN ISLES 1

Private inquiry
Talk to the advisor on this listing.
Floor plans, HOA docs, off-market comparables, scheduling a private showing — one message, direct to the local specialist.

More like this

Active With Contract
$479,900
House
4 bds · 2 ba · 1,830 sqft
SUNSET WOODS, CLEARWATER
1891 SETON COURT
New
Active With Contract
$549,900
House
4 bds · 3 ba · 1,663 sqft
DUNEDIN MANOR SUB, DUNEDIN
874 JOAN STREET
New
Active With Contract
$549,000
House
4 bds · 2 ba · 1,542 sqft
WEXFORD LEAS, PALM HARBOR
60 DURHAM COURT
New
Active With Contract
$515,000
House
3 bds · 2 ba · 1,600 sqft
COLONIAL VILLAGE, DUNEDIN
380 COLONIAL COURT
New
Active With Contract
$435,000
House
2 bds · 2 ba · 1,256 sqft
SUNSET LAKE ESTATES, CLEARWATER
1566 SUNSET POINT ROAD
New
Active With Contract
$499,000
House
3 bds · 2 ba · 1,358 sqft
WEXFORD LEAS UNIT 2B, PALM HARBOR
420 OXFORD ROAD
New
Active With Contract
$499,900
House
3 bds · 2 ba · 1,400 sqft
RAVENWOOD MANOR, DUNEDIN
1468 SANDALWOOD DRIVE
New
Active With Contract
$465,000
House
2 bds · 1 ba · 1,318 sqft
DUNEDIN ISLES ESTATES 1ST ADD, DUNEDIN
1540 SAN HELEN DRIVE

Market around this address

Live counts in the same area.
View all

The multiple listing information is provided by the Stellar MLS from a copyrighted compilation of listings. The compilation of listings and each individual listing are ©2026-present Stellar MLS. All Rights Reserved. The information provided is for consumers' personal, noncommercial use and may not be used for any purpose other than to identify prospective properties consumers may be interested in purchasing. All properties are subject to prior sale or withdrawal. All information provided is deemed reliable but is not guaranteed accurate, and should be independently verified. Listing courtesy of: COMPASS FLORIDA LLC