Sell Your Home
Get a free home valuation
Contact
Tell us about your needs
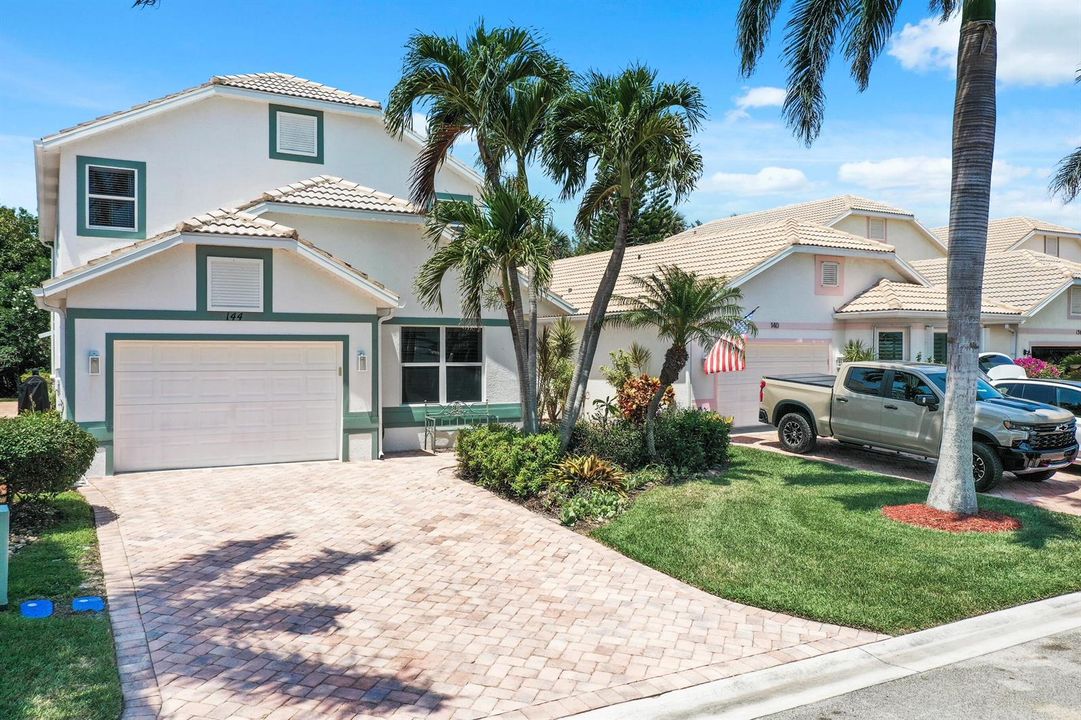
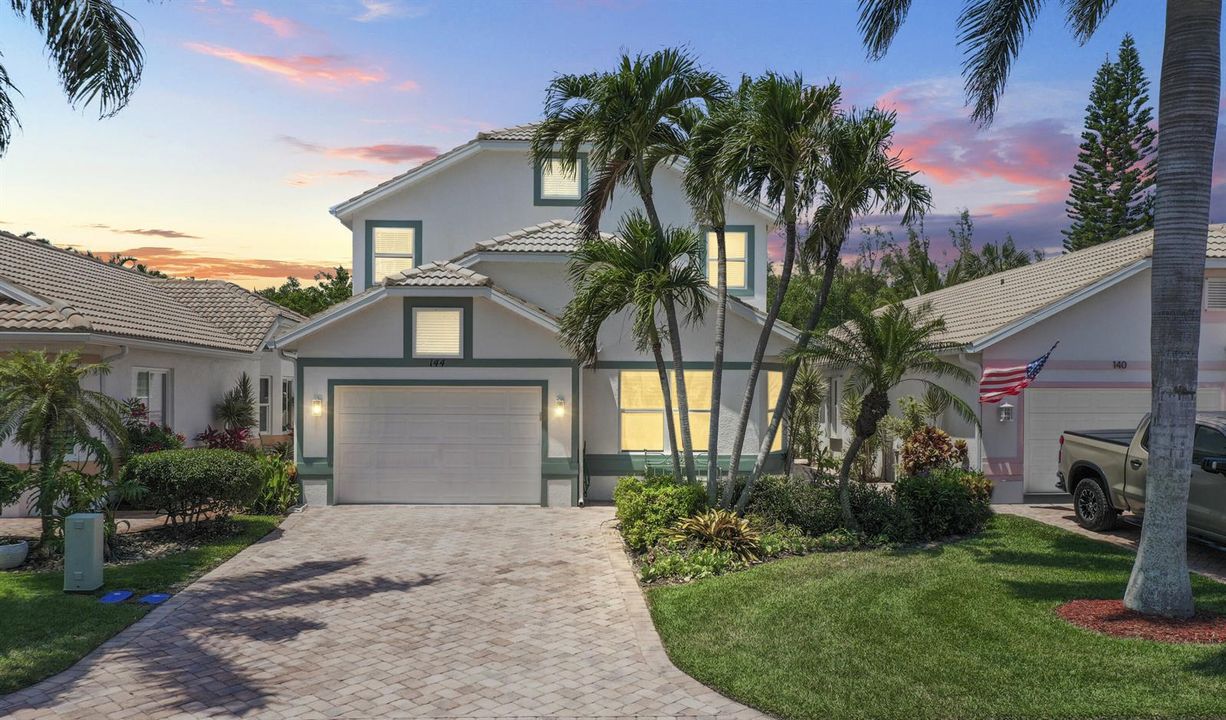
144 Pepper Lane, Jensen Beach FL 34957

House For Sale
$850,000

BTC: 10.80737444

ETH: 335.90199565

-$350K (2026/04/24)
902 days
Waterfront
3 bds
3 ba
2,900 sqft

Overview

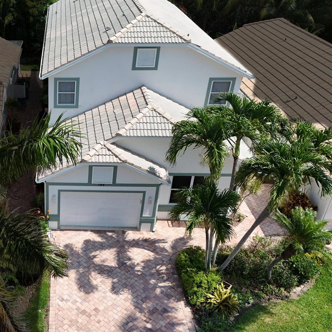
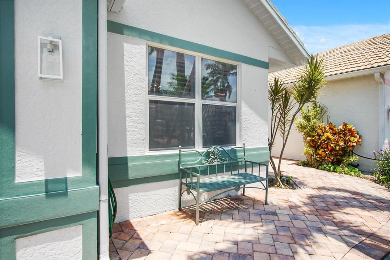
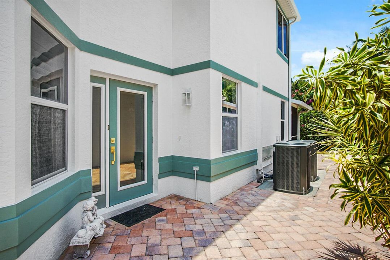
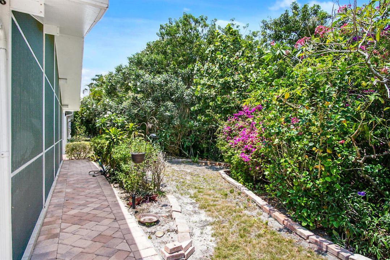
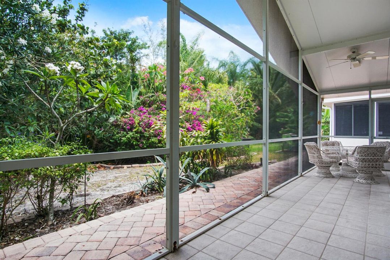
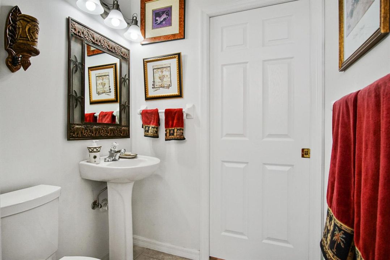
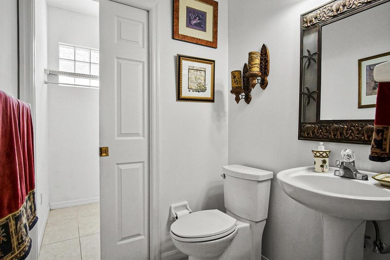
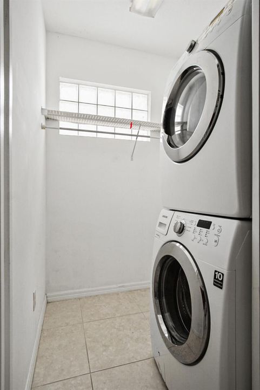
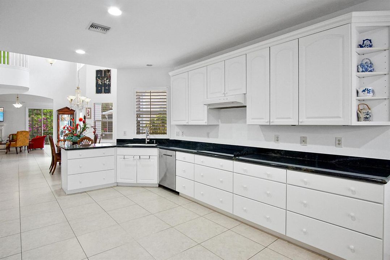
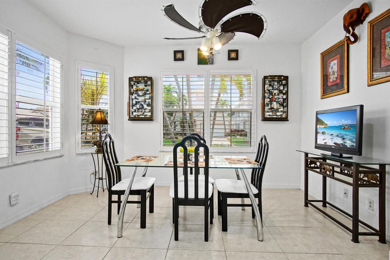
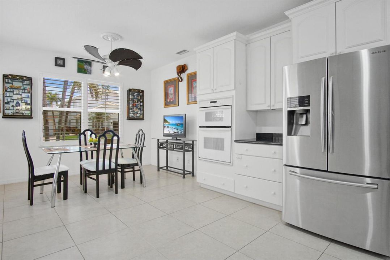
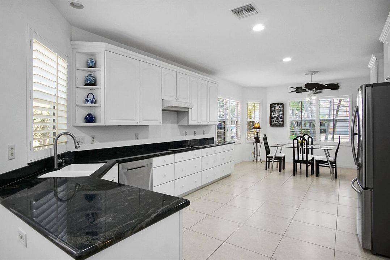
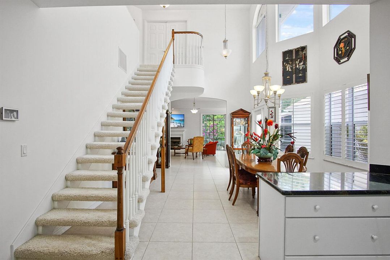
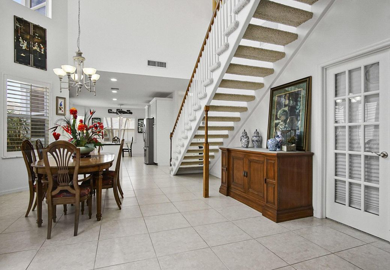
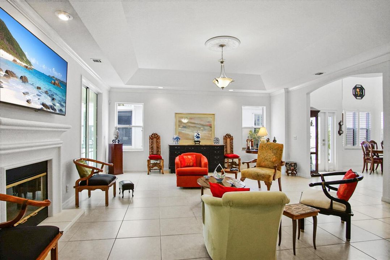
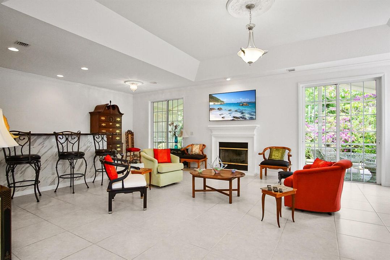
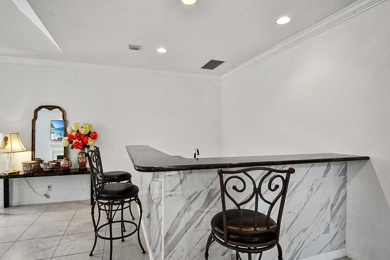
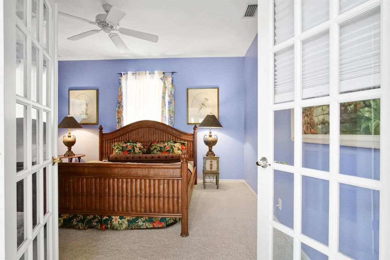
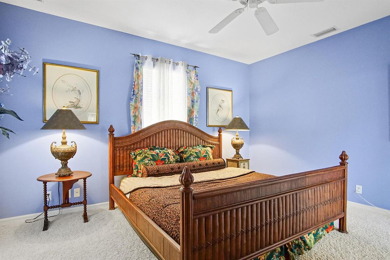
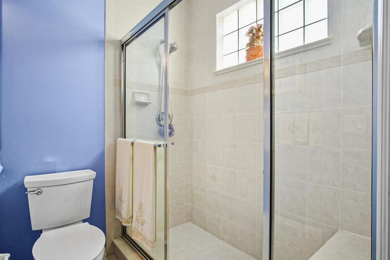
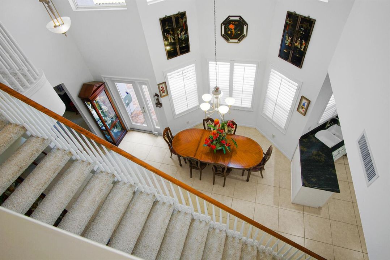
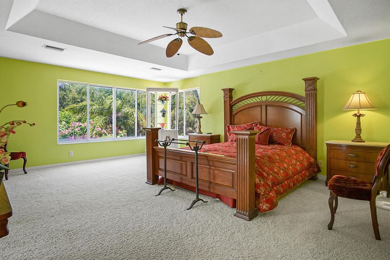
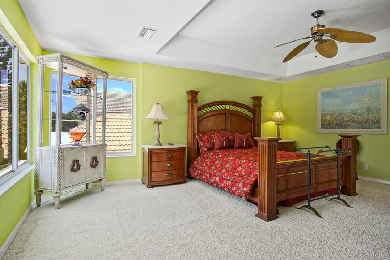
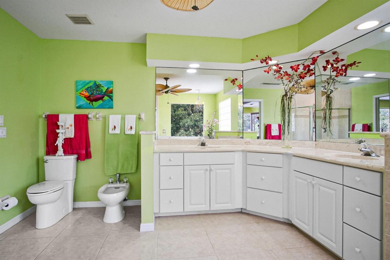
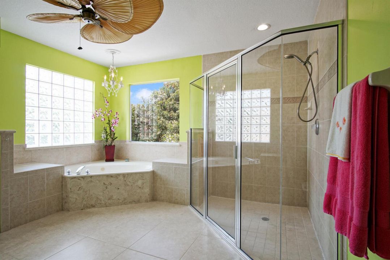
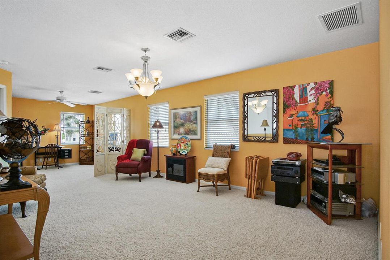
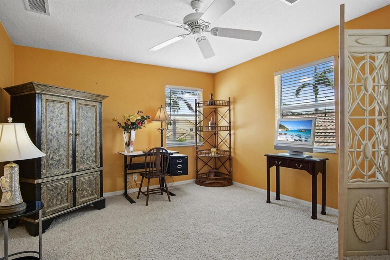
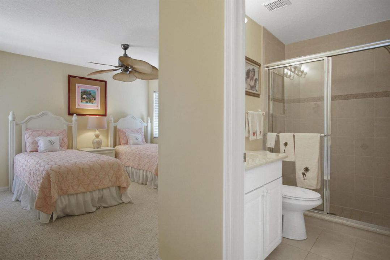
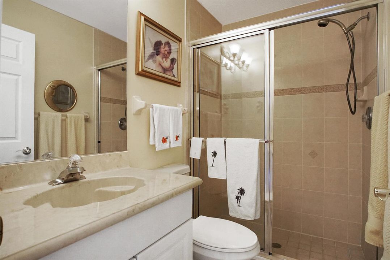
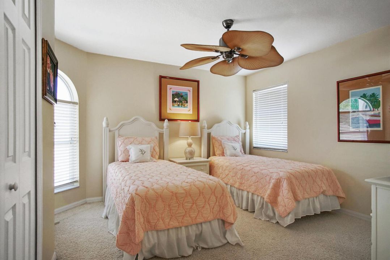
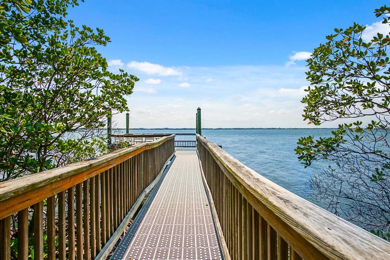
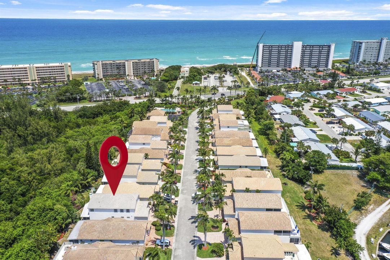
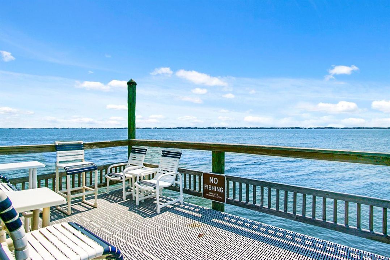
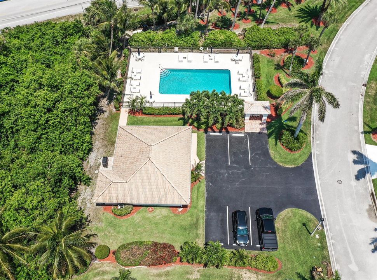
. Last house to be built, 2002! Large, wide living room, with wood burning fireplace. Built in granite topped bar. Large kitchen, many drawers. 1 bedroom en suite plus half bath, & laundry on main floor. 2 en suite bedrooms, including primary on second floor. Room enough for a potential 4th bedroom, plus den/office/loft. Driveway wide enough for 2 cars, plus one car garage. Pavers on driveway and walkways. . Heated community pool, sprinkler system and lawns, trimming, plus clubhouse, Xfinity, plus HBO included. Maintenance $1500.50 per quarter to live across from Atlantic Ocean in a house, on Hutchinson Island. Walk across to Waveland Beach, with lifeguards. Or follow trail back to pier on Intracoastal. Being sold as is!

Location

Details

Type:
Residential
Parking:
1 Space / 2 Or More Spaces / Guest / Parking Garage / Paver Block
Year Built:
2002
Lot:
0.09 Acres
Heating:
Central Individual A/C / Heat Pump/Reverse Cycle / Zoned
Price/sqft:
$293
Cooling:
Ceiling Fan(s) / Central Individual A/C / Central Air / Humidity Control
HOA:
$1,500

Valuation

Our model vs. what's actually selling nearby.
Estimate
$604,500
$437K – $800K
Confidence Low
List vs. estimate
$245K above estimate
List $850,000 · +40.6%
Our model says this listing is priced above recent comparable activity. Room to negotiate.
Price per sq ft
$293
-12.0% vs. city median $333
Based on
10 MLS comparables
Median of recent comparable listings. Sold comps use closing price, active listings use list price.

Highlights

Annual tax
$10,000
2025
HOA
$1,500/qtr
Pool
Community
View
Garden
Waterfront
Waterfront
Garage
1 car garage
Pets
Allowed
All facts and features
  • Flooring

    • Carpet

    • Ceramic Floor

    Heating

    • Central Individual A/C

    • Heat Pump/Reverse Cycle

    • Zoned

    Cooling

    • Ceiling Fan(s)

    • Central Individual A/C

    • Central Air

    • Humidity Control

    Appliances

    • Electric Water Heater

    • Dishwasher

    • Disposal

    • Microwave

    • Electric Range

    • Refrigerator

    • Self Cleaning Oven

    • Wall Oven

    • Washer

    Other interior features

    • Bar

    • Cooking Island

    • Pantry

    • Pull Down Stairs

    • Vaulted Ceiling(s)

    • Volume Ceilings

    • Walk-In Closet(s)

    • Wet Bar

    • Den/Library/Office

    • Family Room

    • Loft

    • Utility Room/Laundry

    Bedrooms and bathrooms

    • Bedrooms: 3

    • Bathrooms: 1

    • Full bathrooms: 3

  • Parking

    • 1 Space

    • 2 Or More Spaces

    • Guest

    • Parking Garage

    • Paver Block

    Property

    • Levels: 2

    • Pool Private: Yes

    Lot

    • Lot: 0.09 Acres

    Other Property Information

    • Parcel Number: 451150300310001

    • Zoning: PUD

  • Type and style

    • Property Type: Residential

    • Property Sub Type: Single Family Residence

  • Utility

    • Electricity Connected

    • Phone Connected

    • Sewer Connected

    • Water Connected

    • Cable Available

    • Electricity Available

    • Phone Available

    • Sewer Available

    • Water Available

  • Other financial information

    • HOA: $1,500

    • HOA Frequency: Quarterly

    • Annual tax amount: $10,000

  • Source details

    • MLS ID: R10971847

    Other facts

    • Construction Materials: CBS Construction / Frame / Frame With Stucco

    • Laundry Features: Laundry Room / Utility Room/Laundry / Washer Hookup

    • Lot Features: Less Than 1/4 Acre Lot / Less Than 1 Acre / Zero Lot Line

    • Patio And Porch Features: Patio / Screened Porch

    • Pool Features: Community

    • Window Features: Arched Windows / Casement / Plantation Shutters / Solar Film/Tinted

    • Direction Faces: South

    • Other Structures: Livable

    • Architectural Style: Zero Lot Line / Two Story / Mediterranean

    • Waterfront: Yes

    • Garage Spaces: 1

    • Attached Garage: Yes

    • Garage: Yes

    • Living Area: 2900

    • Water Source: Public

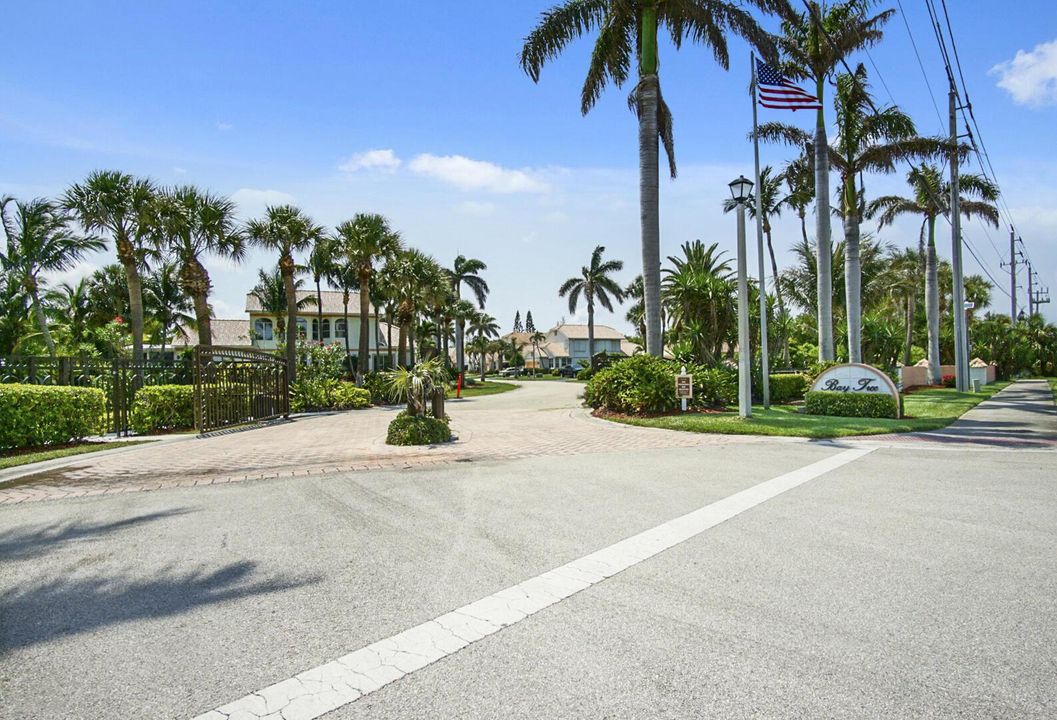
    • Subdivision Name: BAY TREE,Bay Tree

Private inquiry
Talk to the advisor on this listing.
Floor plans, HOA docs, off-market comparables, scheduling a private showing — one message, direct to the local specialist.

More like this

New
For Sale
$775,000
House
4 bds · 3 ba · 2,880 sqft
BAY TREE,Bay Tree, Jensen Beach
120 PEPPER Lane, Jensen Beach FL 34957
For Sale
$614,900
Condo/Co-op
2 bds · 2 ba · 1,434 sqft
MIRAMAR II, THE, Jensen Beach
9960 S OCEAN Drive # 1802, Jensen Beach FL 34957
For Sale
$749,900
House
4 bds · 2 ba · 2,240 sqft
PINECREST LAKES,Pinecrest Lakes, Jensen Beach
330 NE TOWN Terrace, Jensen Beach FL 34957
For Sale
$650,000
House
3 bds · 2 ba · 1,656 sqft
OCEAN BREEZE WEST, Ocean Breeze
1694 NE WHITE PINE Terrace, Ocean Breeze FL 34957
For Sale
$639,900
House
3 bds · 3 ba · 1,407 sqft
OUTDOOR RESORTS AT NETTLES,Outdoor Resorts At N, Jensen Beach
37 Nettles Boulevard, Jensen Beach FL 34957
-$25K
For Sale
$599,900
House
3 bds · 3 ba · 1,980 sqft
RESUBDIVISION OF 9/10-37-4,WATER TOWER I HOMEOW, Jensen Beach
13605 S INDIAN RIVER Drive, Jensen Beach FL 34957
-$40K
For Sale
$599,000
Condo/Co-op
2 bds · 2 ba · 1,228 sqft
OCEAN DUNES CONDOMINIUM, Jensen Beach
10980 S Ocean Dr # 612, Jensen Beach FL 34957
For Sale
$749,000
House
3 bds · 3 ba · 2,840 sqft
SAVANNA HIGHLANDS, Jensen Beach
1176 NE Terrace Way, Jensen Beach FL 34957

Market around this address

Live counts in the same area.
View all

The multiple listing information is provided by the Miami Association of REALTORS® from a copyrighted compilation of listings. The compilation of listings and each individual listing are ©2026-present Miami Association of REALTORS®. All Rights Reserved. The information provided is for consumers' personal, noncommercial use and may not be used for any purpose other than to identify prospective properties consumers may be interested in purchasing. All properties are subject to prior sale or withdrawal. All information provided is deemed reliable but is not guaranteed accurate, and should be independently verified. Listing courtesy of: Real Estate of Florida Broward County Inc.