Sell Your Home
Get a free home valuation
Contact
Tell us about your needs
1440 NORMANDY BOULEVARD

House For Sale
$289,900

BTC: 4.47929543

ETH: 152.36723710

4 days
3 bds
2 ba
1,137 sqft

Overview

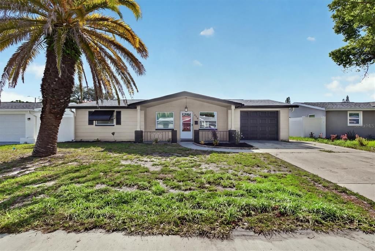
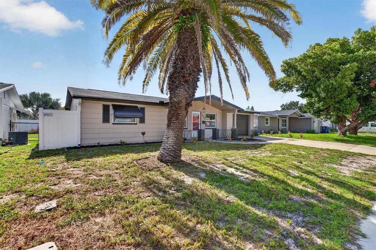
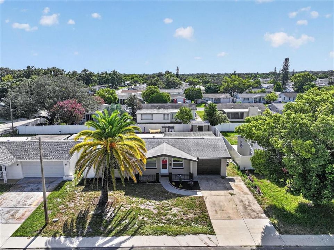
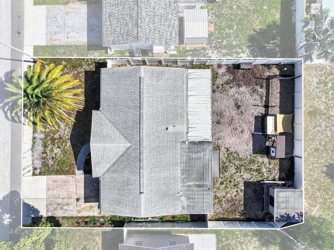
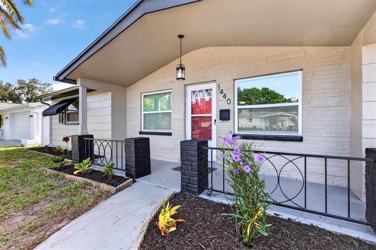
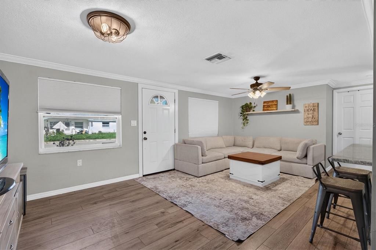
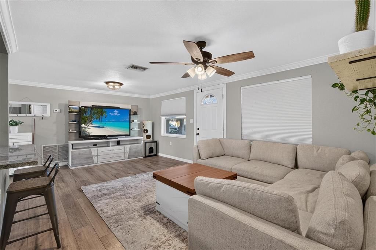
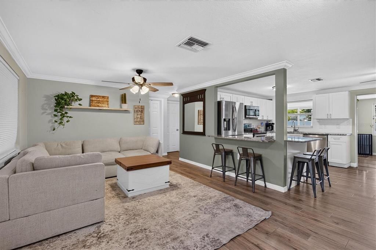
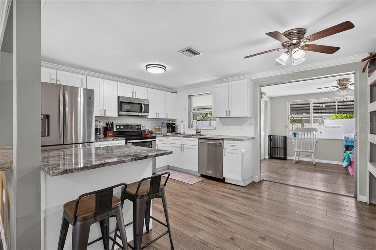
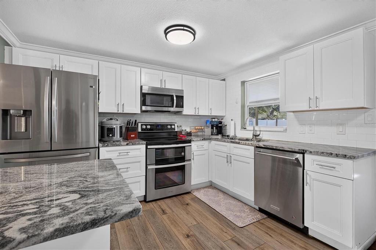
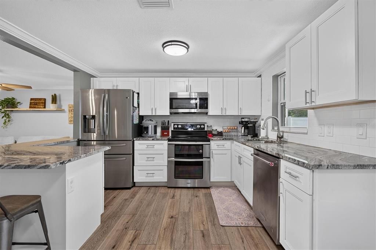
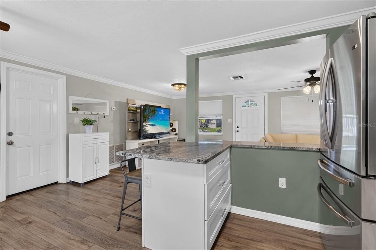
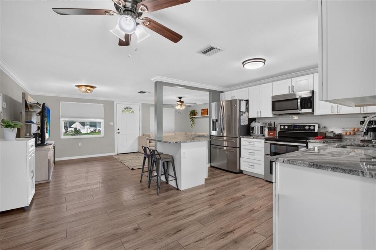
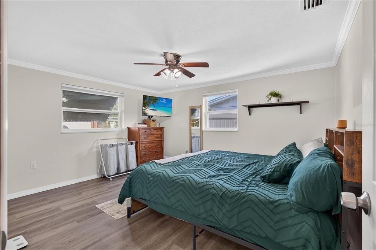
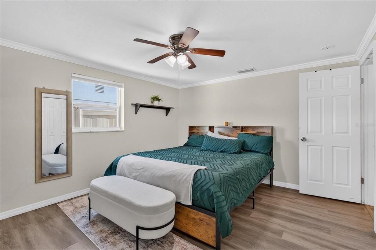
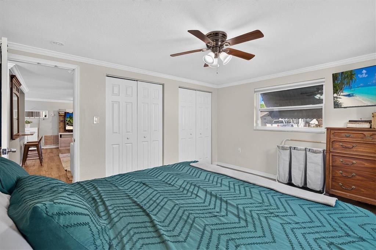
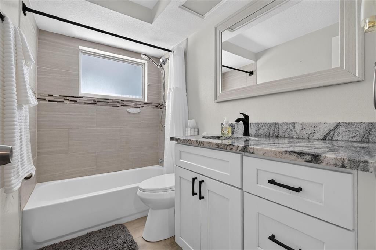
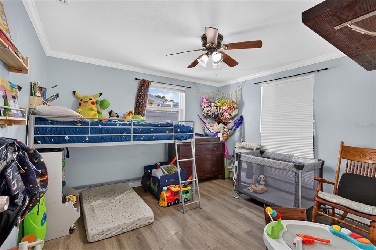
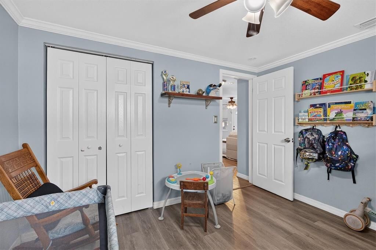
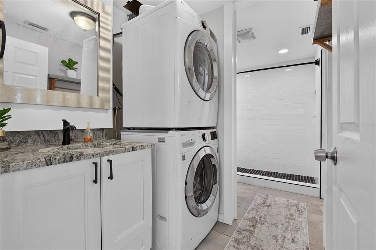
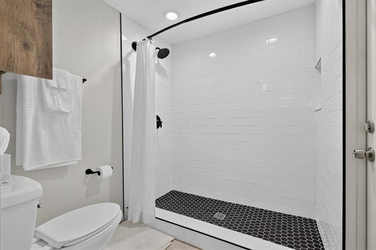
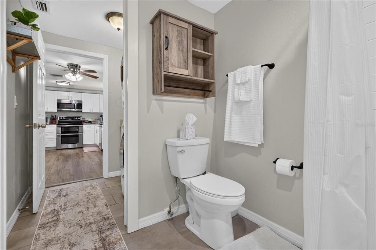
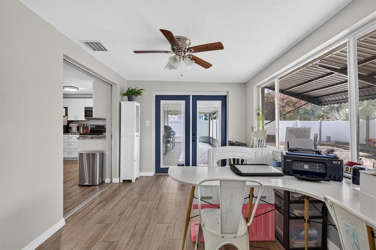
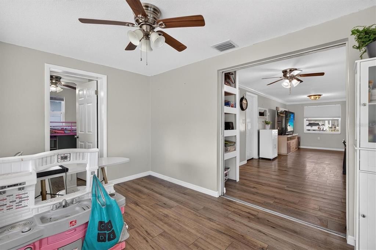
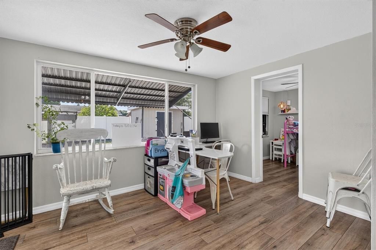
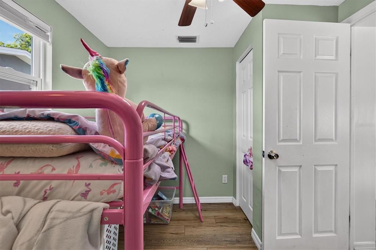
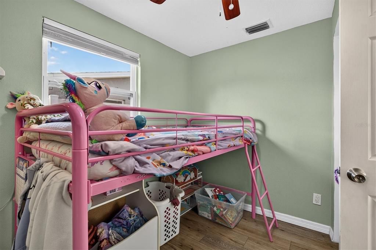
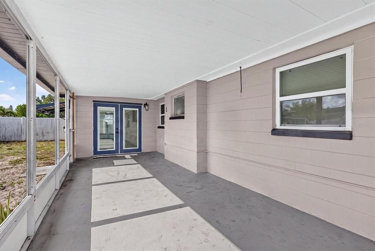
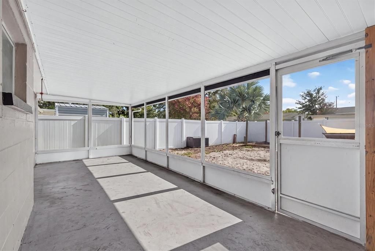
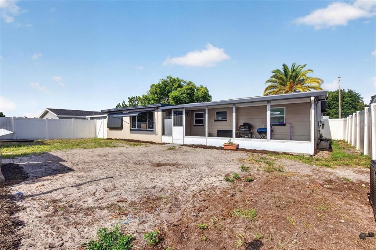
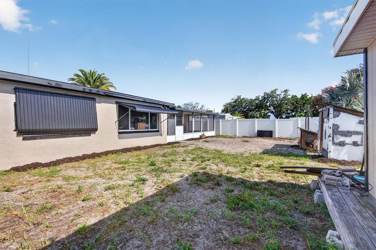
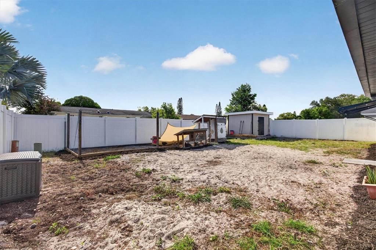
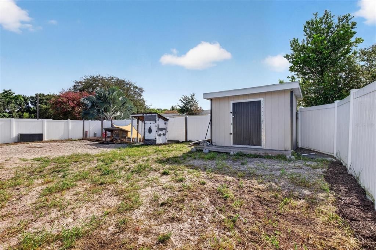
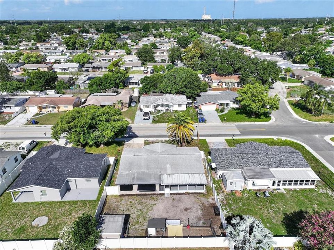
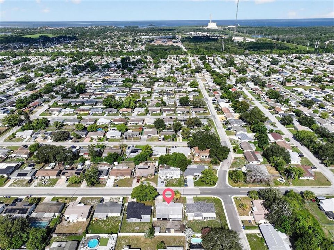
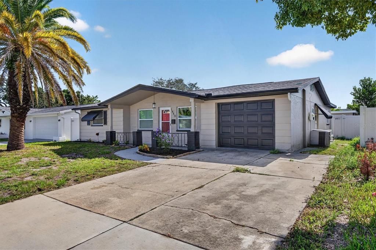
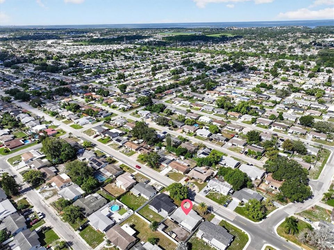
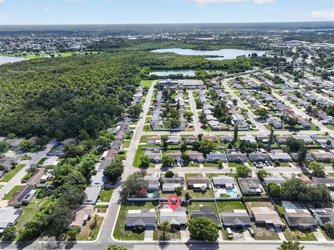
Welcome home to this beautifully updated 3 bedroom, 2 bathroom residence in Holiday, offering an open floor plan perfect for everyday living and entertaining. Crown molding adds a touch of elegance throughout the home. The kitchen has been tastefully updated with granite countertops and stainless steel appliances, flowing seamlessly into the main living space. Both bathrooms have also been updated, giving the whole home a fresh, move in ready feel. The exterior has just been freshly painted, offering great curb appeal, and both the roof and AC system have been replaced within the last 8 years for added peace of mind. A 1 car garage provides convenient parking and extra storage. Enjoy the fully fenced backyard with newer vinyl fencing, complete with a chicken coop, chickens, and a rooster, which can convey with the sale for buyers who want to start their own backyard flock, or can be removed prior to closing per buyer preference. Located in flood zone X500, this home does not require flood insurance, offering added value and peace of mind.
Location

Details

Type:
Residential
Parking:
No Data
Year Built:
1969
Lot:
0.12 Acres
Heating:
Central
Price/sqft:
$255
Cooling:
Central Air
HOA:
No Data

Valuation

Our model vs. what's actually selling nearby.
Estimate
$219,900
$134K – $265K
Confidence Low
List vs. estimate
$70K above estimate
List $289,900 · +31.8%
Our model says this listing is priced above recent comparable activity. Room to negotiate.
Price per sq ft
$254
+29.7% vs. city median $196
Based on
839 MLS comparables
Median of recent comparable listings. Sold comps use closing price, active listings use list price.

Highlights

Annual tax
$3,598
2025
Garage
1 car garage
Pets
Allowed
All facts and features
  • Flooring

    • Vinyl

    Heating

    • Central

    Cooling

    • Central Air

    Appliances

    • Dishwasher

    • Microwave

    • Range

    • Refrigerator

    Other interior features

    • Ceiling Fan(s)

    • Crown Molding

    • Open Floorplan

    Bedrooms and bathrooms

    • Bedrooms: 3

    • Full bathrooms: 2

  • Property

    • Levels: One

    • Exterior Features: Private Yard

    Lot

    • Lot: 0.12 Acres

    Other Property Information

    • Parcel Number: 3626150840000005950

    • Zoning: R4

  • Type and style

    • Property Type: Residential

    • Property Sub Type: Single Family Residence

  • Utility

    • Public

  • Other financial information

    • Annual tax amount: $3,598

  • Source details

    • MLS ID: TB8538590

    Other facts

    • Construction Materials: Block

    • Foundation Details: Slab

    • Laundry Features: Inside

    • Patio And Porch Features: Enclosed

    • Direction Faces: West

    • Other Structures: Shed(s)

    • Garage Spaces: 1

    • Attached Garage: Yes

    • Garage: Yes

    • Living Area: 1137

    • Water Source: Public

    • Subdivision Name: HOLIDAY LAKE ESTATES

Private inquiry
Talk to the advisor on this listing.
Floor plans, HOA docs, off-market comparables, scheduling a private showing — one message, direct to the local specialist.

More like this

For Sale
$273,000
House
3 bds · 2 ba · 1,088 sqft
HOLIDAY GARDENS, HOLIDAY
2152 ARCADIA ROAD
For Sale
$225,000
House
2 bds · 1 ba · 840 sqft
ALOHA GARDENS, HOLIDAY
3522 ALLANDALE DRIVE
New
For Sale
$269,999
House
3 bds · 2 ba · 1,054 sqft
YOUNGS SUB DE LUXE, TARPON SPRINGS
1304 E BOYER STREET
New
For Sale
$244,900
House
2 bds · 2 ba · 1,368 sqft
ALOHA GARDENS, HOLIDAY
3416 CHAUNCY ROAD
New
For Sale
$250,000
House
2 bds · 2 ba · 1,088 sqft
HOLIDAY GARDENS, HOLIDAY
2222 ARCADIA ROAD
New
For Sale
$209,900
House
2 bds · 1 ba · 1,008 sqft
BEACON SQUARE, HOLIDAY
3302 ROCK ROYAL DRIVE
New
For Sale
$265,000
House
2 bds · 1 ba · 864 sqft
ALOHA GARDENS, HOLIDAY
2603 SOCIETY DRIVE
New
For Sale
$310,000
House
3 bds · 1 ba · 1,388 sqft
COLONIAL MANOR, NEW PORT RICHEY
3504 CONNON DRIVE

Market around this address

Live counts in the same area.
View all

The multiple listing information is provided by the Stellar MLS from a copyrighted compilation of listings. The compilation of listings and each individual listing are ©2026-present Stellar MLS. All Rights Reserved. The information provided is for consumers' personal, noncommercial use and may not be used for any purpose other than to identify prospective properties consumers may be interested in purchasing. All properties are subject to prior sale or withdrawal. All information provided is deemed reliable but is not guaranteed accurate, and should be independently verified. Listing courtesy of: AGILE GROUP REALTY