Sell Your Home
Get a free home valuation
Contact
Tell us about your needs

1441 LANGHAM TERRACE

House Recently Sold
$1,550,000

BTC: 18.95444818

ETH: 637.33552632

Sold on: 2026-02-27
7 days
4 bds
5 ba
4,124 sqft

Overview

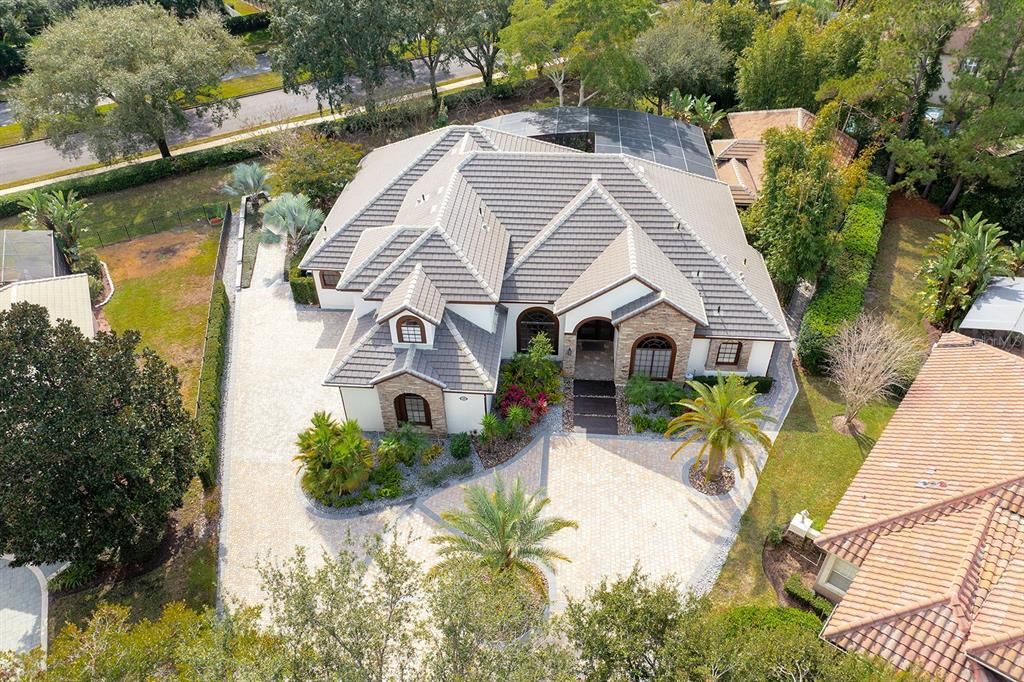
Welcome home! Your paradise awaits within the guard-gated community of the Reserve at Heathrow! With more than $1,000,000 in upgrades, this immaculate 4-bedroom, 5.5-bathroom pool home reels you in with its impeccable curb appeal, while its stunning renovations and resort-like backyard ensure you never want to leave. Starting with the heart of the home, the fully renovated kitchen is a chef’s paradise, boasting custom lighting/soft-close cabinetry, durable granite countertops, an island, and high-end Miele appliances, including double wall ovens, a built-in coffee maker, flat cooktop and vented hood, and a large side-by-side refrigerator. Beyond this masterpiece of a kitchen, the floor plan is ideal for any occasion. The formal dining and living rooms feature custom ceilings and trims, along with high ceilings that extend throughout the home, providing an elegant, multi-functional space. A private office and family room complete the common areas on the first floor, both featuring custom built-in storage and shelving. Its split-bedroom floor plan creates a peaceful primary suite, with a seating area overlooking the resort-like pool area, two spacious closets, and a bathroom with dual vanities separated by a makeup vanity, a jetted garden tub, and a shower with dual showerheads. The secondary bedrooms reside on the opposite side of the home, with two bedrooms connected by a jack and jill bathroom, while the fourth bedroom includes a kitchenette and an en-suite bathroom with an accessible, zero-entry shower. Upstairs is the loft and bonus room with a full bath, ideal as a guest suite, game room, theater, or a secondary office. As if the interior is not enough, the outdoor living in this home is unparalleled. Its redesigned backyard boasts a large, air-conditioned accessory building with a full bathroom, serving as a gym, guest house, studio, or workshop, and two mini-split AC units keep it comfortable year-round. In addition to this unique feature, the backyard includes a custom summer kitchen with Wolf and Sub-Zero appliances, along with a custom in-ground pool and spa, a brick paver deck, and an electronic louvered pergola that lets you control sunlight with the touch of a button, all protected by the newer screen enclosure. Brick paver walkways and another pergola provide even more outdoor space to enjoy, with professionally landscaped grounds and lush tropical plants that create a tranquil oasis. A mosquito-repellent system and built-in speakers enhance your outdoor living, while smart upgrades, including programmable lights, ceiling fans, and a security system, make daily living effortless. Topping things off is the side-entry three-car garage with epoxy flooring and an expansive brick-paver driveway, providing ample parking and storage. Heathrow residents can enjoy 24-hr guard-gated security and a wide array of amenities. Access to the playgrounds, parks, athletic fields, and miles of walking and jogging trails amid preserved natural lands are included with your dues, while the community boasts a country club with championship golf and a racket club (separate membership required). Altogether, this community and home provide a serene backdrop, while having immediate access to restaurants, shopping, schools, medical services, and I-4 and SR-417, adding to the appeal. Don't let this incredible opportunity slip away - schedule your private tour and experience firsthand why this beautiful home could be the perfect place to call your own.

Location

Details

Type:
Residential
Parking:
Circular Driveway / Driveway / Garage Door Opener / Garage Faces Side / Open / Oversized / Parking Pad
Year Built:
2000
Lot:
0.51 Acres
Heating:
Central / Electric
Price/sqft:
$364
Cooling:
Central Air / Mini-Split Unit(s)
HOA:
$357

Valuation

Our model vs. what's actually selling nearby.
Estimate
$1,250,000
$1.2M – $1.6M
Confidence Medium
List vs. estimate
$250K above estimate
List $1,500,000 · +20.0%
Our model says this listing is priced above recent comparable activity. Room to negotiate.
Price per sq ft
$363
+36.1% vs. city median $267
Based on
5 MLS comparables
Median of recent comparable listings. Sold comps use closing price, active listings use list price.

Highlights

Annual tax
$9,621
2025
HOA
$357/qtr
24-Hour Guard, Common Area Taxes, Escrow Reserves Fund
Pool
Deck
Garage
3 car garage
Pets
Allowed
All facts and features
  • Flooring

    • Laminate

    • Luxury Vinyl

    • Tile

    • Hardwood

    Heating

    • Central

    • Electric

    Cooling

    • Central Air

    • Mini-Split Unit(s)

    Appliances

    • Built-In Oven

    • Cooktop

    • Dishwasher

    • Disposal

    • Dryer

    • Ice Maker

    • Microwave

    • Other

    • Range Hood

    • Refrigerator

    • Tankless Water Heater

    • Washer

    Other interior features

    • Built-in Features

    • Ceiling Fan(s)

    • Coffered Ceiling(s)

    • Crown Molding

    • High Ceilings

    • Primary Bedroom Main Floor

    • Smart Home

    • Solid Wood Cabinets

    • Split Bedroom

    • Stone Counters

    • Thermostat

    • Tray Ceiling(s)

    • Walk-In Closet(s)

    Bedrooms and bathrooms

    • Bedrooms: 4

    • Bathrooms: 1

    • Full bathrooms: 5

  • Parking

    • Circular Driveway

    • Driveway

    • Garage Door Opener

    • Garage Faces Side

    • Open

    • Oversized

    • Parking Pad

    Property

    • Levels: Two

    • Pool Private: Yes

    • Exterior Features: Fire Pit / French Doors / Irrigation System / Lighting / Outdoor Grill / Outdoor Kitchen / Rain Gutters / Shade Shutter(s) / Sidewalk / Sliding Doors / Sprinkler Metered

    Lot

    • Lot: 0.51 Acres

    Other Property Information

    • Parcel Number: 36192950500000500

    • Zoning: PUD

  • Type and style

    • Property Type: Residential

    • Property Sub Type: Single Family Residence

  • Utility

    • BB/HS Internet Available

    • Cable Available

    • Electricity Connected

    • Propane

    • Sewer Connected

    • Sprinkler Meter

    • Street Lights

    • Underground Utilities

    • Water Connected

  • Other financial information

    • HOA: $357

    • HOA Frequency: Quarterly

    • Annual tax amount: $9,621

  • Source details

    • MLS ID: O6375841

    Other facts

    • Construction Materials: Block / Stucco

    • Foundation Details: Slab

    • Fireplace Features: Family Room / Gas

    • Laundry Features: Inside / Laundry Room

    • Lot Features: Landscaped / Sidewalk

    • Patio And Porch Features: Covered / Deck / Patio / Rear Porch / Screened

    • Pool Features: Deck / In Ground / Lighting / Screen Enclosure

    • Window Features: Shades / Shutters

    • Direction Faces: Northeast

    • Other Structures: Other

    • Fireplace: Yes

    • Garage Spaces: 3

    • Attached Garage: Yes

    • Garage: Yes

    • Living Area: 4124

    • Water Source: Public

    • Subdivision Name: RESERVE AT HEATHROW

Private inquiry
Talk to the advisor on this listing.
Floor plans, HOA docs, off-market comparables, scheduling a private showing — one message, direct to the local specialist.

More like this

Recently Sold
$1,375,000
House
5 bds · 4 ba · 4,217 sqft
LAKE EMMA SOUND, LAKE MARY
358 PAUL POINT
Recently Sold
$1,125,000
House
4 bds · 4 ba · 3,271 sqft
ALAQUA LAKES PH 4, LONGWOOD
3430 REGAL CREST DRIVE
Recently Sold
$1,415,000
House
4 bds · 3 ba · 3,870 sqft
ALAQUA LAKES PH 3, LONGWOOD
3358 HORSESHOE BEND COURT
Recently Sold
$1,616,741
House
5 bds · 5 ba · 4,903 sqft
PRESERVE AT DEER LAKES, SANFORD
459 MARINA LOUIS POINT
Recently Sold
$1,125,000
House
5 bds · 4 ba · 4,007 sqft
BUCKINGHAM ESTATES PH 2, SANFORD
6253 BORDEAUX CIRCLE
Recently Sold
$1,150,000
House
4 bds · 4 ba · 3,101 sqft
ALAQUA LAKES, LONGWOOD
3225 REGAL CREST DRIVE
Recently Sold
$1,699,000
House
4 bds · 3 ba · 4,001 sqft
ALAQUA LAKES, LONGWOOD
3382 FERNLAKE PLACE
Recently Sold
$1,550,000
House
4 bds · 4 ba · 4,063 sqft
ALAQUA LAKES PH 3, LONGWOOD
1865 OAKBROOK DRIVE

Market around this address

Live counts in the same area.
View all

The multiple listing information is provided by the Stellar MLS from a copyrighted compilation of listings. The compilation of listings and each individual listing are ©2026-present Stellar MLS. All Rights Reserved. The information provided is for consumers' personal, noncommercial use and may not be used for any purpose other than to identify prospective properties consumers may be interested in purchasing. All properties are subject to prior sale or withdrawal. All information provided is deemed reliable but is not guaranteed accurate, and should be independently verified. Listing courtesy of: BERKSHIRE HATHAWAY HOMESERVICES RESULTS REALTY