Sell Your Home
Get a free home valuation
Contact
Tell us about your needs

14421 PARADISE TREE DRIVE

House For Sale
$629,000

BTC: 9.78988327

ETH: 330.59328091

-$16K (2026/07/30)
9 days
4 bds
3 ba
3,195 sqft

Overview

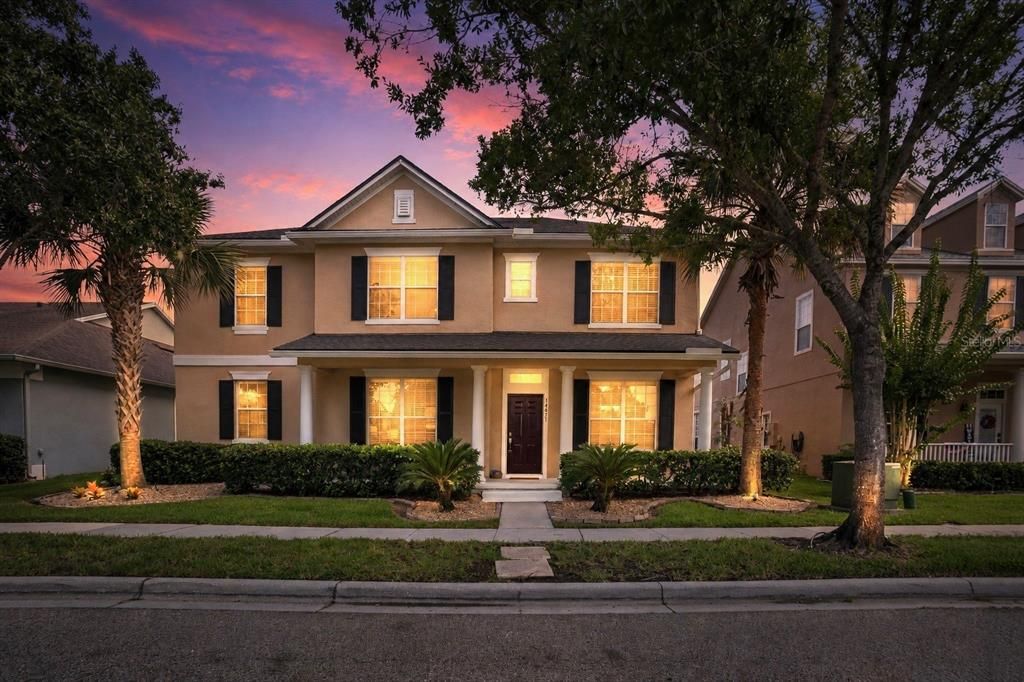
Welcome home to this EXCEPTIONALLY WELL-MAINTAINED, near 3200 square foot, two-story residence located in the desirable Avalon Park community. The moment you step through the front door from the inviting covered porch into the bright, light-filled foyer, you are greeted by an effortless open-concept flow connecting the Florida room, formal dining area, family room, and kitchen, creating an ideal setting for both everyday living and hosting large gatherings. Main floor living is highlighted by a private primary bedroom suite tucked away for maximum peace and seclusion, featuring a sitting area with access to the back porch, large bathroom with a jacuzzi tub, and a walk-in closet. Upstairs features a smart split floor plan anchored by a massive loft, a dedicated home office, and three secondary bedrooms, including two connected by a Jack and Jill bathroom. The classic kitchen is equipped with BRAND-NEW SAMSUNG STAINLESS STEEL APPLIANCES, including a range, fridge, and dishwasher, along with a center island and breakfast bar seating. Offering complete peace of mind with ZERO CARPET throughout the entire home, this flexible four-bedroom, three-and-a-half-bathroom layout also includes a screened back porch, a fully fenced backyard and a two-car garage. Major system updates ensure outstanding value and low-maintenance homeownership, featuring a BRAND-NEW ROOF, BRAND-NEW GUTTERS, BRAND NEW LVP FLOORING on the staircase and second level, FRESH INTERIOR PAINT, a DOWNSTAIRS A/C REPLACED IN 2024, a 2025 WATER HEATER, BRAND NEW LED LIGHT BULBS throughout, and MANY OTHER MINOR UPGRADES throughout the house. Situated near top-rated schools, parks, dining, shopping, and major roadways, plus access to the COMMUNITY POOL, this turnkey property offers an extraordinary opportunity in today's market.

Location

Details

Type:
Residential
Parking:
Garage Door Opener / Garage Faces Rear / Ground Level
Year Built:
2005
Lot:
0.16 Acres
Heating:
Central / Electric
Price/sqft:
$197
Cooling:
Central Air
HOA:
$443

Valuation

Our model vs. what's actually selling nearby.
Estimate
$509,000
$416K – $667K
Confidence Low
List vs. estimate
$120K above estimate
List $629,000 · +23.6%
Our model says this listing is priced above recent comparable activity. Room to negotiate.
Price per sq ft
$196
-24.9% vs. city median $262
Based on
13 MLS comparables
Median of recent comparable listings. Sold comps use closing price, active listings use list price.

Highlights

Annual tax
$9,205
2025
HOA
$443/qtr
Cable TV, Community Pool, Internet
View
Trees/Woods
Garage
2 car garage
Pets
Breed Restrictions
All facts and features
  • Flooring

    • Laminate

    • Luxury Vinyl

    • Tile

    Heating

    • Central

    • Electric

    Cooling

    • Central Air

    Appliances

    • Dishwasher

    • Range

    • Range Hood

    • Refrigerator

    Other interior features

    • Ceiling Fan(s)

    • Eating Space In Kitchen

    • High Ceilings

    • Open Floorplan

    • Primary Bedroom Main Floor

    • Split Bedroom

    • Thermostat

    • Walk-In Closet(s)

    Bedrooms and bathrooms

    • Bedrooms: 4

    • Bathrooms: 1

    • Full bathrooms: 3

  • Parking

    • Garage Door Opener

    • Garage Faces Rear

    • Ground Level

    Property

    • Levels: Two

    • Exterior Features: Lighting / Rain Gutters / Sidewalk

    Lot

    • Lot: 0.16 Acres

    Other Property Information

    • Parcel Number: 052332100403630

    • Zoning: P-D

  • Type and style

    • Property Type: Residential

    • Property Sub Type: Single Family Residence

  • Utility

    • BB/HS Internet Available

    • Cable Available

    • Electricity Available

    • Electricity Connected

    • Public

    • Sewer Available

    • Water Available

    • Water Connected

  • Other financial information

    • HOA: $443

    • HOA Frequency: Quarterly

    • Annual tax amount: $9,206

  • Source details

    • MLS ID: O6426470

    Other facts

    • Construction Materials: Block / Stucco

    • Foundation Details: Slab

    • Laundry Features: Inside / Laundry Room

    • Lot Features: Landscaped / Sidewalk

    • Patio And Porch Features: Covered / Porch / Rear Porch / Screened

    • Window Features: Blinds

    • Direction Faces: South

    • Architectural Style: Traditional

    • Garage Spaces: 2

    • Attached Garage: Yes

    • Garage: Yes

    • Living Area: 3195

    • Water Source: Public

    • Subdivision Name: AVALON PARK VILLAGE 06

Private inquiry
Talk to the advisor on this listing.
Floor plans, HOA docs, off-market comparables, scheduling a private showing — one message, direct to the local specialist.

More like this

New
For Sale
$450,000
House
4 bds · 2 ba · 2,032 sqft
EASTWOOD, ORLANDO
14580 SAINT GEORGES HILL DRIVE
New
For Sale
$479,900
House
3 bds · 2 ba · 1,851 sqft
AVALON PARK VILLAGE 04 B-K, ORLANDO
14127 SOUTHERN RED MAPLE DRIVE
New
For Sale
$639,900
House
4 bds · 3 ba · 2,430 sqft
STONEYBROOK, ORLANDO
14938 HARTFORD RUN DRIVE
New
For Sale
$469,000
House
3 bds · 2 ba · 1,884 sqft
AVALON PARK NORTHWEST VILLAGE PH 02-4, ORLANDO
13736 PHOENIX DRIVE
New
For Sale
$560,000
House
4 bds · 2 ba · 2,077 sqft
EAST-5, ORLANDO
3118 RESIDENCE EAST WAY
For Sale
$599,000
House
4 bds · 3 ba · 2,730 sqft
TIMBER ISLE, ORLANDO
856 TIMBER ISLE DRIVE
For Sale
$595,000
House
5 bds · 3 ba · 2,649 sqft
STONEYBROOK, ORLANDO
14733 HARTFORD RUN DRIVE
For Sale
$550,000
House
4 bds · 2 ba · 2,971 sqft
AVALON PARK NORTHWEST VILLAGE PH 02-4, ORLANDO
13626 PHOENIX

Market around this address

Live counts in the same area.
View all

The multiple listing information is provided by the Stellar MLS from a copyrighted compilation of listings. The compilation of listings and each individual listing are ©2026-present Stellar MLS. All Rights Reserved. The information provided is for consumers' personal, noncommercial use and may not be used for any purpose other than to identify prospective properties consumers may be interested in purchasing. All properties are subject to prior sale or withdrawal. All information provided is deemed reliable but is not guaranteed accurate, and should be independently verified. Listing courtesy of: COLDWELL BANKER REALTY