Sell Your Home
Get a free home valuation
Contact
Tell us about your needs
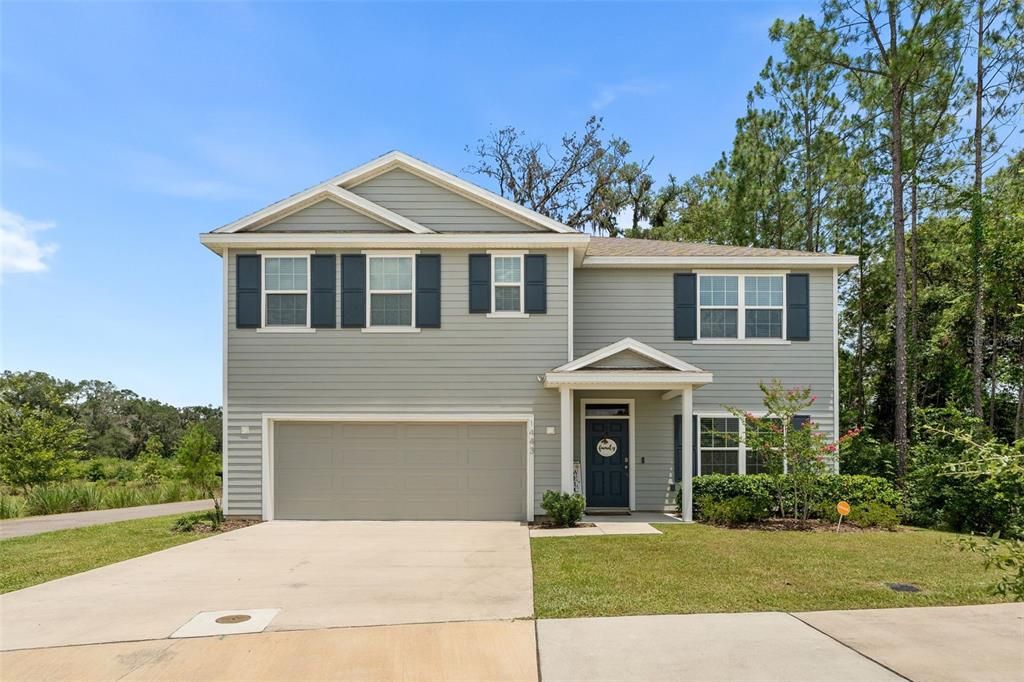
1443 NW 140TH WAY

House For Rent
$3,200

BTC: 0.04980545

ETH: 1.68187361

/mo
15 days
5 bds
3 ba
2,556 sqft

Overview

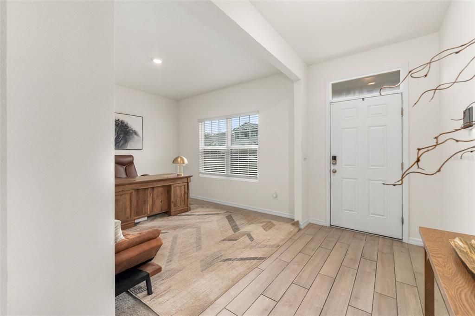
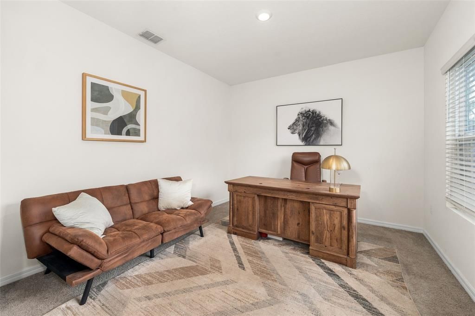
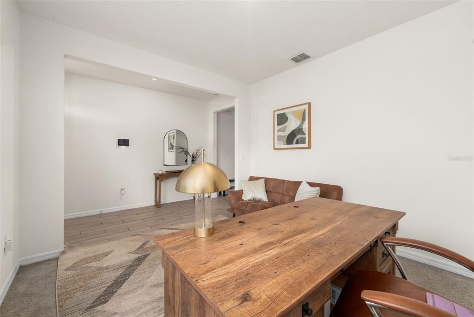
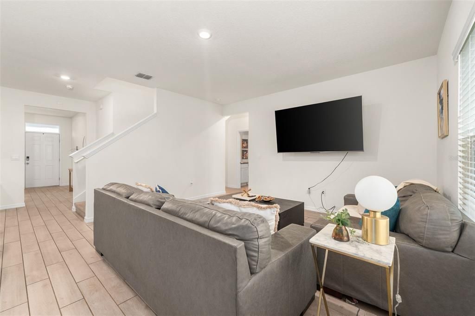
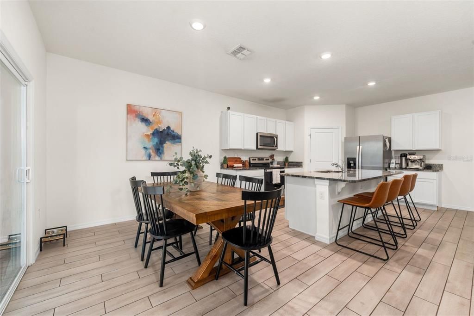
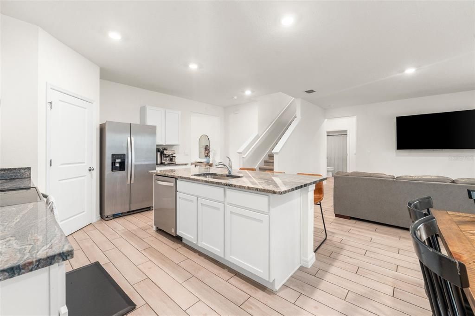
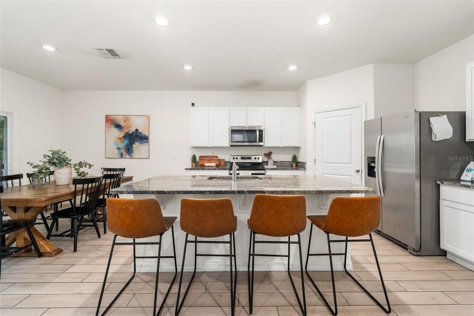
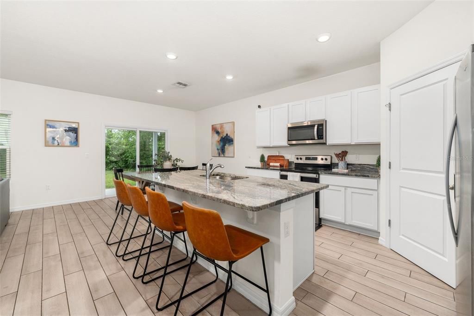
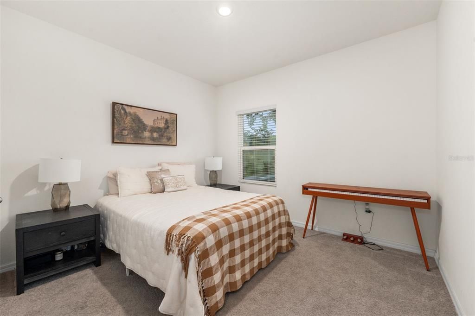
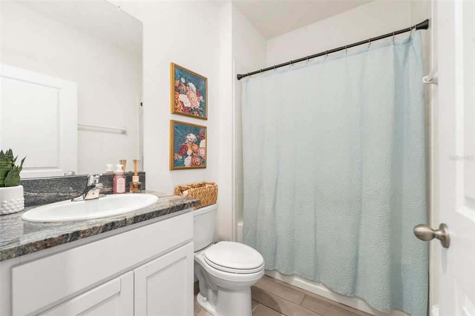
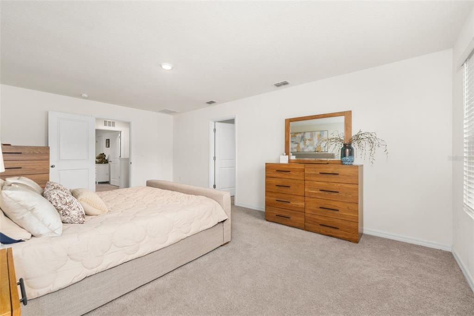
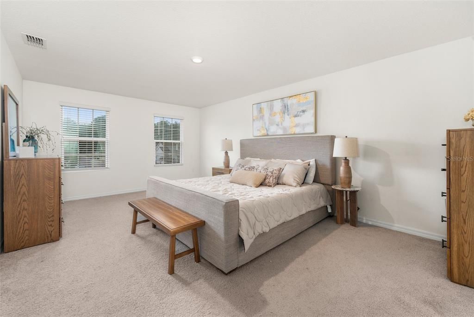
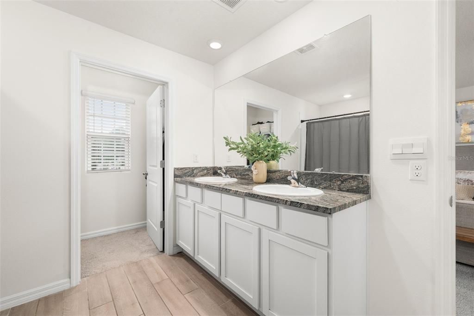
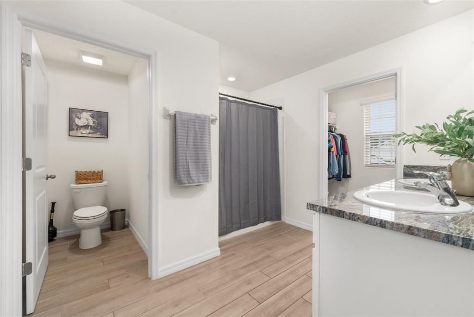
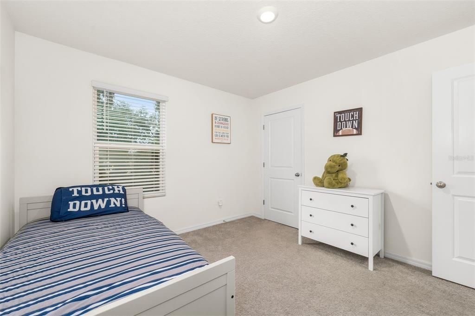
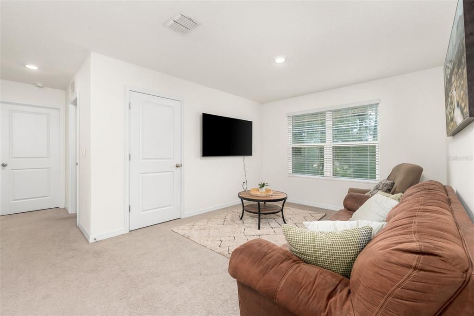
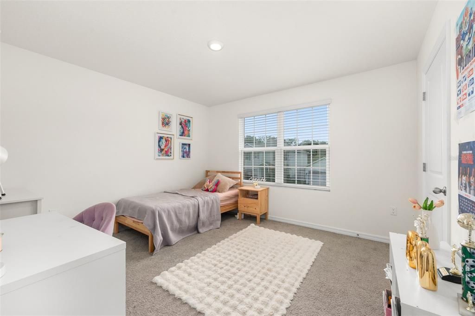
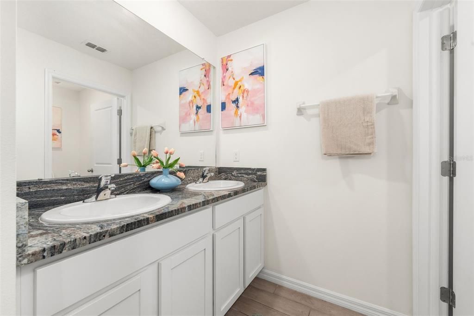
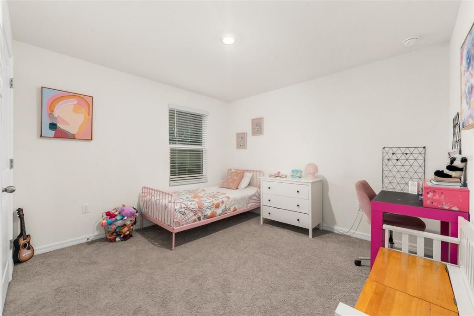
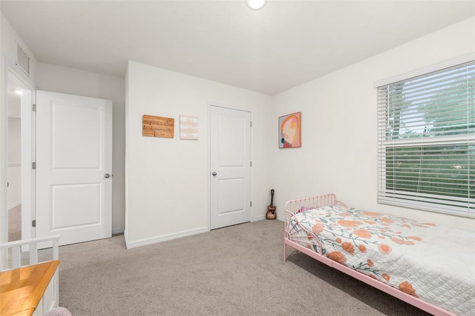
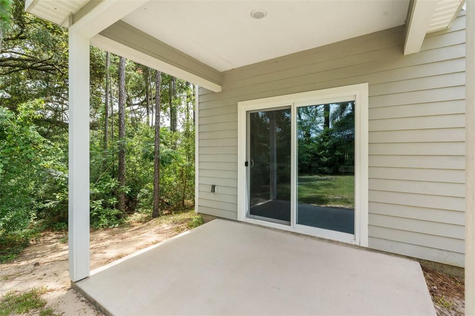
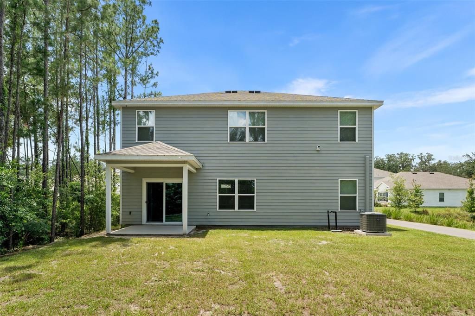
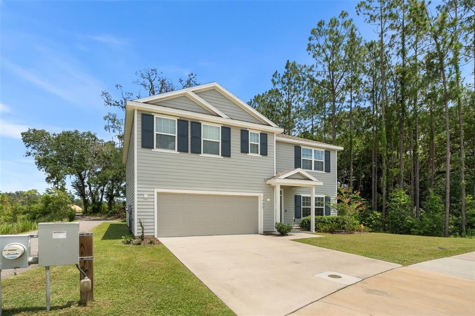
Built in 2023, this spacious 5-bedroom, 3-bath home offers over 2,500 heated square feet of modern living. The open floor plan features a bright living area, spacious kitchen with stainless steel appliances, and plenty of room to entertain. A first-floor bedroom and full bath provide added flexibility, while the upstairs primary suite offers a walk-in closet and private bath. Enjoy a covered patio, two-car garage, and the convenience of internet, lawn care, and pest control included in the rent. Located just minutes from Newberry schools, shopping, dining, and an easy drive to Gainesville.

Location

Details

Type:
Residential Lease
Parking:
Curb Parking
Year Built:
2023
Lot:
0.12 Acres
Heating:
Central / Electric
Price/sqft:
$1
Cooling:
Central Air
HOA:
No Data

Valuation

Our model vs. what's actually selling nearby.
Estimate
$3,200
$2K – $3K
Confidence Medium
List vs. estimate
At estimate
List $3,200 · +0.0%
List is in line with recent comparable activity.
Price per sq ft
$1
-99.4% vs. city median $198
Based on
5 MLS comparables
Median of recent comparable listings. Sold comps use closing price, active listings use list price.

Highlights

View
Trees/Woods
Garage
2 car garage
Furnished
Negotiable
Pets
Allowed
All facts and features
  • Flooring

    • Carpet

    • Tile

    Heating

    • Central

    • Electric

    Cooling

    • Central Air

    Appliances

    • Dishwasher

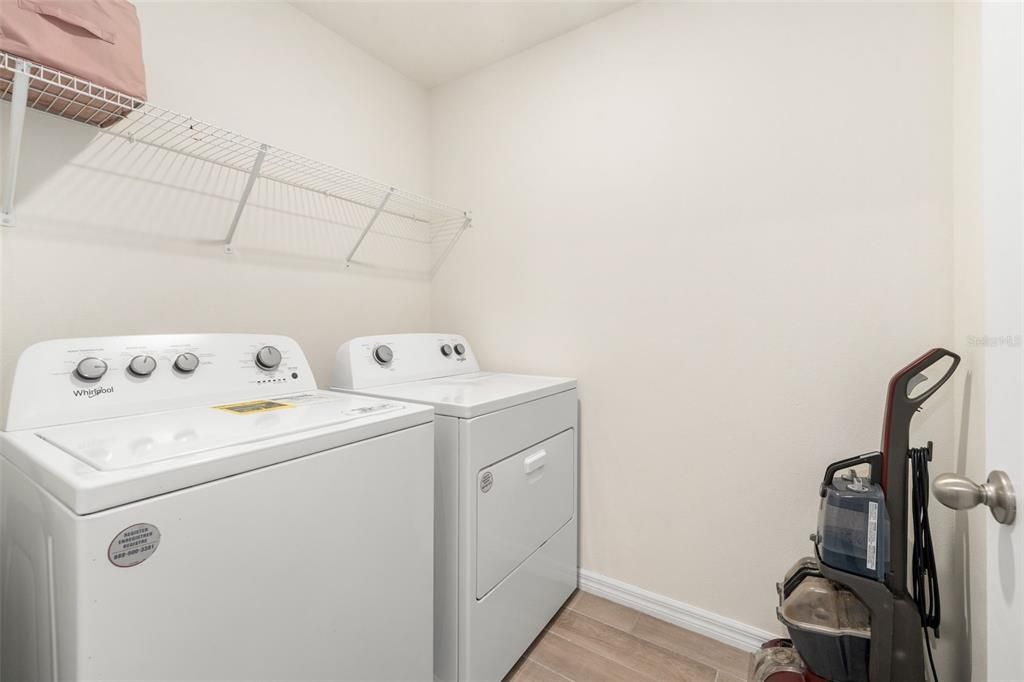
    • Dryer

    • Microwave

    • Range Hood

    • Refrigerator

    • Washer

    Other interior features

    • PrimaryBedroom Upstairs

    Bedrooms and bathrooms

    • Bedrooms: 5

    • Full bathrooms: 3

  • Parking

    • Curb Parking

    Property

    • Levels: Two

    Lot

    • Lot: 0.12 Acres

    Other Property Information

    • Parcel Number: 04289100010

  • Type and style

    • Property Type: Residential Lease

    • Property Sub Type: Single Family Residence

  • Utility

    • BB/HS Internet Available

  • Source details

    • MLS ID: GC541965

    Other facts

    • Laundry Features: Laundry Room

    • Lot Features: Corner Lot

    • Garage Spaces: 2

    • Attached Garage: Yes

    • Garage: Yes

    • Living Area: 2556

    • Lot Size Dimensions: 0.12

    • Subdivision Name: TARA ESMERALDA PH I PB 39 PG 1

Private inquiry
Talk to the advisor on this listing.
Floor plans, HOA docs, off-market comparables, scheduling a private showing — one message, direct to the local specialist.

More like this

-$200
For Rent
$2,900 /mo
House
4 bds · 3 ba · 2,662 sqft
ARBOR GREEN, NEWBERRY
1336 NW 132ND CIRCLE
+$100
For Rent
$4,100 /mo
House
4 bds · 3 ba · 2,607 sqft
TOWN OF TIOGA, NEWBERRY
636 SW 128TH TERRACE
For Rent
$2,970 /mo
House
3 bds · 2 ba · 1,807 sqft
WEST END UNIT C PB 36 PG 30, NEWBERRY
1186 NW 132ND BOULEVARD
For Rent
$2,500 /mo
House
3 bds · 2 ba · 1,803 sqft
SOUTH POINTE, GAINESVILLE
11903 NW 9TH ROAD
-$300
For Rent
$2,650 /mo
House
4 bds · 2 ba · 1,971 sqft
ARBOR GREENS PH II UNIT II, NEWBERRY
1287 NW 136TH STREET
For Rent
$2,430 /mo
House
3 bds · 2 ba · 1,515 sqft
SOUTH POINTE PH 1, GAINESVILLE
1125 NW 120TH WAY
-$300
For Rent
$3,300 /mo
House
4 bds · 3 ba · 2,756 sqft
ARBOR GREENS PH 2 UNIT 4A PB 37 PG 60, NEWBERRY
1454 NW 136TH BOULEVARD
For Rent
$2,600 /mo
House
3 bds · 2 ba · 1,764 sqft
CHARLESTON PARK PH 1 AT FLETCHERS MILL, GAINESVILLE
11607 NW 18TH PLACE UNIT 8

Market around this address

Live counts in the same area.
View all

The multiple listing information is provided by the Stellar MLS from a copyrighted compilation of listings. The compilation of listings and each individual listing are ©2026-present Stellar MLS. All Rights Reserved. The information provided is for consumers' personal, noncommercial use and may not be used for any purpose other than to identify prospective properties consumers may be interested in purchasing. All properties are subject to prior sale or withdrawal. All information provided is deemed reliable but is not guaranteed accurate, and should be independently verified. Listing courtesy of: RE/MAX PROFESSIONALS