
Sell Your Home
Get a free home valuation
Contact
Tell us about your needs
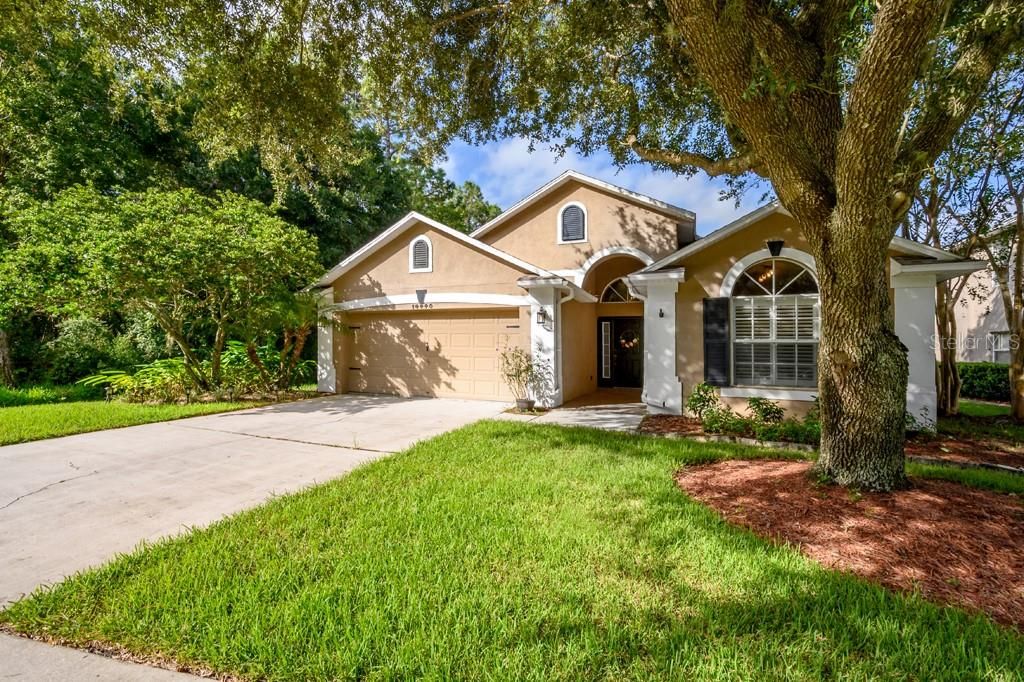
14440 PEPPERPINE DRIVE

House Recently Sold
$308,900

BTC: 3.71541977

ETH: 116.56603774

Sold on: 2020-01-10
93 days
3 bds
2 ba
1,720 sqft

Overview

This beautiful 3 bedroom, 2 bathroom home rests on an amazing lot of a dead end road in the desirable Westwood Lakes community. This home is surrounded by peaceful conservation, with a neighbor only to the right of the home and a pond in the backyard. Entering the home, you are greeted with a ton of natural light, laminate floors and beautiful views of the pond behind the home. High, vaulted ceilings throughout the home make the 1,720 sqft feel large, bright and open. Favorable split floor plan with 2 bedrooms and one newly renovated bath on the right side and the master off to the back left. The third bedroom has a closet and can be used as either a 3rd bedroom or a home office/den. The bright kitchen is off towards the back right of the home and is open to the living room...perfect for entertaining. Views of the pond are available from the entire back of the home. Homeowners can access the covered porch through the sliding glass doors in the living room, dining room and master bedroom. The backyard is oversized with plenty of space for a private pool or just a large play area. Westwood Lakes is an amazing community with low HOA dues, no CDD fees and zoned for amazing schools. You're going to love this home. Welcome home.

Location

Details

Type:
Residential
Parking:
Driveway / Garage Door Opener / On Street
Year Built:
1999
Lot:
0.17 Acres
Heating:
Central / Natural Gas
Price/sqft:
$183
Cooling:
Central Air
HOA:
$146

Valuation

Our model vs. what's actually selling nearby.
Estimate
$349,945
$288K – $401K
Confidence Low
List vs. estimate
$34K below estimate
List $315,000 · -10.0%
Our model says this listing is priced below recent comparable activity. Expect competition.
Price per sq ft
$183
Based on
8 MLS comparables
Median of recent comparable listings. Sold comps use closing price, active listings use list price.

Highlights

Annual tax
$4,295
2018
HOA
$146/qtr
Escrow Reserves Fund, Manager, Trash
View
Water
Garage
2 car garage
Pets
Allowed
All facts and features
  • Flooring

    • Carpet

    • Engineered Hardwood

    • Tile

    Heating

    • Central

    • Natural Gas

    Cooling

    • Central Air

    Appliances

    • Dishwasher

    • Disposal

    • Dryer

    • Gas Water Heater

    • Microwave

    • Range

    • Refrigerator

    • Washer

    Other interior features

    • High Ceilings

    • Kitchen/Family Room Combo

    • Split Bedroom

    • Vaulted Ceiling(s)

    • Walk-In Closet(s)

    • Window Treatments

    Bedrooms and bathrooms

    • Bedrooms: 3

    • Full bathrooms: 2

  • Parking

    • Driveway

    • Garage Door Opener

    • On Street

    Property

    • Levels: One

    • Exterior Features: Sidewalk

    Lot

    • Lot: 0.17 Acres

    Other Property Information

    • Parcel Number: U06281704600000400109.0

    • Zoning: PD

  • Type and style

    • Property Type: Residential

    • Property Sub Type: Single Family Residence

  • Utility

    • BB/HS Internet Available

    • Cable Connected

    • Electricity Connected

    • Natural Gas Connected

    • Public

    • Sewer Connected

    • Sprinkler Meter

    • Street Lights

    • Underground Utilities

  • Other financial information

    • HOA: $146

    • HOA Frequency: Quarterly

    • Annual tax amount: $4,295

  • Source details

    • MLS ID: T3196626

    Other facts

    • Construction Materials: Block / Stucco

    • Foundation Details: Slab

    • Laundry Features: Inside / Laundry Room

    • Lot Features: Conservation Area / Sidewalk / Street Dead-End

    • Patio And Porch Features: Covered / Patio / Rear Porch

    • Window Features: Blinds / Drapes / Rods / Window Treatments

    • Direction Faces: Northeast

    • Architectural Style: Traditional

    • Garage Spaces: 2

    • Attached Garage: Yes

    • Garage: Yes

    • Living Area: 1720

    • Water Source: Public

    • Subdivision Name: WESTWOOD LAKES PH 1B

Private inquiry
Talk to the advisor on this listing.
Floor plans, HOA docs, off-market comparables, scheduling a private showing — one message, direct to the local specialist.

More like this

Recently Sold
$400,000
House
5 bds · 3 ba · 2,883 sqft
WESTWOOD LAKES PH 2B UN 2, TAMPA
14703 CORAL BERRY DRIVE
Recently Sold
$353,000
House
5 bds · 4 ba · 3,140 sqft
ST ANDREWS AT THE EAGLES UN 1, ODESSA
16203 MUIRFIELD DRIVE
Recently Sold
$360,000
House
2 bds · 2 ba · 1,535 sqft
UNPLATTED, ODESSA
16105 MCGLAMERY ROAD
Recently Sold
$246,000
Townhouse
3 bds · 2 ba · 1,365 sqft
HAYES PARK VILLAGE, OLDSMAR
851 AURORA WAY
Recently Sold
$320,000
House
3 bds · 2 ba · 1,757 sqft
FAWN RIDGE VILLAGE I UNIT 02, TAMPA
13513 IRONTON DRIVE
Recently Sold
$249,000
Townhouse
3 bds · 2 ba · 1,604 sqft
SUN KETCH TWNHMS AT CYPRESS LAKES, OLDSMAR
230 HEMINGWAY DRIVE
Recently Sold
$275,000
House
3 bds · 2 ba · 1,290 sqft
OAKRIDGE AT COUNTRYWAY, Tampa
11222 N Clayridge Drive, Tampa FL 33635
Recently Sold
$395,000
House
3 bds · 2 ba · 2,392 sqft
TWIN BRANCH ACRES UNIT FOUR, TAMPA
12512 RAWHIDE DRIVE

Market around this address

Live counts in the same area.
View all

The multiple listing information is provided by the Stellar MLS from a copyrighted compilation of listings. The compilation of listings and each individual listing are ©2026-present Stellar MLS. All Rights Reserved. The information provided is for consumers' personal, noncommercial use and may not be used for any purpose other than to identify prospective properties consumers may be interested in purchasing. All properties are subject to prior sale or withdrawal. All information provided is deemed reliable but is not guaranteed accurate, and should be independently verified. Listing courtesy of: FLORIDA EXECUTIVE REALTY